Leave a Message

Thank you for your message. We will be in touch with you shortly.

Explore Our Properties

Property Description

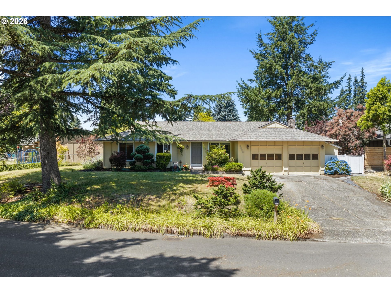
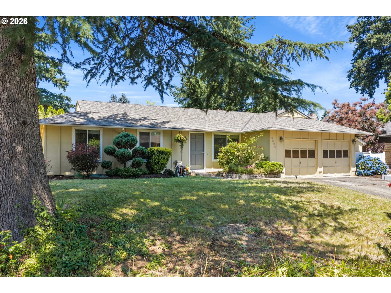
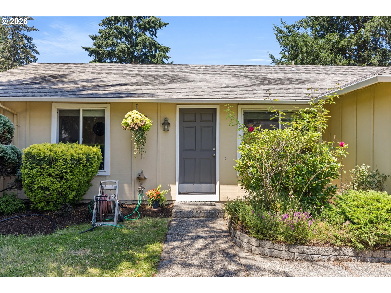
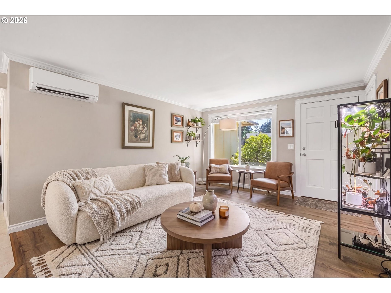
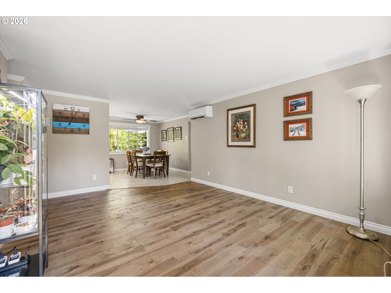
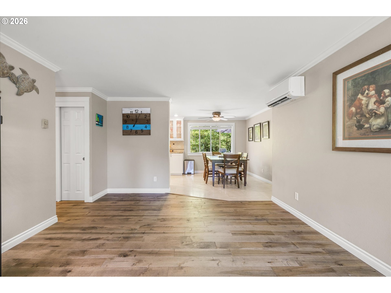
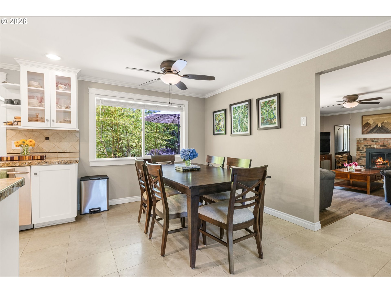
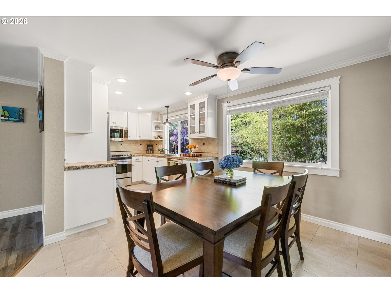
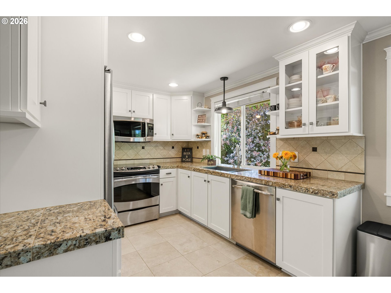
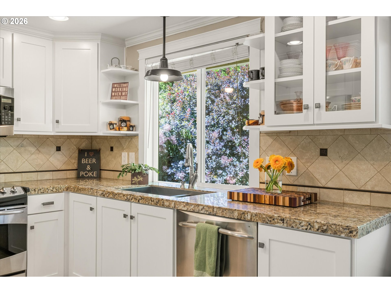
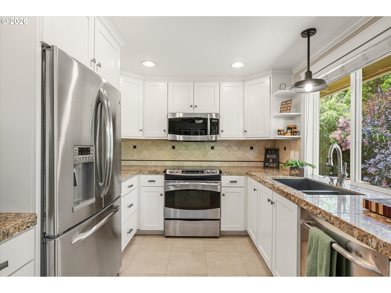
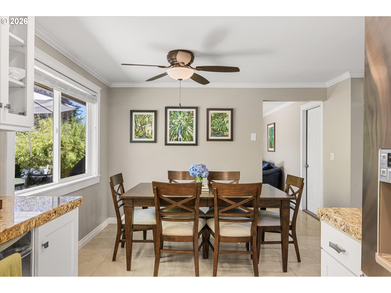
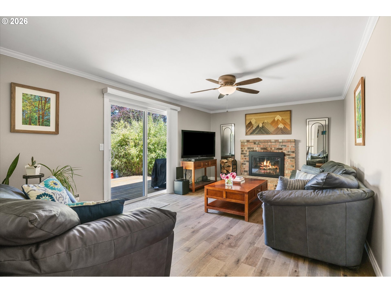
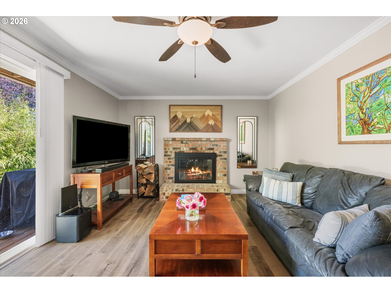
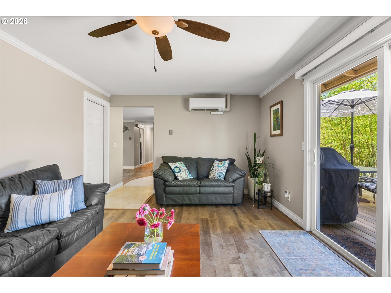
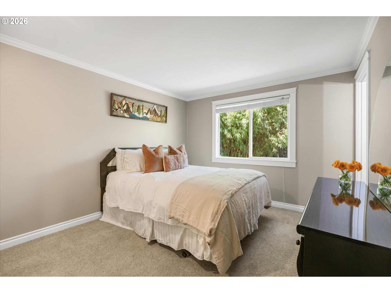
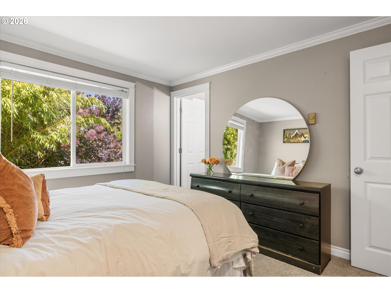
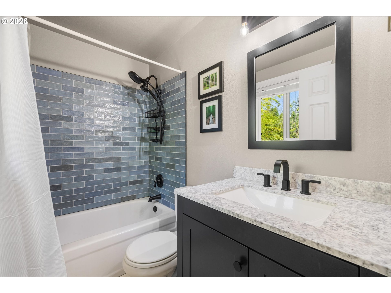
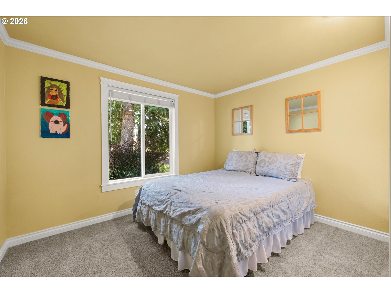
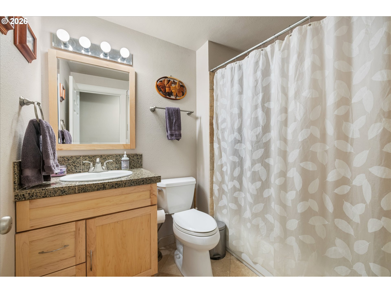
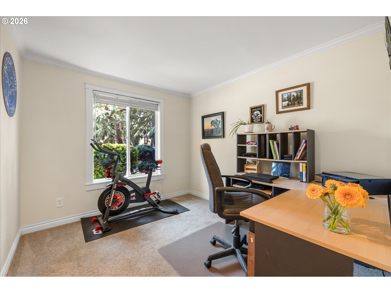
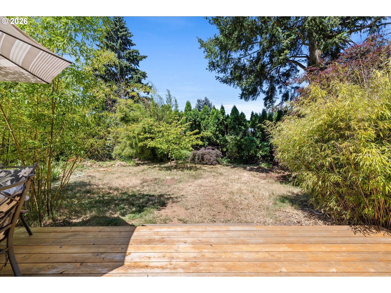
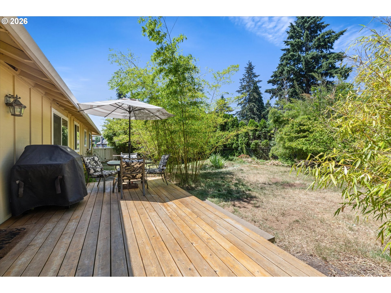
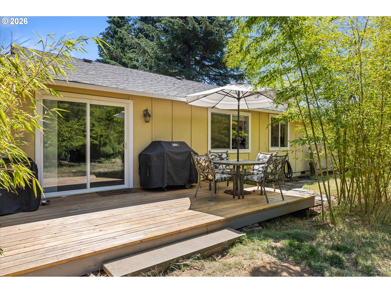
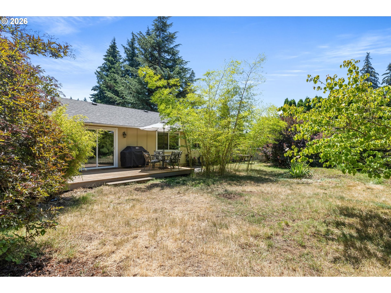
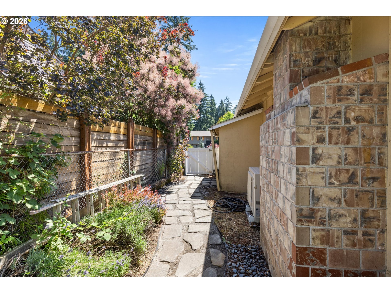
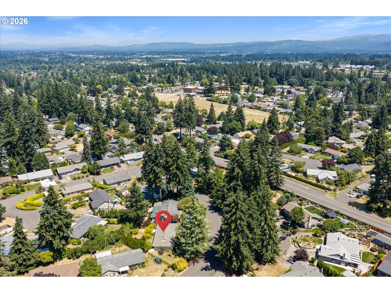
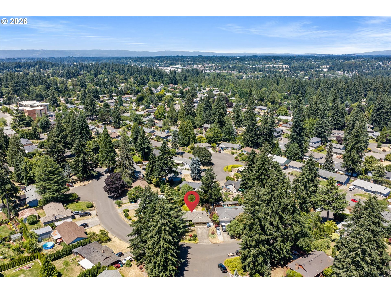
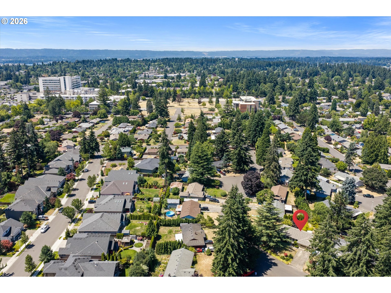
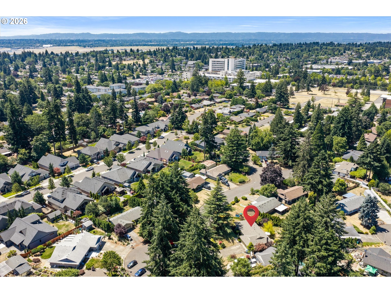
Tucked beneath mature cedars on a quiet, tree-lined street, this charming one-story ranch offers the perfect blend of classic character and thoughtful updates. A two-car garage, and inviting curb appeal set the tone from the moment you arrive. Inside, gorgeous real maple hardwood floors flow through the main living spaces, complemented by fresh interior paint. The open living and dining areas offer a bright, welcoming feel, while a cozy second living room with a brick fireplace provides the perfect spot to unwind. The updated kitchen is a true highlight, featuring crisp white cabinetry, granite tile countertops, a tile backsplash, travertine flooring, and a full suite of stainless steel appliances -- ideal for everyday cooking and entertaining alike. The bedrooms offer new carpet, and the beautifully remodeled primary bathroom showcases a stylish blue subway tile surround, matte black fixtures, and a granite vanity for a fresh feel. Step outside to a spacious deck framed by lush bamboo -- a private, low-maintenance retreat perfect for morning coffee or evening entertaining. Ideally located just over a mile from PeaceHealth Southwest Medical Center, with easy access to shopping, dining, and everyday conveniences throughout Vancouver. This move-in ready home offers timeless charm with modern comfort -- don't miss it!

Overview

Property Status
For Sale
Lot Size
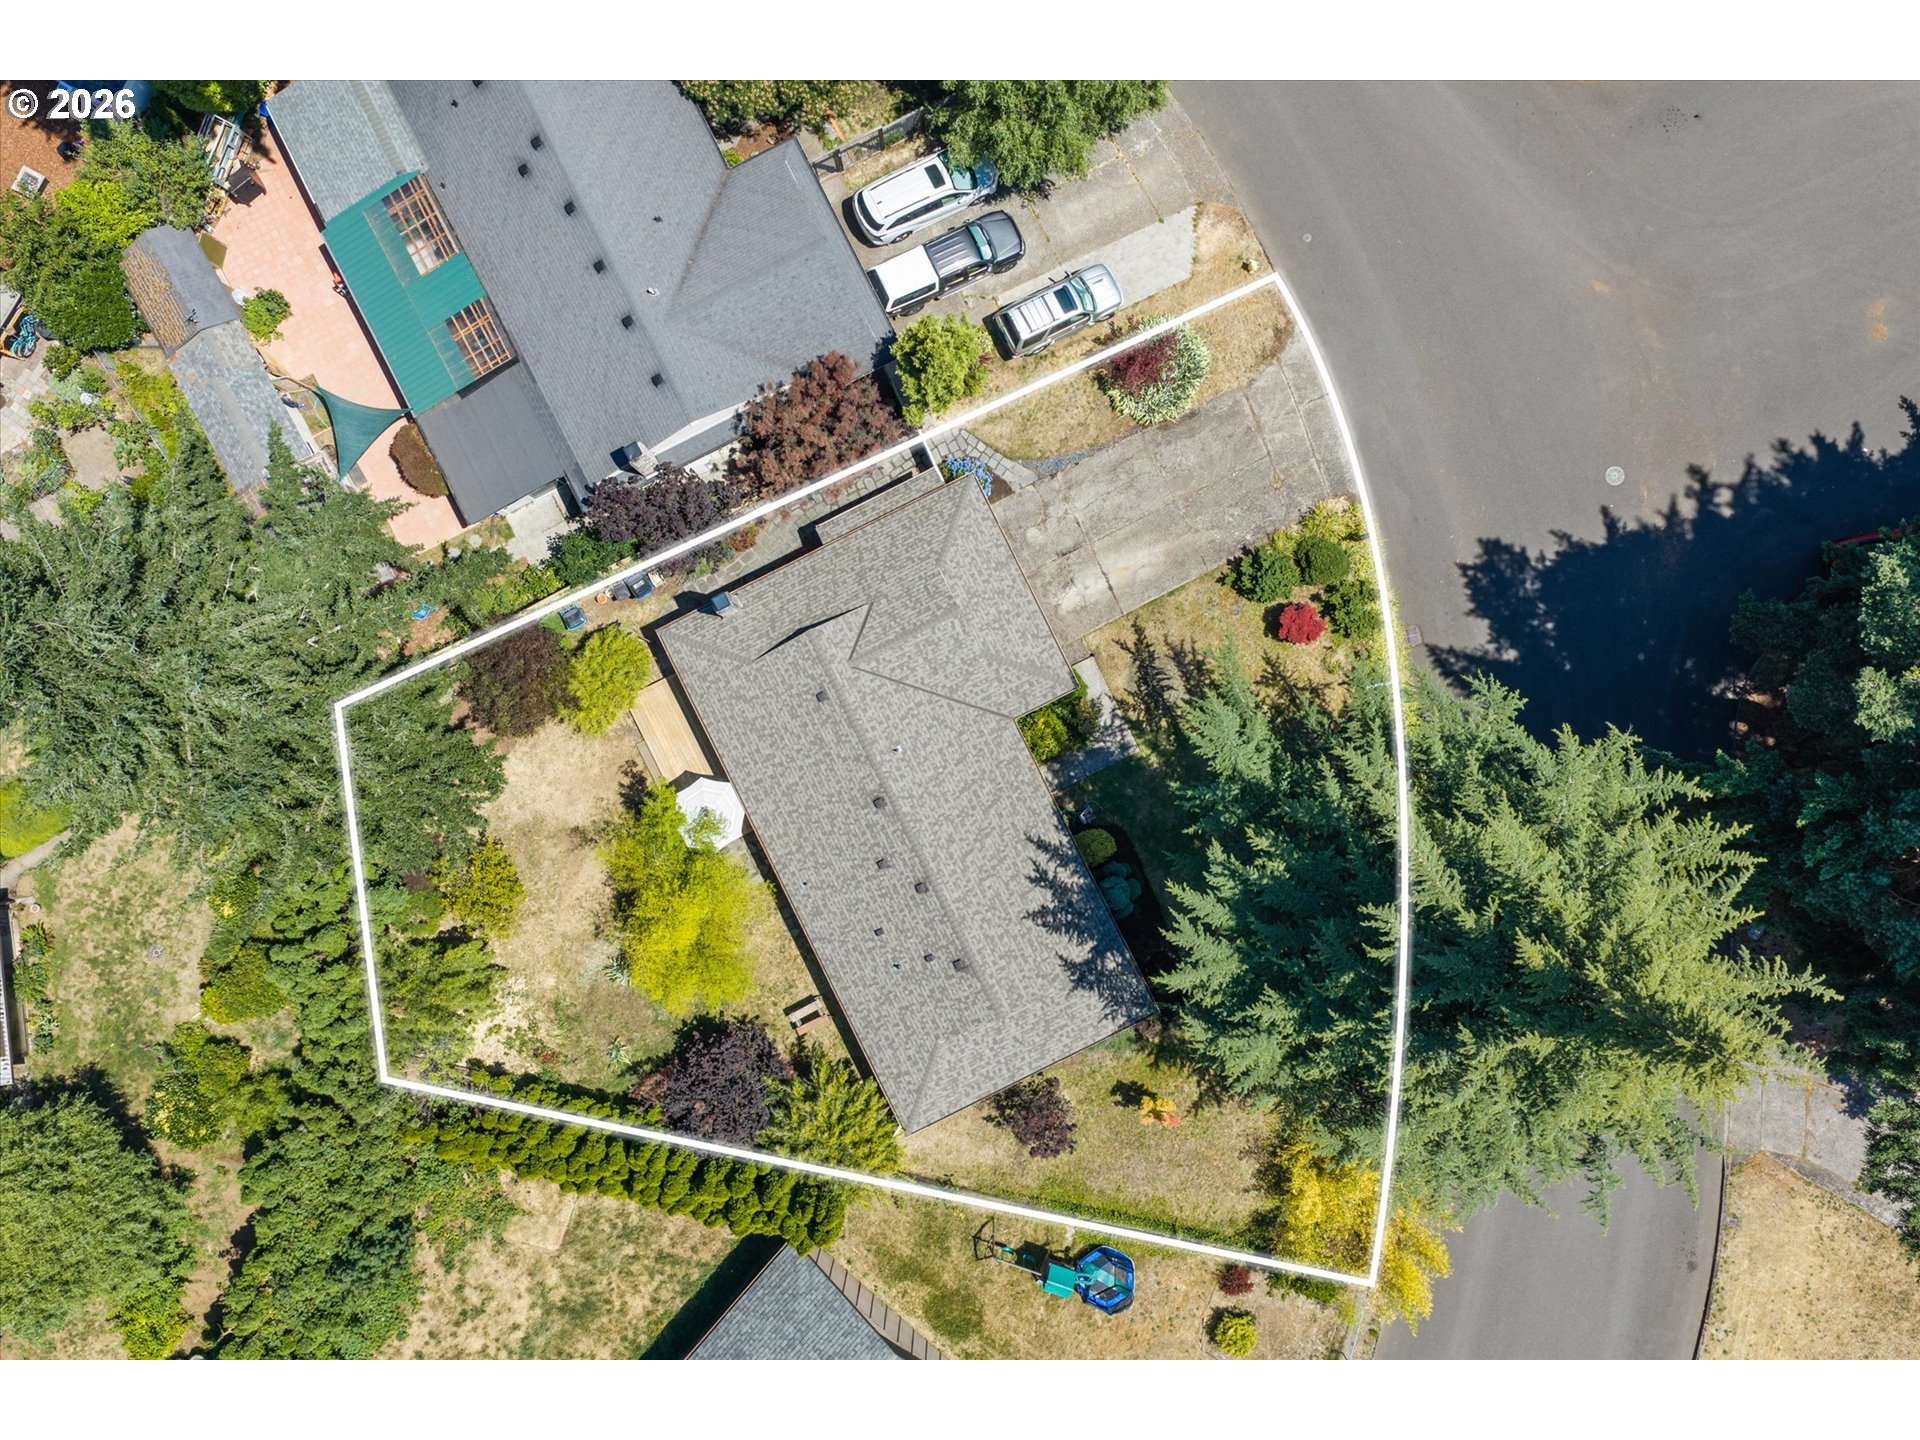
8,712 Sq.Ft.
MLS ID
238514698
Property Type
Residential
Year Built
1973

Features & Amenities

Total Area
1,174 Sq.Ft.
Architecture Styles
Stories 1, Ranch
Stories
1
Garage Spaces
2.0
Water Source
Public Water
Roof
Composition
Parking
Driveway, On Street
Heat Type
Forced Air
Air Conditioning
Mini Split
Fireplace
Wood Burning
Appliances
Builtin Range, Dishwasher, Disposal, Free Standing Refrigerator, Granite, Microwave, Stainless Steel Appliance, Tile
Other Interior Features
Granite, Hardwood Floors, Tile Floor, Wallto Wall Carpet, Washer Dryer
Sewer
Public Sewer
Other Exterior Features
Deck, Fenced, Yard
Elementary School
Ellsworth
Middle School
Wy East
High School
Mountain View
Sales Price
$469,000
Real Estate Tax
$4,247/yr
Zoning
R-6

Downloads

9520 NE 8TH ST

Schedule a Tour

We would love to help you see this beautiful home! As a full-service brokerage, we can help you tour. Please submit an offer, and answer questions about the buying process.

Thank you

for your interest in 9520 NE 8TH ST, Vancouver, WA 98664

9520 NE 8TH ST
Navigate

Mortgage Calculator

Estimate your monthly mortgage payment, including the principal and interest, property taxes, and HOA. Adjust the values to generate a more accurate rate.
$0,000 Your Payment 20 15 65
$0,000 Your Payment

I'm Interested In

9520 NE 8TH ST

or
  • CallLarry Kuhn

    License #BK3254606

    (850) 384-9707
  • Follow Us On Instagram