Leave a Message

Thank you for your message. We will be in touch with you shortly.

Explore Our Properties

Property Description

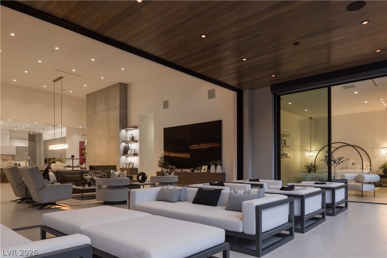
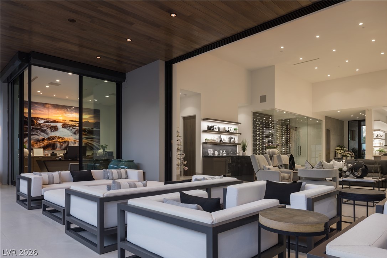
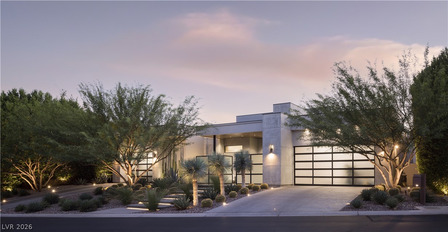
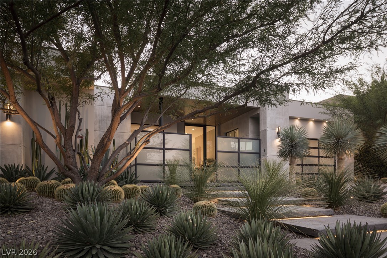
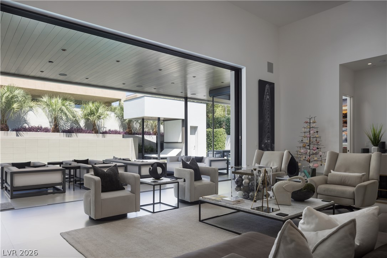
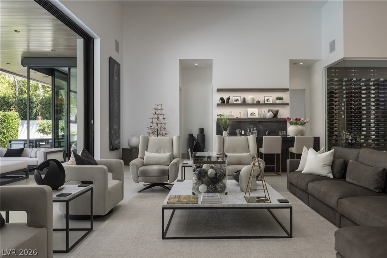
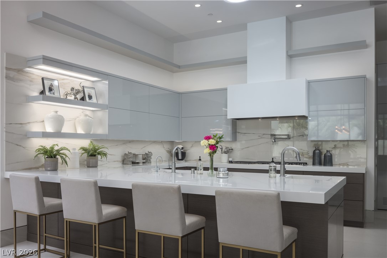
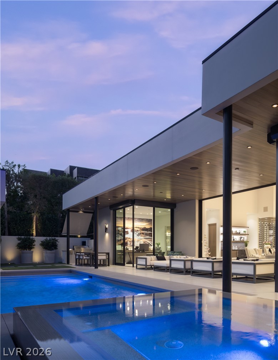
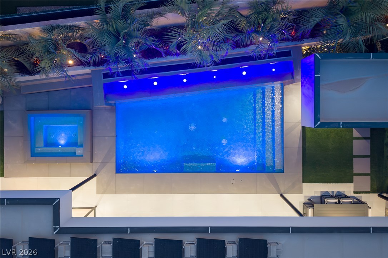
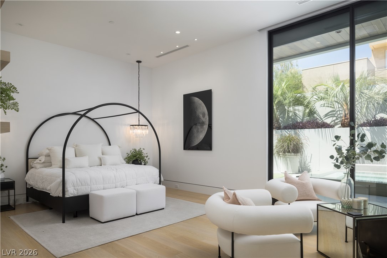
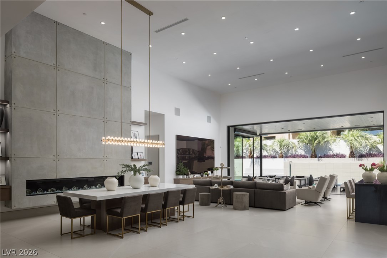
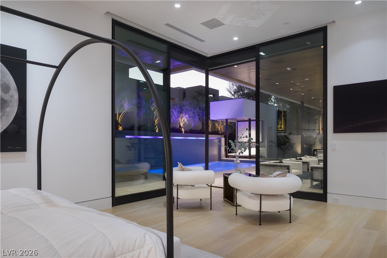
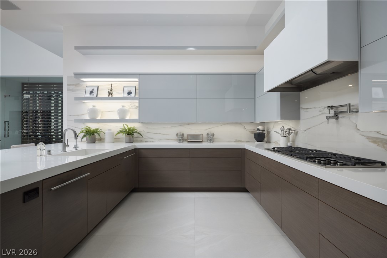
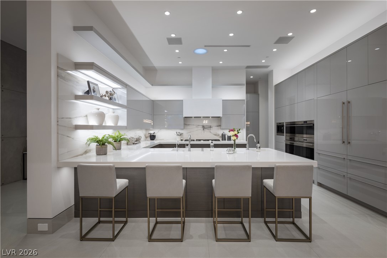
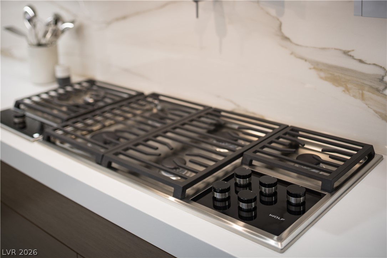
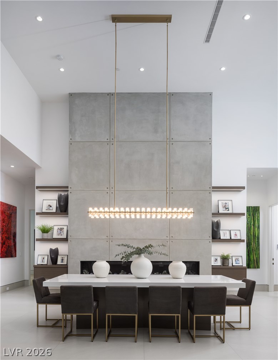
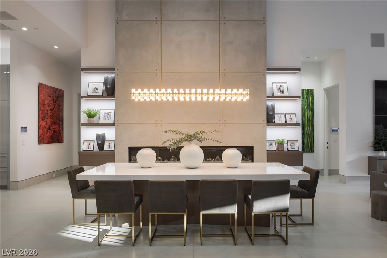
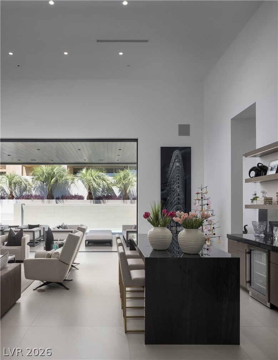
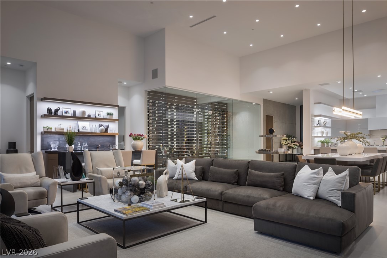
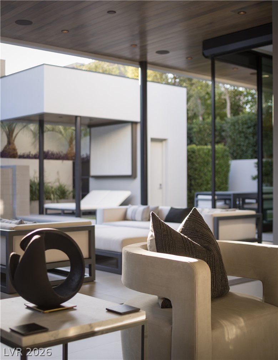
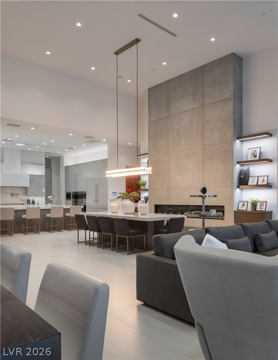
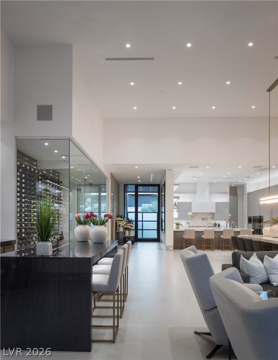
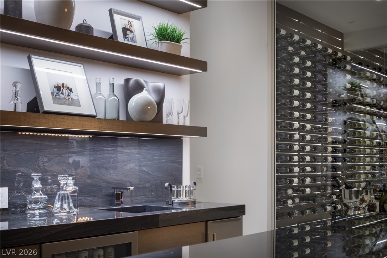
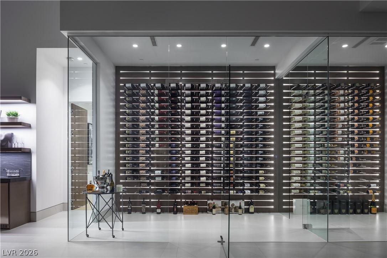
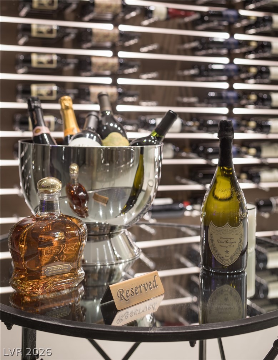
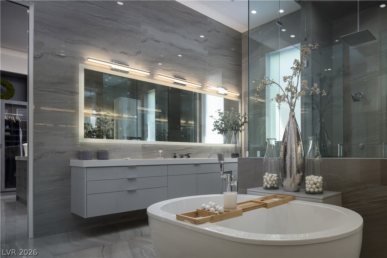
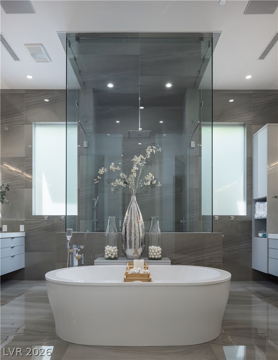
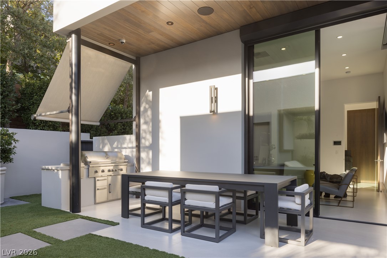
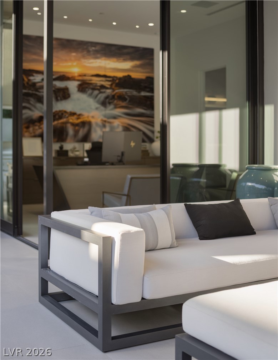
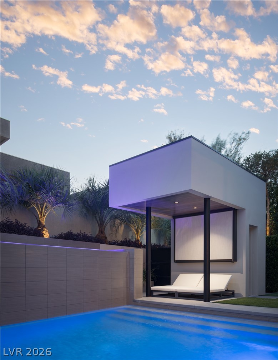
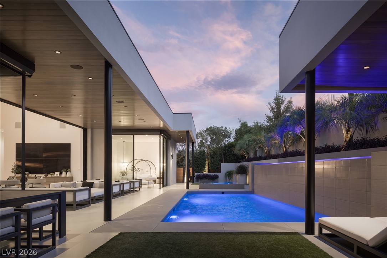
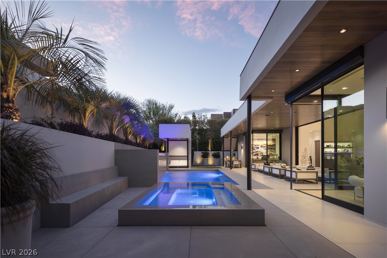
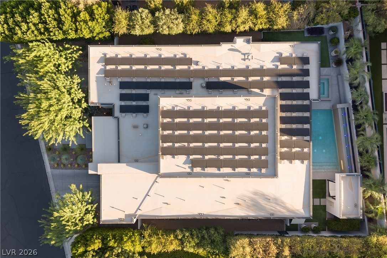
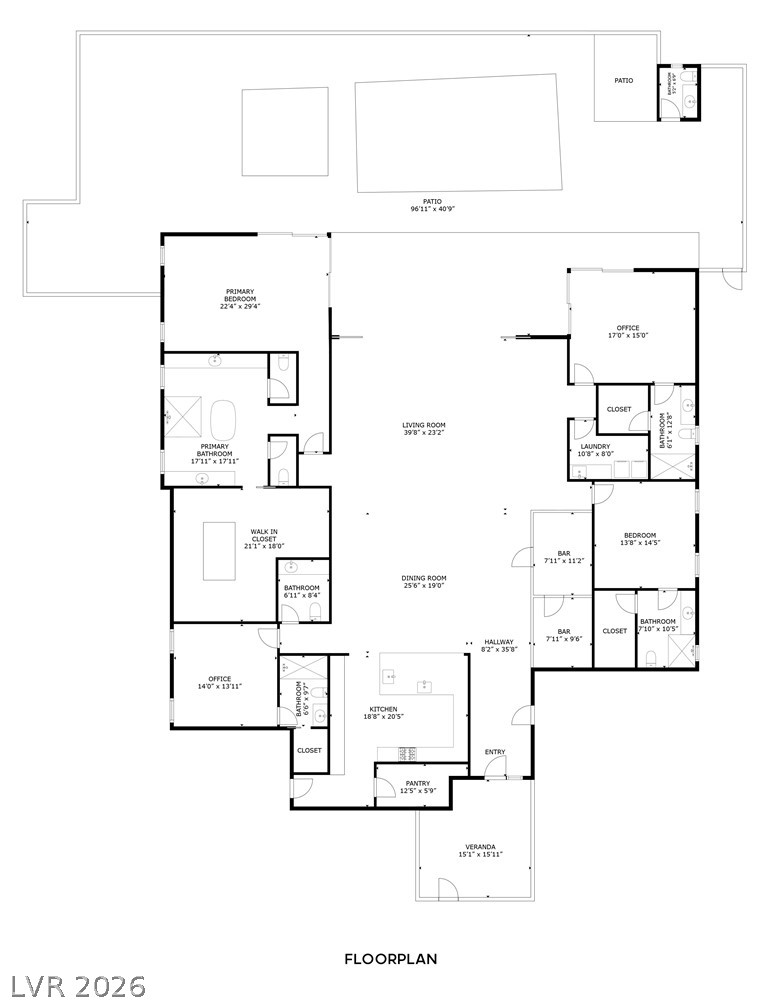
A truly rare offering of a single-story home in the prestigious Azure neighborhood of The Ridges. Single-story custom homes of this caliber are among the most sought-after properties in Las Vegas, and this exceptional home represents a gem of an opportunity with outstanding build quality and exquisite design. This stunning residence showcases sleek, contemporary finishes throughout and effortless indoor-outdoor living. The gourmet kitchen, appointed with Wolf and Sub-Zero appliances and an expansive walk-in pantry, flows seamlessly into a light-filled great room with soaring ceilings, a stunning glass-enclosed wine cellar, and an elegant wet bar with counter seating. Plus, a dramatic 4-TV feature wall ensures you never have to miss a game. Pocketing glass doors create a seamless connection to the resort-style backyard. The luxurious primary retreat has corner sliding doors, creating its own indoor/outdoor vibe and offers a spa-inspired bath with a shower built-for-two, freestanding soaking tub, and dual water closets. A boutique-style custom closet with designer cabinetry, a center island with bench seating, and glass display cabinets completes the sanctuary. Spacious secondary bedroom suites each include en suite baths and walk-in closets. Outside, a sophisticated pool with water wall, separate spa, private cabana with bathroom plus covered dining and lounge areas all combine to create a true resort experience. This is a home where exceptional craftsmanship, refined design, and the rarity of single-story living in The Ridges come together in spectacular fashion.

Overview

Property Status
For Sale
Lot Size
0.36 Acres
MLS ID
2795876
Property Type
Residential
Year Built
2019

Features & Amenities

Total Area
4,758 Sq.Ft.
Architecture Styles
One Story, Custom
Stories
1
Garage Spaces
3.0
Water Source
Public
Utilities
Underground Utilities
Pool
Heated, In Ground, Private, Pool/Spa Combo, Association, Community
Roof
Flat
Lot Features
1/4 to 1 Acre Lot, Drip Irrigation/Bubblers, Desert Landscaping, Landscaped, Rocks, Synthetic Grass
Parking
Attached, Exterior Access Door, Finished Garage, Garage, Garage Door Opener, Inside Entrance, Private
Heat Type
Central, Gas, High Efficiency, Multiple Heating Units
Air Conditioning
Central Air, Electric, High Efficiency, 2 Units
Laundry Room
Cabinets, Electric Dryer Hookup, Gas Dryer Hookup, Main Level, Laundry Room, Sink
Fireplace
Gas, Great Room
Appliances
Built-In Electric Oven, Double Oven, Dryer, Dishwasher, Gas Cooktop, Disposal, Microwave, Refrigerator, Water Softener Owned, Wine Refrigerator, Washer
Other Interior Features
Bedroom on Main Level, Primary Downstairs, Window Treatments, Programmable Thermostat
Sewer
Public Sewer
HOA Amenities
Basketball Court, Country Club, Clubhouse, Dog Park, Fitness Center, Golf Course, Gated, Jogging Path, Pickleball, Park, Pool, Guard, Spa/Hot Tub, Security, Tennis Court(s)
Security Features
Fire Sprinkler System, Gated Community
Other Exterior Features
Built-in Barbecue, Barbecue, Courtyard, Patio, Private Yard, Sprinkler/Irrigation
Elementary School
Goolsby, Judy & John,Goolsby, Judy & John
Middle School
Fertitta Frank & Victoria
High School
Durango
Sales Price
$6,499,000
Real Estate Tax
$24,151/yr
HOA
$76/mo

Downloads

91 Sun Glow Lane

Schedule a Tour

We would love to help you see this beautiful home! As a full-service brokerage, we can help you tour. Please submit an offer, and answer questions about the buying process.

Thank you

for your interest in 91 Sun Glow Lane, Las Vegas, NV 89135

91 Sun Glow Lane
Navigate
91 Sun Glow Lane
explore in 3d

Mortgage Calculator

Estimate your monthly mortgage payment, including the principal and interest, property taxes, and HOA. Adjust the values to generate a more accurate rate.
$0,000 Your Payment 20 15 65
$0,000 Your Payment

I'm Interested In

91 Sun Glow Lane

or
  • CallLarry Kuhn

    License #BK3254606

    (850) 384-9707
  • Follow Us On Instagram