Leave a Message

Thank you for your message. We will be in touch with you shortly.

Explore Our Properties

Property Description

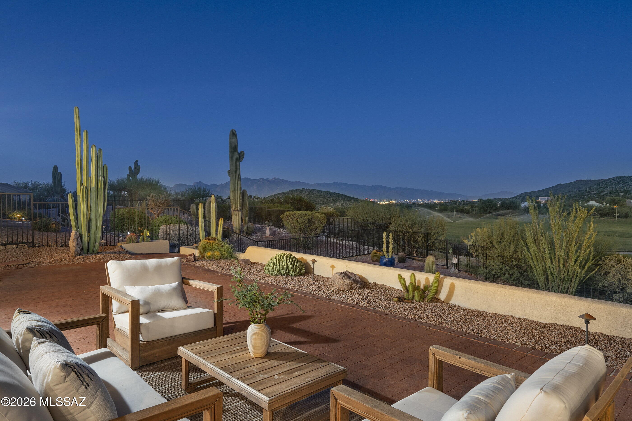
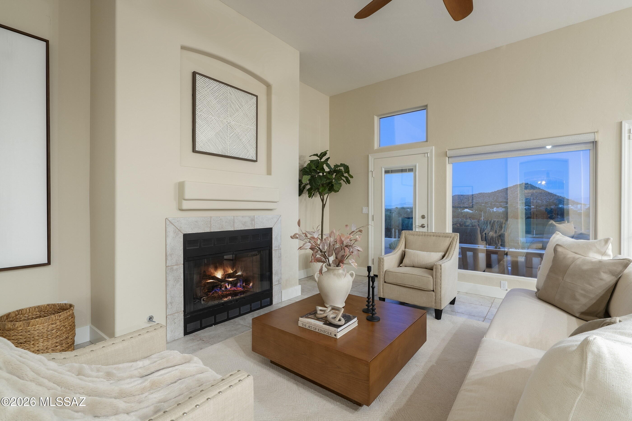
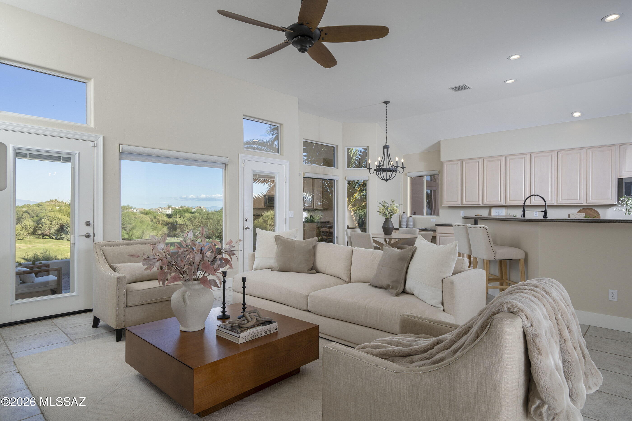
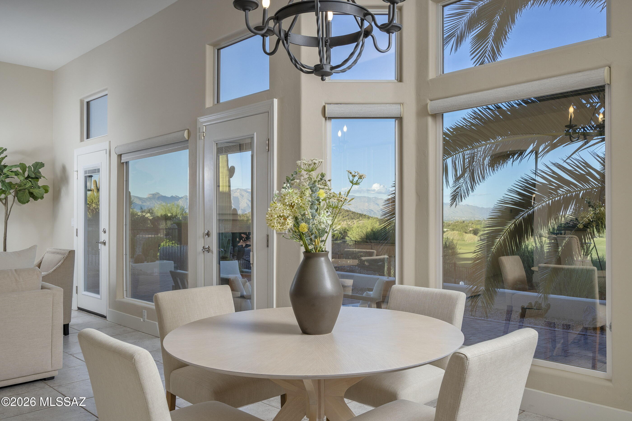
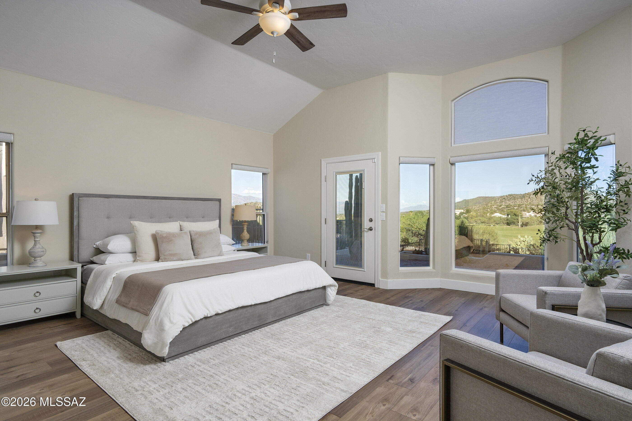
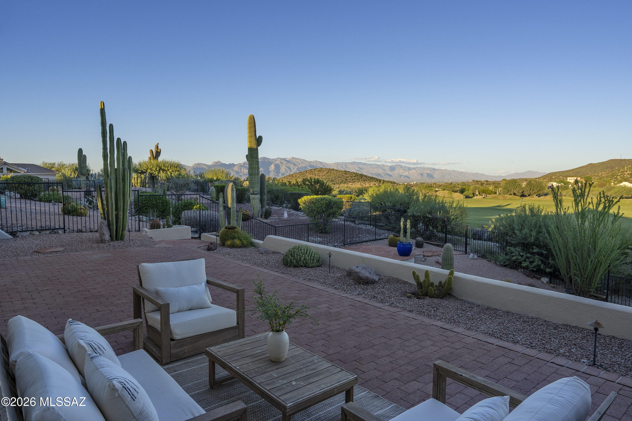
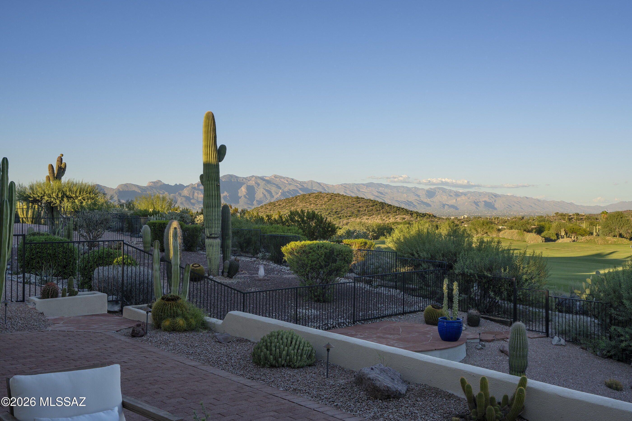
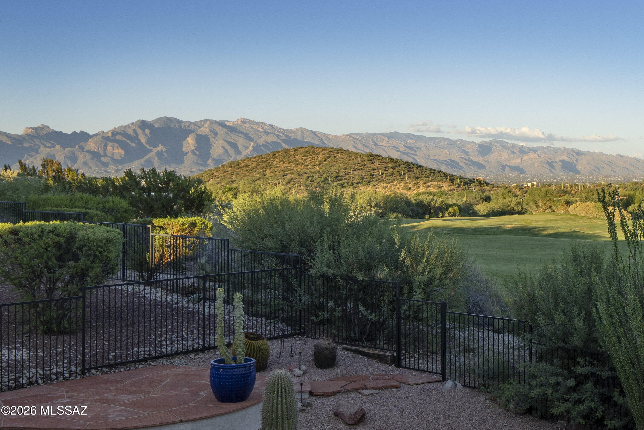
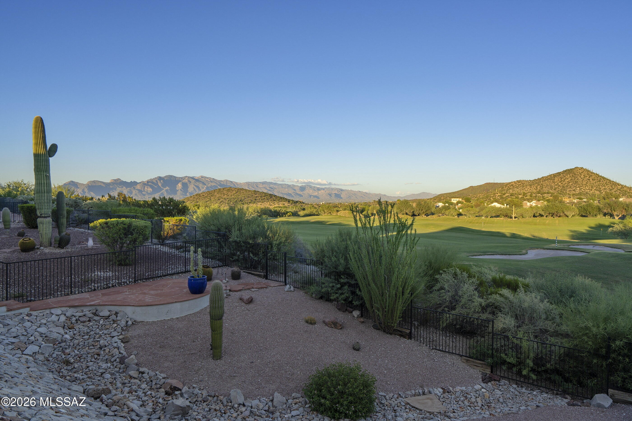
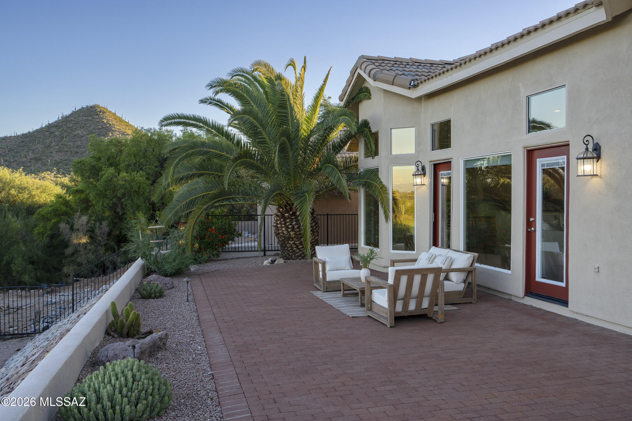
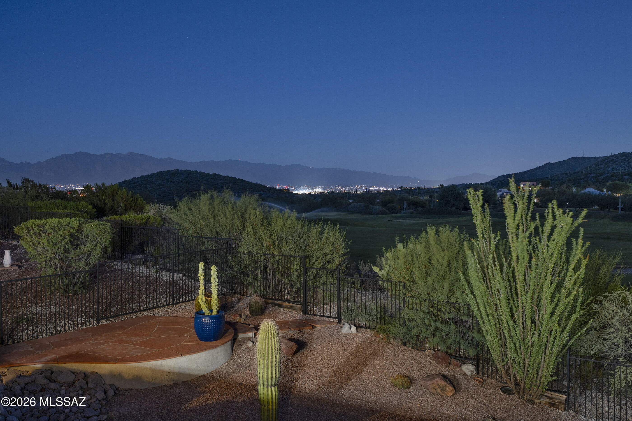
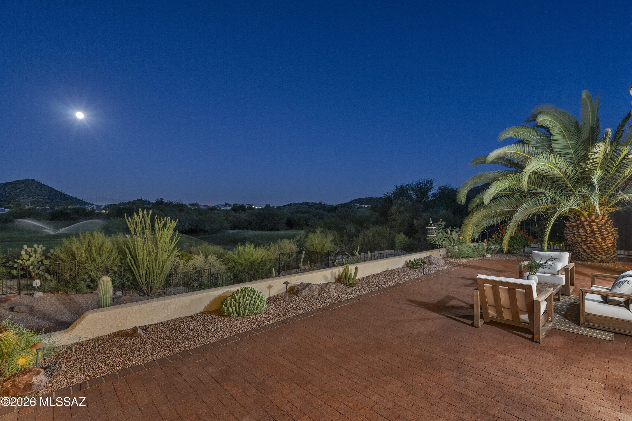
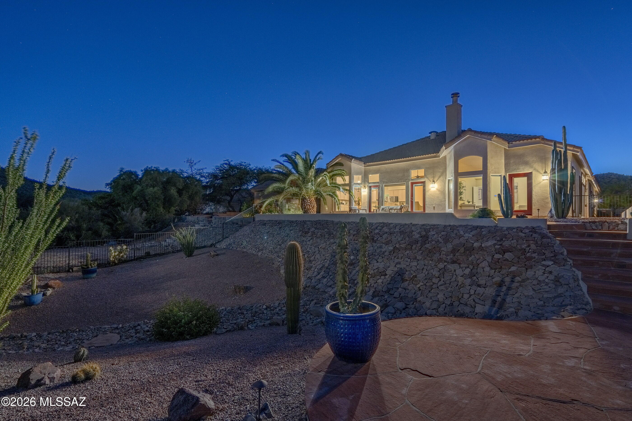
The Catalina Mountains rise beyond the ninth fairway of the Palmer Course, giving this Starr Pass home a view that shifts as the light moves across the landscape throughout the day. From the brick paved patio, the green of the course meets a landscape of saguaros, mesquite, and desert hills before the eye reaches the distant ridgeline of the Catalinas. The outlook is just as compelling from inside, where tall windows frame the fairway and mountains from the main living spaces and primary suite. As daylight fades, Tucson's lights emerge across the valley, giving the home a second, entirely different view after dark.

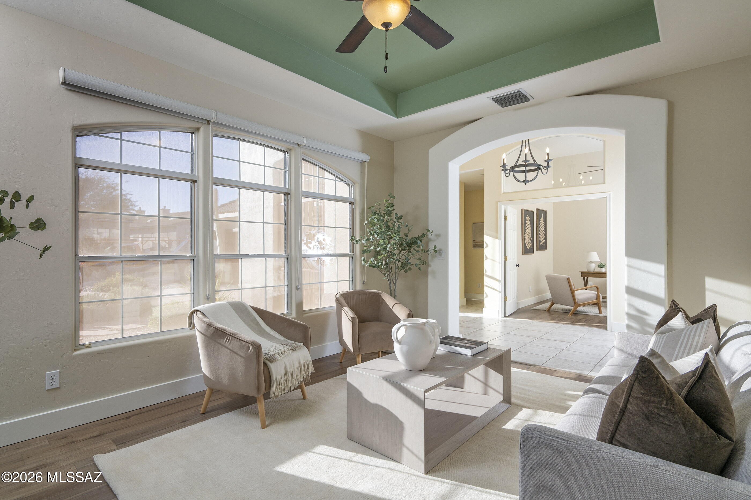
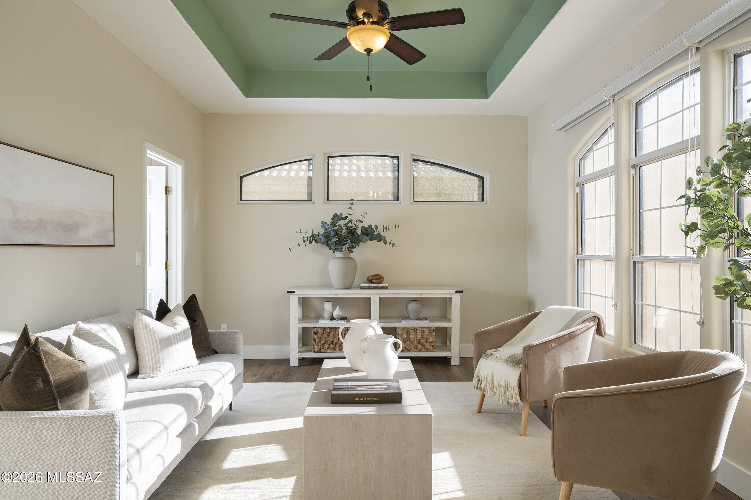
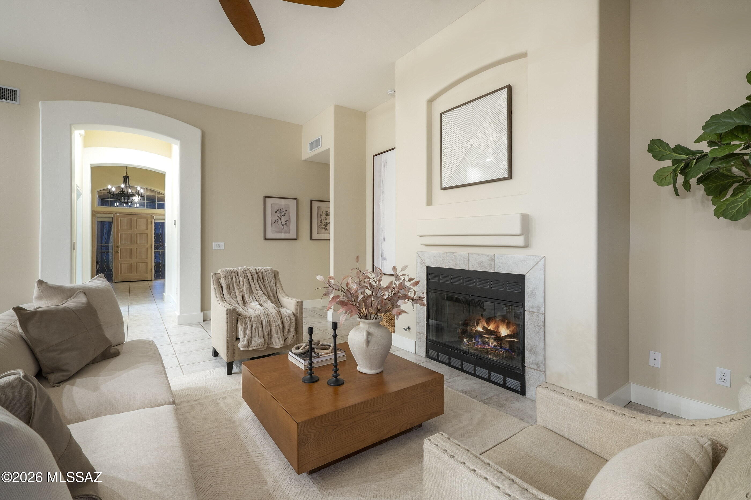
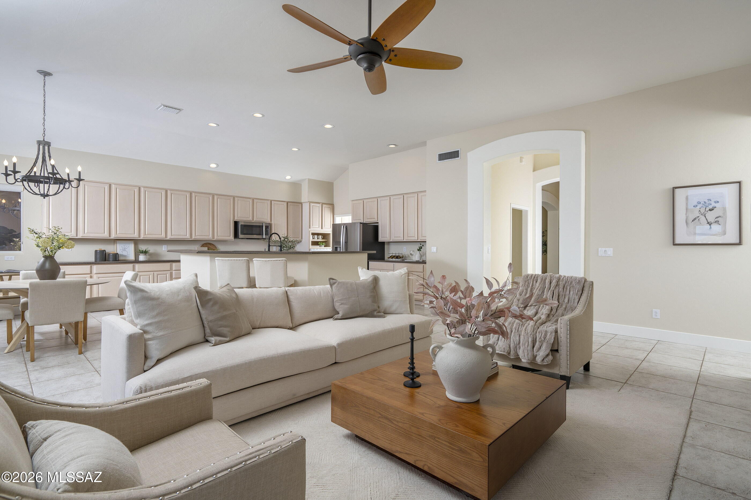
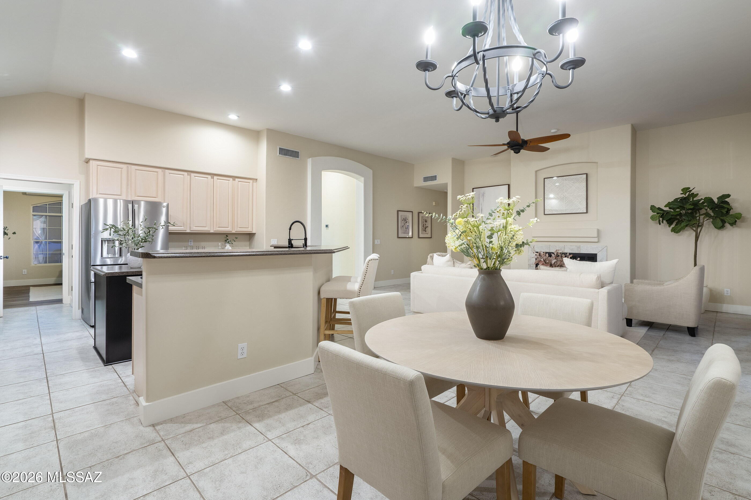
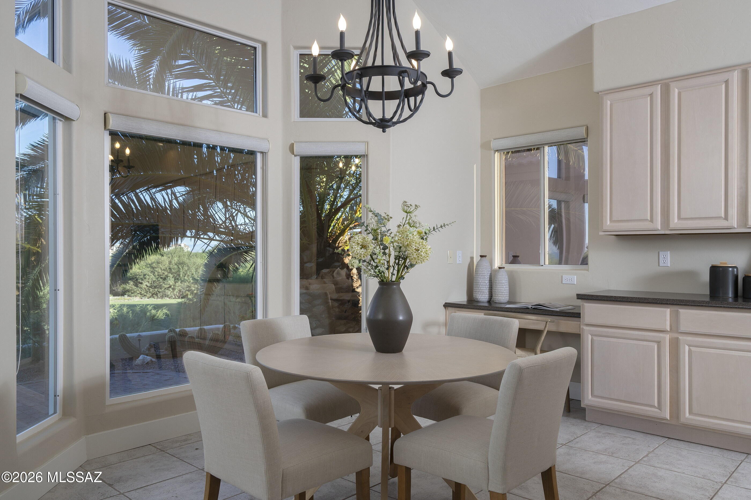
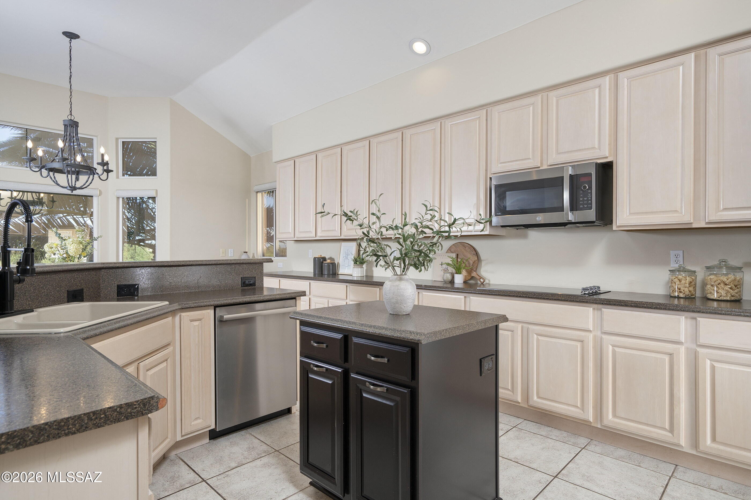
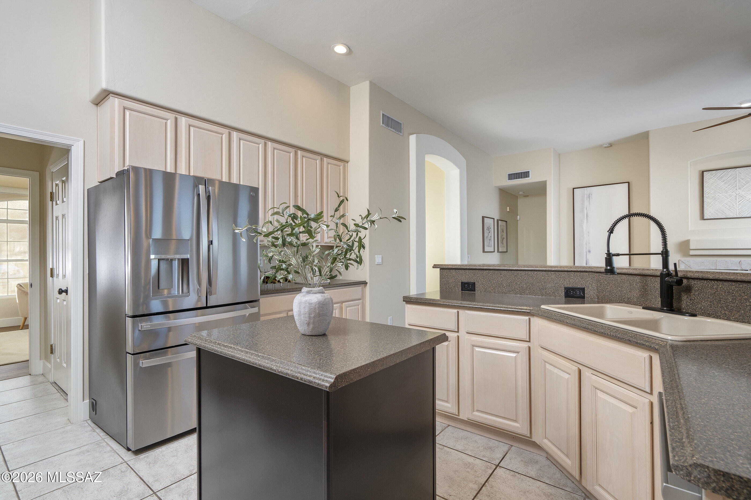
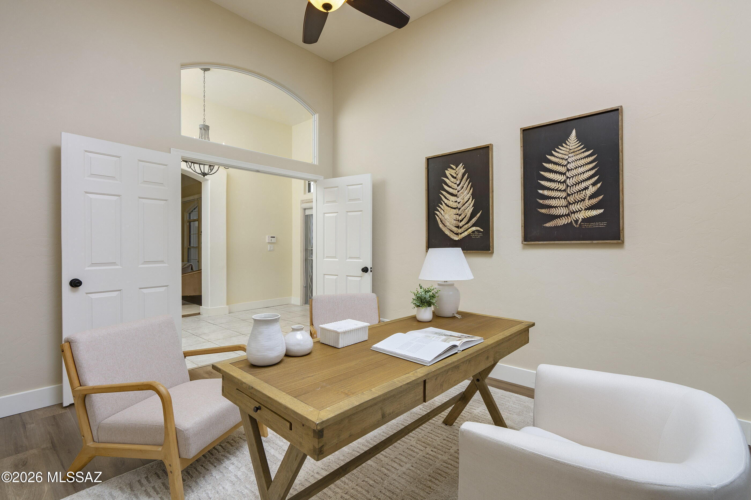
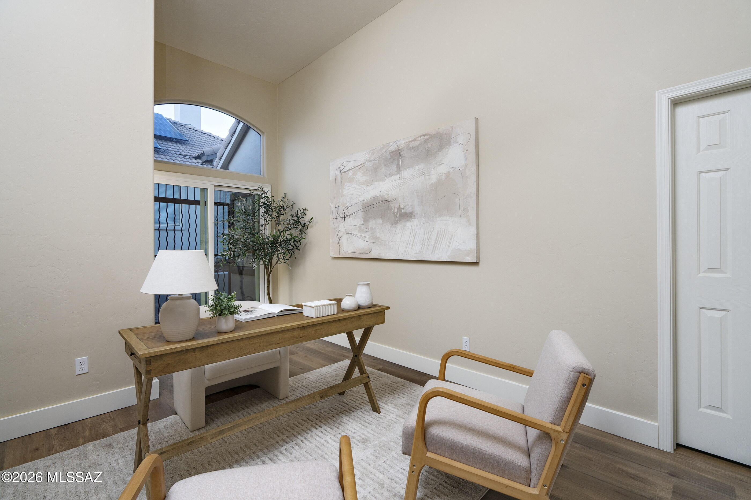
Inside, the single level plan offers approximately 2,383 square feet with three bedroom suites and three and a half baths. An arched entry leads to a living room centered on a fireplace. Beyond it, the kitchen, dining area, and family room share an open arrangement, with tall windows and glass doors connecting these spaces to the patio. A separate sitting room, distinguished by its recessed ceiling and tall windows, offers a quieter place to gather or work.

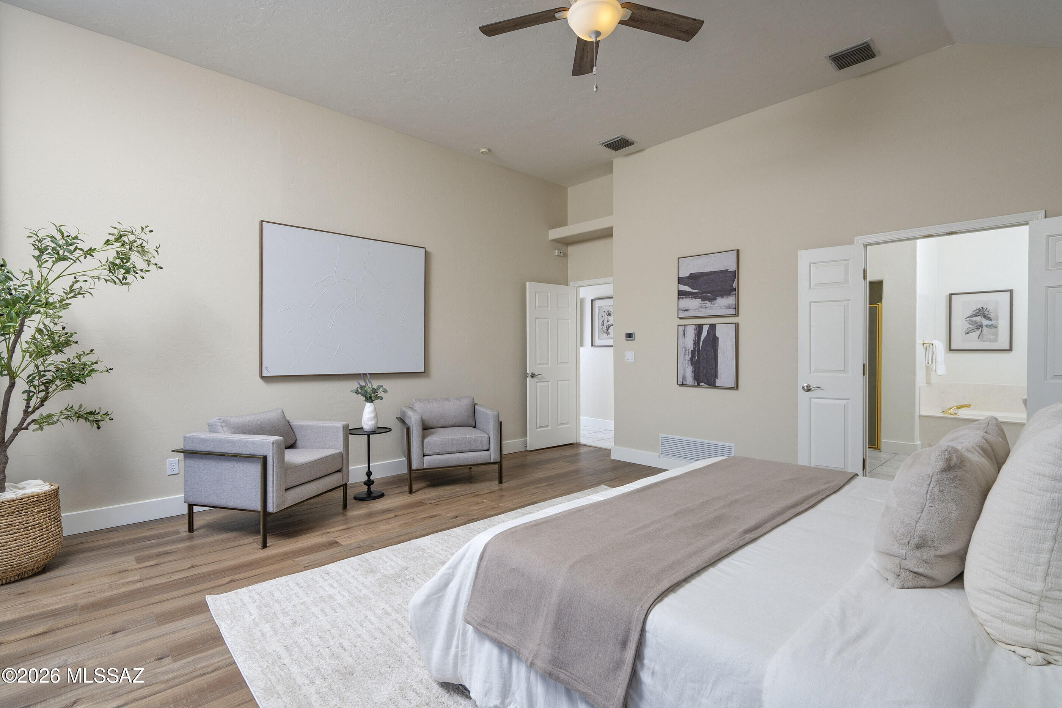
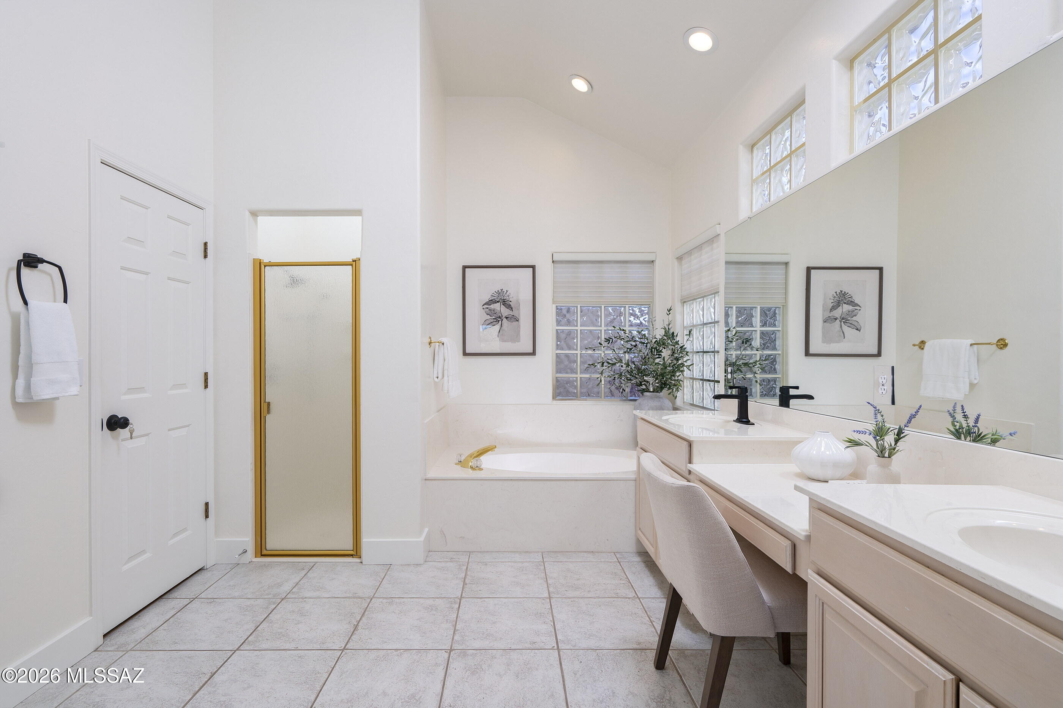
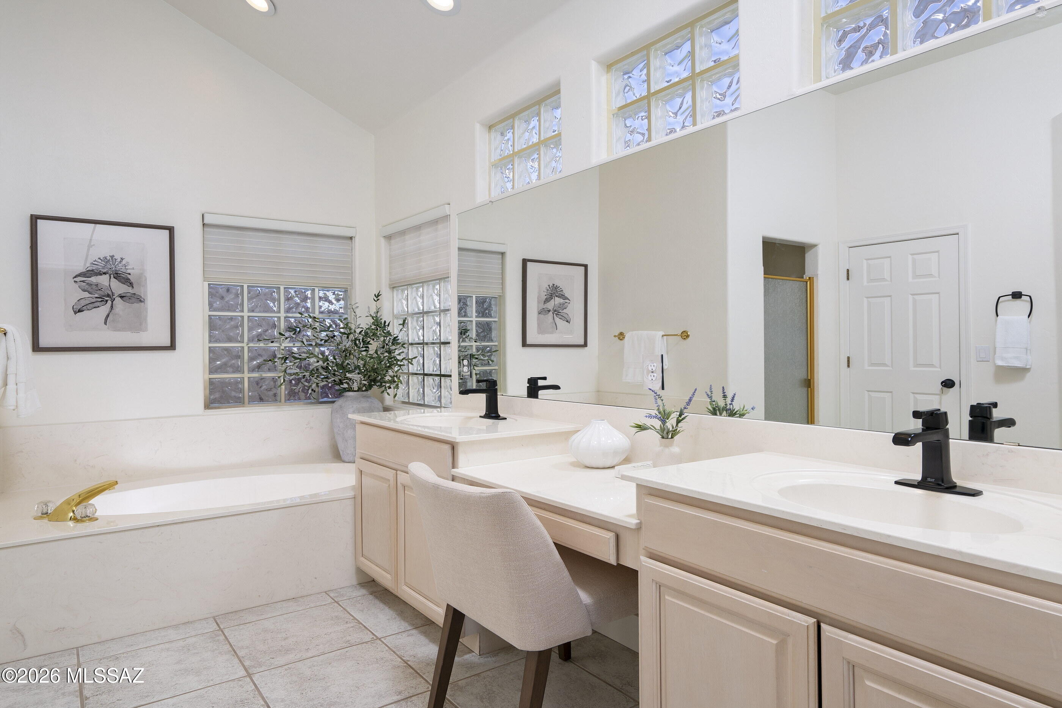
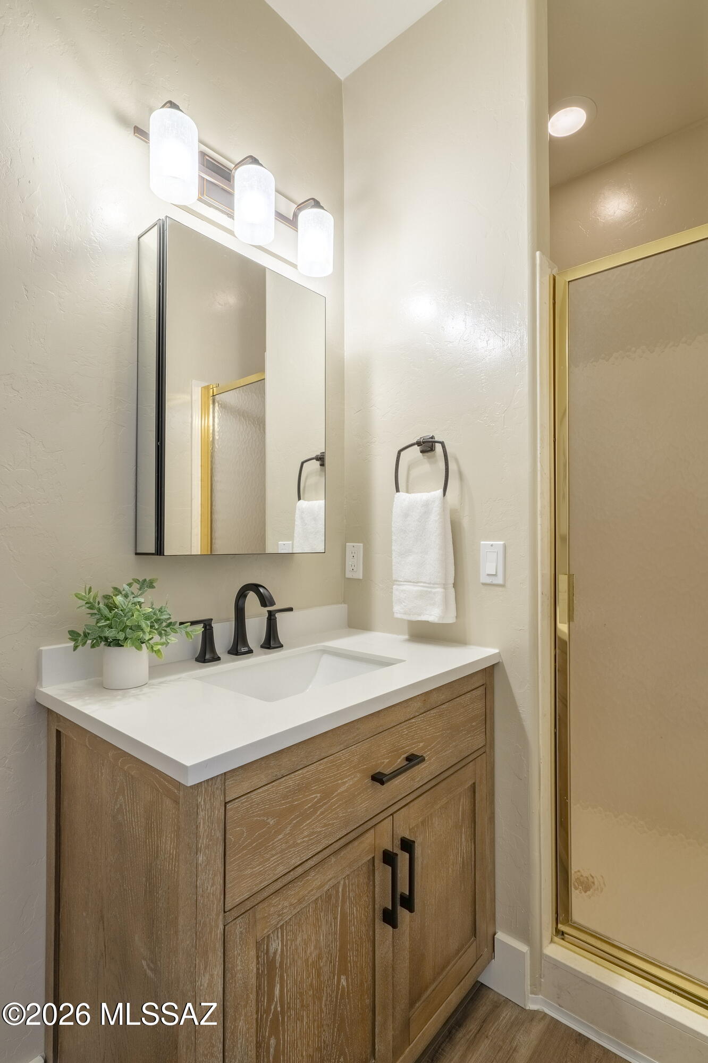
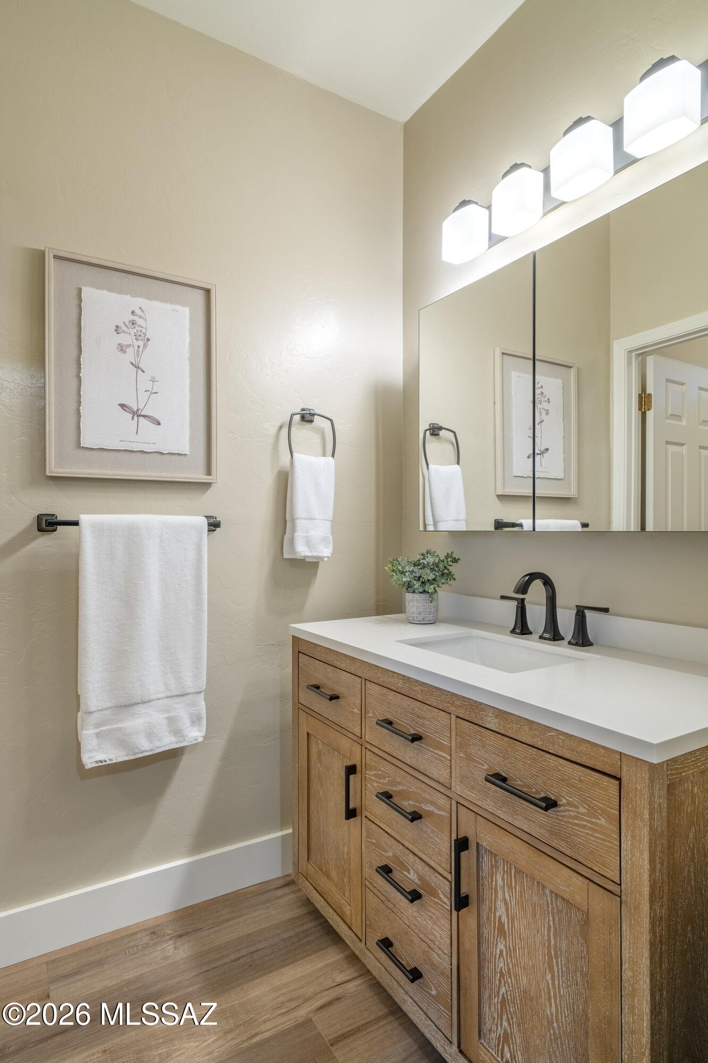
The primary suite is oriented toward the view. A vaulted ceiling gives the room a sense of space, while windows and a door to the patio keep the mountains and fairway close at hand. The bath has two vanities, a seated dressing area, a soaking tub, and a separate shower, with glass block windows bringing in soft natural light. The two additional bedrooms each have a private bath with an updated vanity, allowing guests to settle in comfortably.

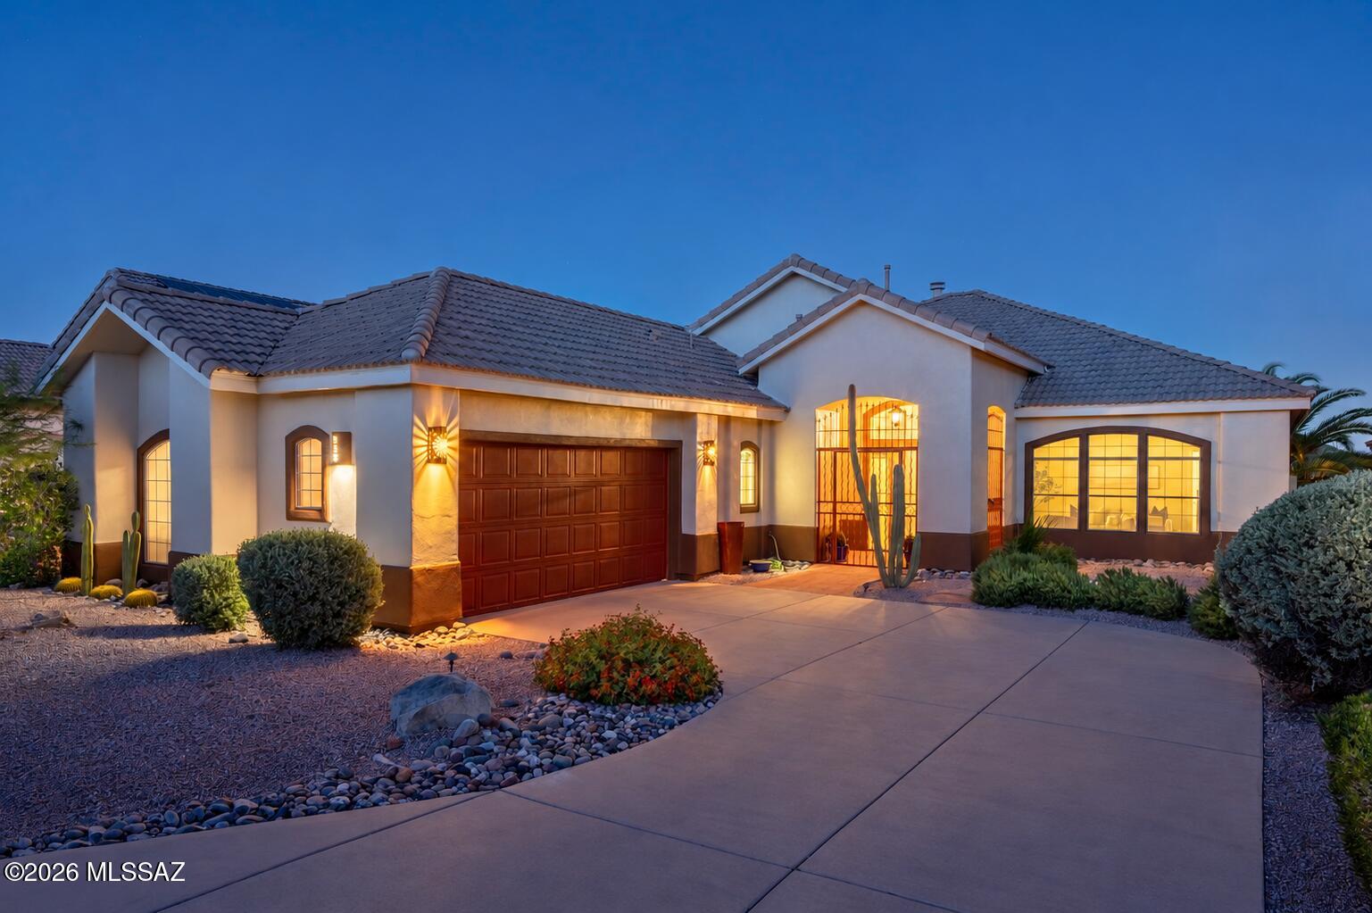
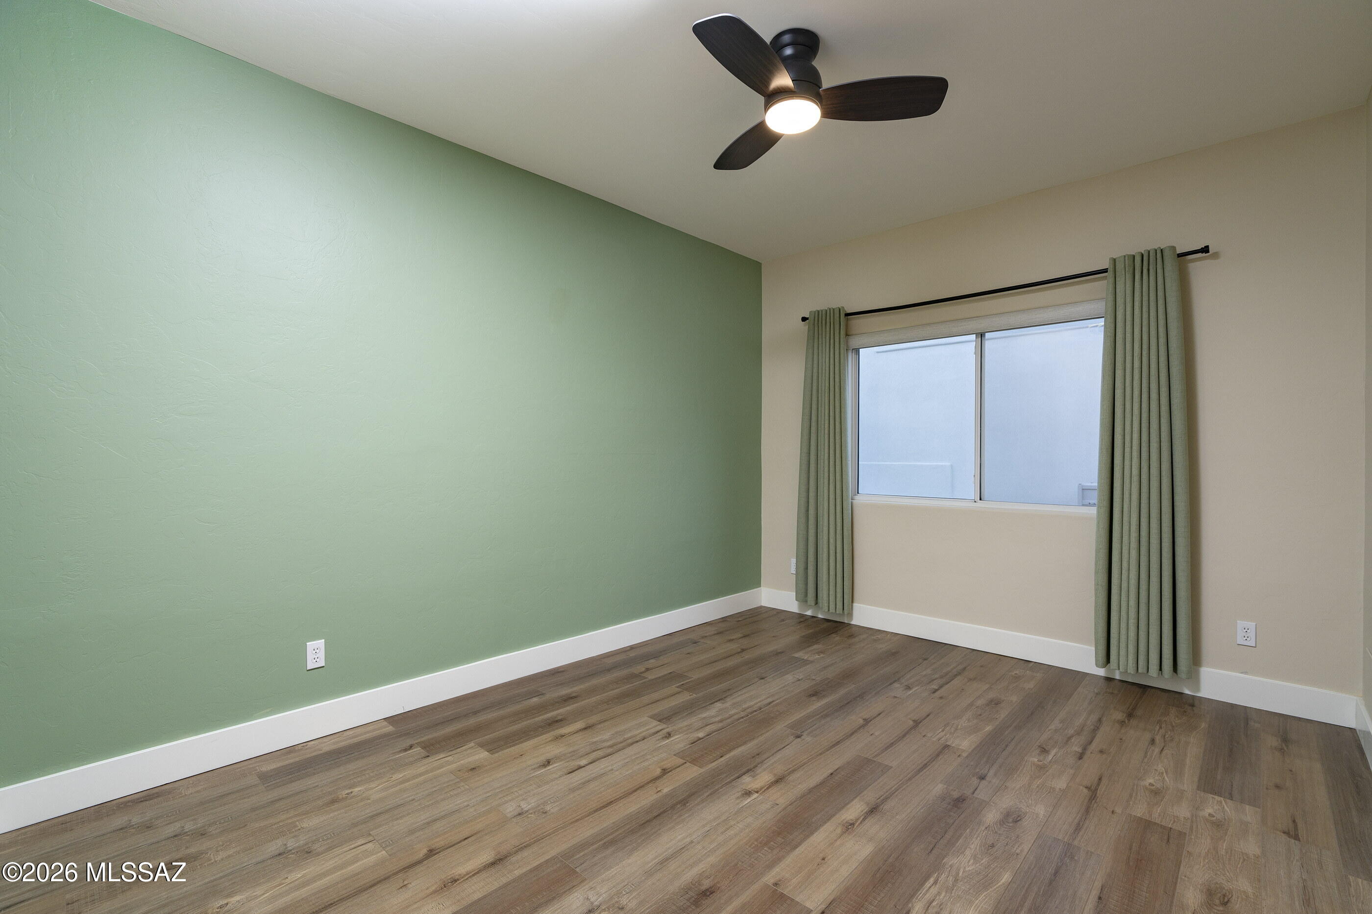
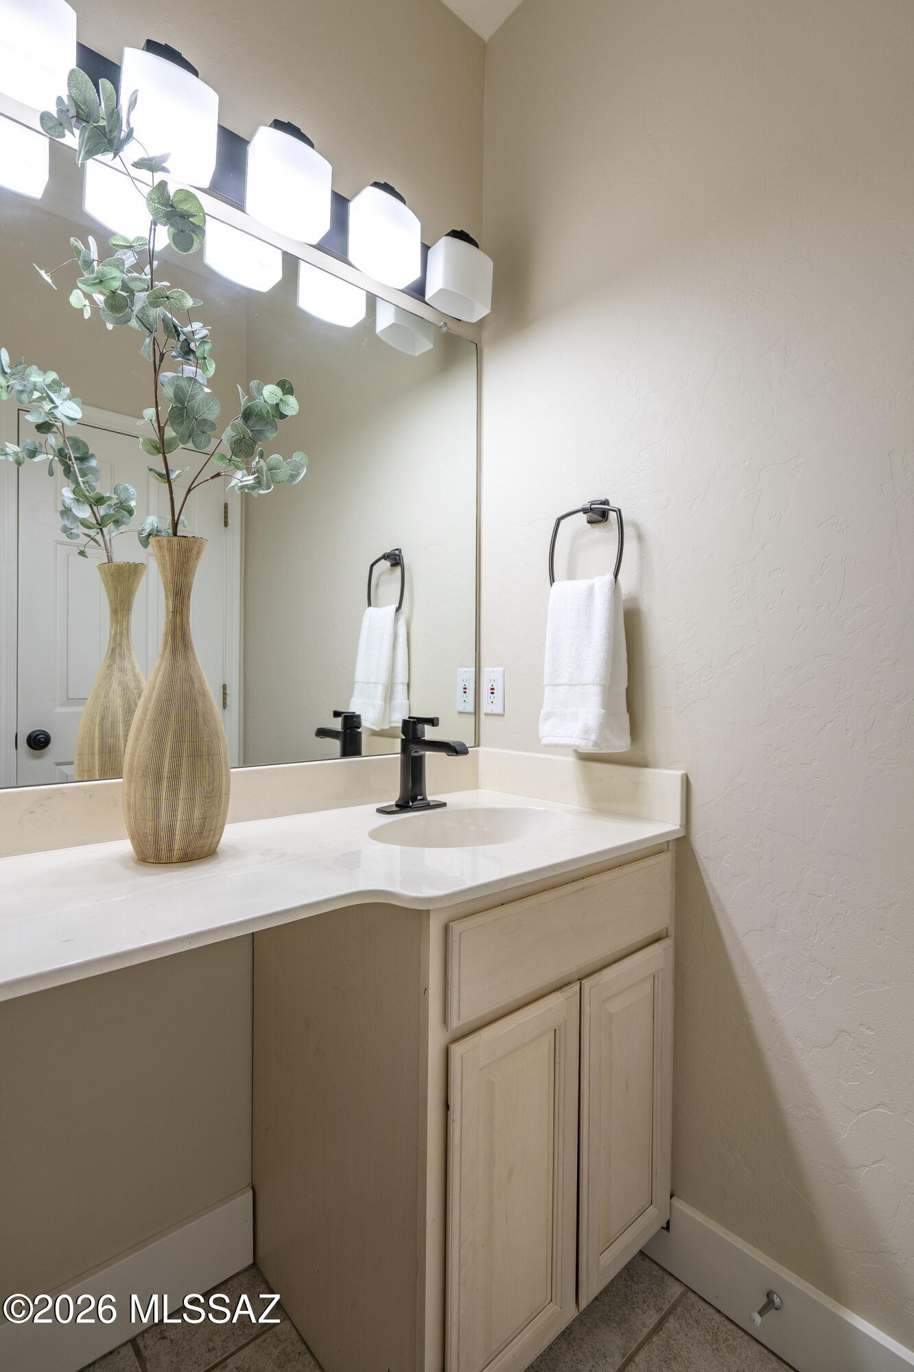
Recent improvements include new flooring in all three bedrooms, interior paint, updated baseboards, lighting and bath finishes, and oil rubbed bronze hardware. The owners have also addressed the fascia and installed a replacement water heater and water filtration system. A two car garage completes the home.

Starr Pass brings golf and resort dining close to home, while the nearby trailhead connects to the hiking and mountain biking routes of Tucson Mountain Park. Downtown Tucson, the University of Arizona, and the city's restaurants and galleries are a convenient drive away.

Overview

Property Status
For Sale
Lot Size
9,237 Sq.Ft.
MLS ID
22623687
Property Type
Residential
Year Built
1994

Features & Amenities

Total Area
2,383 Sq.Ft.
Architecture Styles
Contemporary
View Description
Mountain(s), Sunrise, Sunset, City, Golf Course
Stories
1
Garage Spaces
2.0
Water Source
Water Company
Utilities
Sewer Connected
Pool
None
Roof
Tile
Lot Features
On Golf Course, Subdivided, Shrubs
Heat Type
Forced Air
Air Conditioning
Central Air
Laundry Room
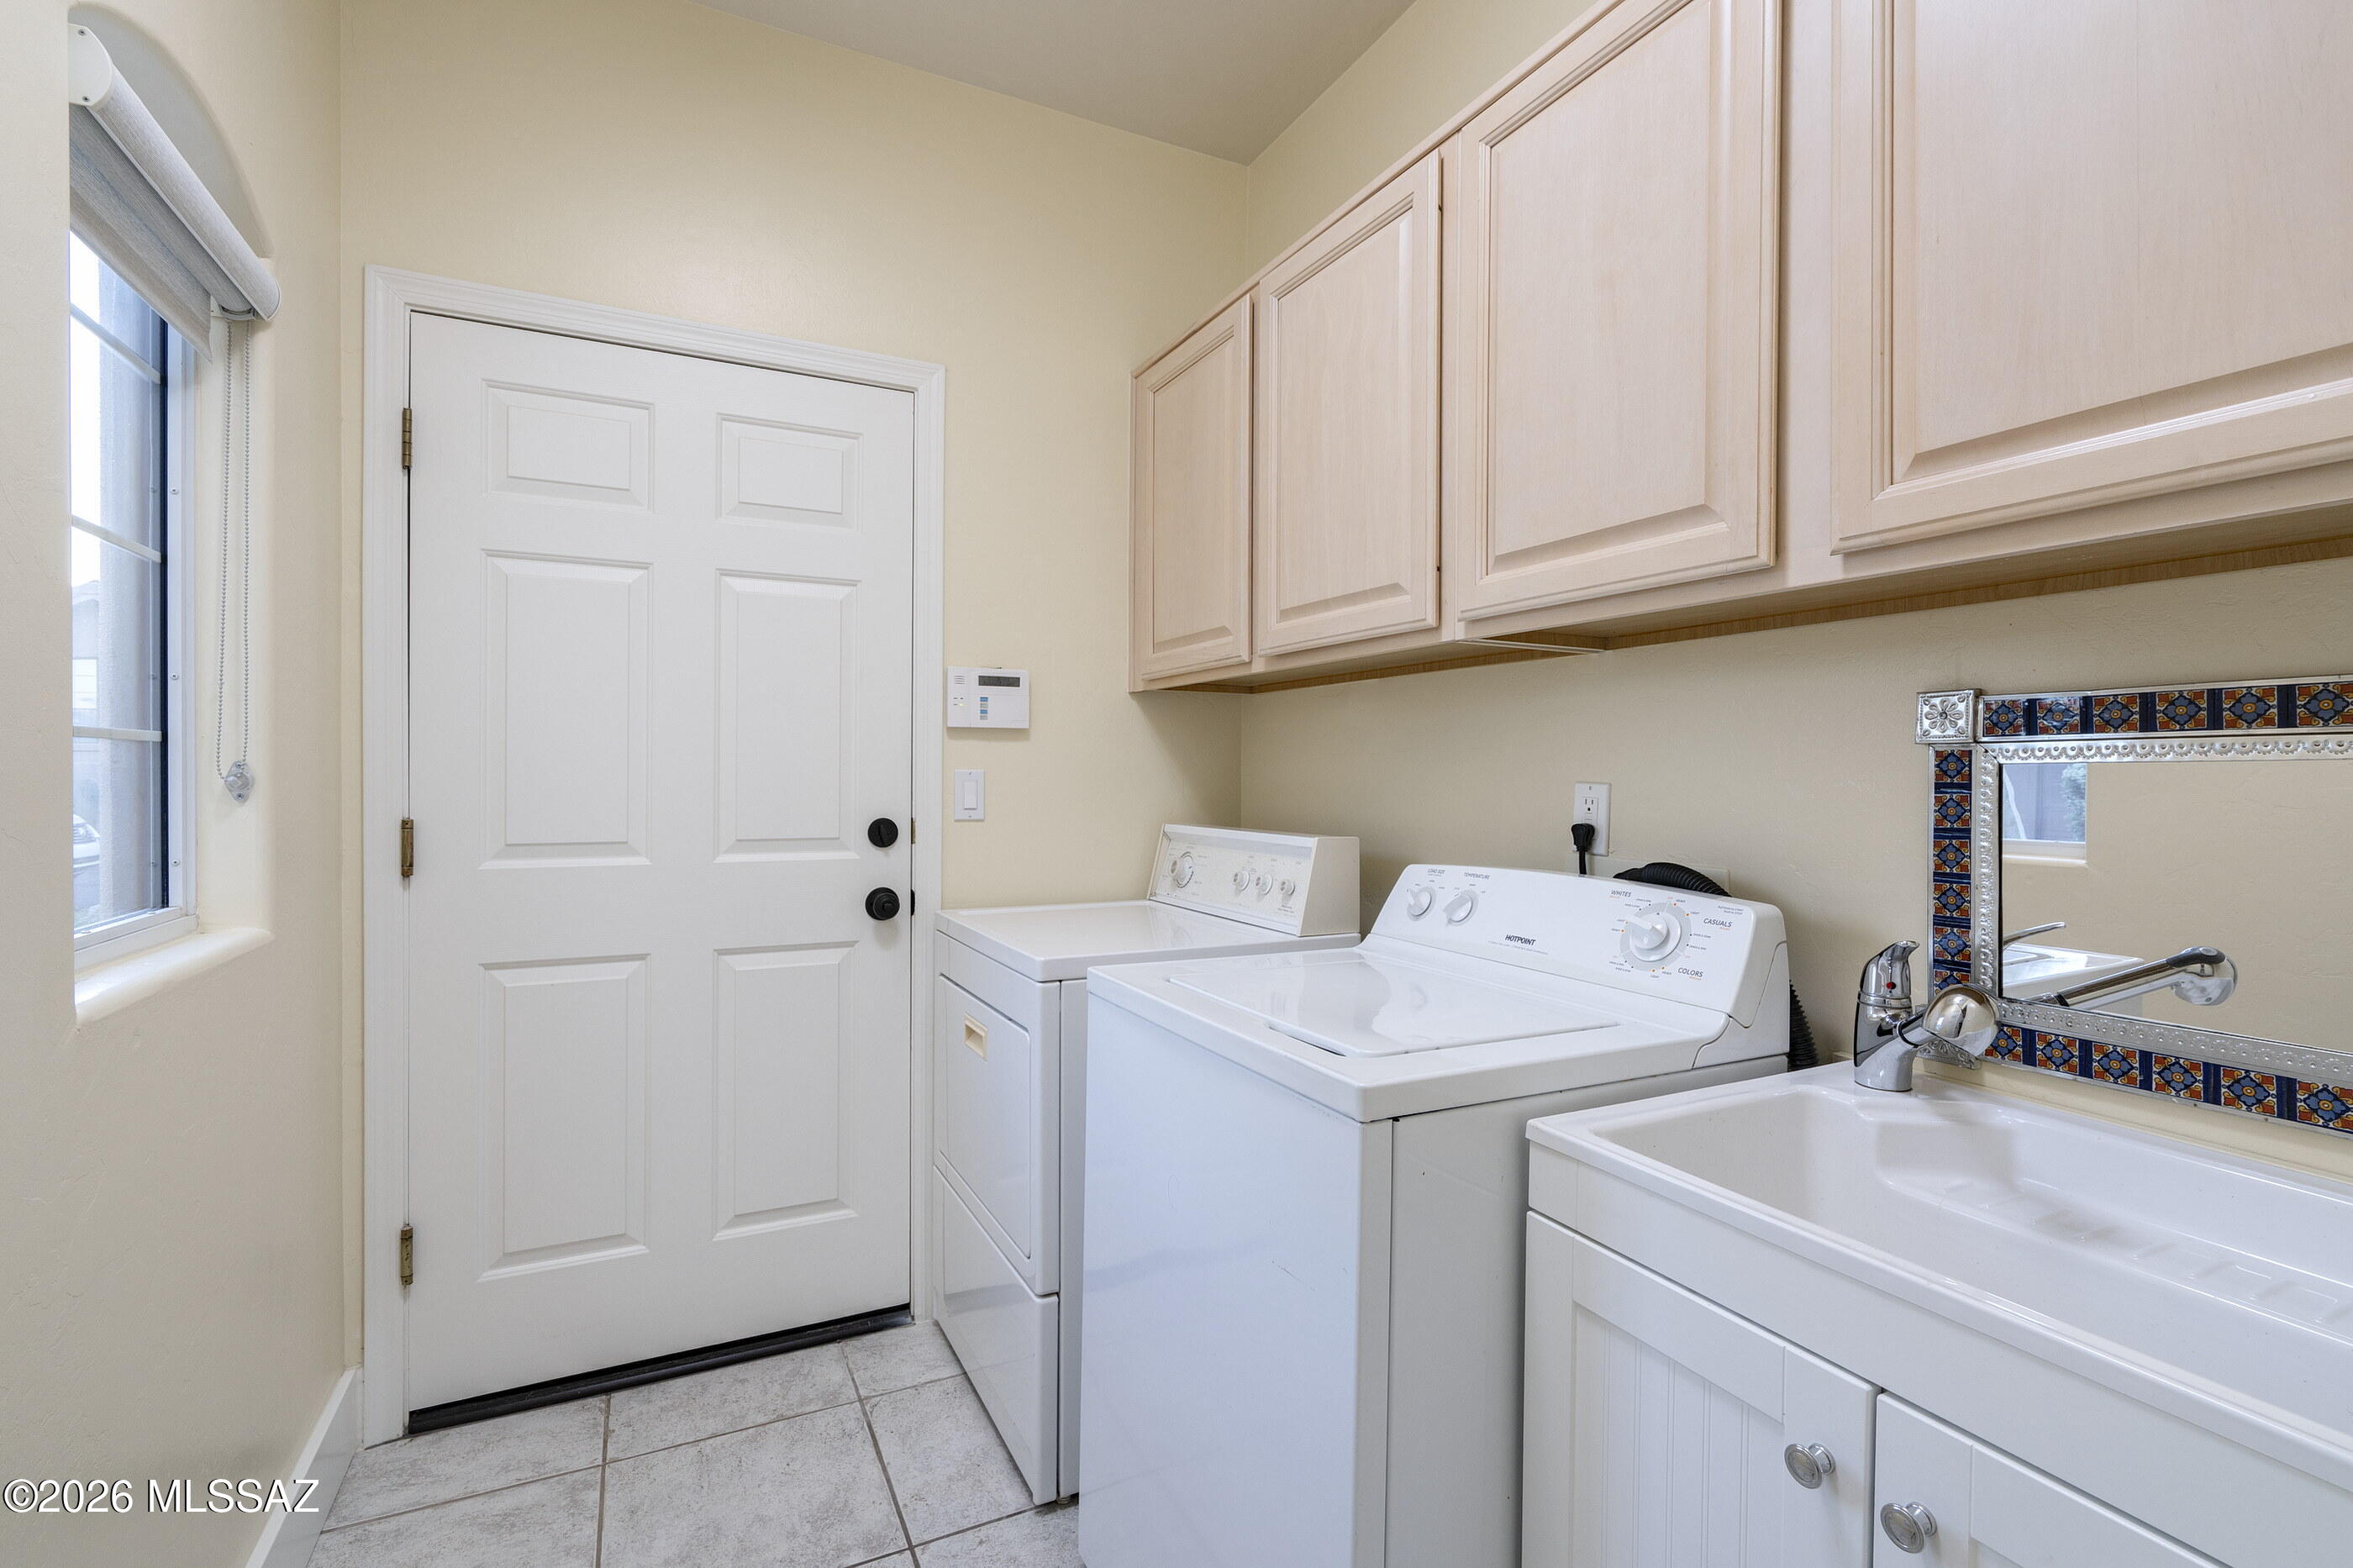
Dryer, Storage, Washer, Sink, Laundry Room
Fireplace
Gas, Great Room
Appliances
Dishwasher, Electric Cooktop, Microwave, Refrigerator
Other Interior Features
Kitchen Island
Disability Features
None
Security Features
Security Gate, Alarm Installed
Other Exterior Features
None
Elementary School
Tolson
Middle School
Mansfeld
High School
Cholla
School District
TUSD
Sales Price
$695,000
Real Estate Tax
$5,353/yr
HOA
$33/yr
Zoning
Tucson - R1

Downloads

855 S Deer Meadow Loop

Schedule a Tour

We would love to help you see this beautiful home! As a full-service brokerage, we can help you tour. Please submit an offer, and answer questions about the buying process.

Thank you

for your interest in 855 S Deer Meadow Loop, Tucson, AZ 85745

855 S Deer Meadow Loop
Navigate

Mortgage Calculator

Estimate your monthly mortgage payment, including the principal and interest, property taxes, and HOA. Adjust the values to generate a more accurate rate.
$0,000 Your Payment 20 15 65
$0,000 Your Payment

I'm Interested In

855 S Deer Meadow Loop

or
  • CallLarry Kuhn

    License #BK3254606

    (850) 384-9707
  • Follow Us On Instagram