Leave a Message

Thank you for your message. We will be in touch with you shortly.

Explore Our Properties

Property Description

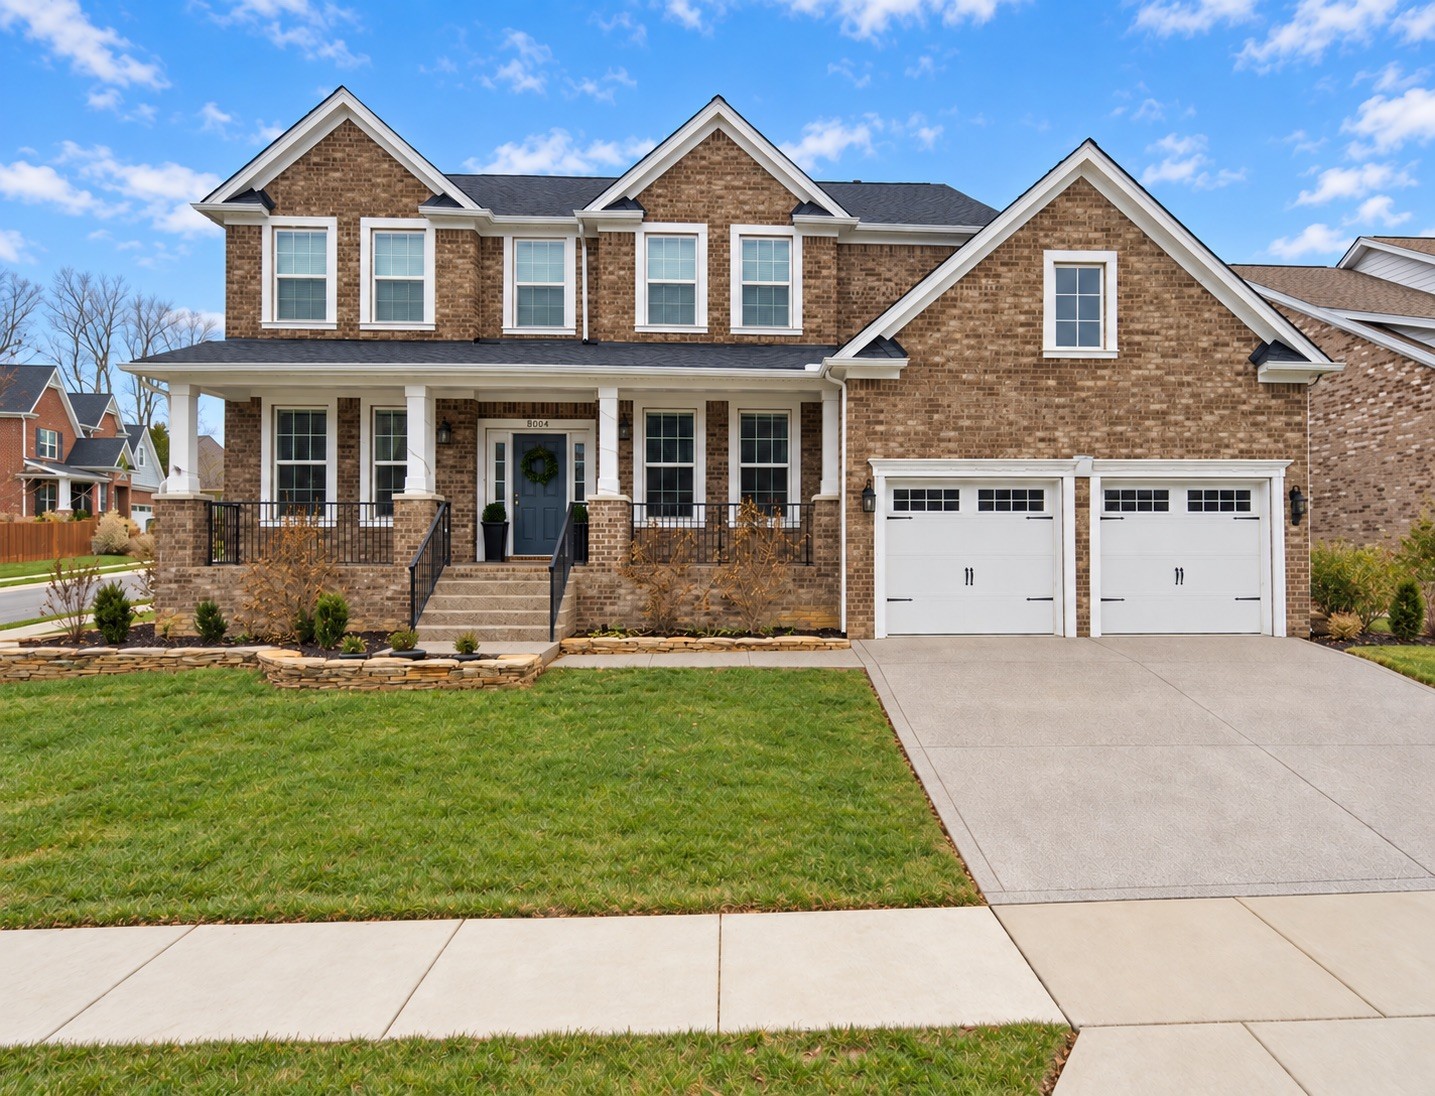
Built in 2021 and thoughtfully designed for both everyday living and entertaining, this spacious Kelsey Glen home offers more than 3,000 square feet across two levels with four bedrooms, three full baths, a dedicated office, versatile bonus room, and 3-car tandem garage. The main level features an inviting great room with a fireplace, a well-appointed kitchen with a pantry, formal dining space, dedicated office, and a private guest suite with a full bath. Upstairs, the generously sized primary suite is joined by two additional bedrooms and a bonus room, creating a natural separation between gathering and private spaces. Abundant storage and walk-in closets add functionality throughout, while the covered outdoor living space extends the home for relaxing or entertaining. No matter the stage of life, this home perfectly meets your lifestyle. Located in the established Kelsey Glen community, residents enjoy neighborhood amenities including a community pool and playground, with convenient access to Mt. Juliet shopping, dining, recreation, and major commuter routes.

Overview

Property Status
Coming Soon
Lot Size
9,583.2 Sq.Ft.
MLS ID
3609872
Property Type
Residential
Year Built
2021

Features & Amenities

Total Area
3,248 Sq.Ft.
Architecture Styles
Traditional
Stories
2
Garage Spaces
3.0
Water Source
Private
Utilities
Electricity Available, Natural Gas Available, Water Available
Roof
Asphalt
Lot Features
Corner Lot, Level
Parking
Garage Faces Front, Driveway
Heat Type
Central, Natural Gas
Air Conditioning
Central Air, Electric
Appliances
Built-In Gas Oven, Cooktop, Dishwasher, Microwave
Other Interior Features
Extra Closets, Walk-In Closet(s)
Sewer
Public Sewer
Security Features
Fire Alarm
Elementary School
Springdale Elementary School
Middle School
West Wilson Middle School
High School
Mt. Juliet High School
Sales Price
$675,000
Real Estate Tax
$2,701/yr
HOA
$64/mo

Downloads

8004 Ritter Dr

Schedule a Tour

We would love to help you see this beautiful home! As a full-service brokerage, we can help you tour. Please submit an offer, and answer questions about the buying process.

Thank you

for your interest in 8004 Ritter Dr, Mount Juliet, TN 37122

8004 Ritter Dr
Navigate

Mortgage Calculator

Estimate your monthly mortgage payment, including the principal and interest, property taxes, and HOA. Adjust the values to generate a more accurate rate.
$0,000 Your Payment 20 15 65
$0,000 Your Payment

I'm Interested In

8004 Ritter Dr

or
  • CallLarry Kuhn

    License #BK3254606

    (850) 384-9707
  • Follow Us On Instagram
