Leave a Message

Thank you for your message. We will be in touch with you shortly.

Explore Our Properties

Property Description

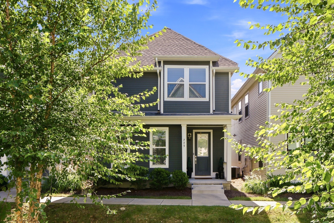
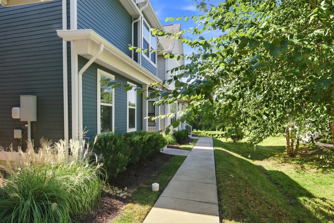
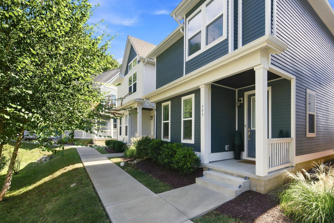
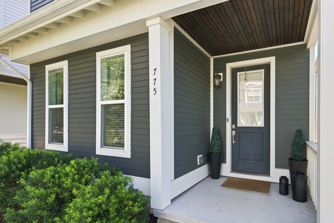
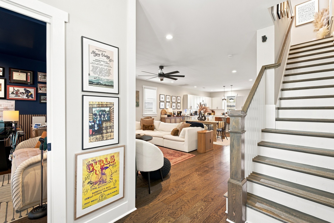
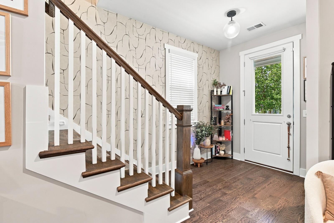
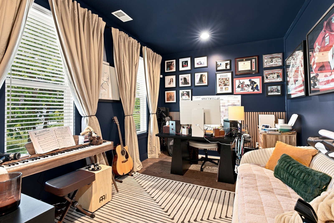
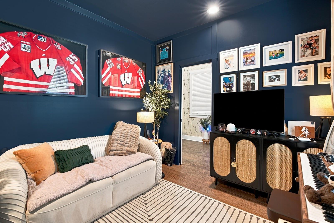
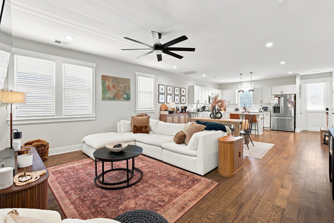
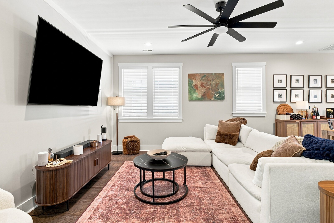
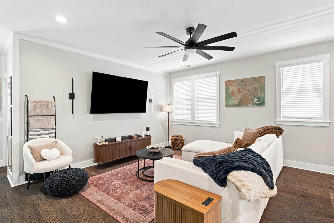
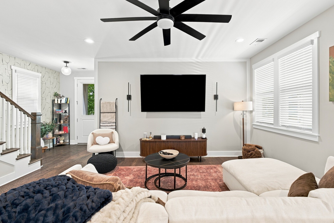
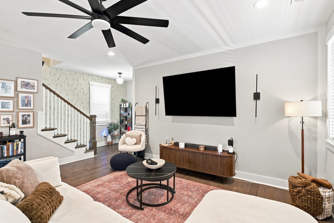
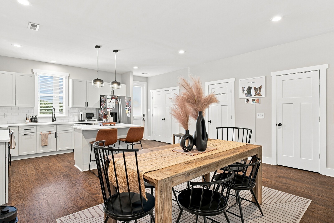
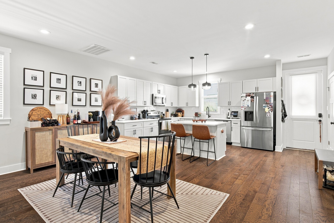
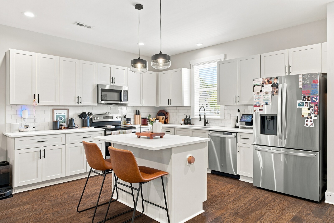
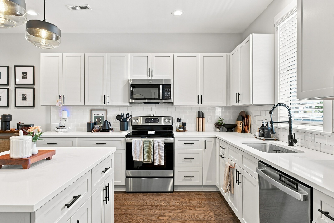
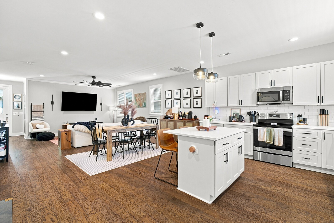
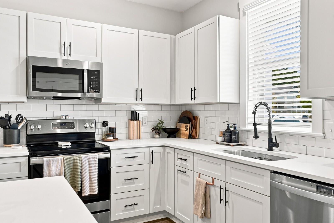
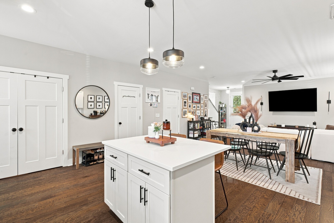
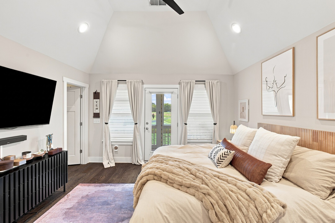
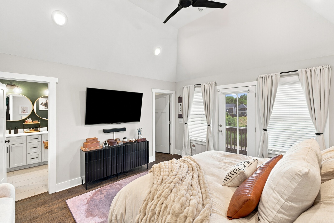
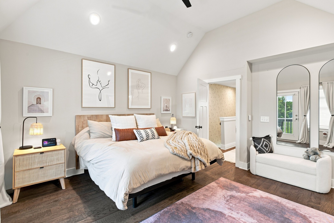
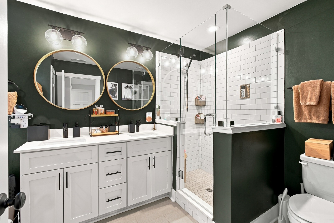
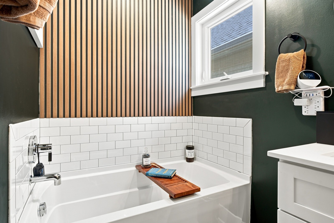
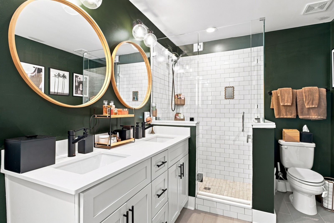
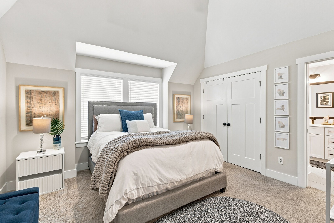
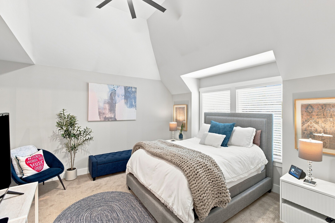
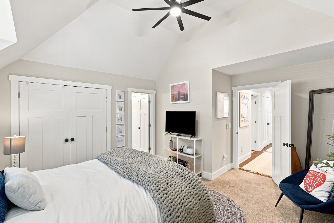
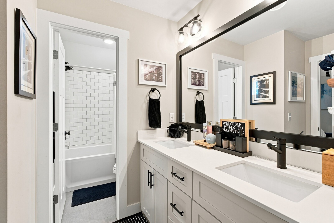
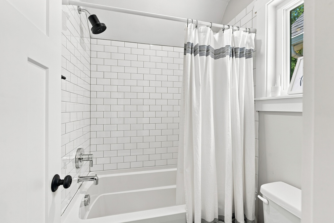
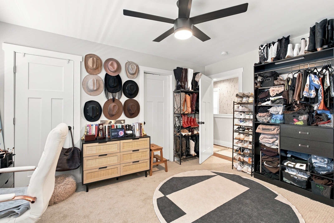
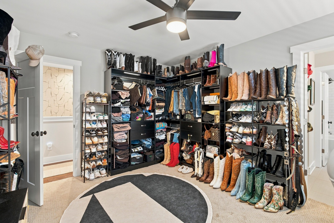
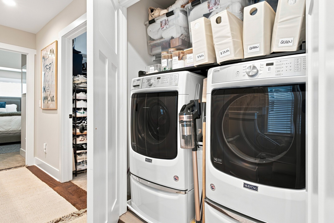
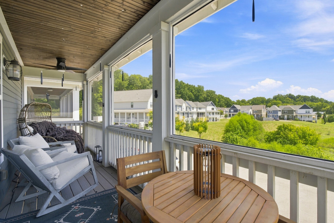
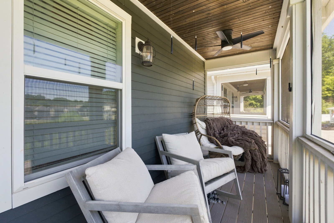
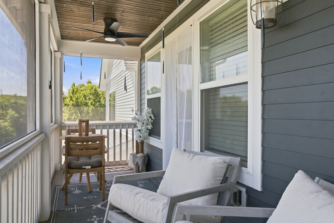
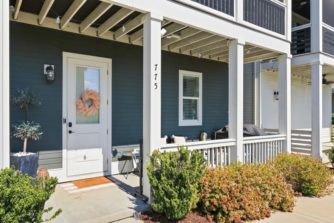
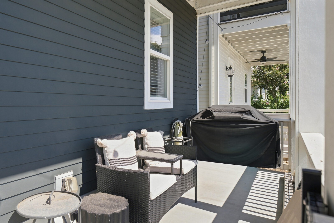
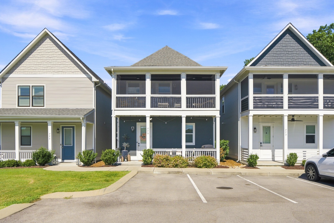
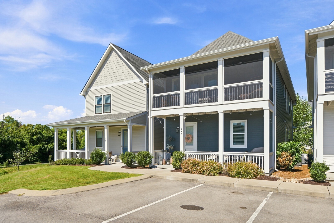
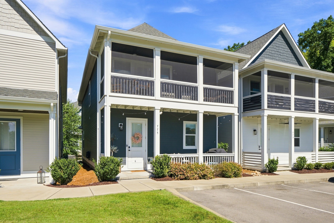
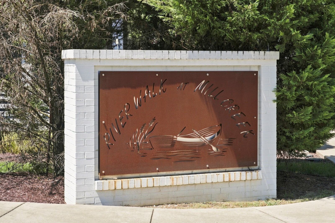
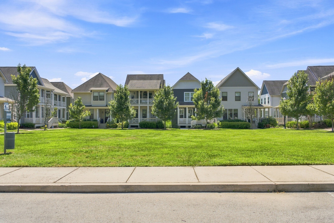
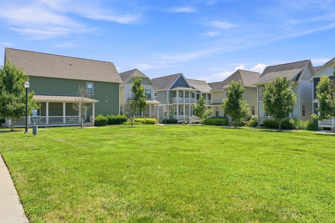
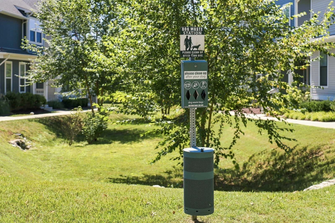
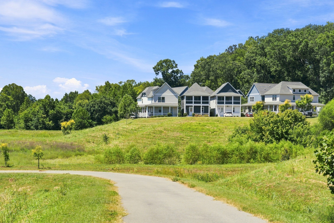
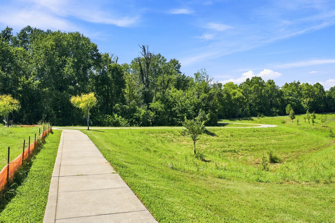
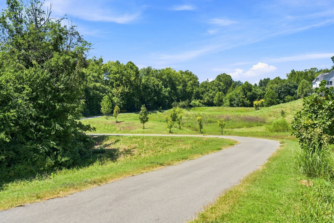
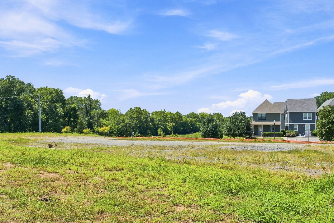
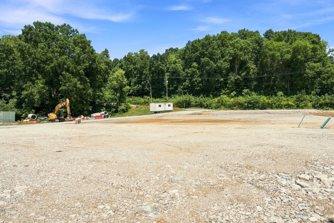
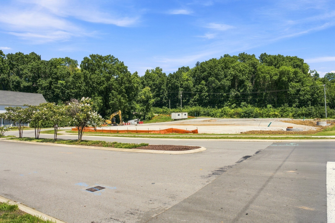
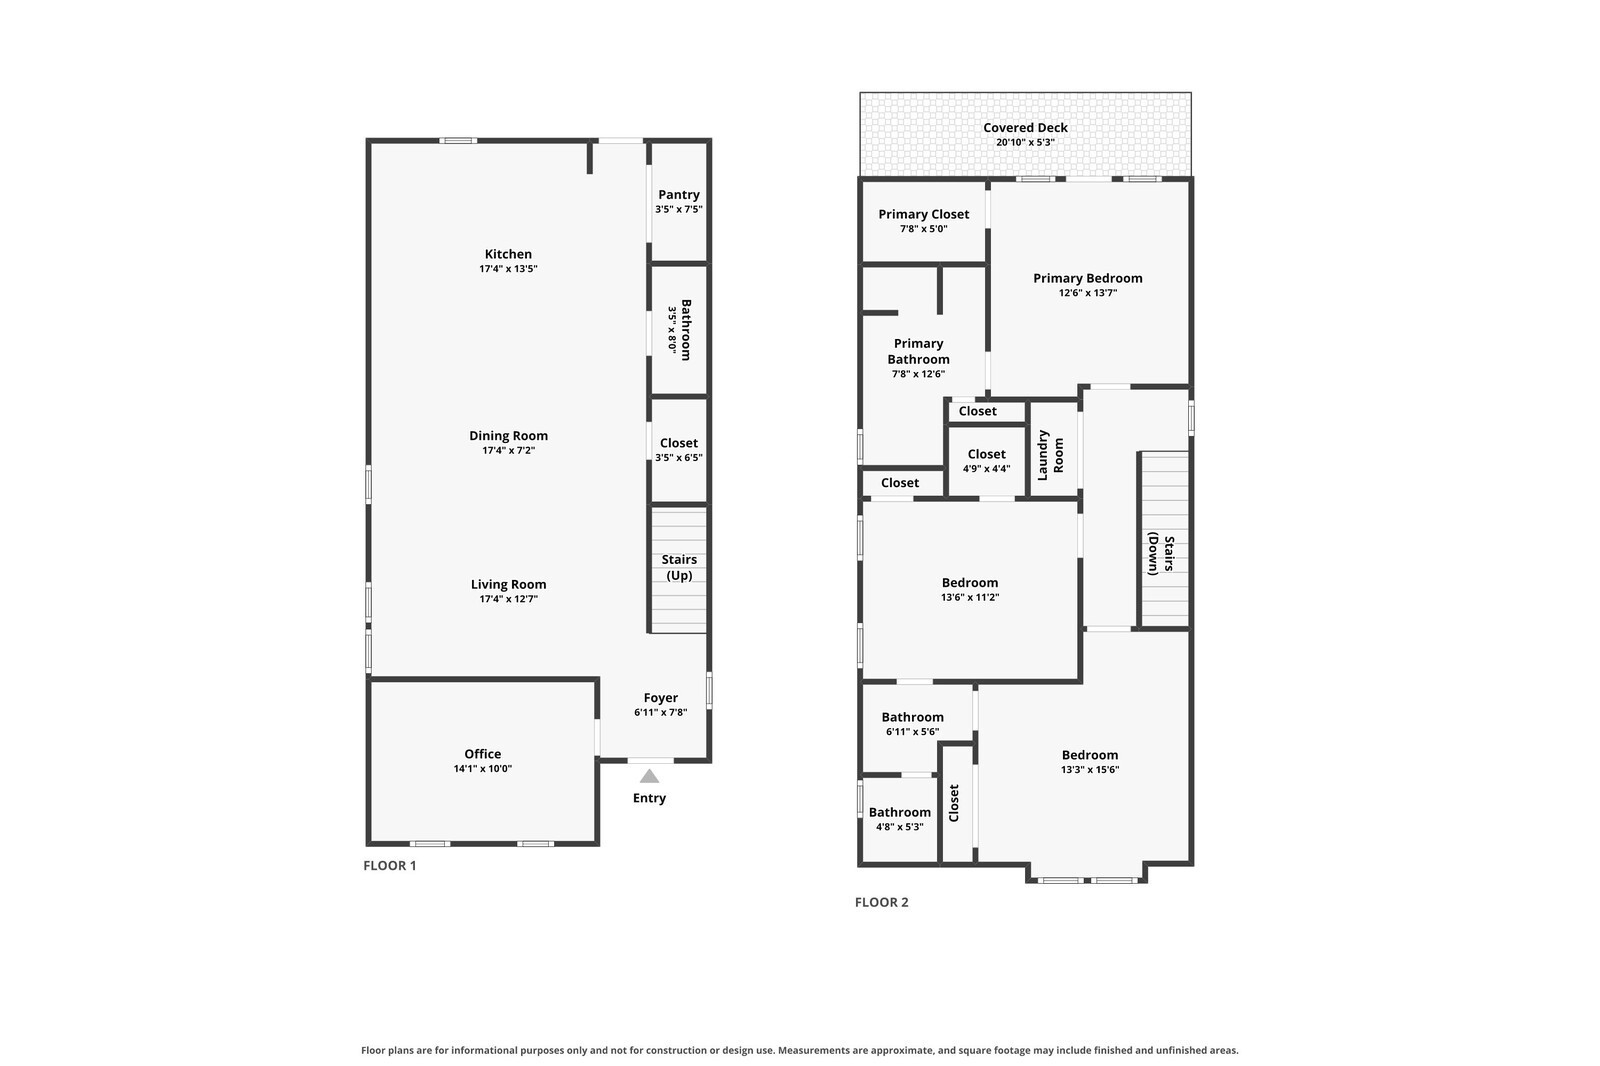
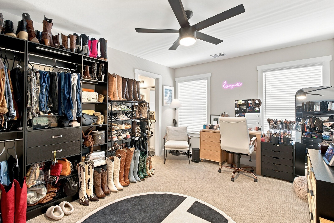
Welcome to this beautifully appointed home featuring an open-concept floor plan filled with natural light, high ceilings, and a versatile built-in 4th bedroom or dedicated office space. The spacious kitchen offers a large island, updated faucets, a new dishwasher and refrigerator, and custom lighting. The owner's suite provides a private retreat with access to a fully screened-in porch. Enjoy outdoor living from the covered front porch and screened-in balcony with ceiling fans. Additional updates include custom lighting fixtures, door hardware, and bathroom and kitchen faucets. A full Ring security system includes digital door locks, a doorbell and parking cameras, motion sensors, and window sensors. Washer & dryer, kitchen appliances, Ring security system, and custom window blinds remain. The neighborhood has its own private walking trails, as well as a kayak launch into Mill Creek. A coffee shop and office spaces at the entrance are currently under construction, which will ensure the property values in this neighborhood remain exceedingly strong. With a 7-minute drive to Opryland and only 6 miles to the heart of Broadway, this home is as conveniently located as it can get.

Up to 1% lender credit on the loan amount when buyer uses Seller's Preferred Lender.

Overview

Property Status
For Sale
Lot Size
871.2 Sq.Ft.
MLS ID
3610598
Property Type
Residential
Year Built
2021

Features & Amenities

Total Area
1,961 Sq.Ft.
Stories
2
Water Source
Public
Utilities
Electricity Available, Water Available
Roof
Shingle
Lot Features
Zero Lot Line
Parking
Asphalt, Concrete, On Street, Parking Lot, Paved
Heat Type
Central, Electric
Air Conditioning
Central Air, Electric
Laundry Room
Electric Dryer Hookup, Washer Hookup
Appliances
Built-In Electric Oven, Electric Range, Dishwasher, Disposal, Dryer, Microwave, Refrigerator, Washer
Other Interior Features
Ceiling Fan(s), High Ceilings, Open Floorplan, Pantry, Walk-In Closet(s)
Sewer
Public Sewer
HOA Amenities
Sidewalks, Underground Utilities
Other Exterior Features
Balcony, Smart Camera(s)/Recording, Smart Lock(s)
Elementary School
Pennington Elementary
Middle School
Two Rivers Middle
High School
McGavock Comp High School
Sales Price
$524,999
Real Estate Tax
$3,689/yr
HOA
$150/mo

Downloads

775 Mill Creek Meadow Dr

Schedule a Tour

We would love to help you see this beautiful home! As a full-service brokerage, we can help you tour. Please submit an offer, and answer questions about the buying process.

Thank you

for your interest in 775 Mill Creek Meadow Dr, Nashville, TN 37214

775 Mill Creek Meadow Dr
Navigate
775 Mill Creek Meadow Dr
explore in 3d

Mortgage Calculator

Estimate your monthly mortgage payment, including the principal and interest, property taxes, and HOA. Adjust the values to generate a more accurate rate.
$0,000 Your Payment 20 15 65
$0,000 Your Payment

I'm Interested In

775 Mill Creek Meadow Dr

or
  • CallLarry Kuhn

    License #BK3254606

    (850) 384-9707
  • Follow Us On Instagram