Leave a Message

Thank you for your message. We will be in touch with you shortly.

Explore Our Properties

Property Description

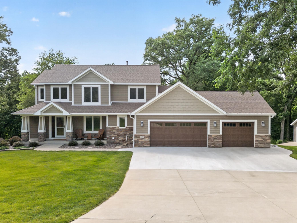
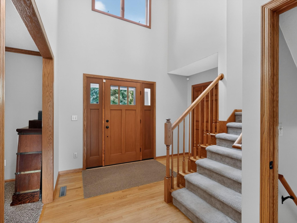
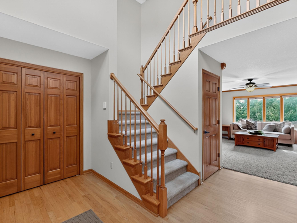
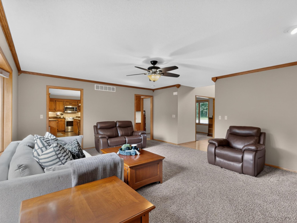
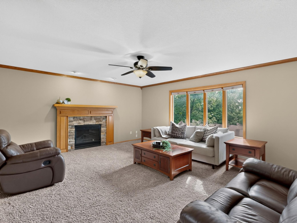
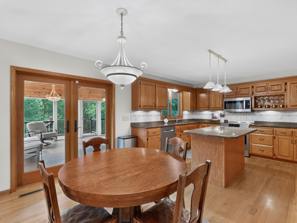
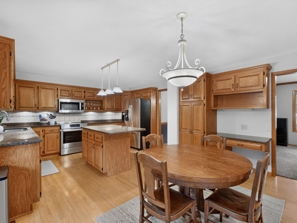
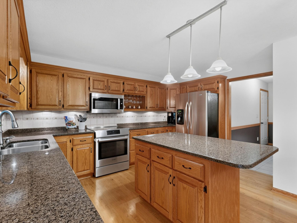
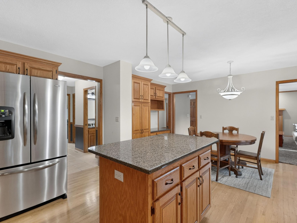
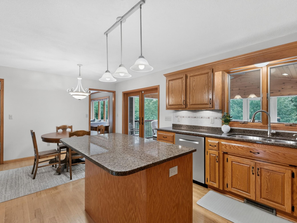
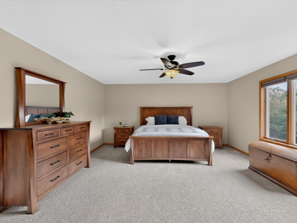
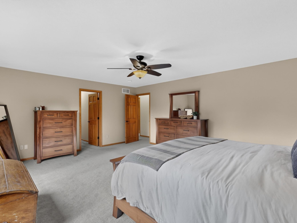
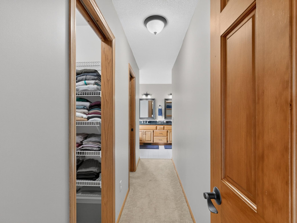
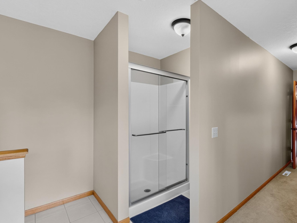
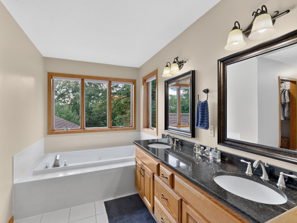
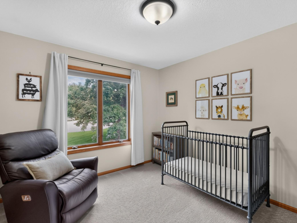
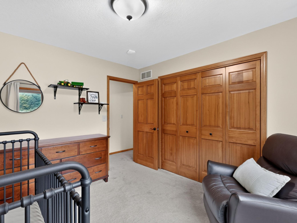
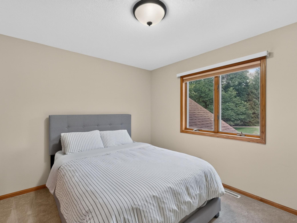
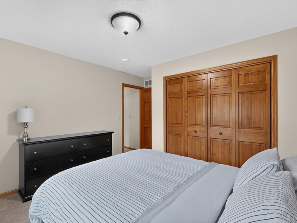
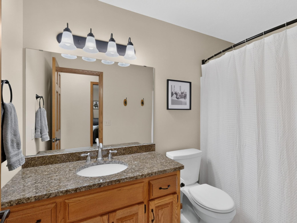
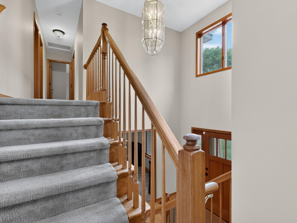
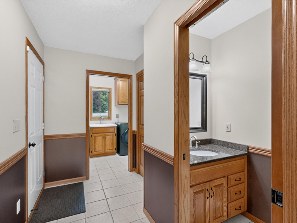
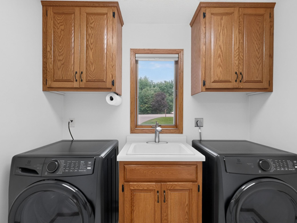
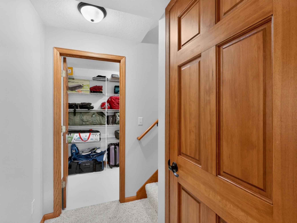
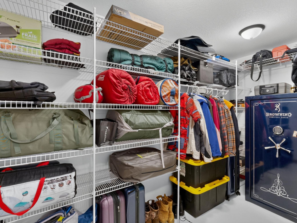
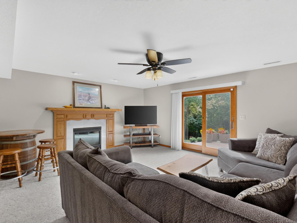
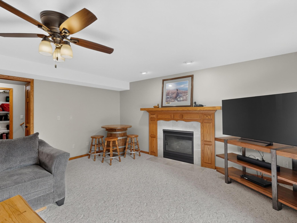
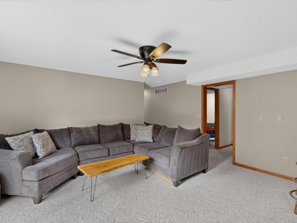
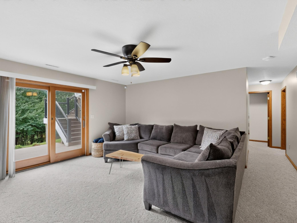
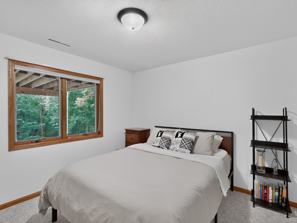
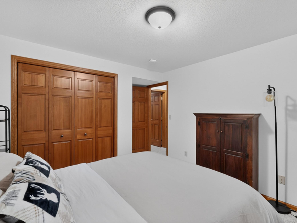
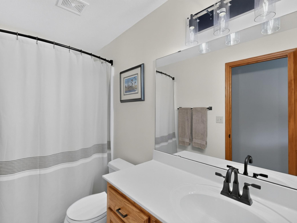
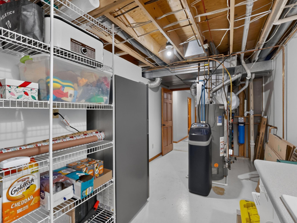
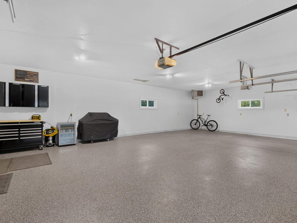
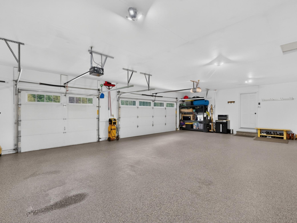
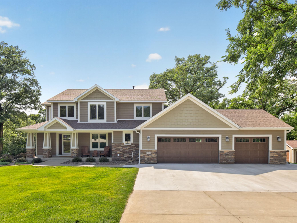
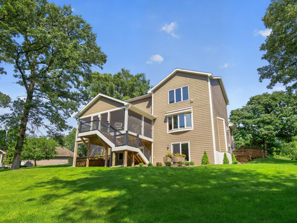
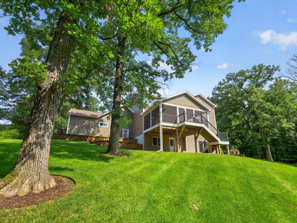
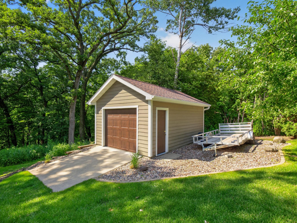
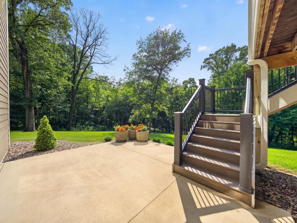
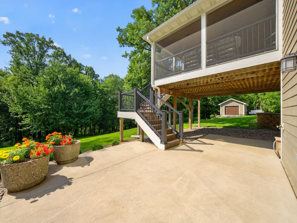
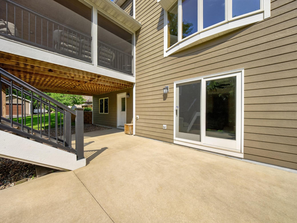
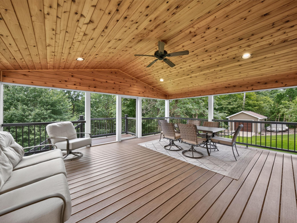
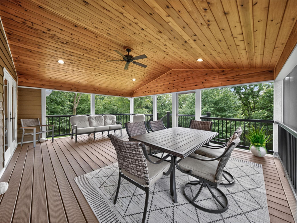
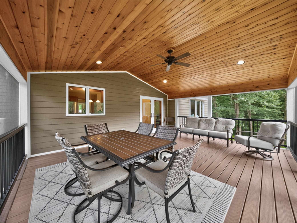
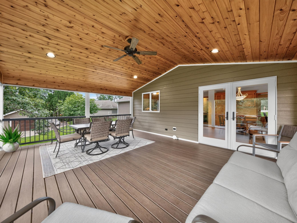
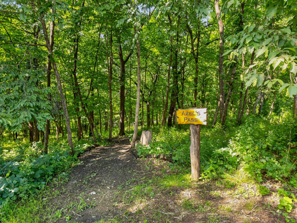
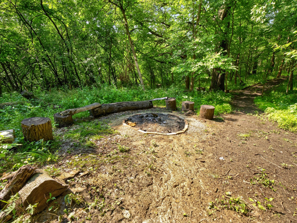
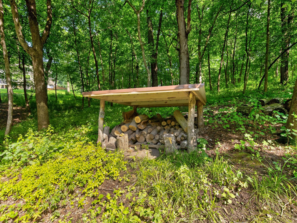
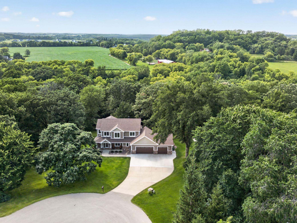
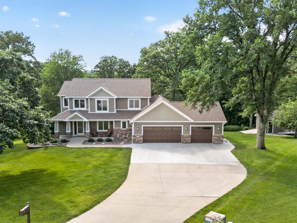
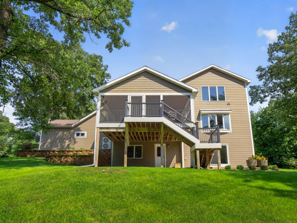
Set at the end of a cul-de-sac in Huntington Woods, a quiet wooded enclave in northwest Rochester, this four-bedroom, three and a half-bath, single-family home rests on a 3.28-acre wooded lot framed by mature oaks and a backyard alive with wildlife. The setting feels secluded and unhurried, yet Mayo Clinic, downtown, Highway 52, and the Douglas State Trail are all minutes away. Behind the updated siding and brick-and-stone exterior, more than 3,200 finished square feet unfold across three levels of natural light and warm oak woodwork. Vaulted ceilings rise above hardwood floors, while the center-island kitchen pairs granite counters with stainless steel appliances. A gas fireplace warms the main-level family room, and a covered deck with vaulted natural-wood ceiling extends the living space into the trees for slow mornings and long evenings. The primary suite is a retreat of its own, with a soaking tub, separate shower, and double vanity. Downstairs, a second family room with its own fireplace makes an easy space for movie nights and game days. Main-floor laundry, a bright sunroom, and a finished lower level round out a home built for easy living and entertaining. A heated, three-car, epoxy-finished garage and a separate detached garage answer storage and hobby needs, while forced-air gas heat, central air, an owned water softener, and a radon mitigation system quietly keep it all running. Recent upgrades, such as an impact-resistant roof, a new furnace and water heater, and a recently expanded concrete driveway provide long-term peace of mind. Full of character, and impossible to replicate, this is a one of one, the kind of home where nothing compares.

Overview

Property Status
For Sale
Lot Size
3.28 Acres
MLS ID
7097575
Property Type
Residential
Year Built
1995

Features & Amenities

Total Area
3,396 Sq.Ft.
Stories
2
Garage Spaces
3.0
Water Source
Drilled, Well
Roof
Age Over 8 Years, Asphalt
Lot Features
Irregular Lot, Tree Coverage - Heavy
Parking
Attached Garage, Detached Garage, Garage Door Opener, Heated Garage, Insulated Garage, Multiple Garages
Heat Type
Forced Air, Humidifier
Air Conditioning
Central Air
Laundry Room
Electric Dryer Hookup, Gas Dryer Hookup, Laundry Room, Main Level, Sink
Fireplace
Family Room, Gas, Living Room
Appliances
Dishwasher, Disposal, Gas Water Heater, Microwave, Range, Refrigerator, Stainless Steel Appliances, Water Softener Owned
Sewer
Tank with Drainage Field
Disability Features
None
Elementary School
Overland
Middle School
Dakota
High School
Century
School District
Rochester
Sales Price
$749,900
Real Estate Tax
$6,864/yr

Downloads

7255 Hollyford Lane NW

Schedule a Tour

We would love to help you see this beautiful home! As a full-service brokerage, we can help you tour. Please submit an offer, and answer questions about the buying process.

Thank you

for your interest in 7255 Hollyford Lane NW, Rochester, MN 55901
7255 Hollyford Lane NW
Navigate
7255 Hollyford Lane NW
explore in 3d

Mortgage Calculator

Estimate your monthly mortgage payment, including the principal and interest, property taxes, and HOA. Adjust the values to generate a more accurate rate.
$0,000 Your Payment 20 15 65
$0,000 Your Payment

I'm Interested In

7255 Hollyford Lane NW

or
  • CallLarry Kuhn

    License #BK3254606

    (850) 384-9707
  • Follow Us On Instagram