Leave a Message

Thank you for your message. We will be in touch with you shortly.

Explore Our Properties

Property Description

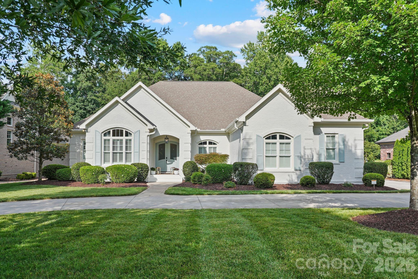
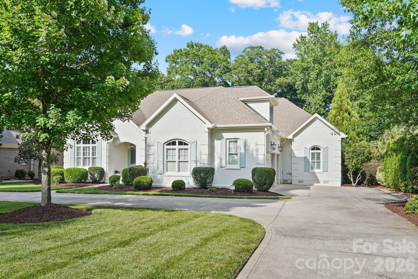
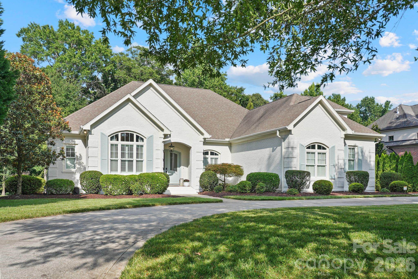
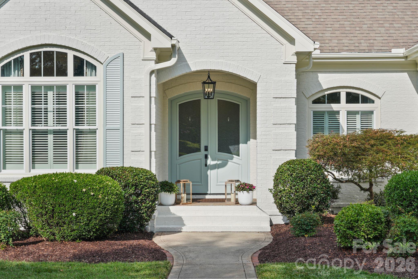
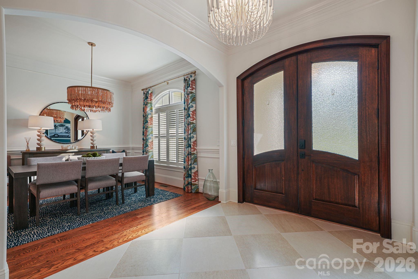
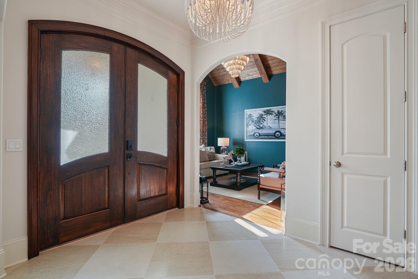
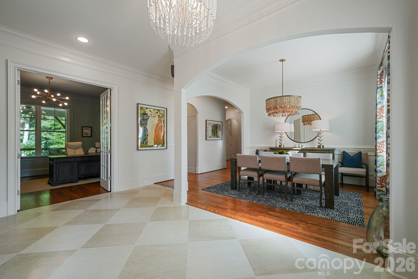
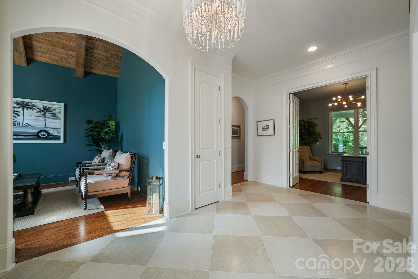
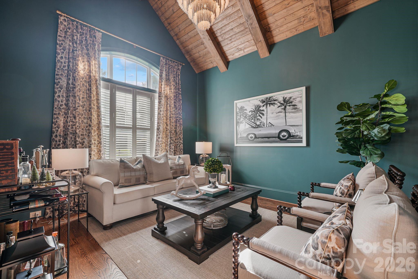
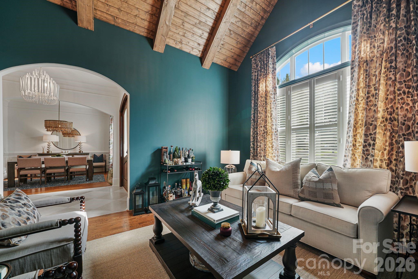
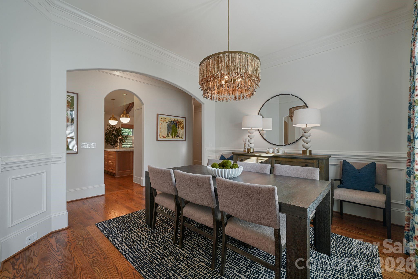
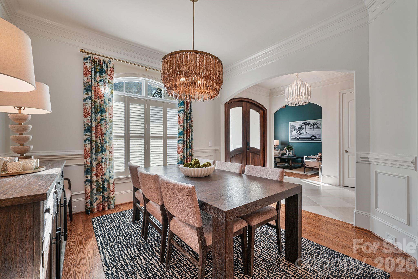
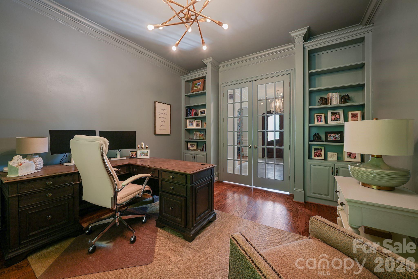
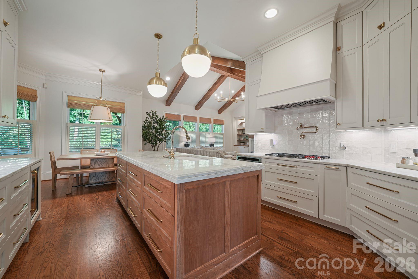
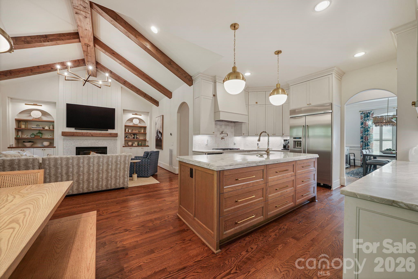
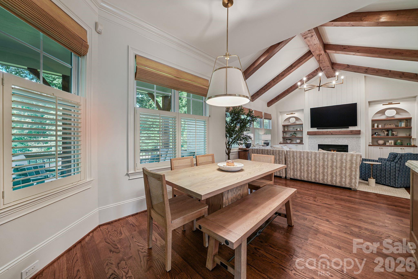
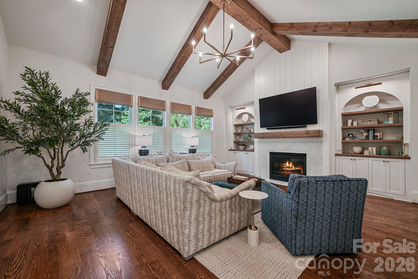
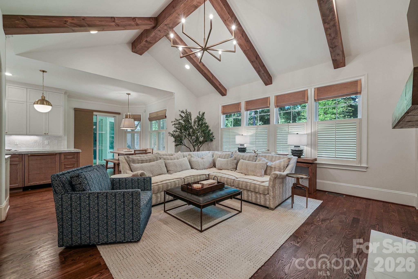
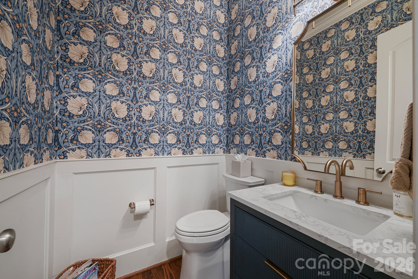
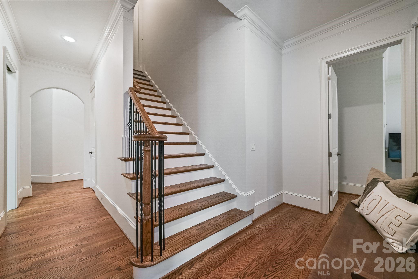
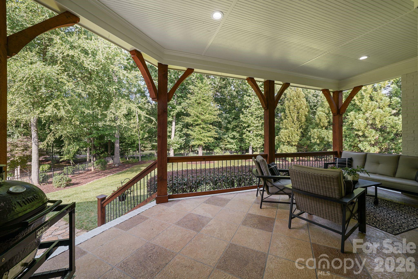
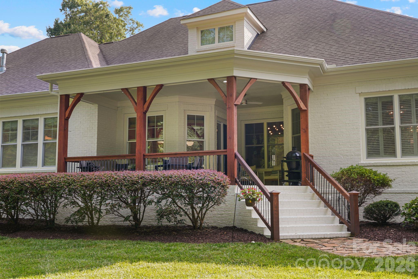
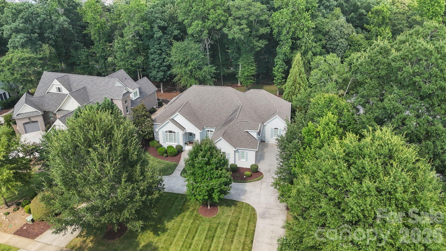
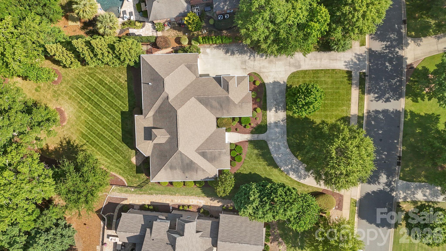
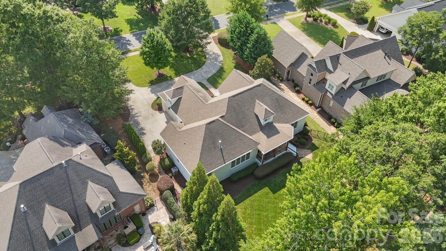
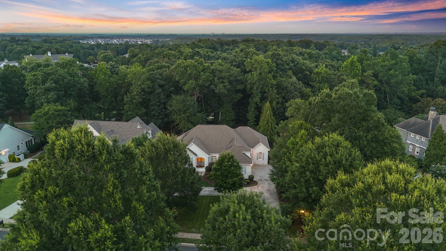
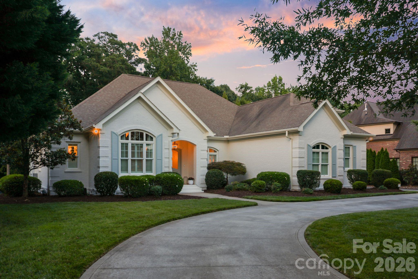
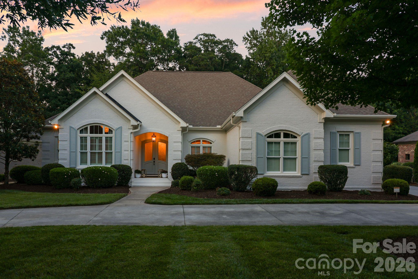
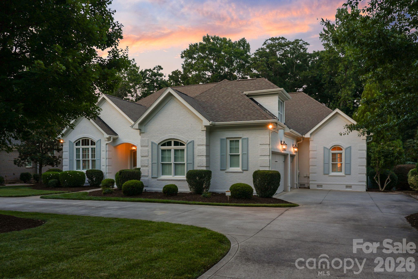
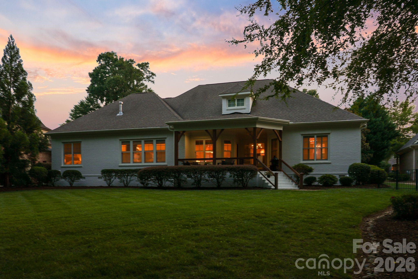
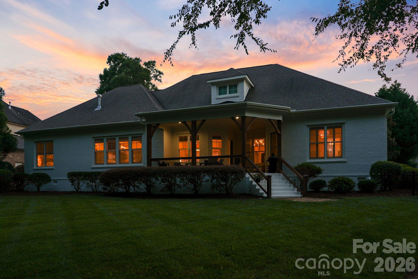
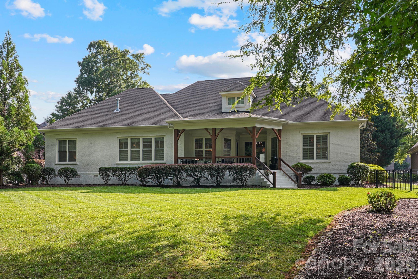
Nestled on more than half an acre overlooking the 10th fairway of Springfield Golf Club, this exceptional custom home offers luxury, comfort, and timeless design--all on one convenient level. Thoughtfully renovated with stunning architectural details, the home showcases custom beams, extensive millwork, designer lighting, and a striking fireplace that anchors the main living space.

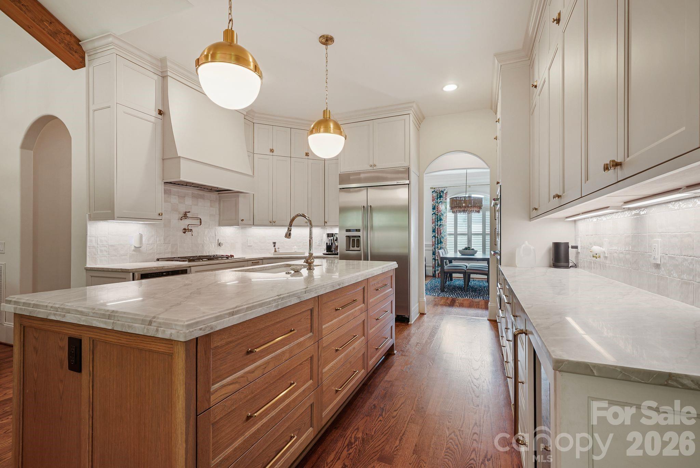
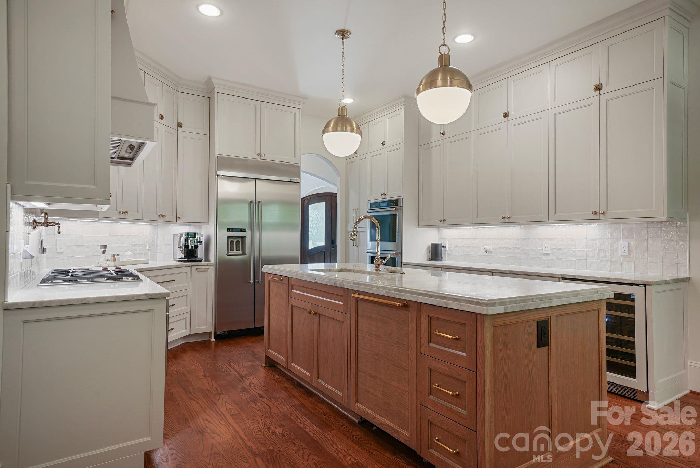
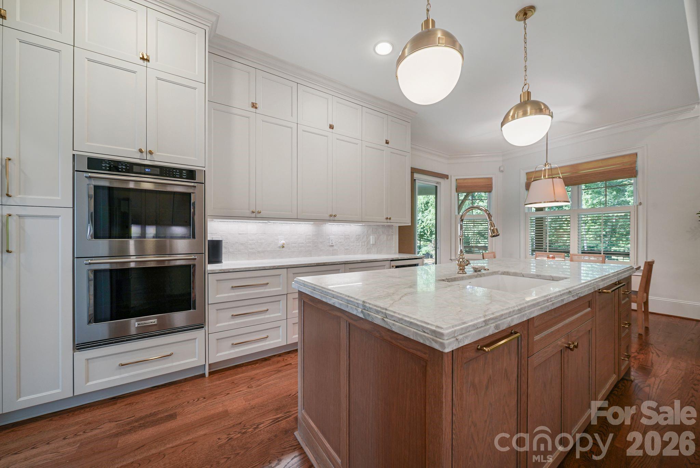
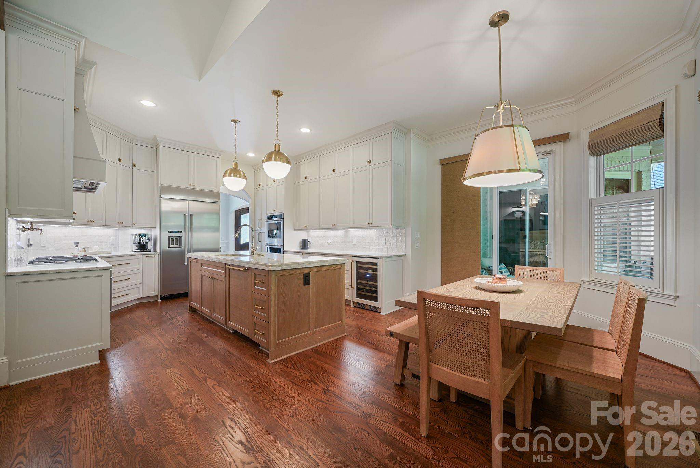
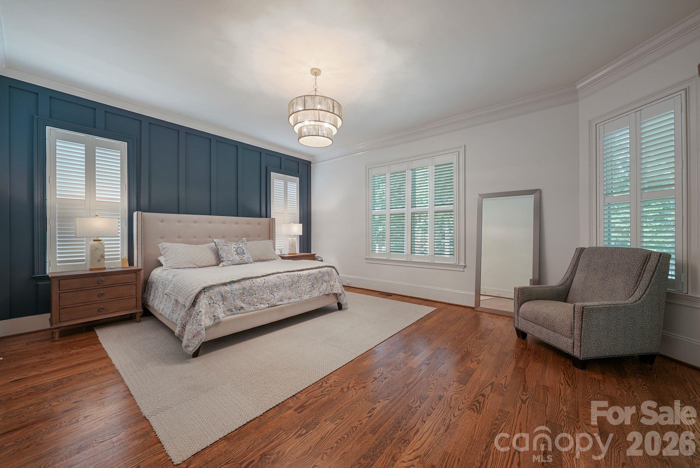
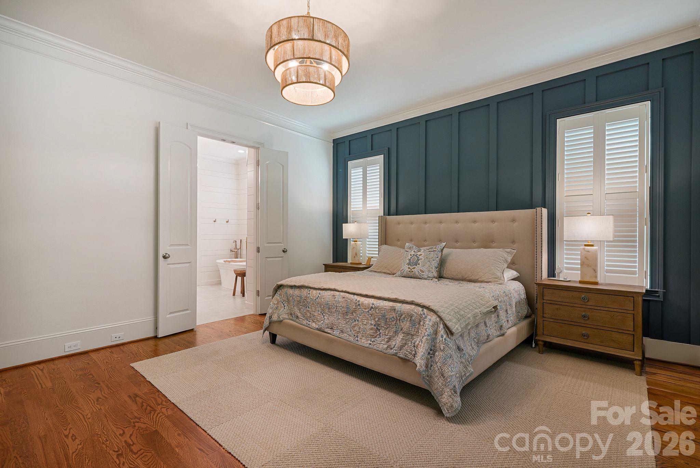
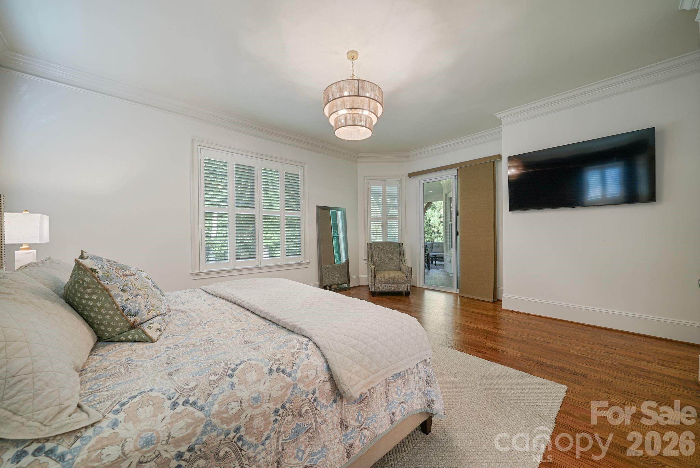
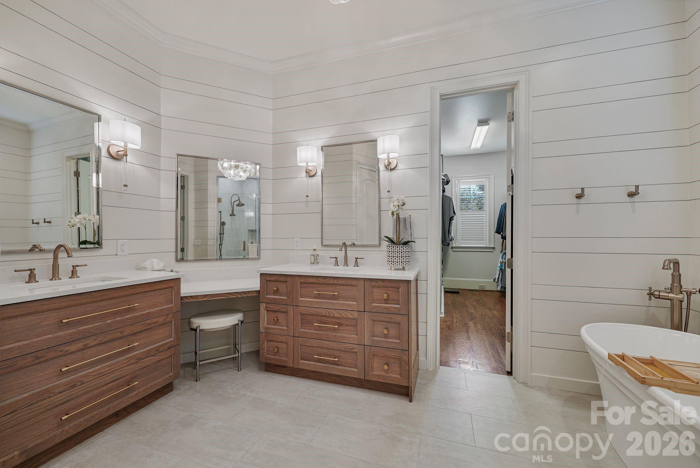
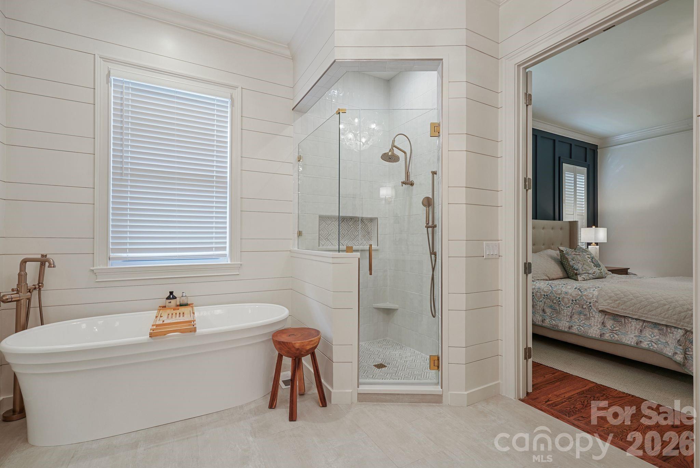
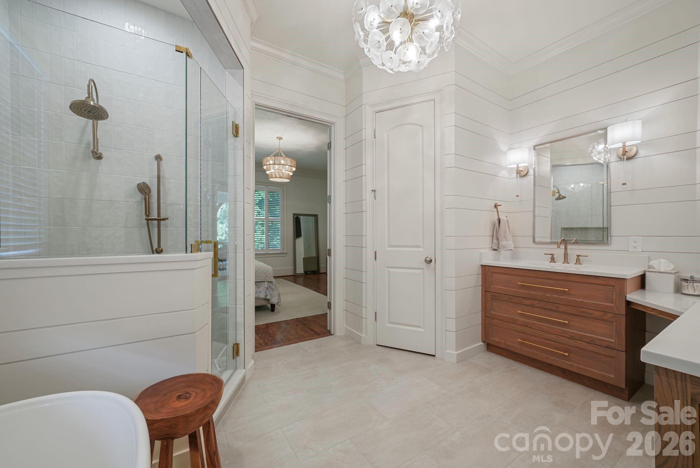
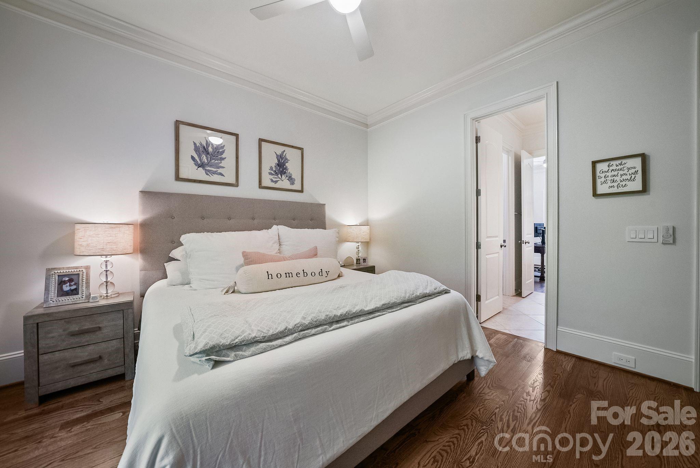
The heart of the home is the beautifully reimagined kitchen, featuring exquisite custom cabinetry extending to the ceiling, premium finishes, and an effortless flow for everyday living and entertaining. The spacious primary suite serves as a private retreat with custom-designed cabinetry, a spa-inspired bath, and refined finishes throughout.

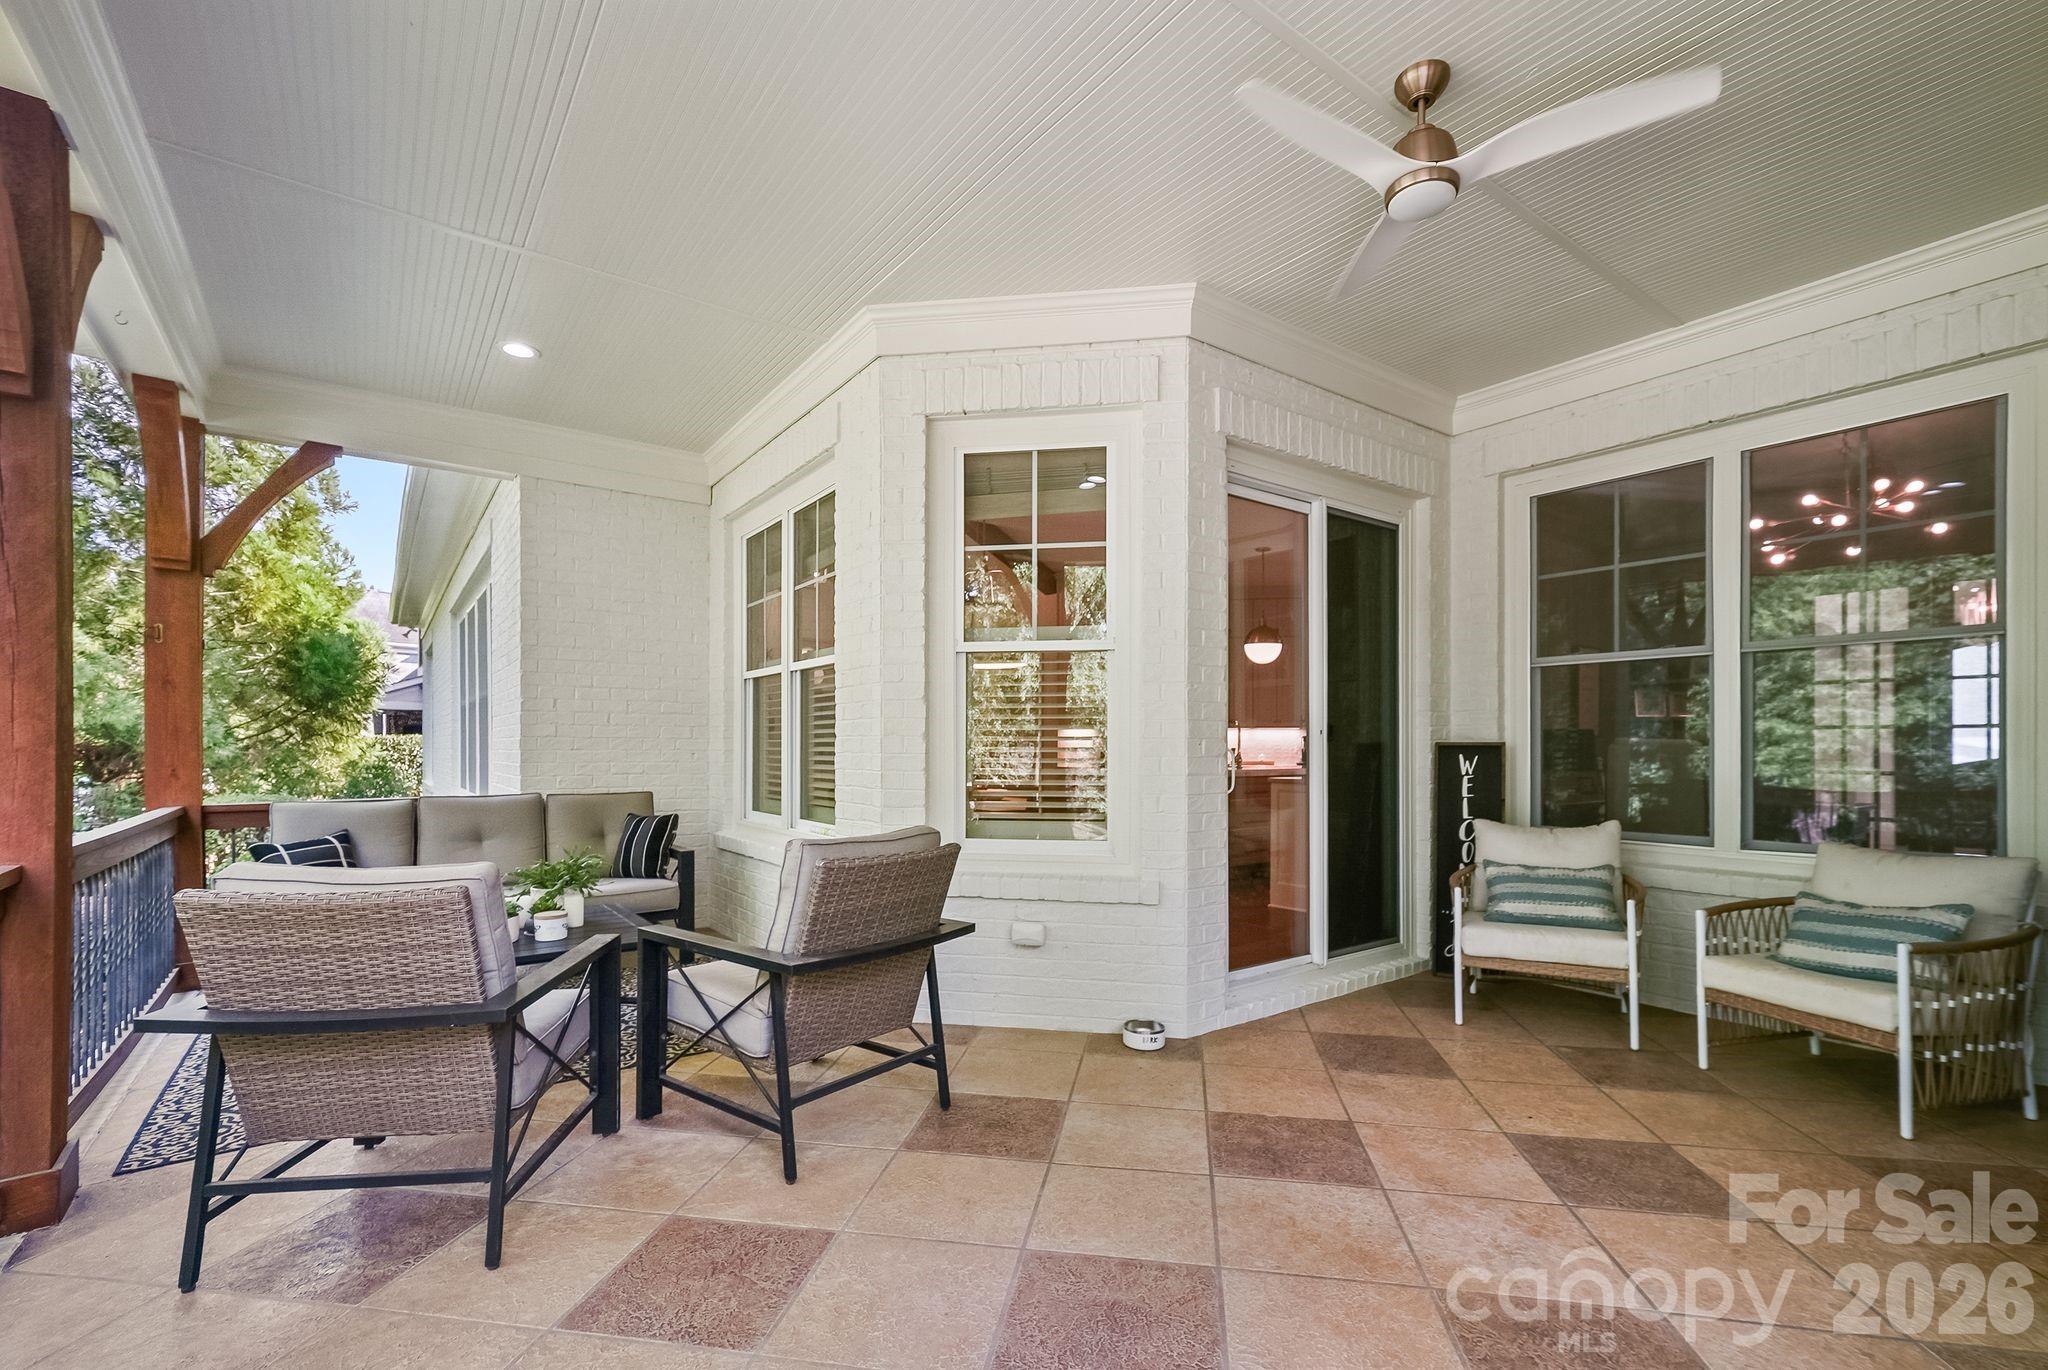
Enjoy peaceful golf course views from your backyard while benefiting from a rare combination of privacy and open space. With 1080 sq ft of unfinished space ready for future expansion and the potential to add a second story, this home offers flexibility to grow with your needs.

Ideally located just moments from Springfield's clubhouse, fitness center, tennis courts, driving range, and community amenities, this one-of-a-kind property delivers the perfect blend of luxury living and an active lifestyle in one of the area's most sought-after communities.

Overview

Property Status
For Sale
Lot Size
0.55 Acres
MLS ID
4401290
Property Type
Residential
Year Built
2013

Features & Amenities

Architecture Styles
Transitional
View Description
Golf Course
Stories
1
Garage Spaces
3.0
Water Source
City
Lot Features
Level, On Golf Course, Wooded
Parking
Circular Driveway, Driveway, Attached Garage, Garage Door Opener, Garage Faces Side
Heat Type
Central, Electric, Forced Air
Air Conditioning
Central Air, Electric
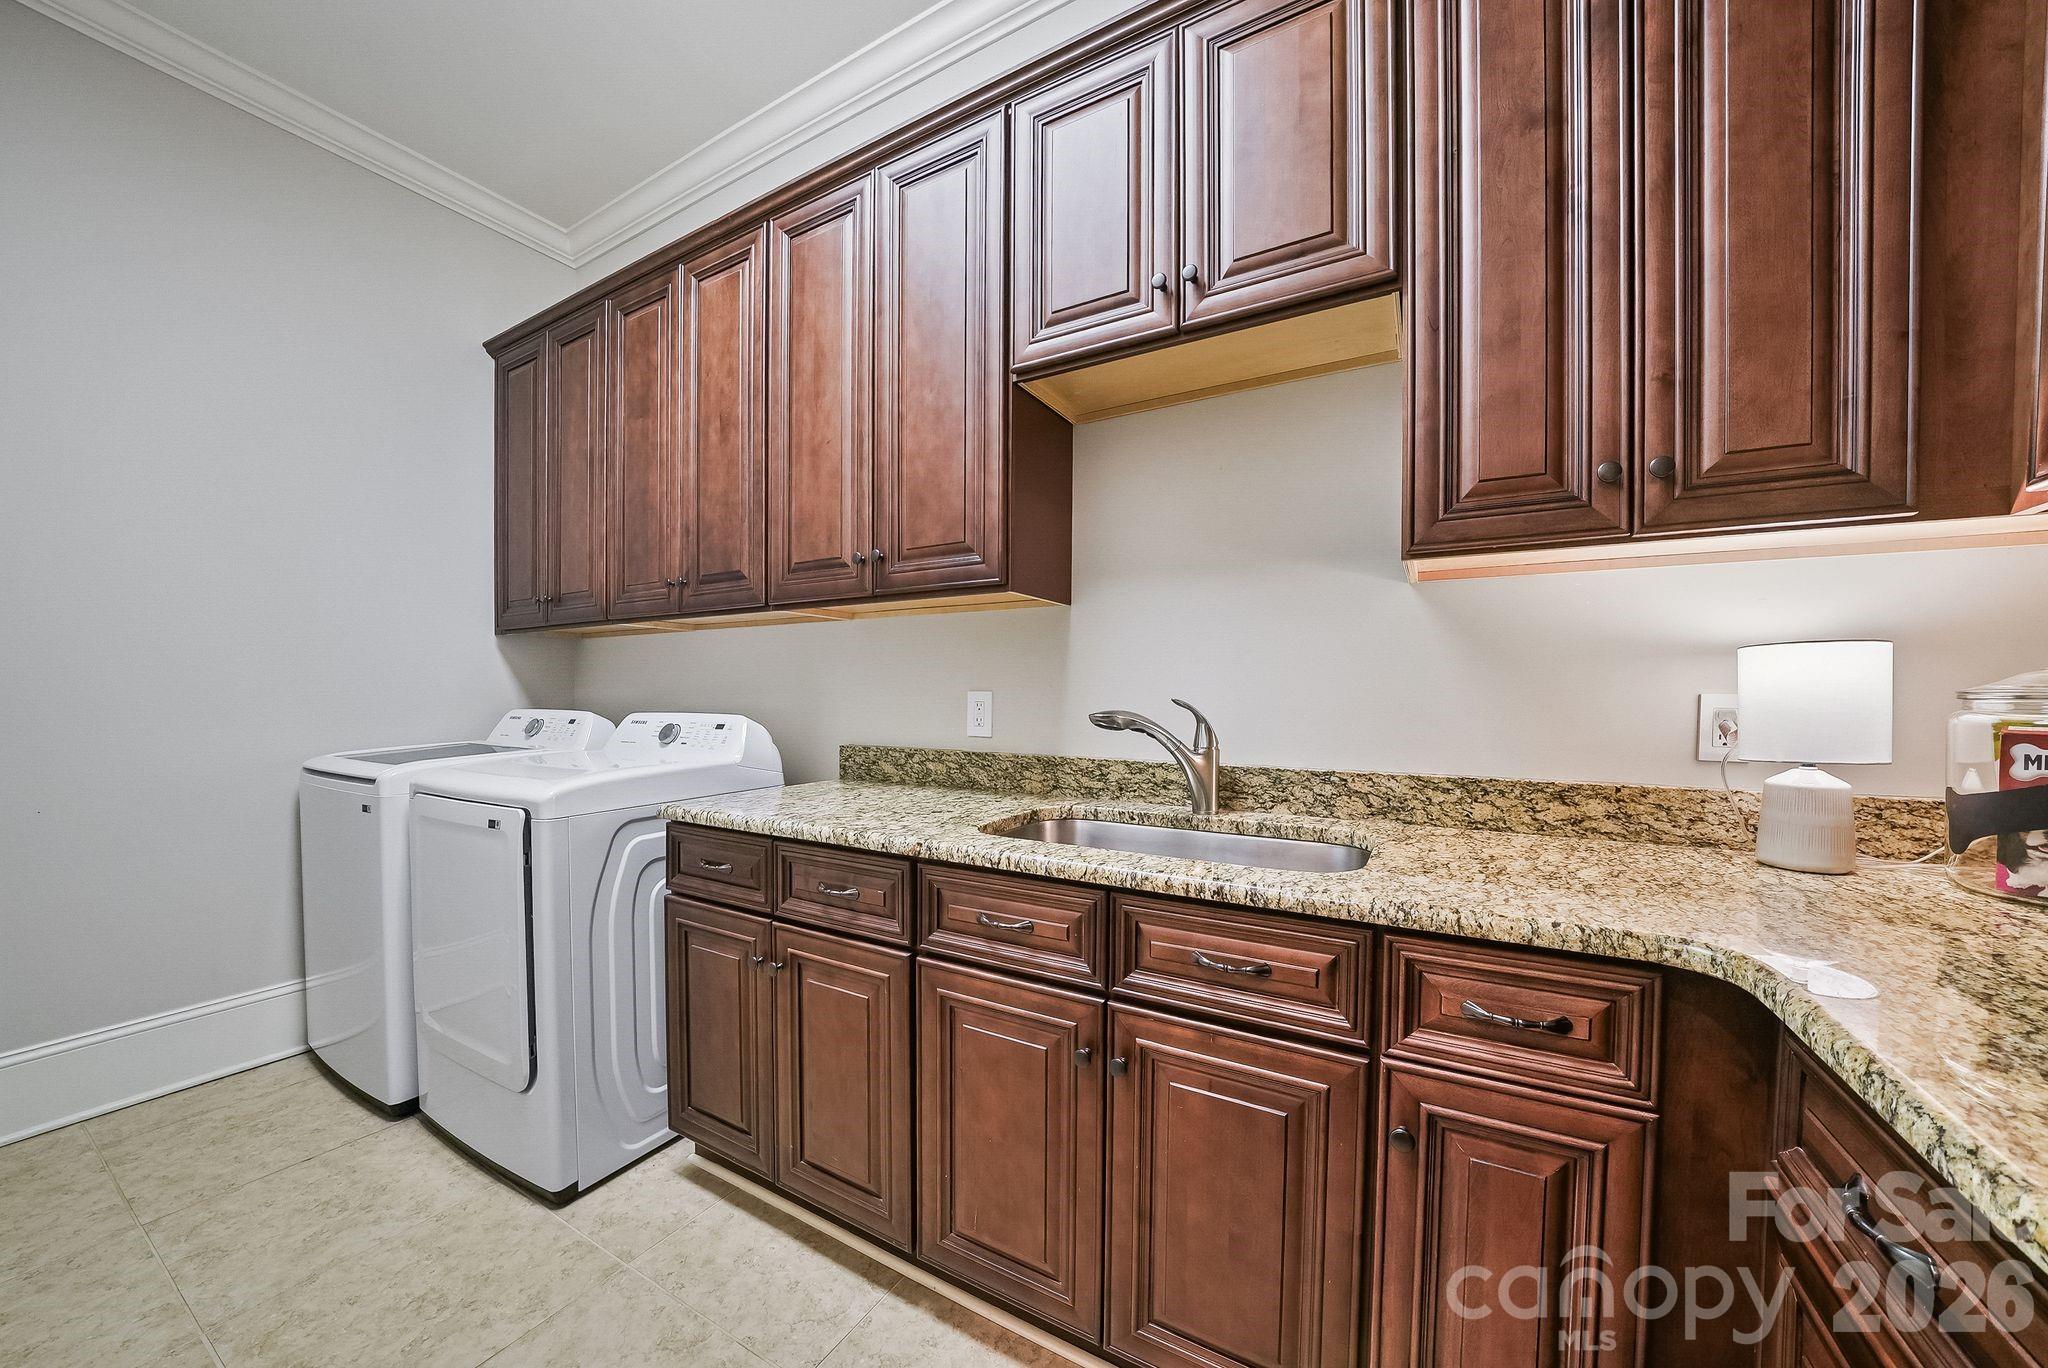
Laundry Room
Laundry Room, Main Level, Sink, Washer Hookup
Fireplace
Gas, Great Room
Appliances
Bar Fridge, Dishwasher, Double Oven, Exhaust Hood, Freezer, Gas Cooktop, Microwave, Refrigerator, Wall Oven
Other Interior Features
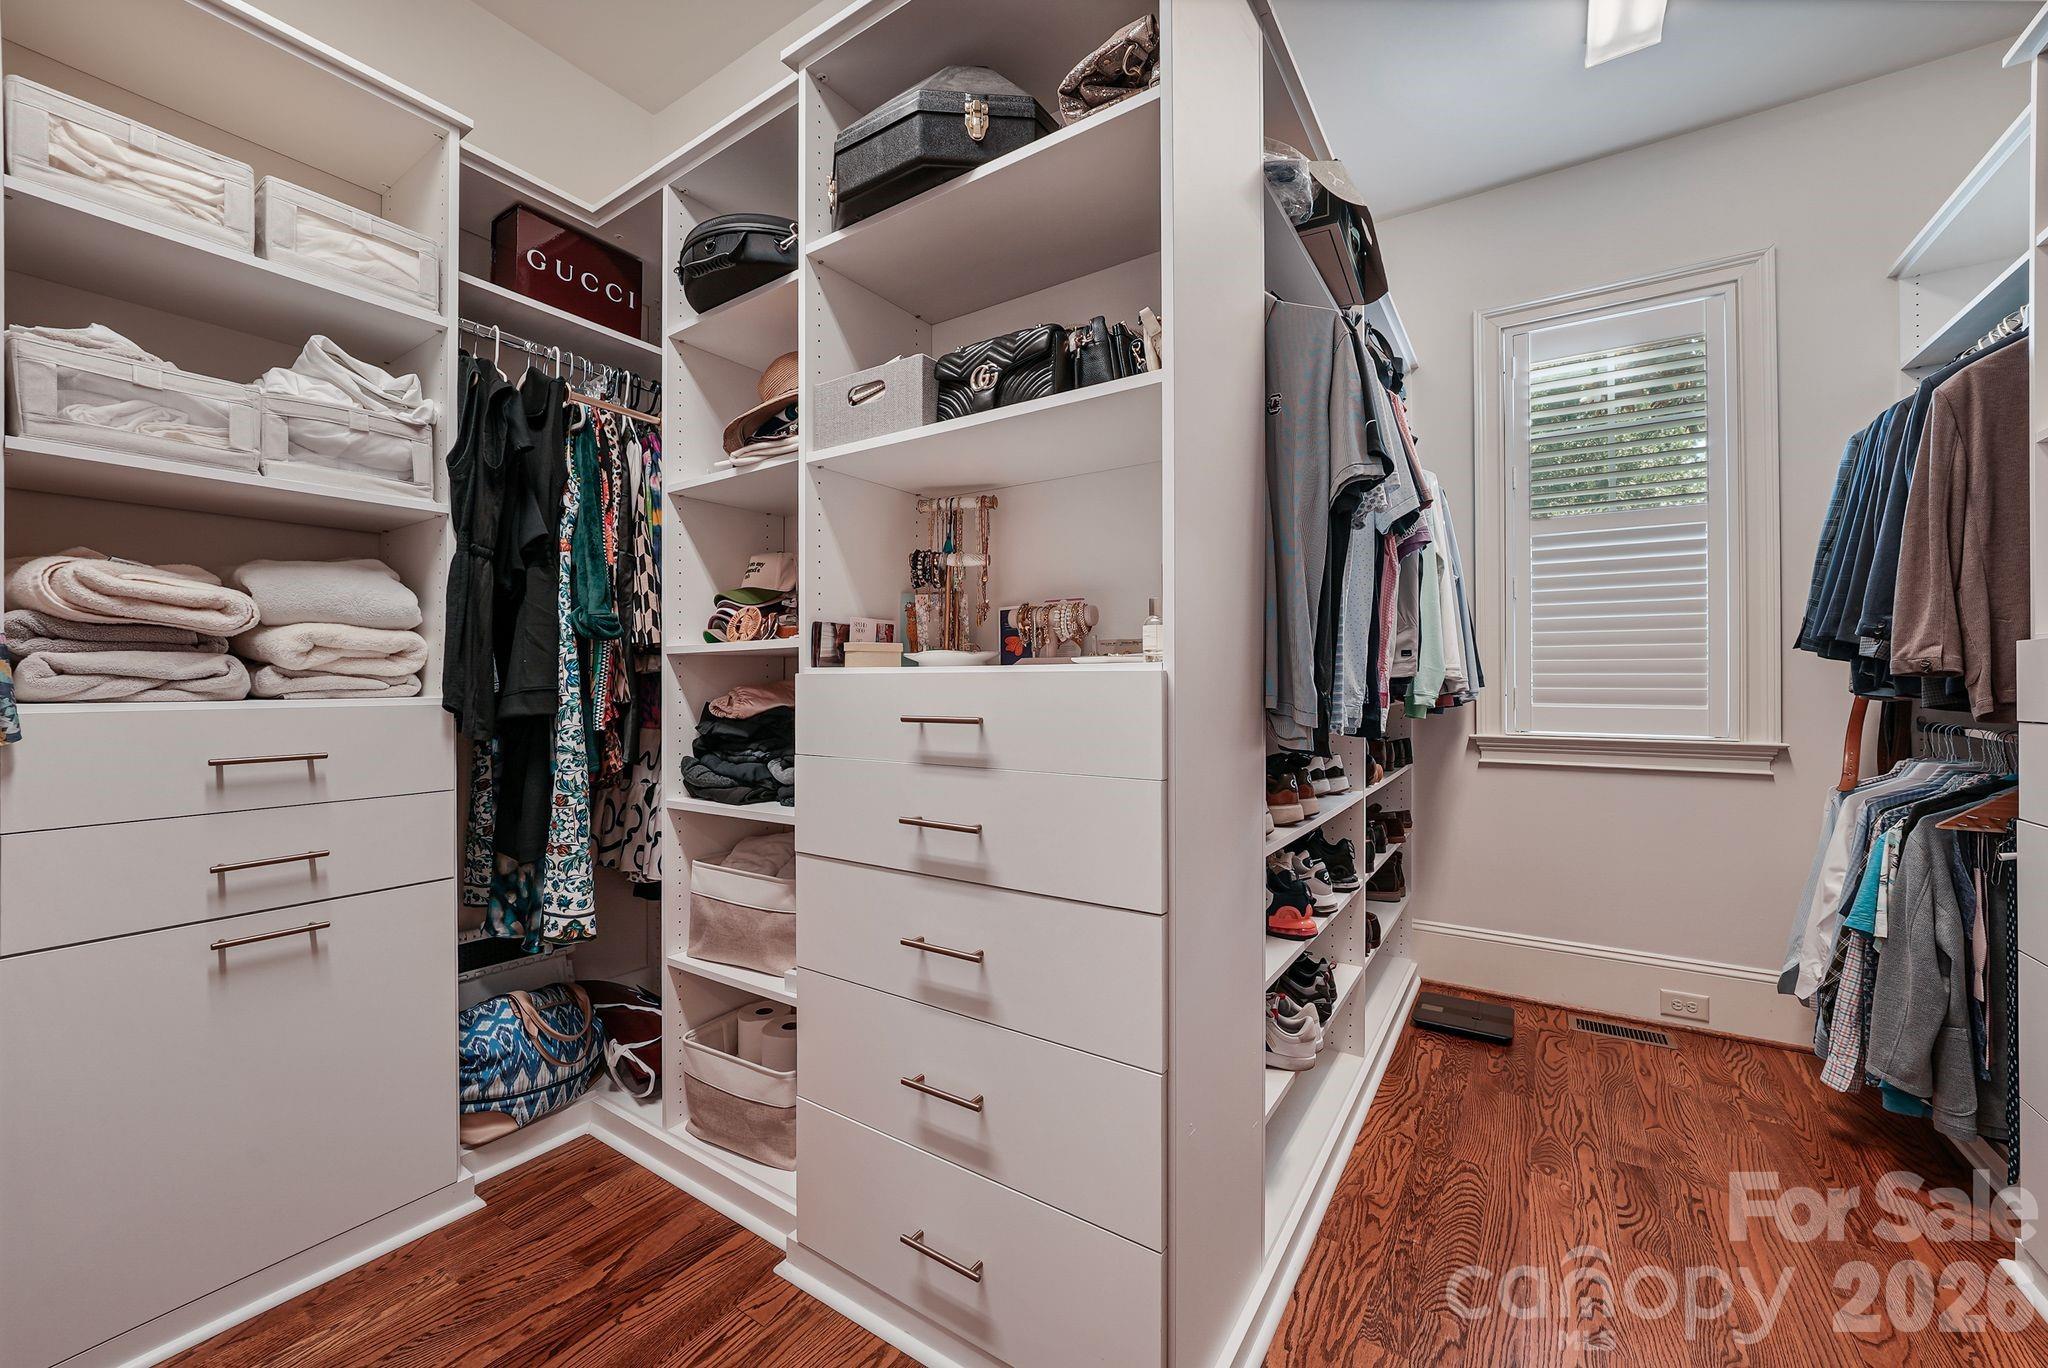
Attic Stairs Fixed, Attic Walk In, Built-in Features, Drop Zone, Entrance Foyer, Kitchen Island, Open Floorplan, Pantry, Split Bedroom, Storage, Walk-In Closet(s), Walk-In Pantry
Sewer
Public Sewer
Substructure
Crawl Space
Elementary School
Fort Mill
Middle School
Fort Mill
High School
Nation Ford
Sales Price
$1,375,000
HOA
$500
Zoning
PND

Downloads

719 Mendenhall Court

Schedule a Tour

We would love to help you see this beautiful home! As a full-service brokerage, we can help you tour. Please submit an offer, and answer questions about the buying process.

Thank you

for your interest in 719 Mendenhall Court, Fort Mill, SC 29715

719 Mendenhall Court
Navigate

Mortgage Calculator

Estimate your monthly mortgage payment, including the principal and interest, property taxes, and HOA. Adjust the values to generate a more accurate rate.
$0,000 Your Payment 20 15 65
$0,000 Your Payment

I'm Interested In

719 Mendenhall Court

or
  • CallLarry Kuhn

    License #BK3254606
    (850) 384-9707
  • Follow Us On Instagram