Leave a Message

Thank you for your message. We will be in touch with you shortly.

Explore Our Properties

Property Description

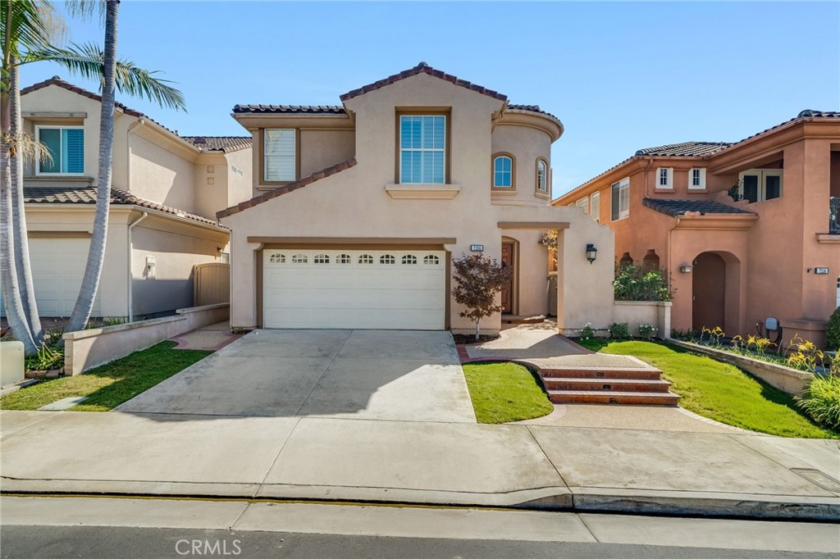
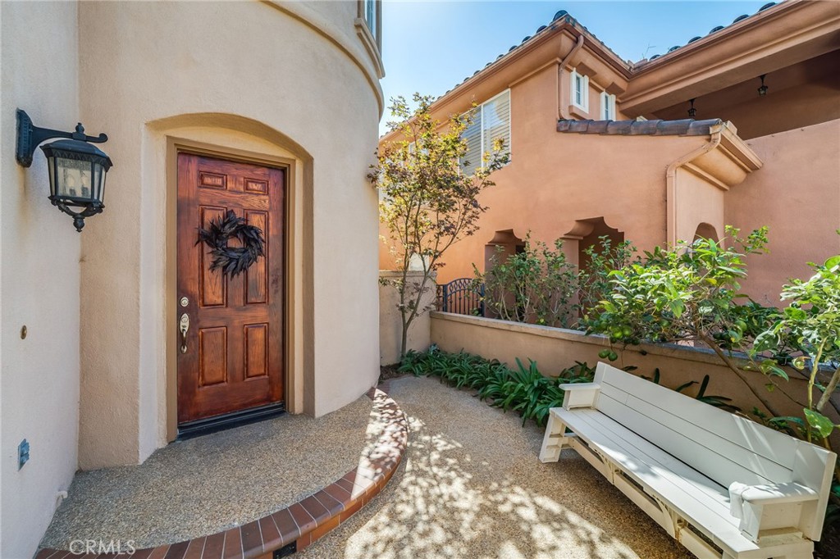
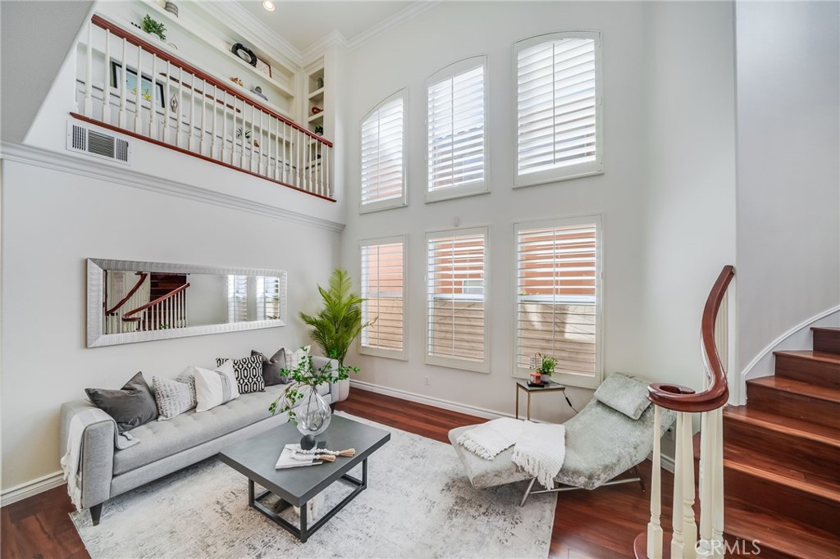
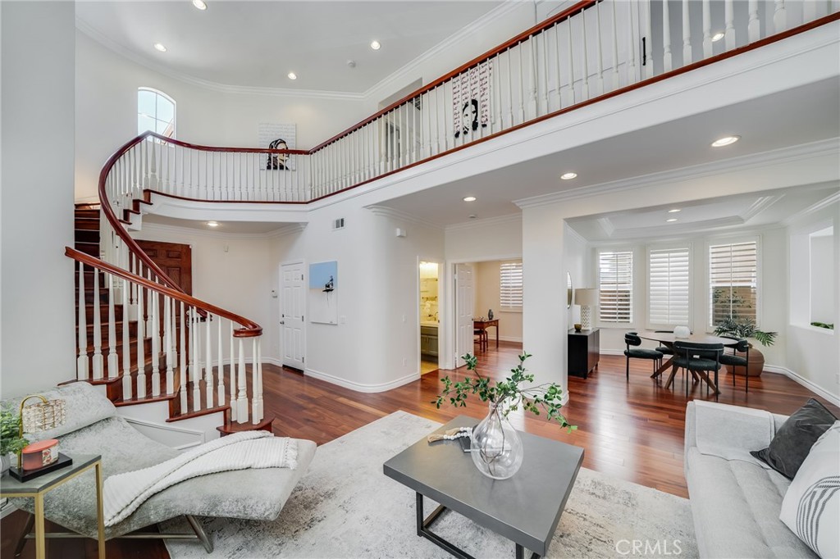
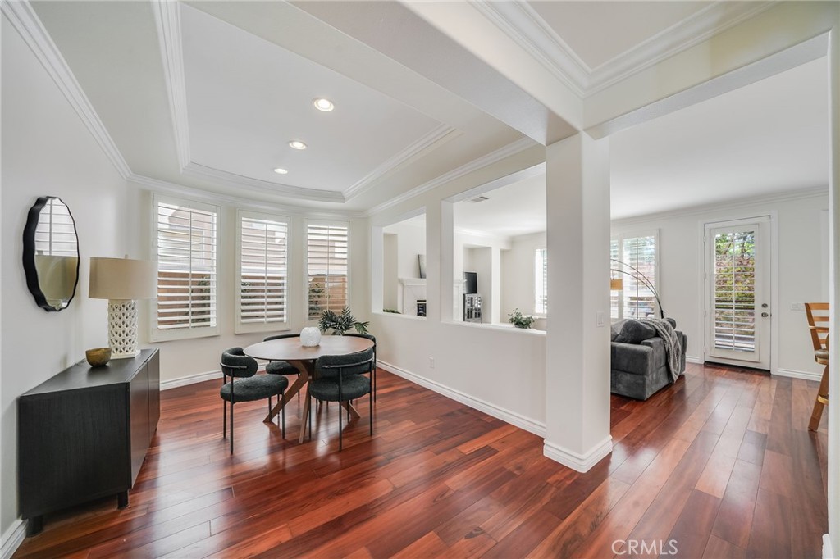
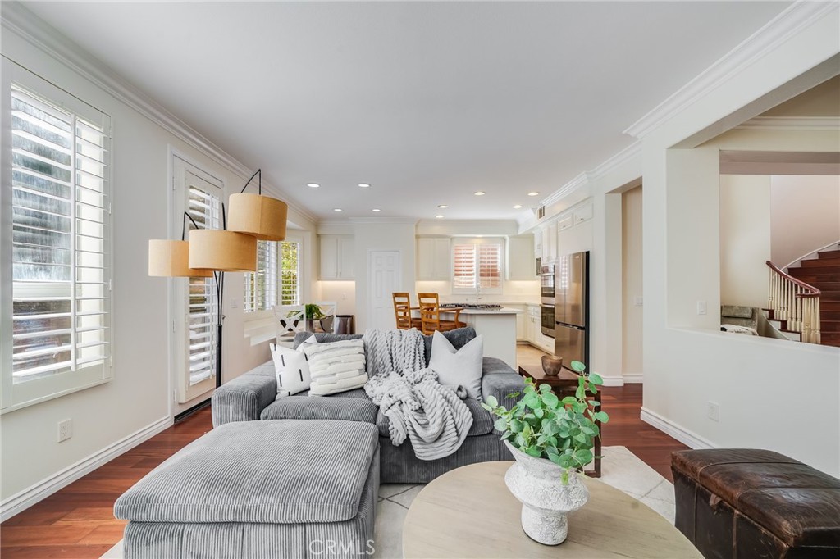
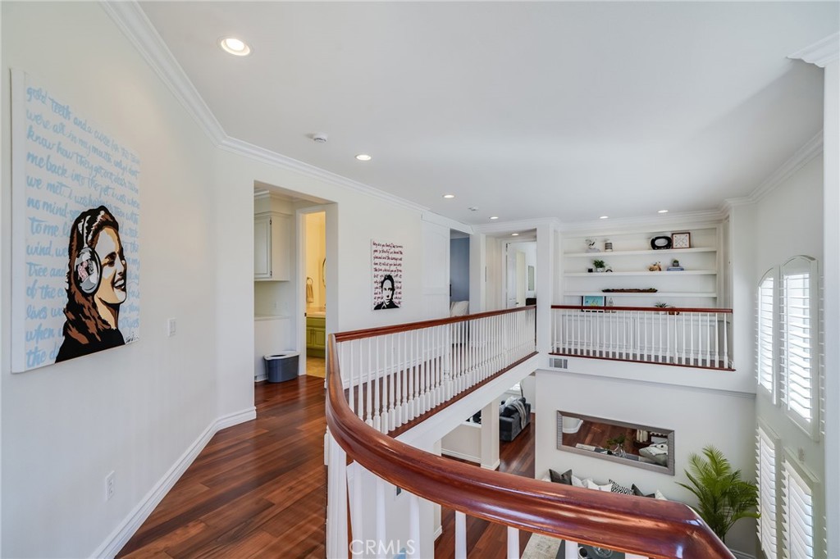
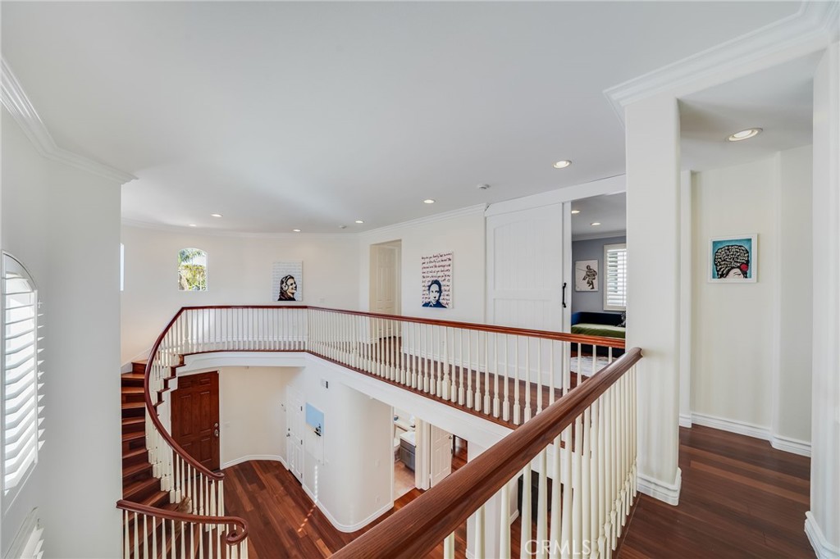
Nestled on a single-loaded street in the sought-after Seagate community, this beautifully refreshed home welcomes you with a front courtyard and newly planted white roses. Inside, a dramatic living room features vaulted ceilings and a grand staircase, while fresh paint throughout gives the home a bright, inviting feel.

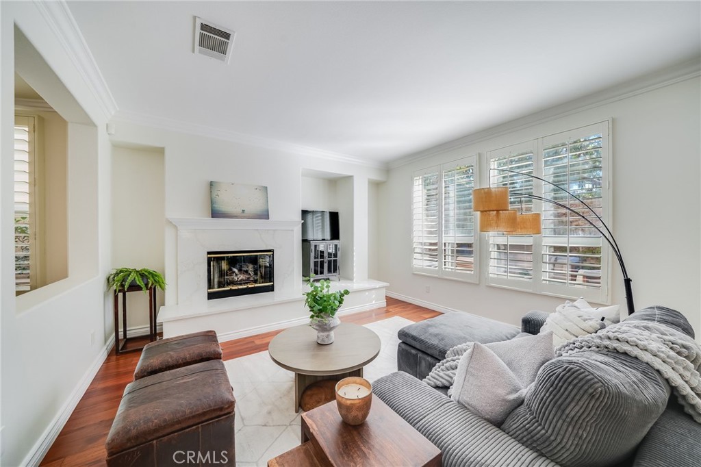
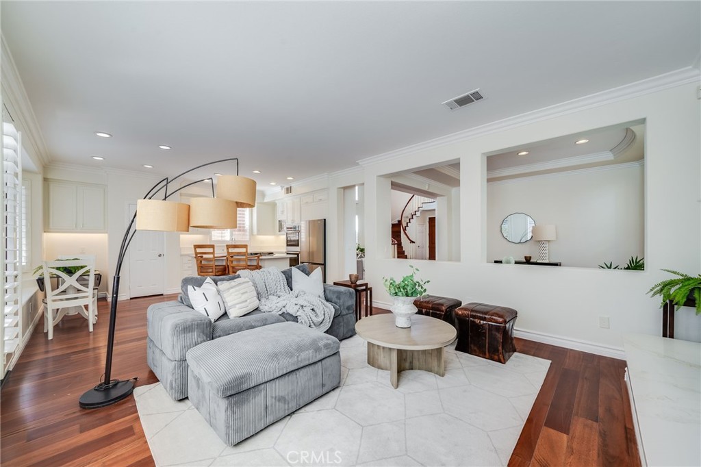
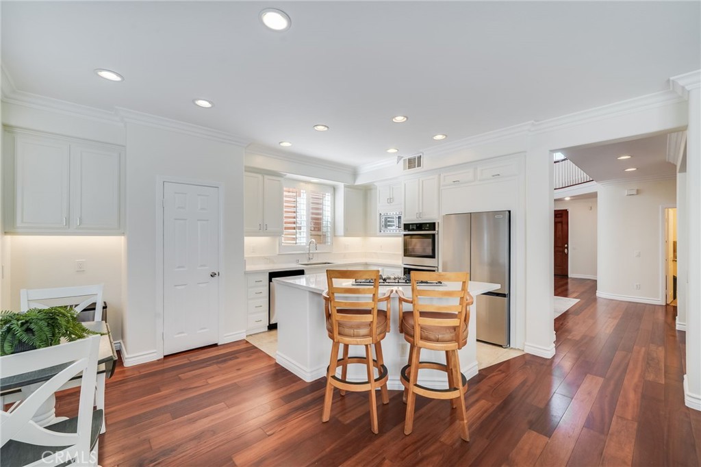
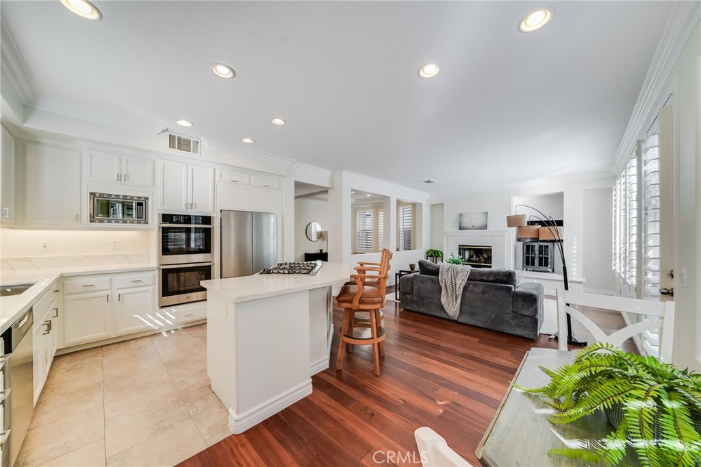
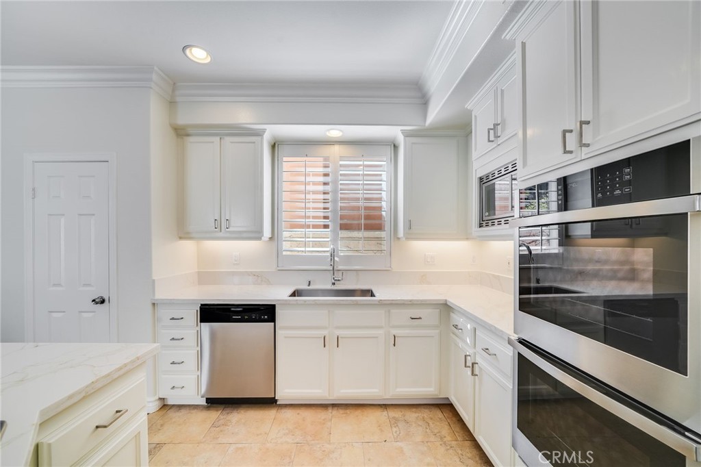
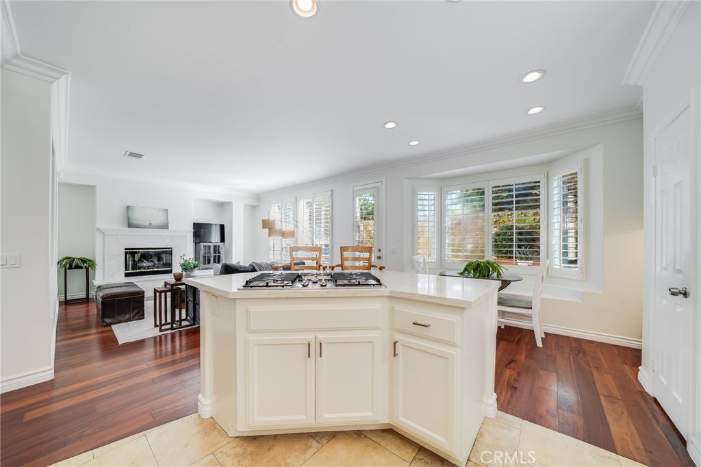
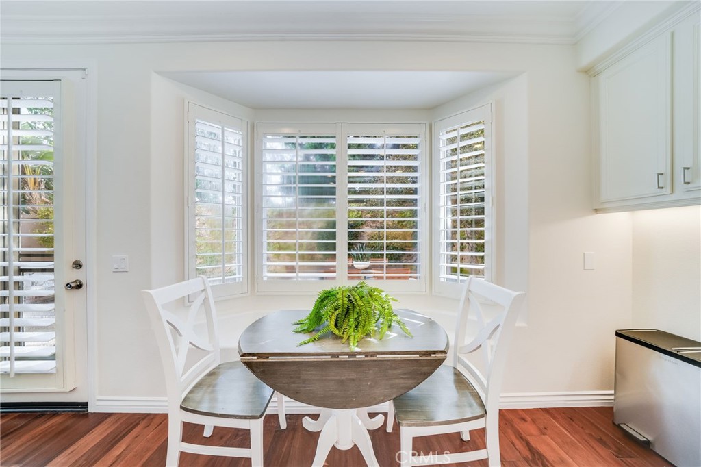
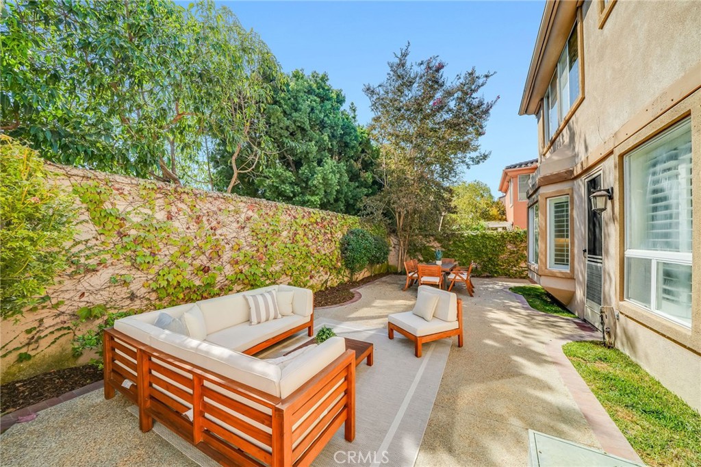
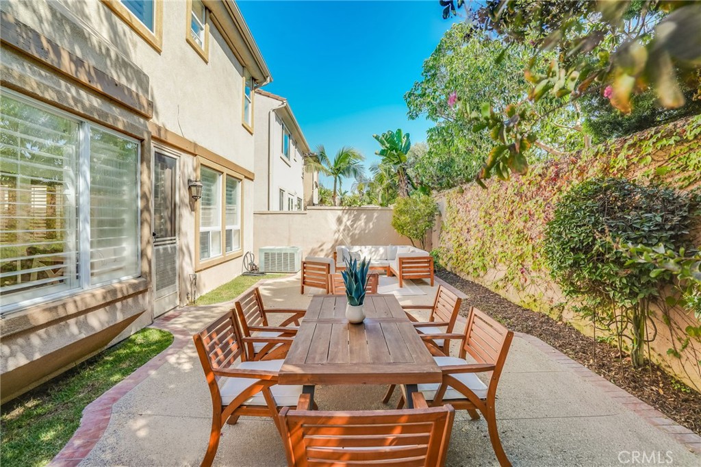
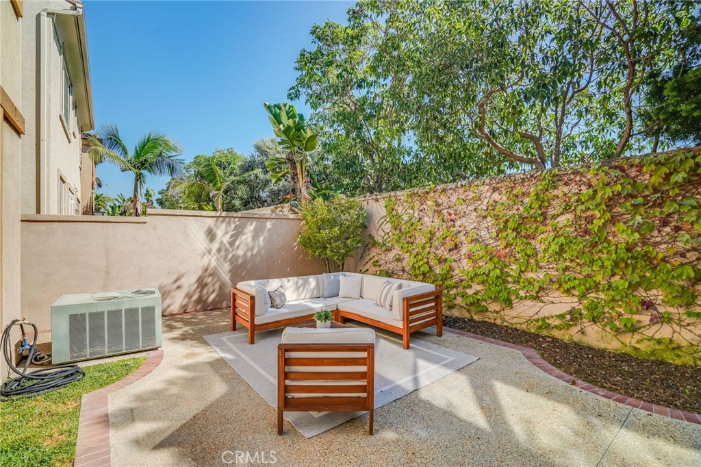
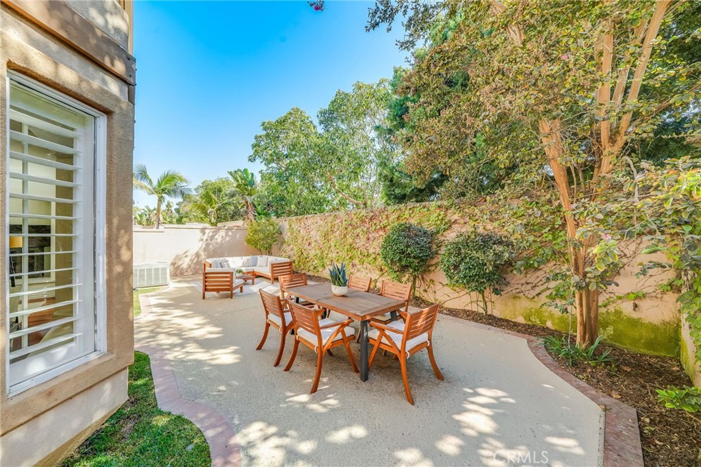
The brand-new kitchen features Golden River quartz countertops, a new sink, new hardware, and all-new appliances. It opens to the family room, where a fireplace with a new Golden River quartz surround echoes the kitchen countertops. The family room flows directly to the backyard patio for easy indoor-outdoor living.

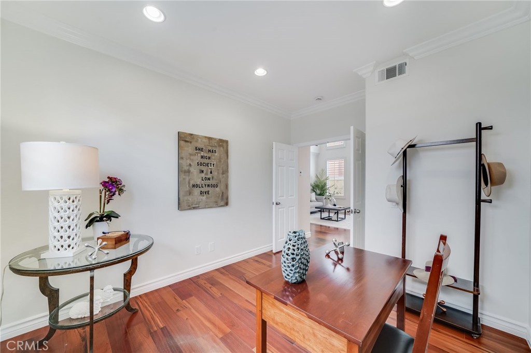
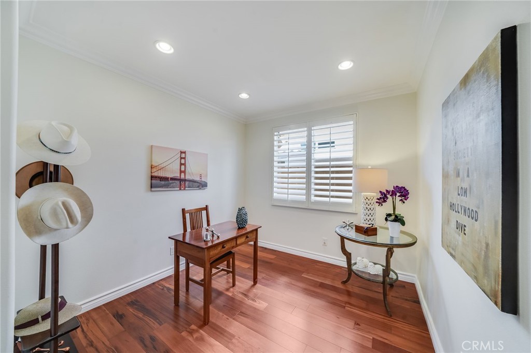
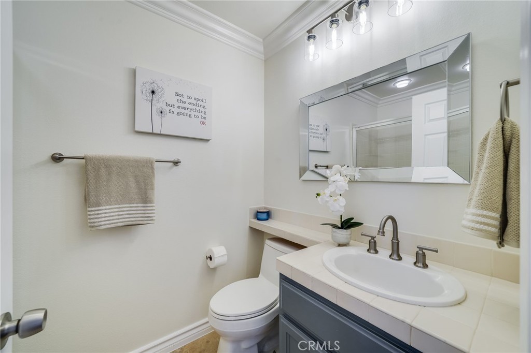
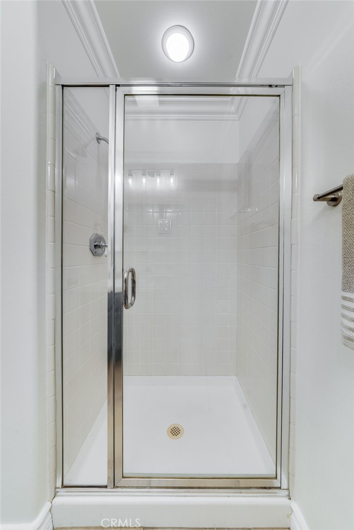
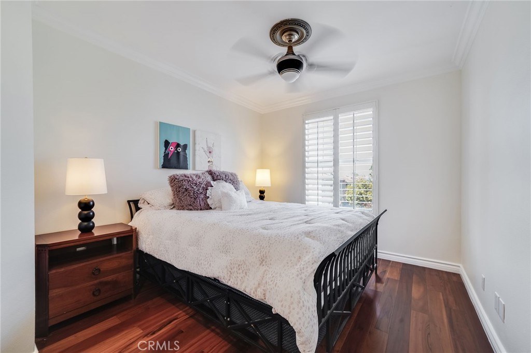
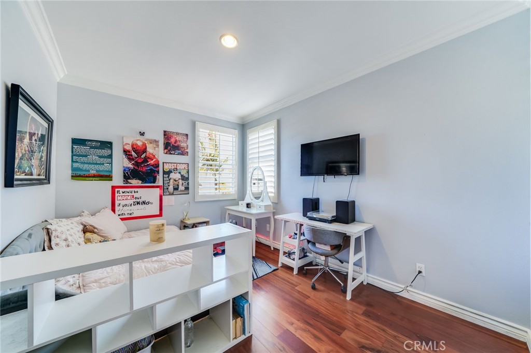
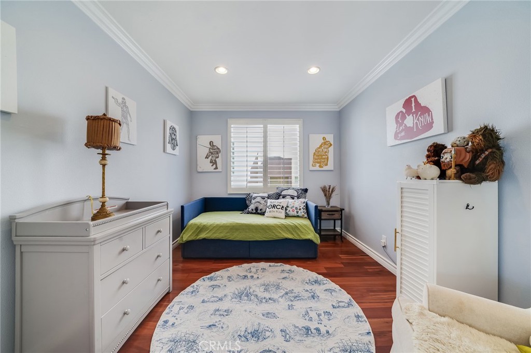
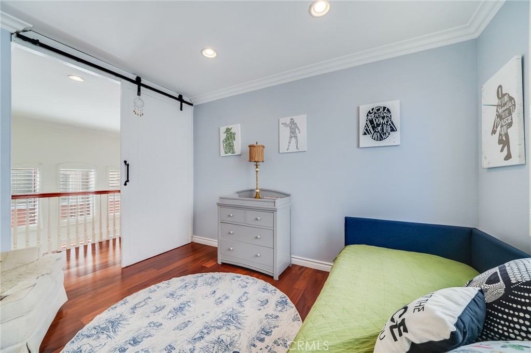
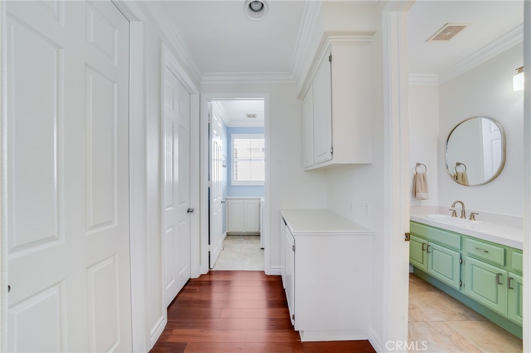
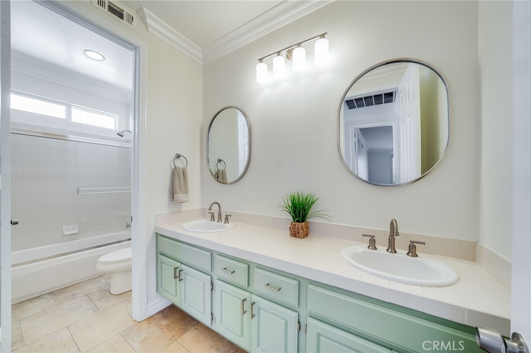
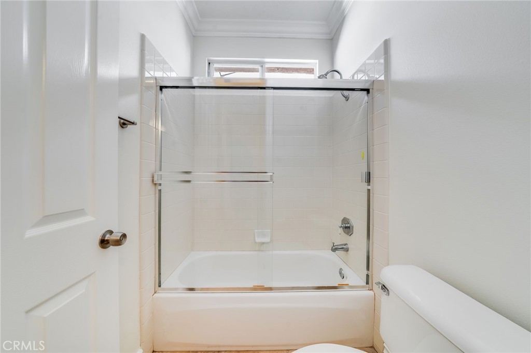
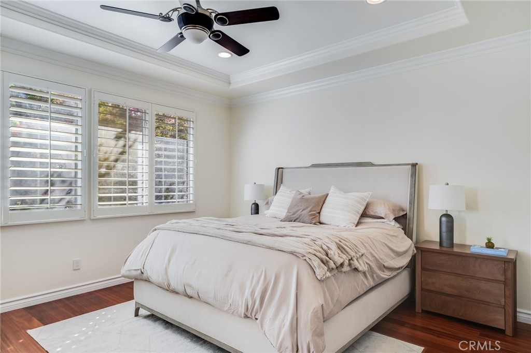
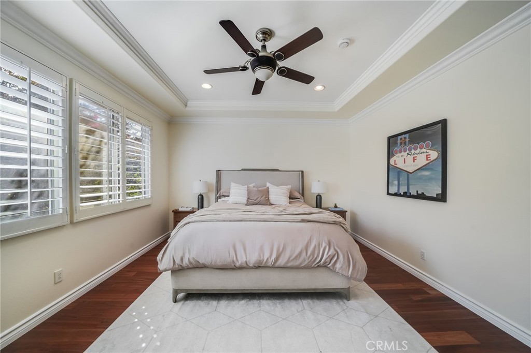
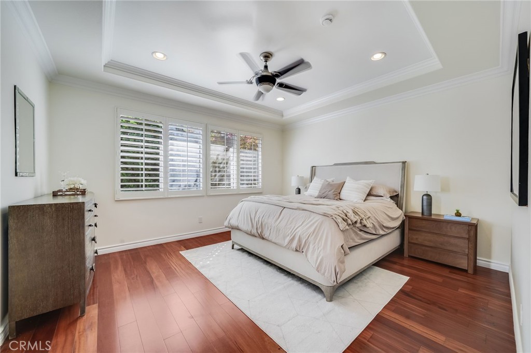
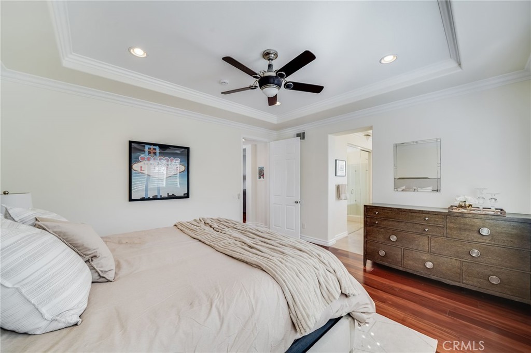
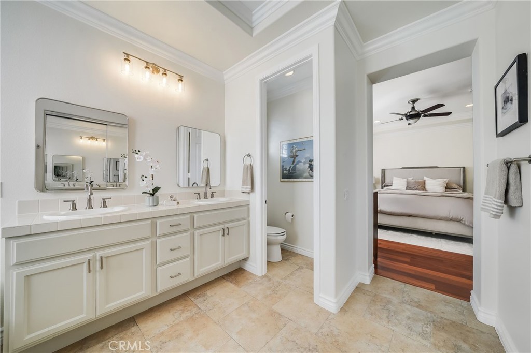
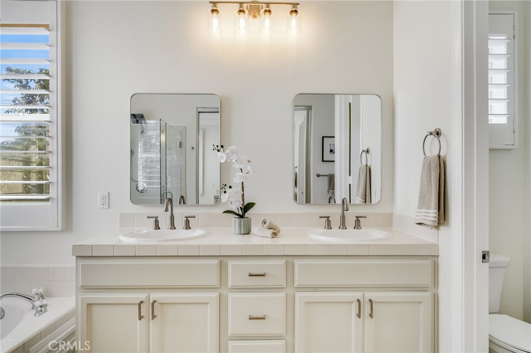
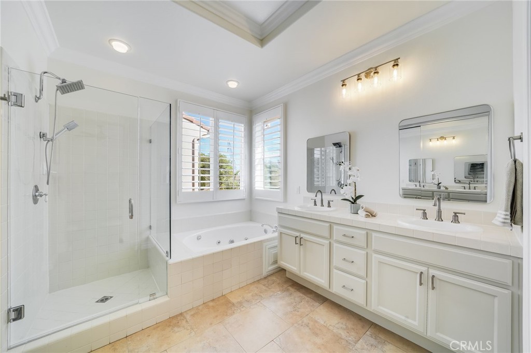
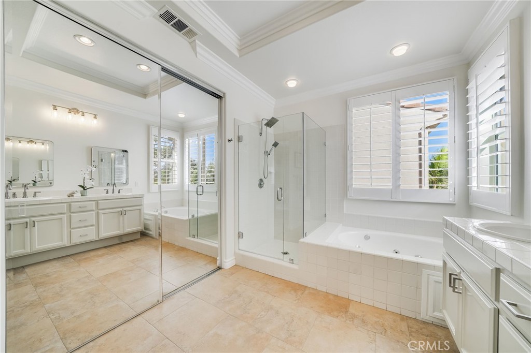
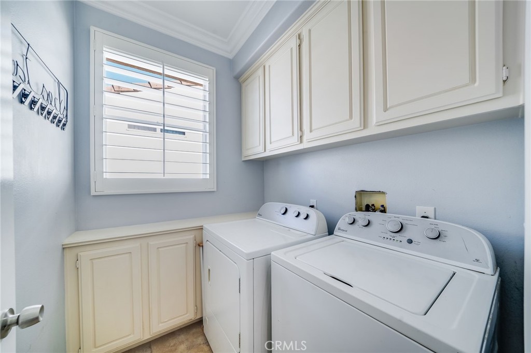
The flexible floor plan includes a main-level bedroom currently used as an office, with an adjacent full bathroom with a shower. Upstairs, the spacious primary suite offers a walk-in closet and an ensuite bath with dual vanities, a soaking tub, and a separate shower with a new glass door. All bathrooms have been refreshed with new faucets, lighting, and mirrors. The fourth bedroom, currently furnished with an armoire, could serve as a media room, playroom, or home office if an additional bedroom is not needed. An upstairs laundry room adds everyday convenience. See the attached builder floor plan for the home's five-bedroom configuration.

Overview

Property Status
For Sale
Lot Size
3,760 Sq.Ft.
MLS ID
NP26211114
Property Type
Residential
Year Built
1998

Features & Amenities

View Description
Neighborhood
Stories
2
Garage Spaces
2.0
Water Source
Public
Utilities
Sewer Connected, Water Connected
Pool
None
Lot Features
Sprinkler System
Parking
Direct Access, Driveway, Garage
Heat Type
Central
Air Conditioning
Central Air
Laundry Room
Inside, Laundry Room
Fireplace
Family Room
Appliances
Built-In Range, Double Oven, Dishwasher, Electric Oven, Gas Range, Microwave
Other Interior Features
Built-in Features, Ceiling Fan(s), Crown Molding, Separate/Formal Dining Room, High Ceilings, Open Floorplan, Pantry, Quartz Counters, Recessed Lighting, Walk-In Closet(s)
Sewer
Public Sewer
Substructure
Slab
HOA Amenities
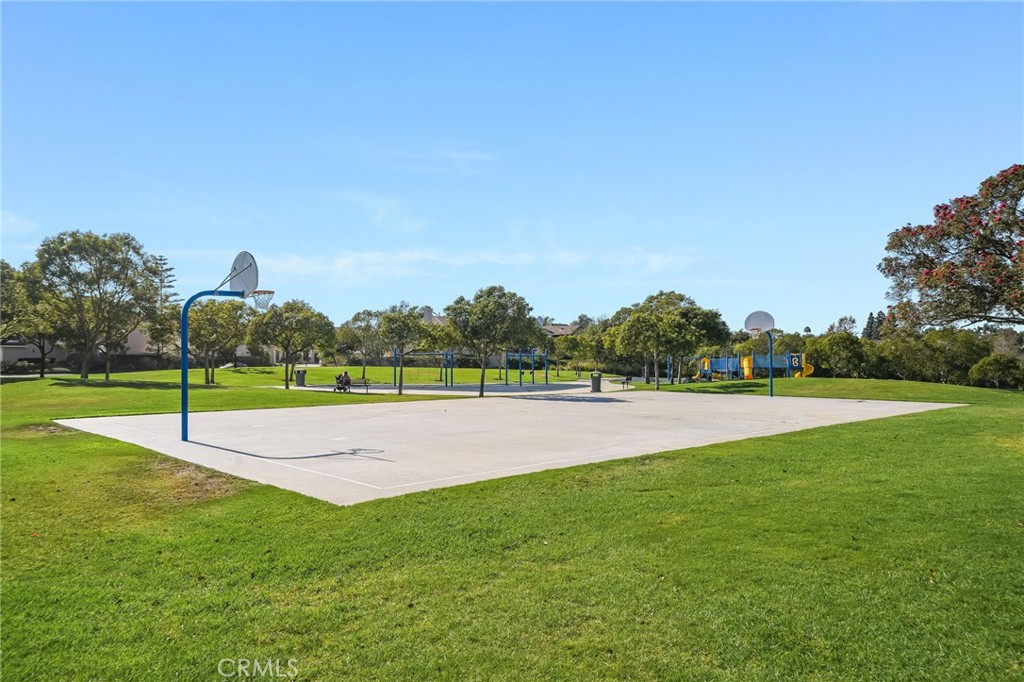
Sport Court, Picnic Area
School District
Huntington Beach Union High
Sales Price
$1,799,000
HOA
$53/mo

Downloads

7124 Forest Glen Drive

Schedule a Tour

We would love to help you see this beautiful home! As a full-service brokerage, we can help you tour. Please submit an offer, and answer questions about the buying process.

Thank you

for your interest in 7124 Forest Glen Drive, Huntington Beach, CA 92648

7124 Forest Glen Drive
Navigate

Mortgage Calculator

Estimate your monthly mortgage payment, including the principal and interest, property taxes, and HOA. Adjust the values to generate a more accurate rate.
$0,000 Your Payment 20 15 65
$0,000 Your Payment

I'm Interested In

7124 Forest Glen Drive

or
  • CallLarry Kuhn

    License #BK3254606

    (850) 384-9707
  • Follow Us On Instagram