Leave a Message

Thank you for your message. We will be in touch with you shortly.

Explore Our Properties

Property Description

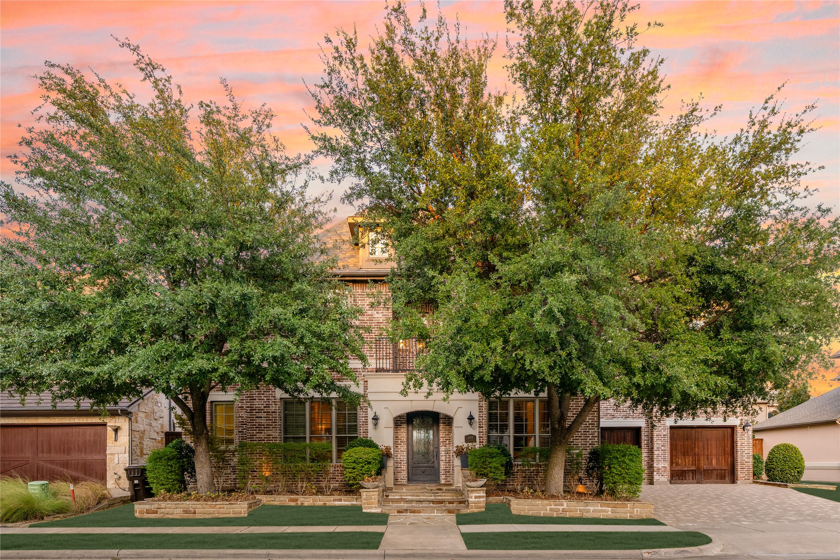
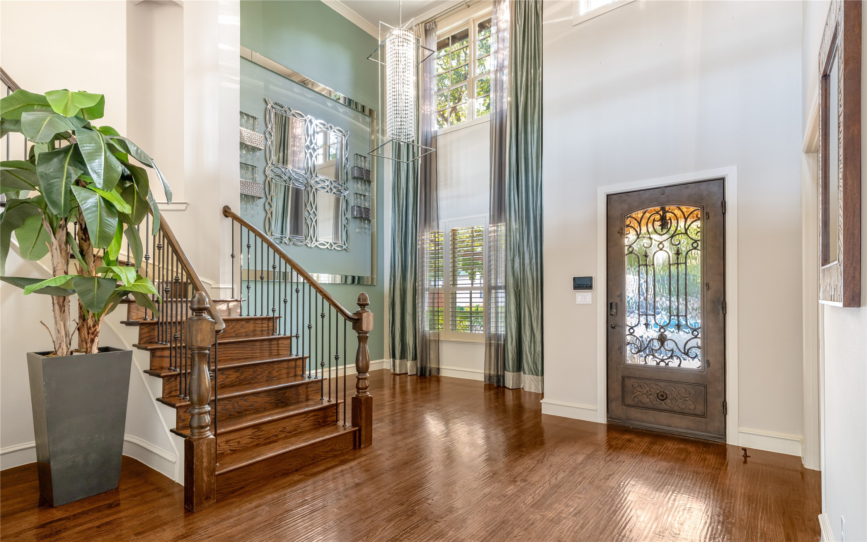
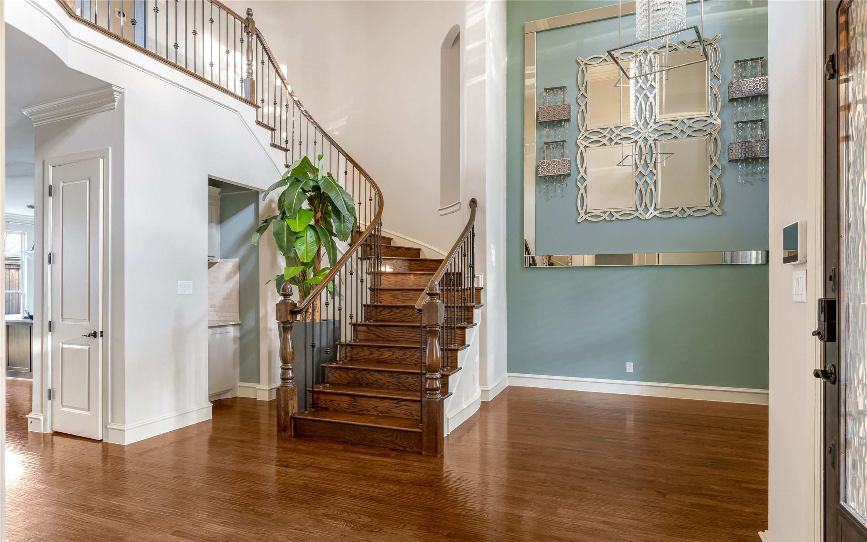
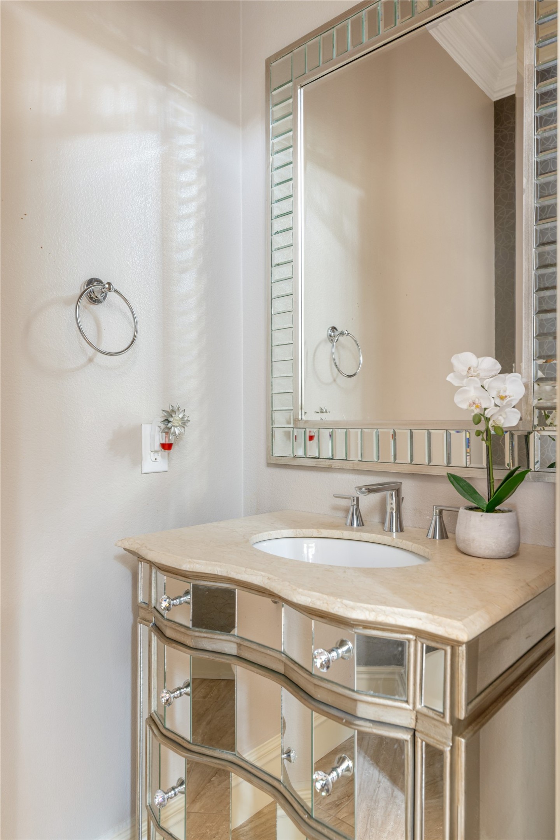
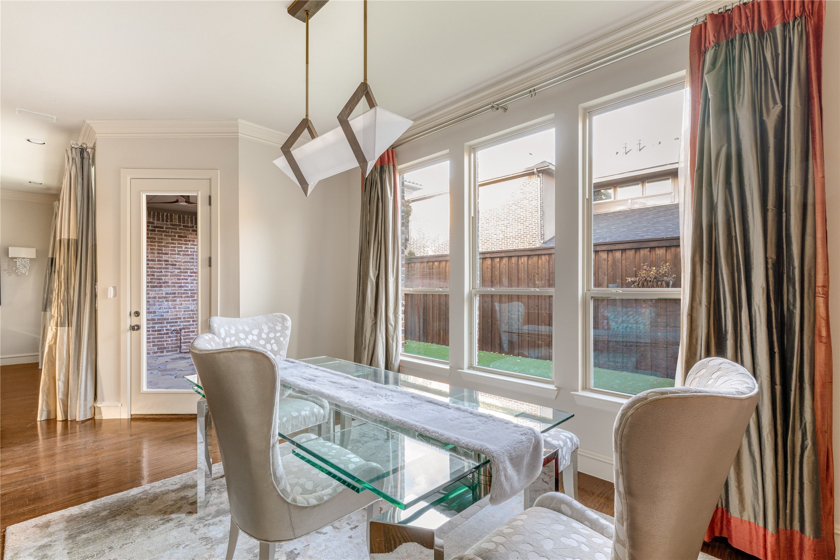
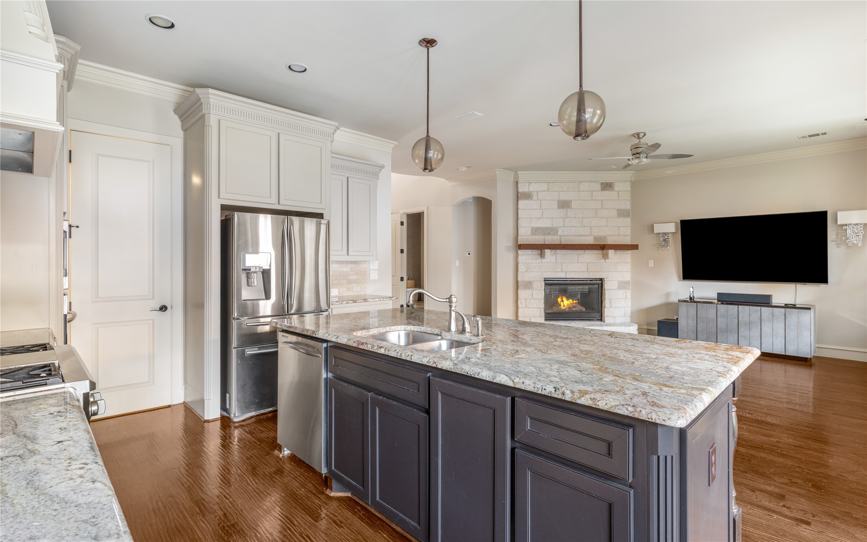
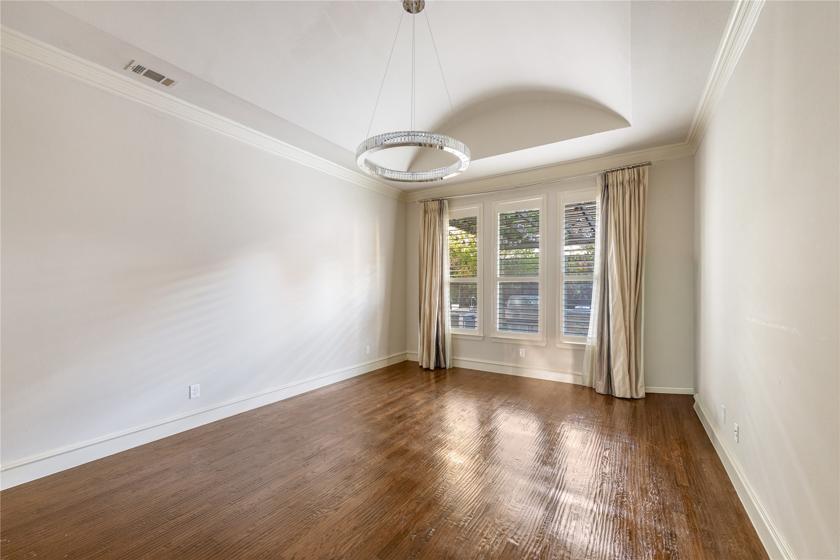
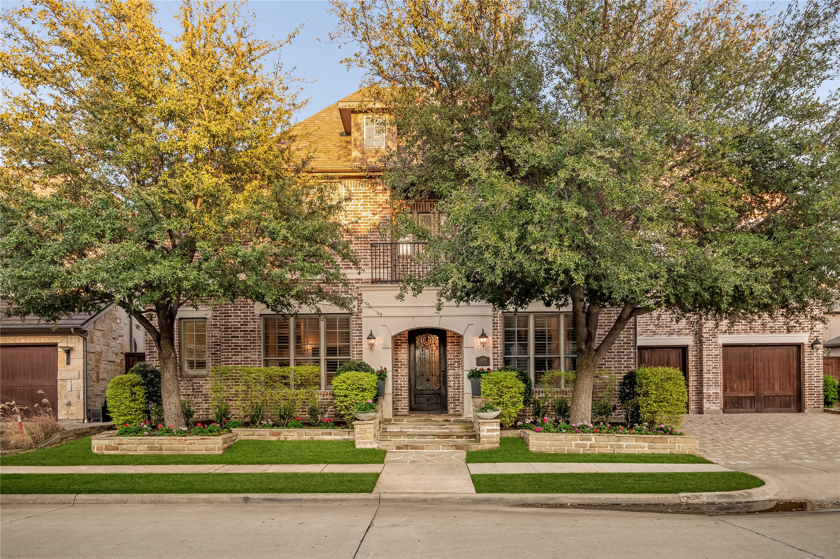
Nestled in the highly sought-after Avignon Windhaven community of West Plano, this stunning custom home redefines luxury living. Spanning over 4,000 square feet, every inch of this property exudes sophistication and meticulous attention to detail. From the impressive 8-foot iron and glass entry door to the gleaming mahogany hardwood floors, the craftsmanship here is truly unparalleled.

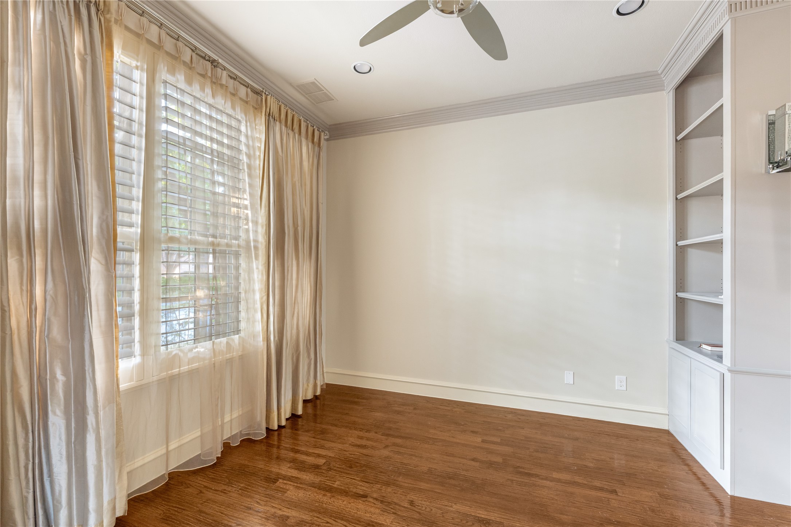
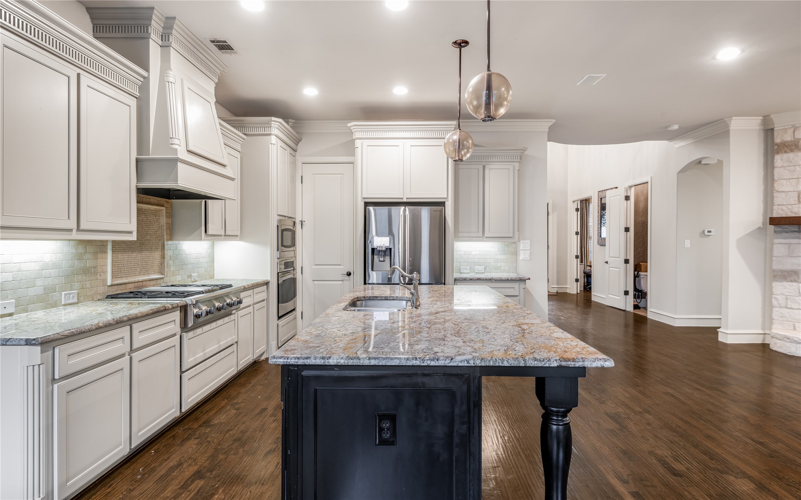
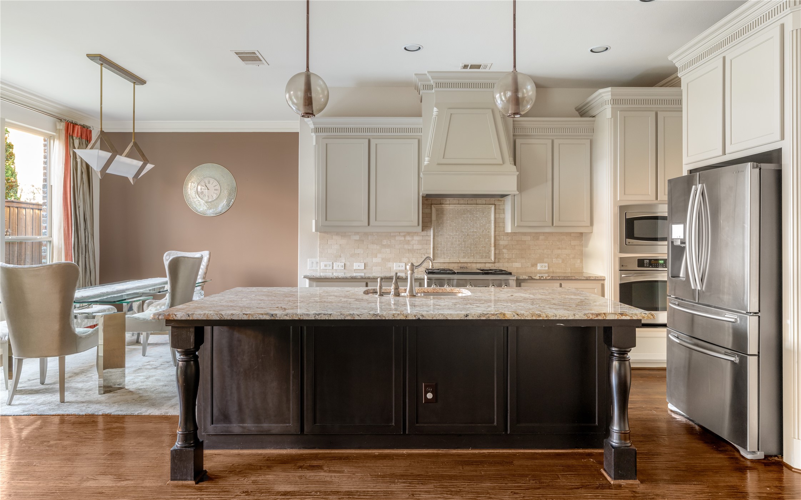
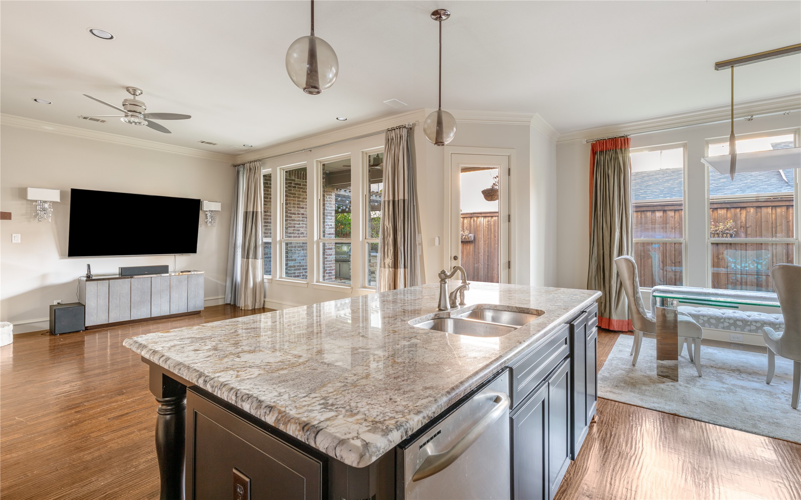
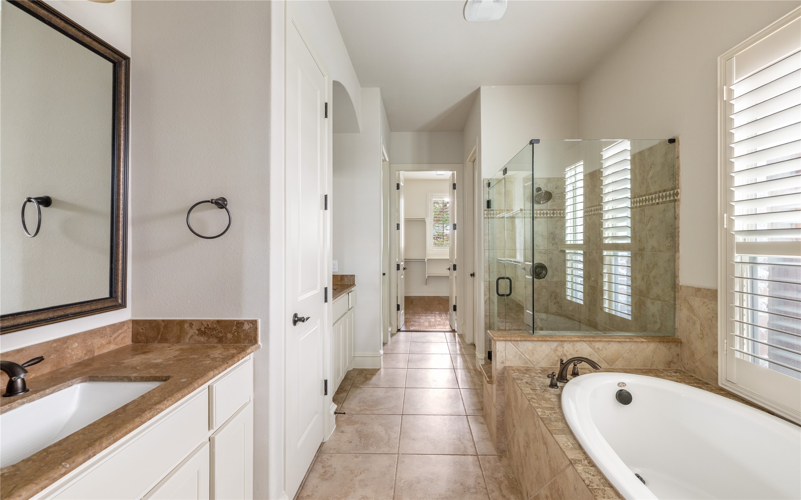
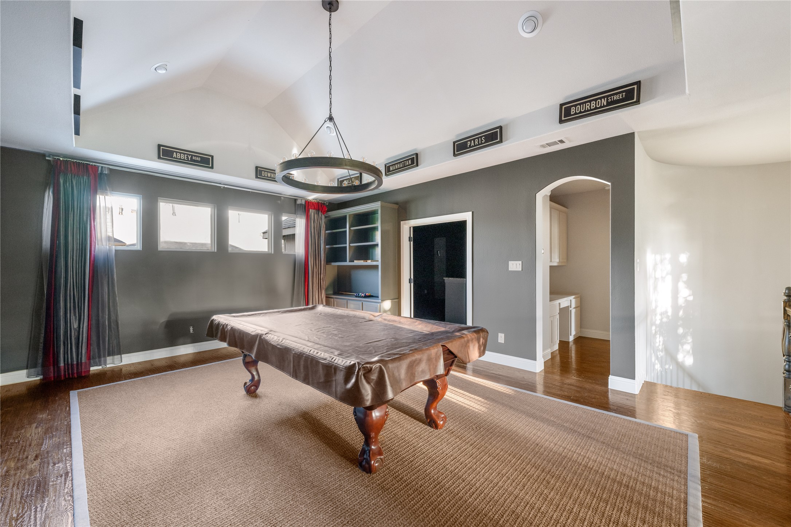
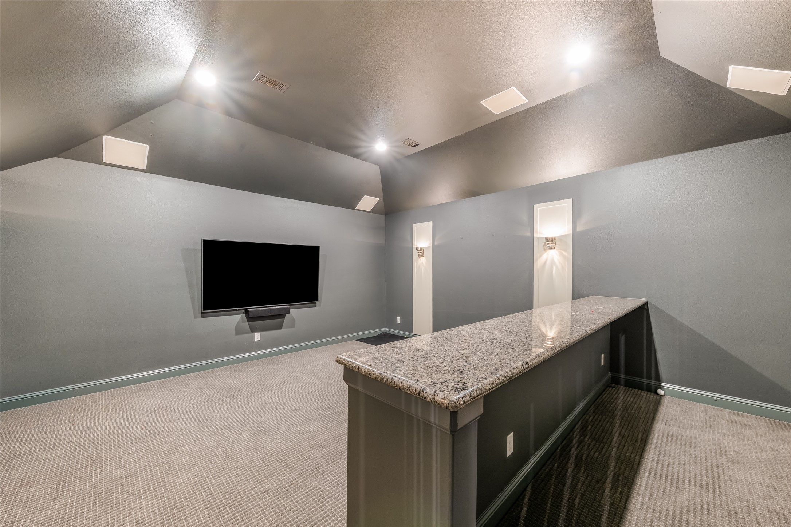
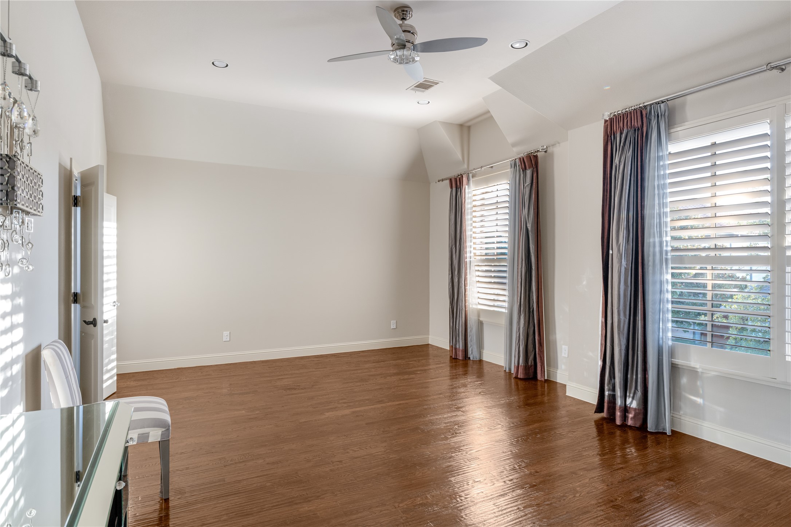
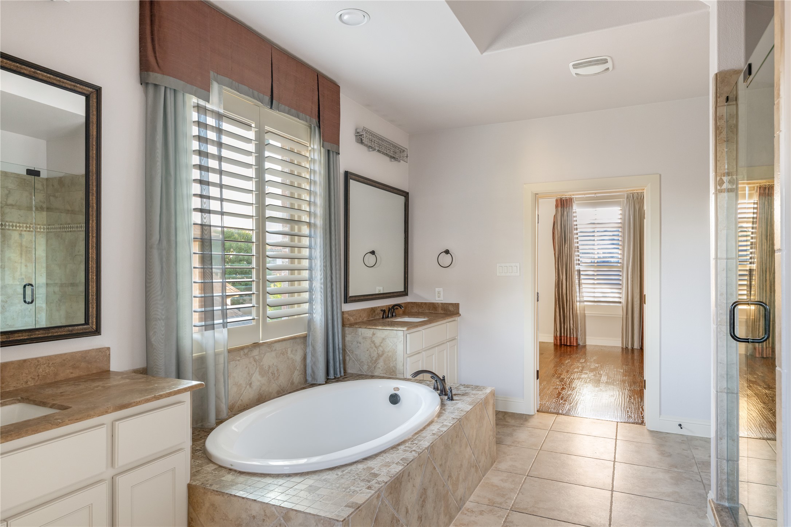
The thoughtfully designed layout offers multiple living spaces, a private office on the main floor, a game room upstairs, and dual primary suites--perfect for multigenerational households. The state-of-the-art Control4 system ensures seamless whole-home media integration, while the custom theater room delivers a next-level entertainment experience. The gourmet kitchen and all bathrooms feature sleek granite countertops, marrying elegance with functionality. Energy efficiency is a priority, with low-E vinyl windows and radiant barrier decking keeping the home comfortable year-round.

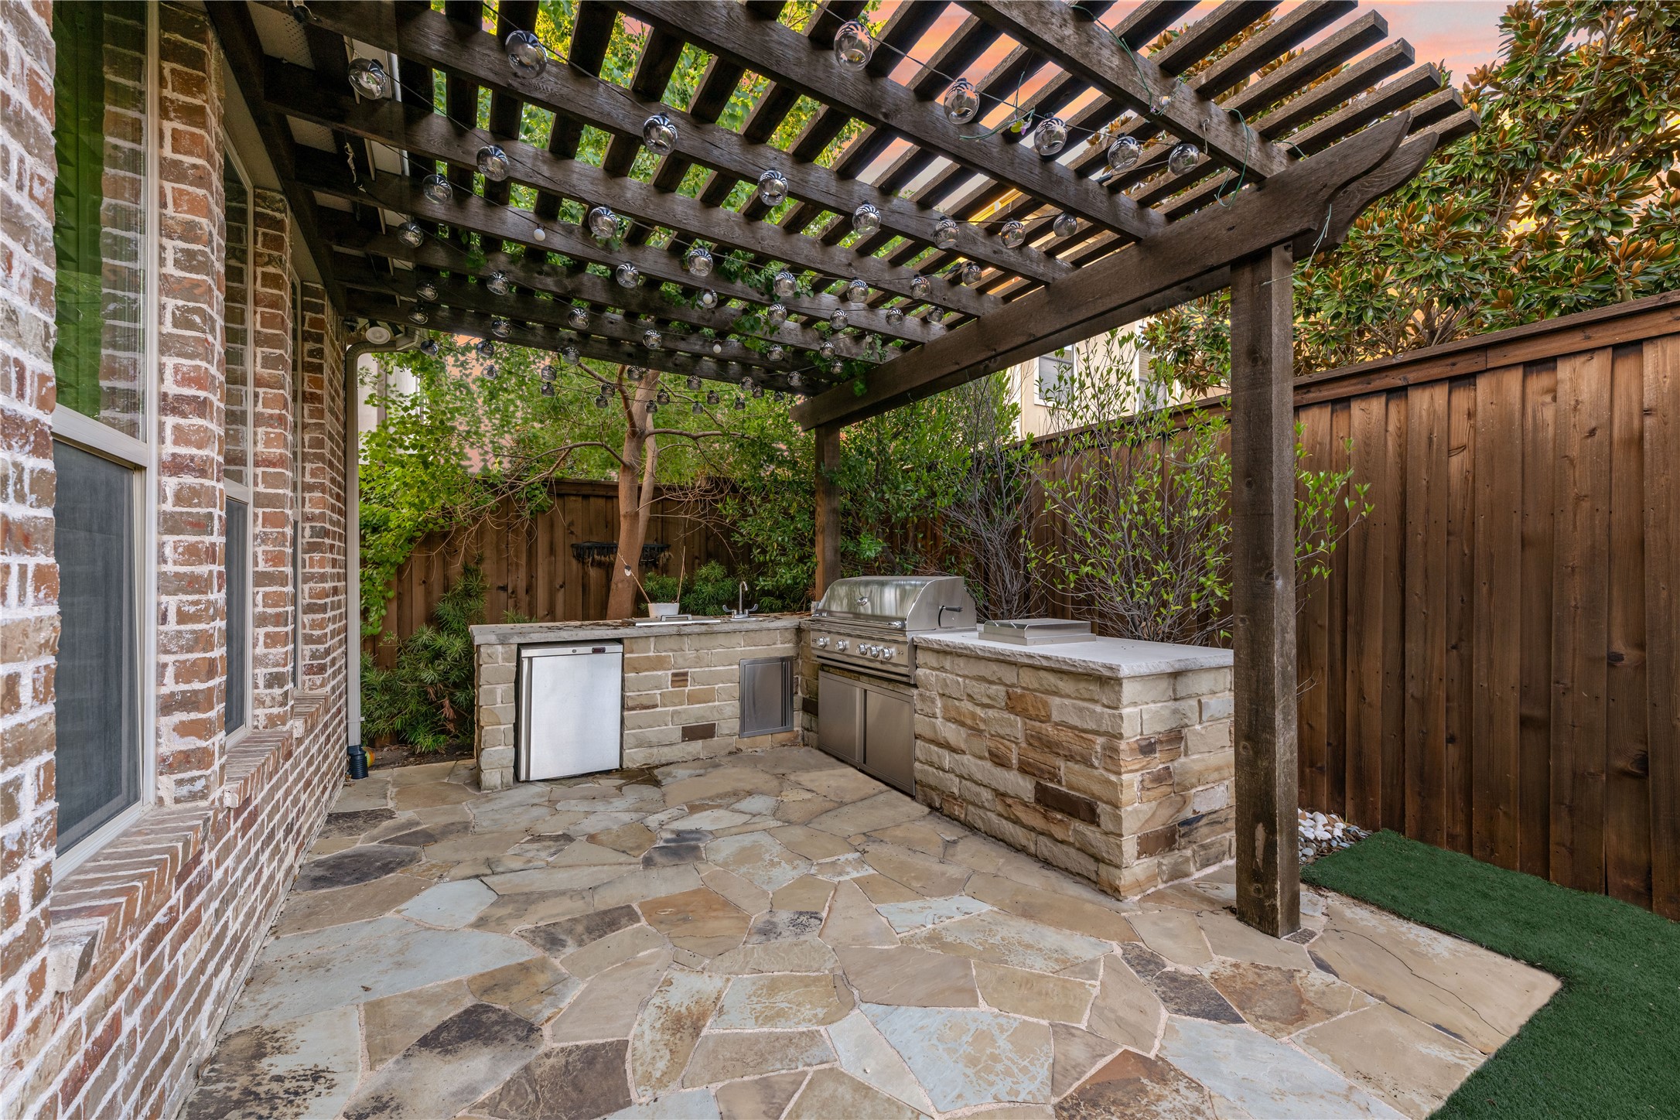
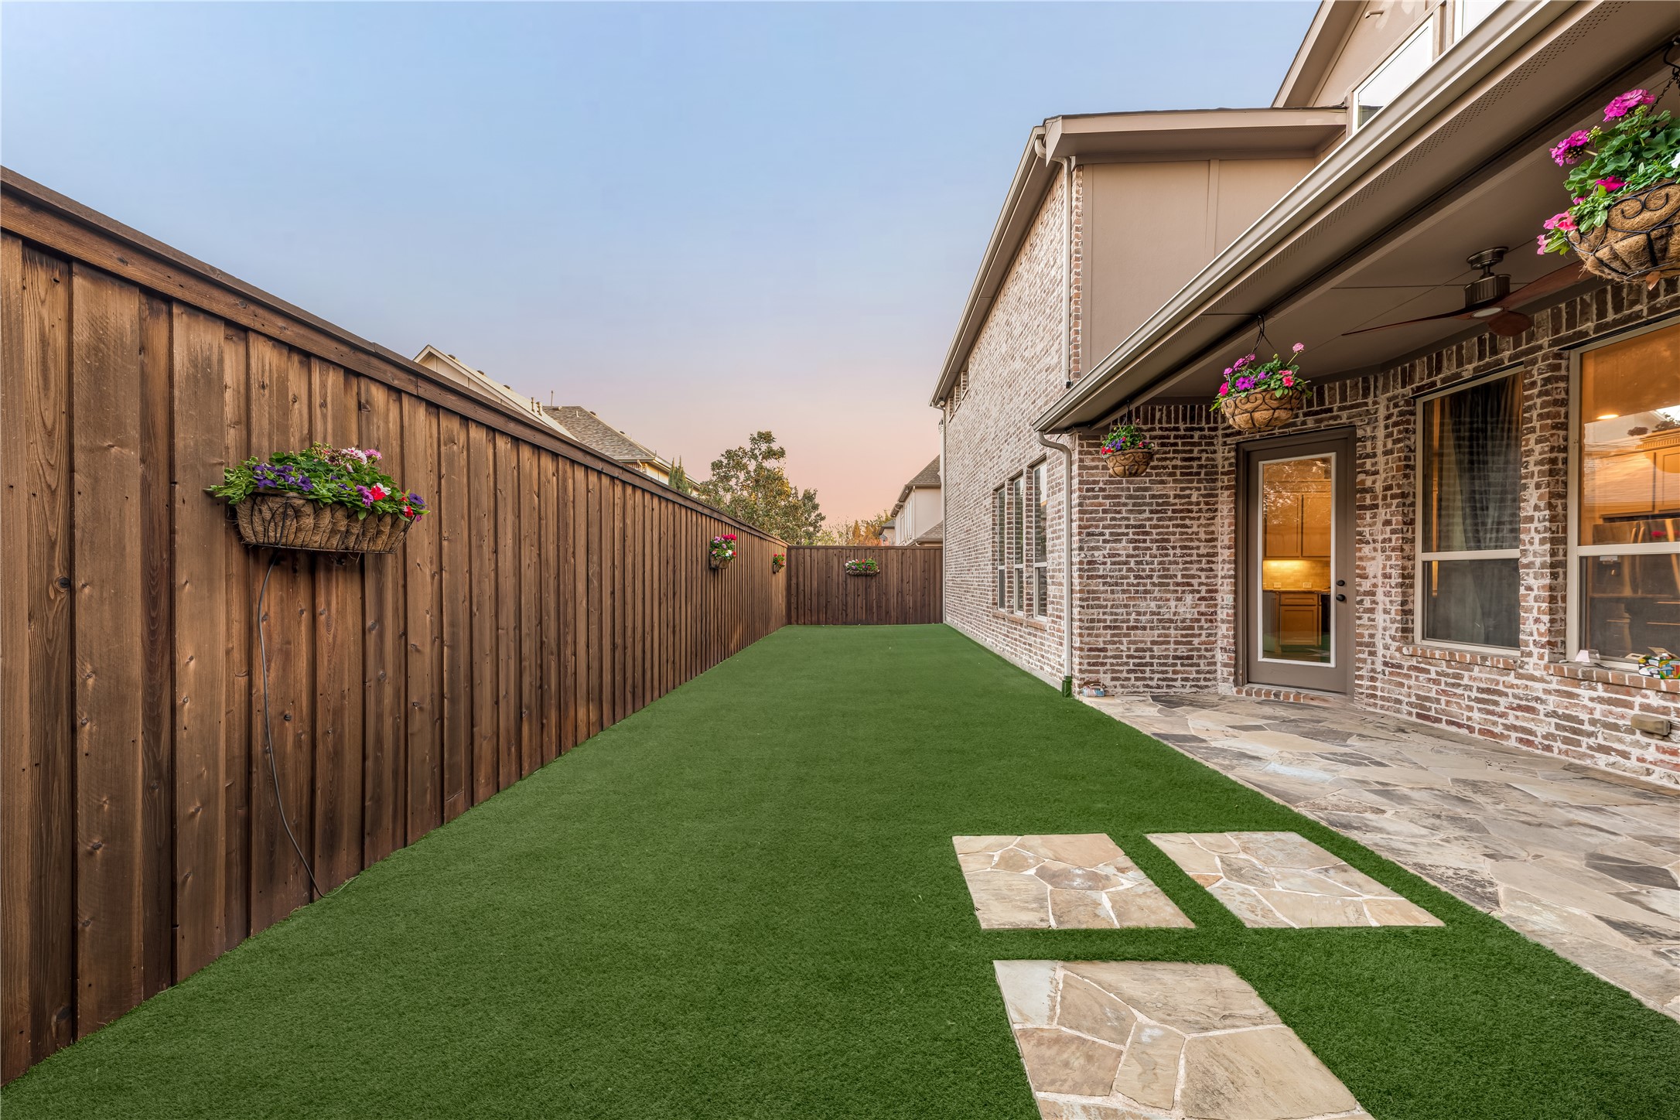
Step outside to your very own backyard oasis, complete with lush landscaping, turf, a fully enclosed privacy fence, and an outdoor kitchen under a custom pergola--perfect for summer barbecues and relaxing evenings. The garage is a car enthusiast's dream, boasting custom cabinetry, epoxy flooring, and striking hexagon LED lighting.

Zoned to top-rated Plano ISD schools, this home is also just minutes from premier shopping, dining, and entertainment hubs like Legacy West, The Star, and the Dallas North Tollway. The neighborhood itself offers resort-style amenities, including a sparkling community pool and a spacious clubhouse for social gatherings or unwinding at the end of the day.

This is a rare opportunity to own a property that perfectly balances luxury, innovation, and convenience in one of West Plano's most desirable locations. Don't miss your chance to make this exceptional home your own!

Overview

Property Status
For Sale
Lot Size
5,662.8 Sq.Ft.
MLS ID
21366088
Property Type
Residential
Year Built
2012

Features & Amenities

Architecture Styles
Traditional, Detached
Stories
2
Garage Spaces
3.0
Water Source
Public
Utilities
Natural Gas Available, Sewer Available, Separate Meters, Water Available, Cable Available
Pool
None
Roof
Composition
Lot Features
Interior Lot, Landscaped, Subdivision, Sprinkler System, Few Trees
Parking
Driveway, Epoxy Flooring, Garage Faces Front, Garage, Garage Door Opener, Tandem
Heat Type
Central, Natural Gas
Air Conditioning
Central Air, Electric
Fireplace
Heatilator, Living Room, Masonry
Appliances
Some Gas Appliances, Dishwasher, Electric Oven, Gas Cooktop, Disposal, Microwave, Plumbed For Gas, Refrigerator, Tankless Water Heater, Vented Exhaust Fan
Other Interior Features
Built-in Features, Chandelier, Decorative/Designer Lighting Fixtures, Double Vanity, Eat-in Kitchen, High Speed Internet, Kitchen Island, Multiple Master Suites, Pantry, Cable TV, Walk-In Closet(s), Wired for Sound
Sewer
Public Sewer
Substructure
Slab
Security Features
Security System, Carbon Monoxide Detector(s), Smoke Detector(s), Security Lights
Other Exterior Features
Lighting, Outdoor Kitchen, Private Yard, Rain Gutters
Elementary School
Brinker
Middle School
Renner
High School
Shepton,Plano West
School District
Plano ISD
Sales Price
$1,149,000
HOA
$1,452

Downloads

6208 Jacqueline Drive

Schedule a Tour

We would love to help you see this beautiful home! As a full-service brokerage, we can help you tour. Please submit an offer, and answer questions about the buying process.

Thank you

for your interest in 6208 Jacqueline Drive, Plano, TX 75024

6208 Jacqueline Drive
Navigate
6208 Jacqueline Drive
explore in 3d

Mortgage Calculator

Estimate your monthly mortgage payment, including the principal and interest, property taxes, and HOA. Adjust the values to generate a more accurate rate.
$0,000 Your Payment 20 15 65
$0,000 Your Payment

I'm Interested In

6208 Jacqueline Drive

or
  • CallLarry Kuhn

    License #BK3254606

    (850) 384-9707
  • Follow Us On Instagram