Leave a Message

Thank you for your message. We will be in touch with you shortly.

Explore Our Properties

Property Description

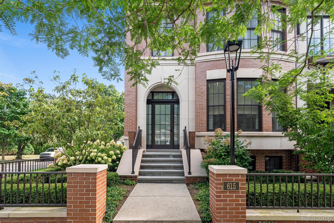
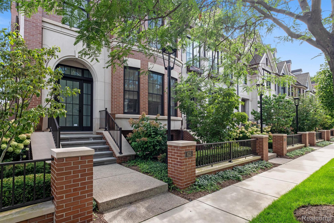
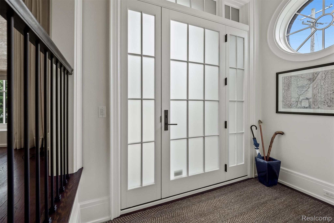
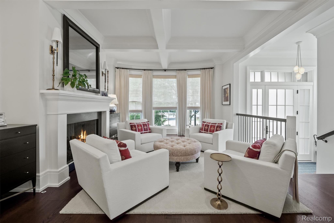
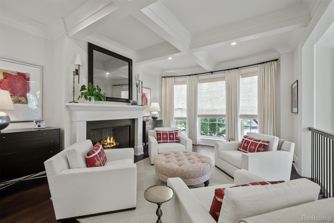
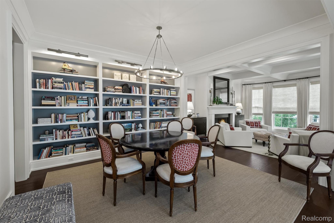
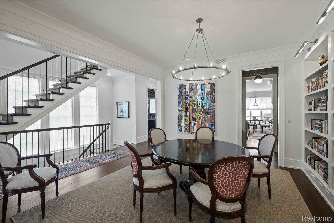
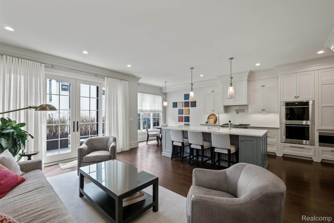
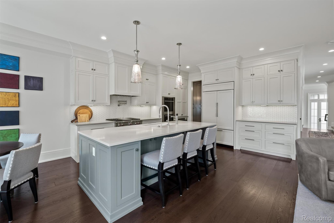
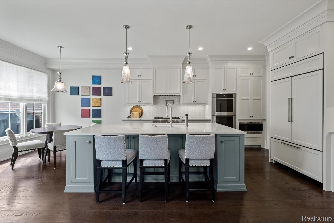
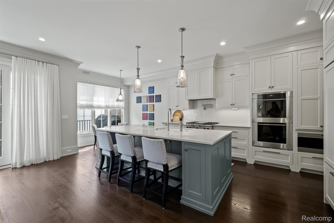
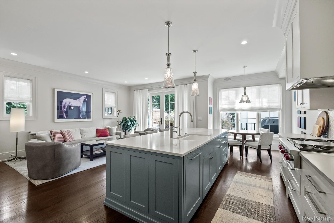
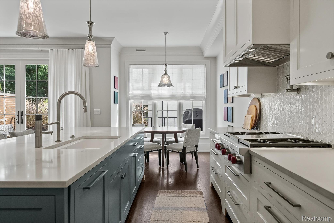
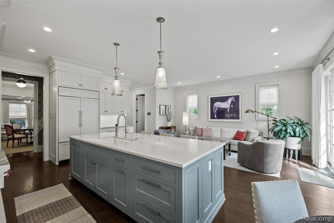
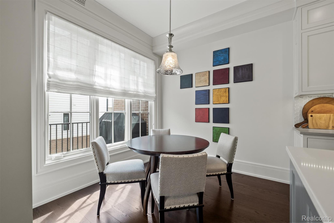
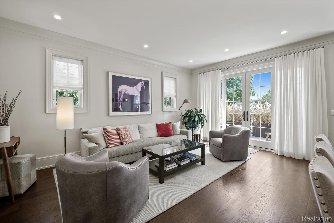
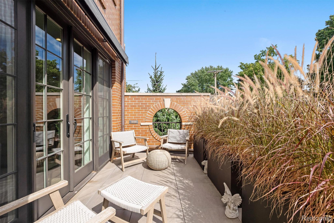
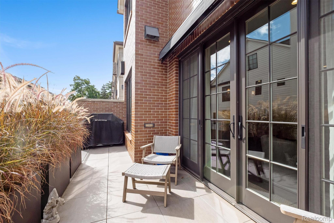
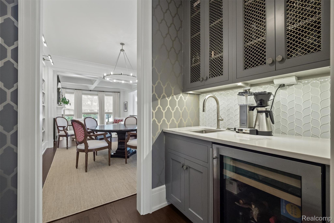
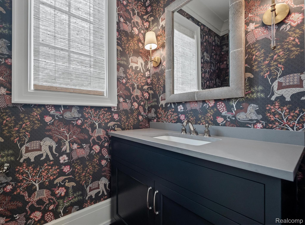
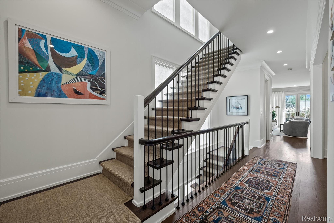
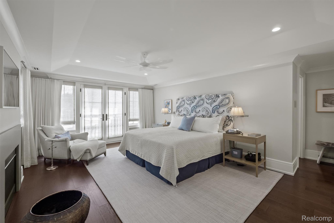
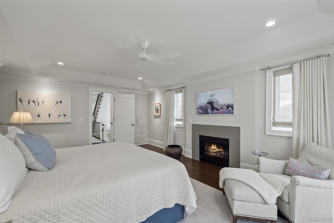
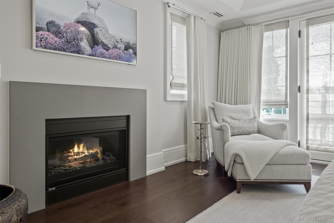
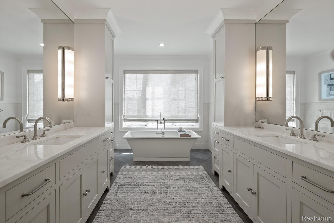
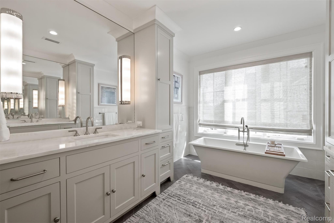
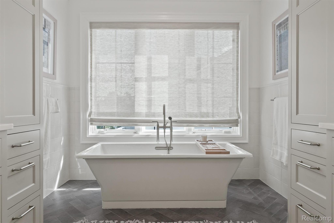
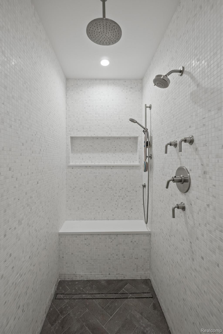
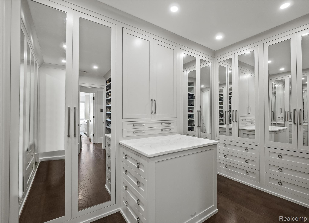
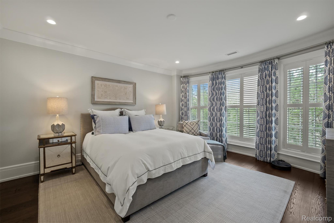
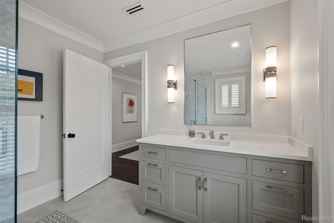
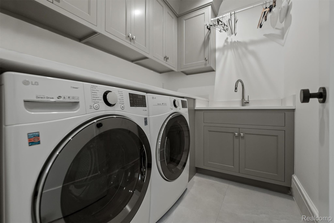
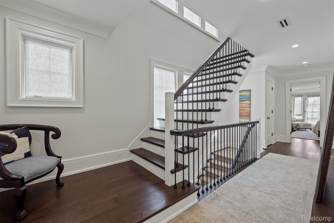
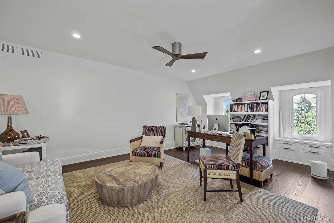
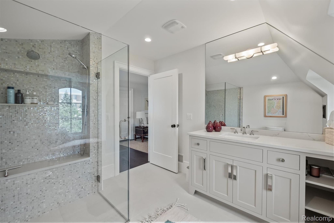
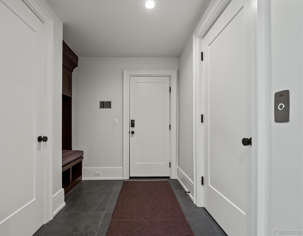
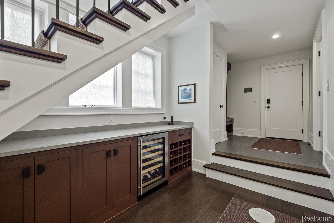
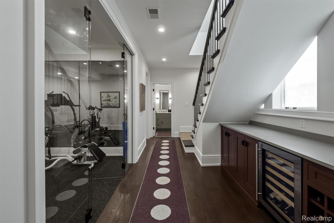
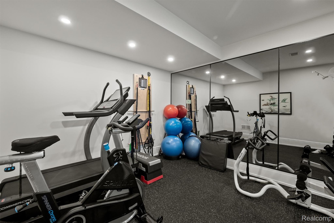
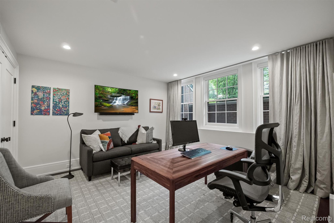
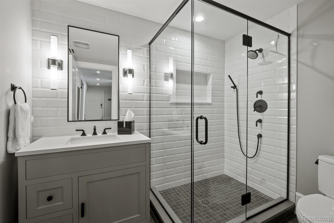
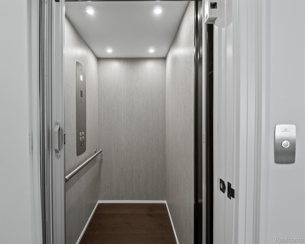
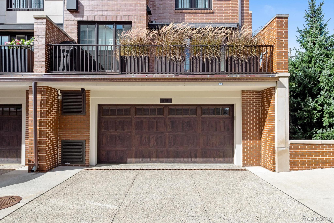
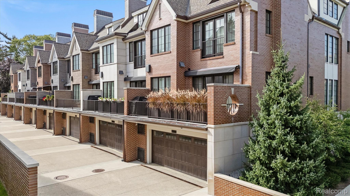
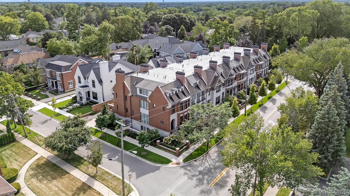
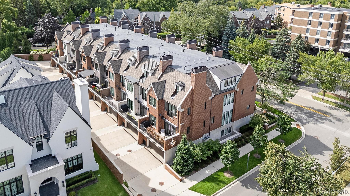
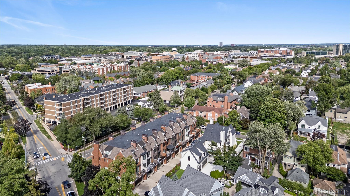
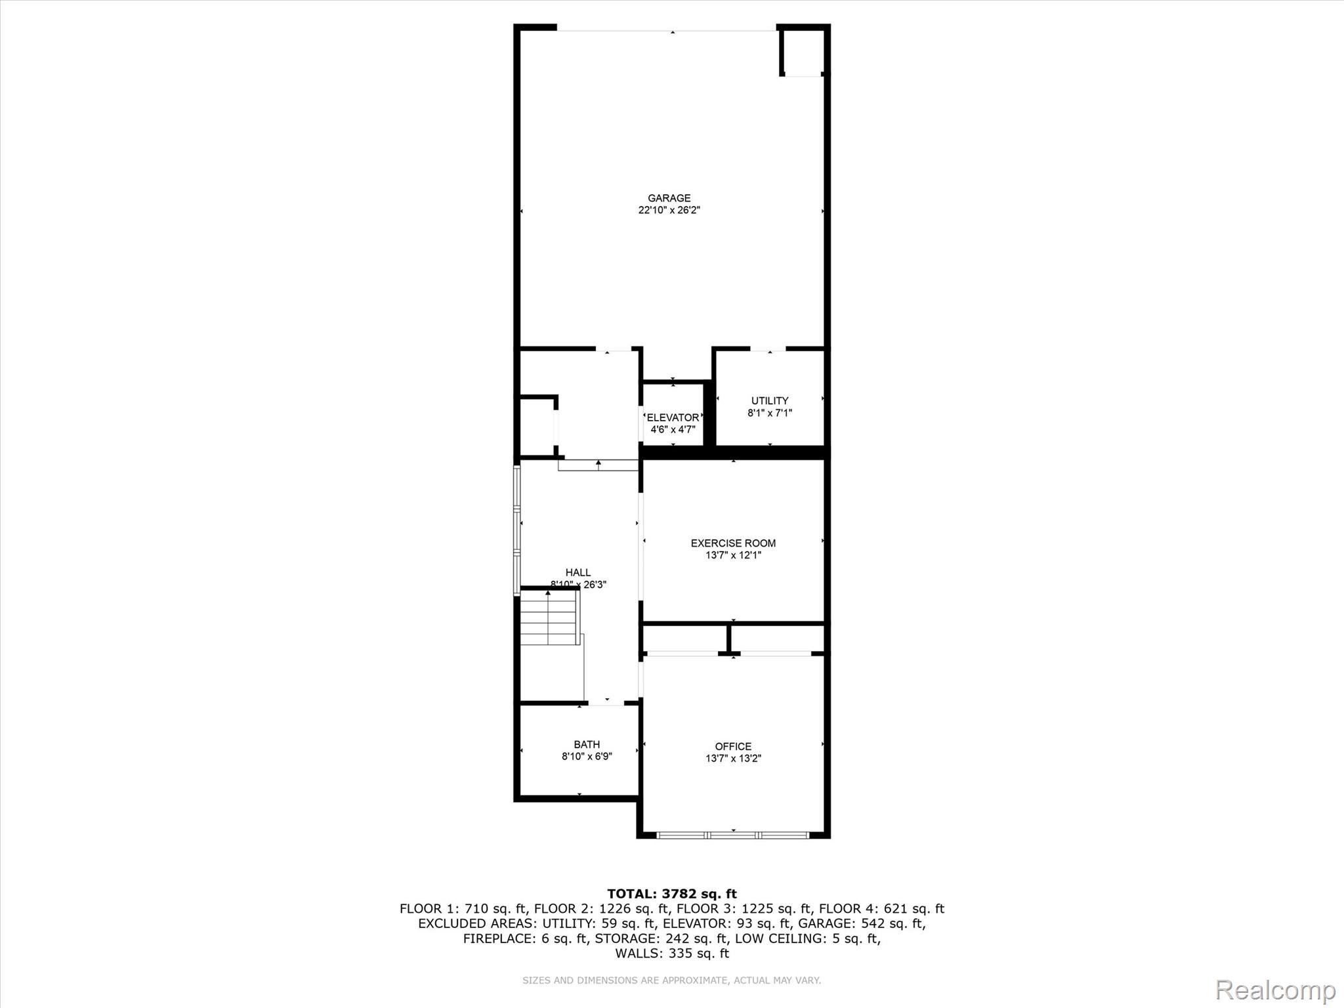
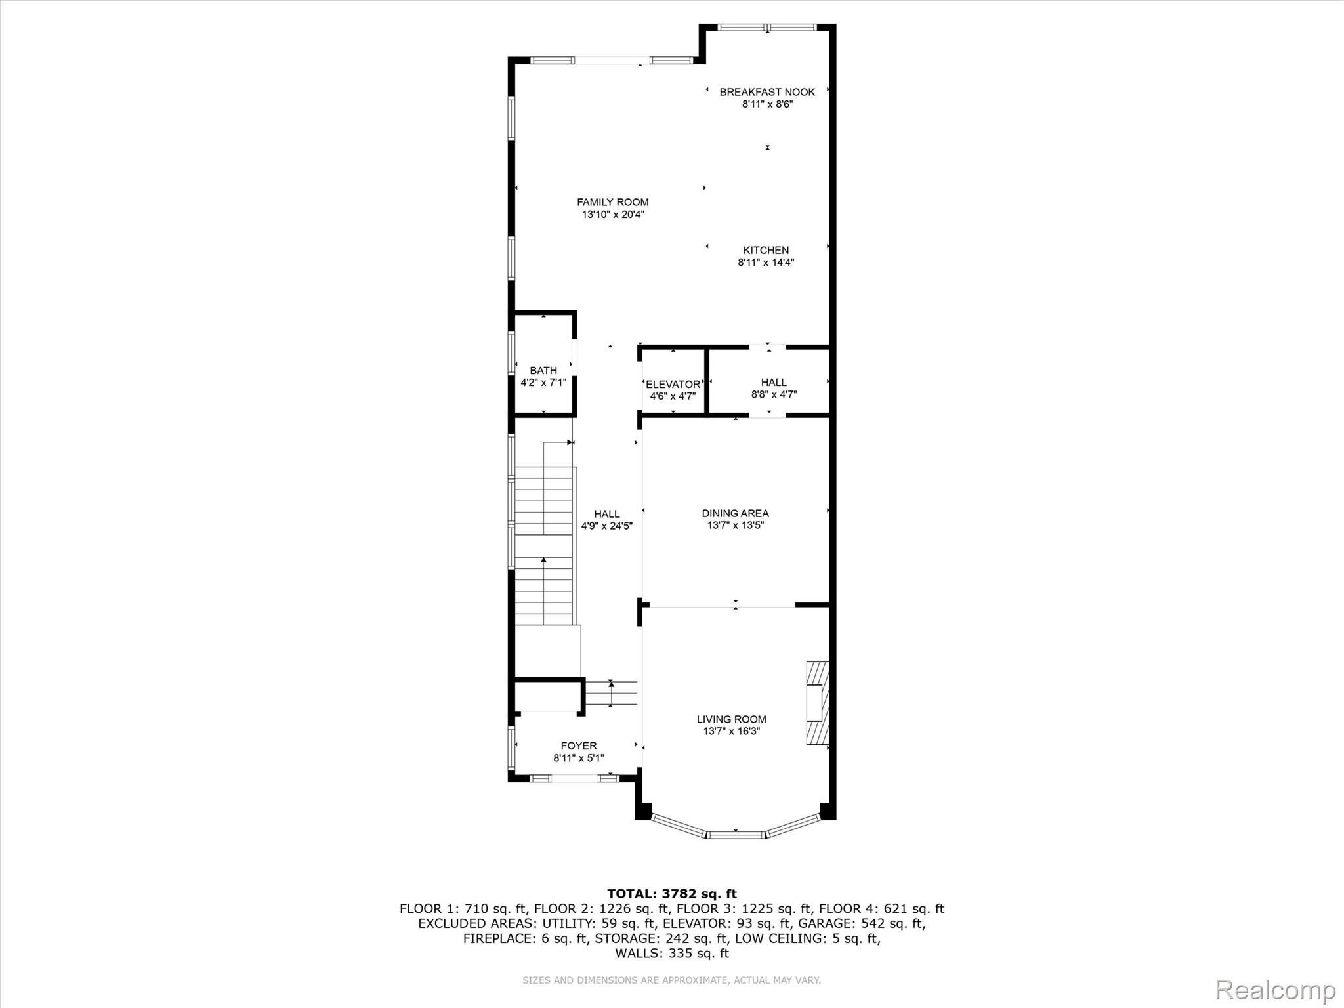
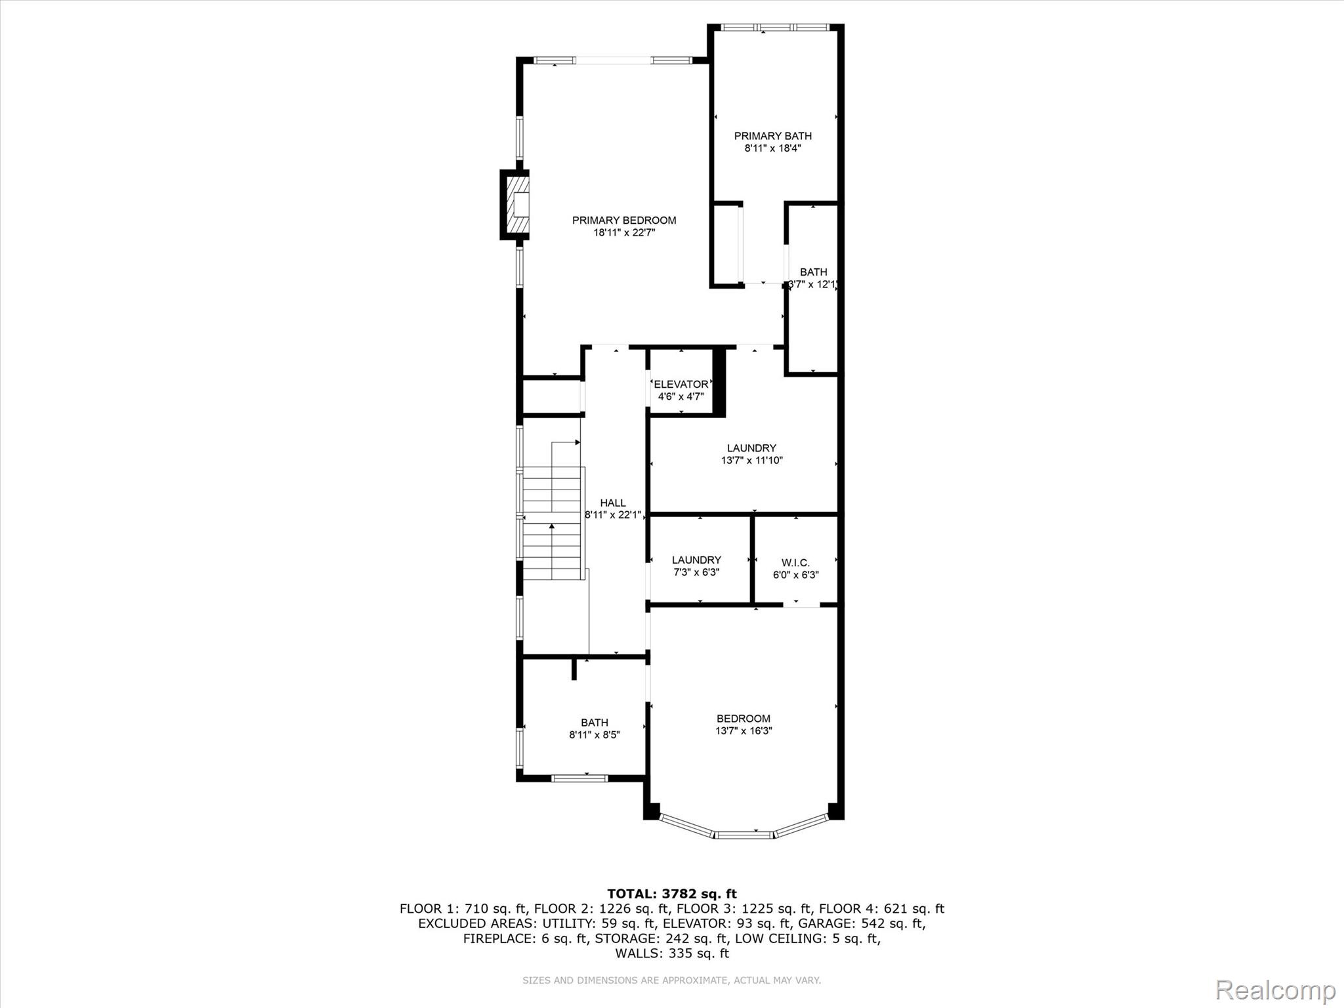
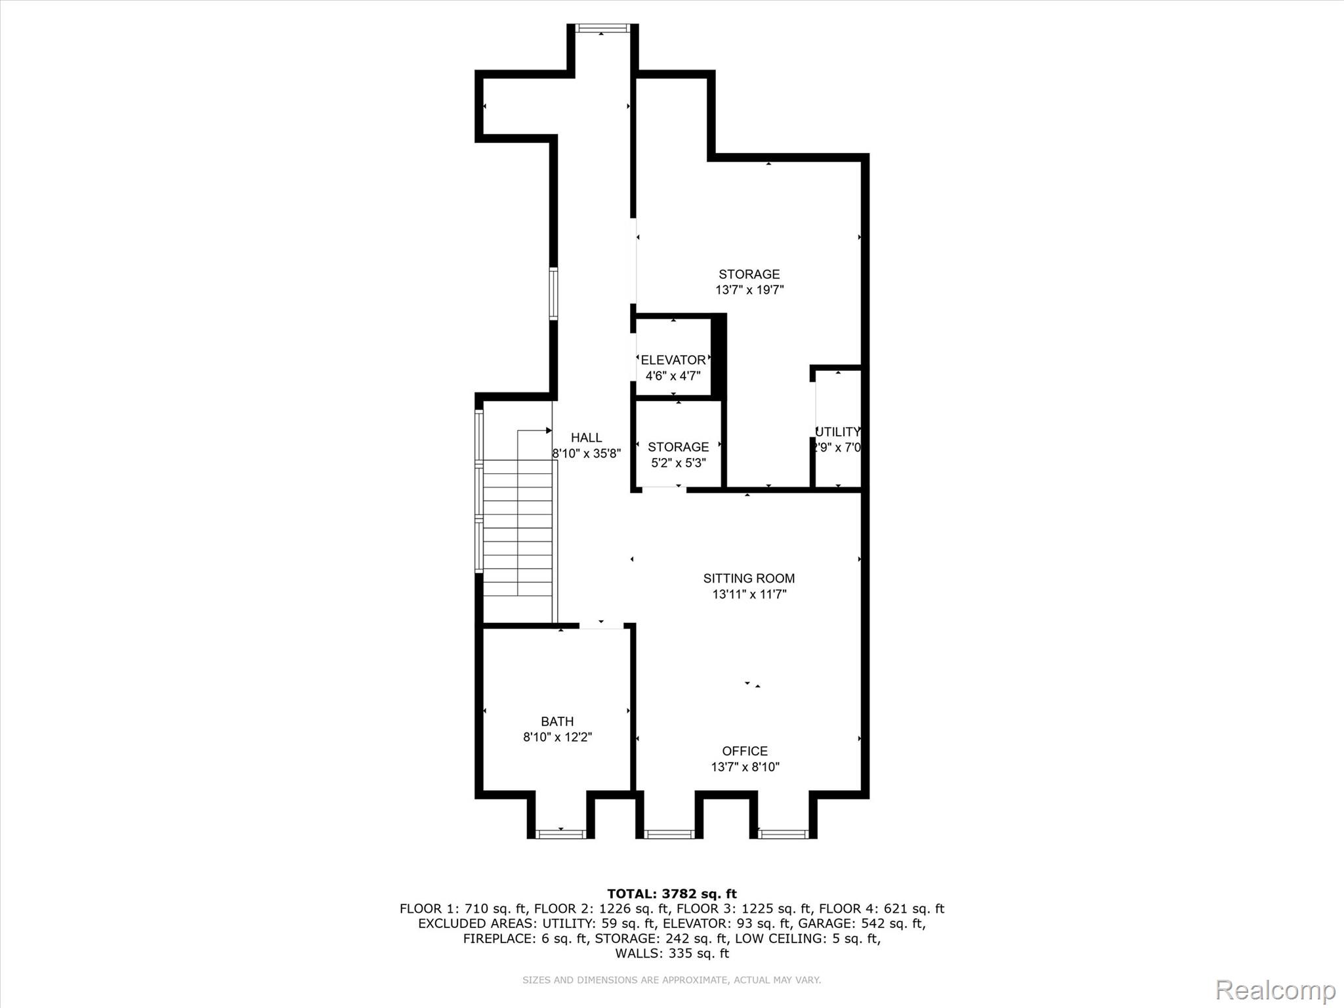
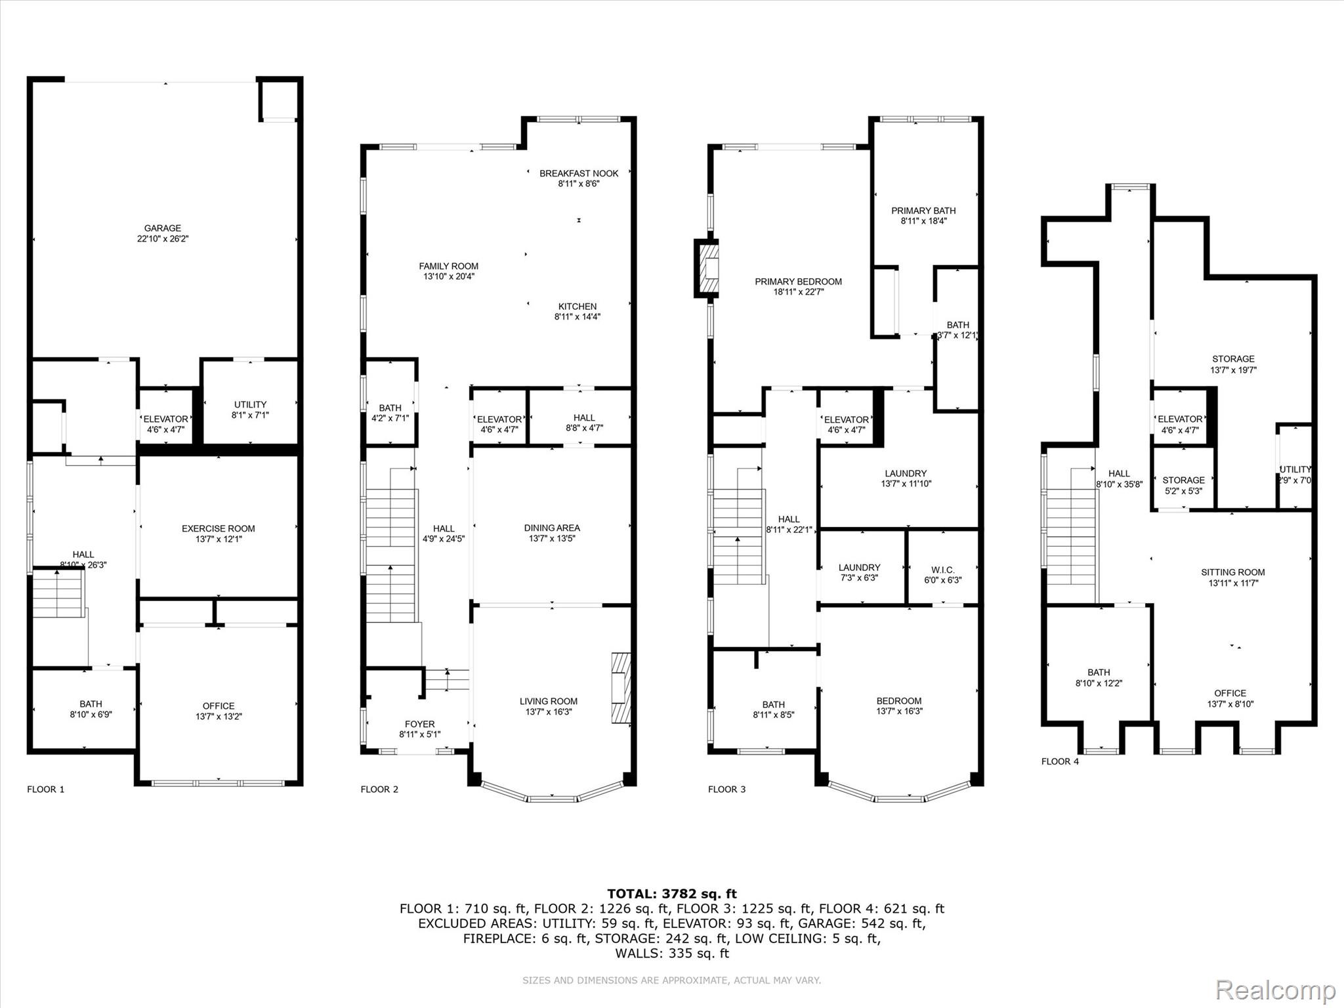
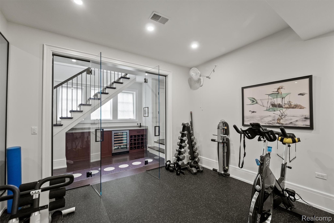
This elegantly designed 3 bedroom, 4.1 bathroom townhouse embodies sophistication throughout all four levels. The classic brick exterior and architectural detailing deliver a light filled layout offering generous living spaces completed with designer finishes. The first floor flows seamlessly from the formal living and dining area into a gourmet kitchen outfitted with premium wolf appliances, custom cabinetry, and large quartz island. An inviting sitting area and dining nook transition to a private terrace for outdoor entertaining. The primary suite offers a private sanctuary with gas fireplace, Juliet balcony, and spa inspired bathroom. A second ensuite bedroom and a conveniently located laundry room complete the level. The third floor provides a versatile lounge or office space with a full bath and additional storage. The finished lower level offers exceptional flexibility with a bedroom featuring light-filled windows, full bath, and mirrored fitness studio. Conveniences include private elevator access to all four floors, wired for EV charger in the attached 2 car garage, and integrated smart home technology. Home is available furnished. Please contact listing agents for pricing and a list of included furnishings.

Overview

Property Status
For Sale
MLS ID
20261064010
Property Type
Condo
Year Built
2019
Features & Amenities

Architecture Styles
Brownstone, Colonial, End Unit, Townhouse
Stories
3
Garage Spaces
2.0
Water Source
Public
Roof
Asphalt
Parking
Two Car Garage, Attached, Electric Vehicle Charging Stations, Electricityin Garage, Garage Door Opener
Heat Type
Forced Air, Natural Gas
Air Conditioning
Ceiling Fans, Central Air
Laundry Room
Laundry Room
Fireplace
Living Room, Master Bedroom
Appliances
Built In Freezer, Built In Refrigerator, Bar Fridge, Dishwasher, Disposal, Double Oven, Dryer, Gas Cooktop, Microwave, Range Hood, Stainless Steel Appliances, Washer, Wine Cooler
Other Interior Features
Elevator, Programmable Thermostat, Wet Bar
Sewer
Public Sewer
Substructure
Basement, Poured
Other Exterior Features
Balcony, Chimney Caps, Grounds Maintenance, Lighting
School District
Birmingham
Sales Price
$2,835,000
Real Estate Tax
$41,069/yr
HOA
$1,100/mo

Downloads

615 W Brown Street

Schedule a Tour

We would love to help you see this beautiful home! As a full-service brokerage, we can help you tour. Please submit an offer, and answer questions about the buying process.

Thank you

for your interest in 615 W Brown Street, Birmingham City Oakland, Michigan 48009

615 W Brown Street
Navigate

Mortgage Calculator

Estimate your monthly mortgage payment, including the principal and interest, property taxes, and HOA. Adjust the values to generate a more accurate rate.
$0,000 Your Payment 20 15 65
$0,000 Your Payment

I'm Interested In

615 W Brown Street

or
  • CallLarry Kuhn

    License #BK3254606

    (850) 384-9707
  • Follow Us On Instagram