Leave a Message

Thank you for your message. We will be in touch with you shortly.

Explore Our Properties

Property Description

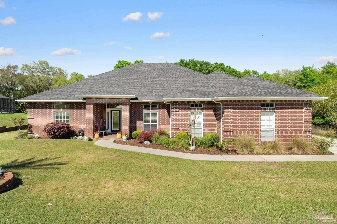
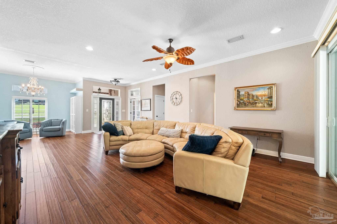
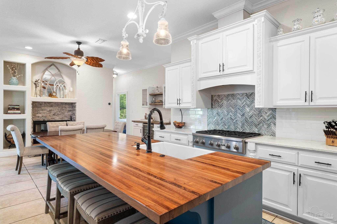
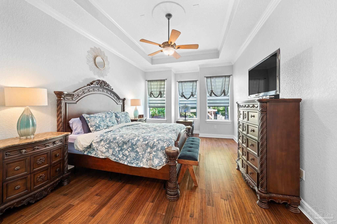
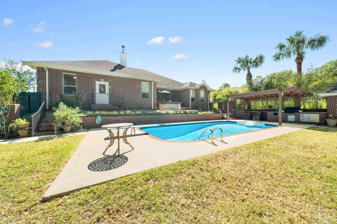
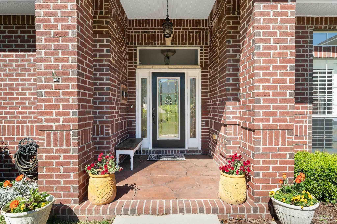
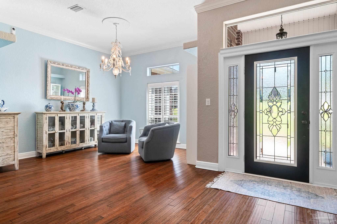
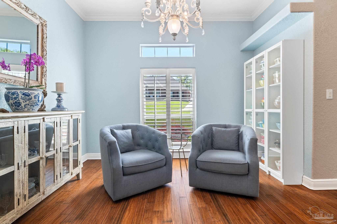
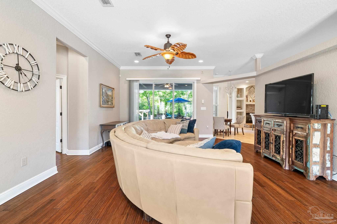
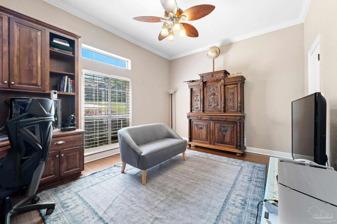
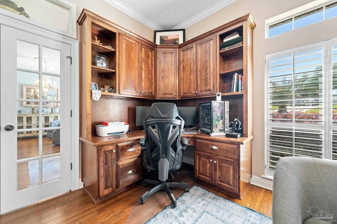
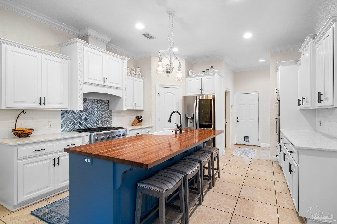
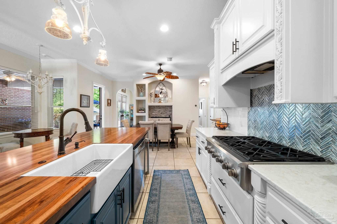
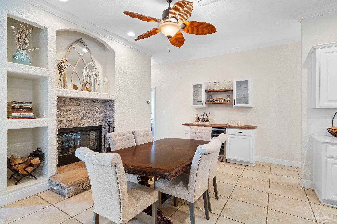
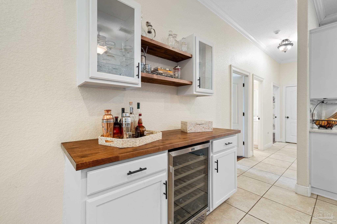
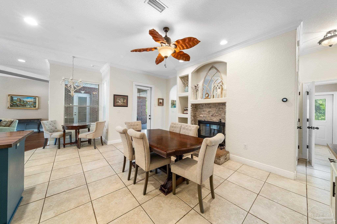
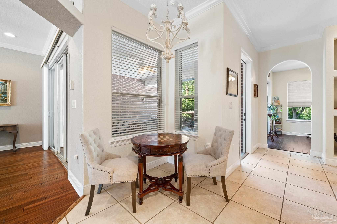
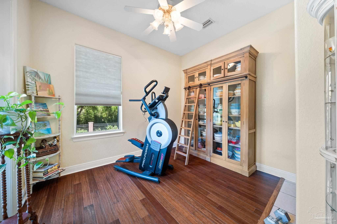
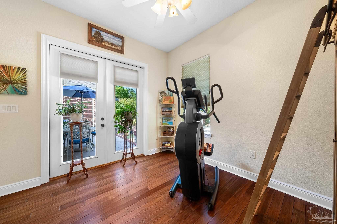
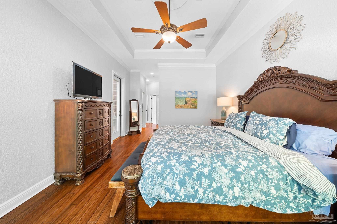
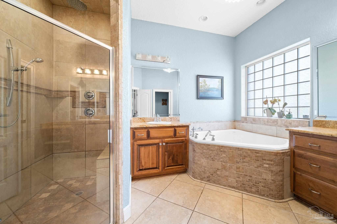
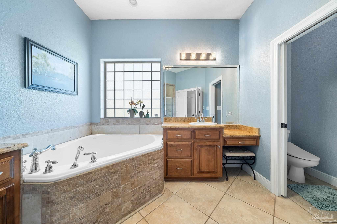
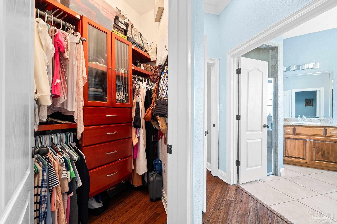
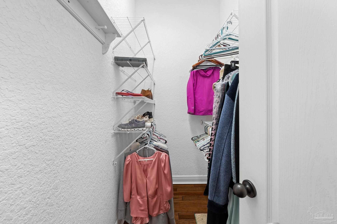
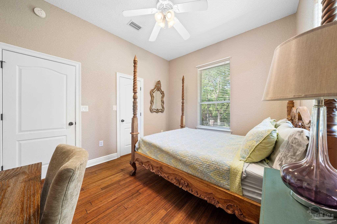
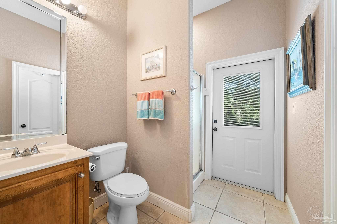
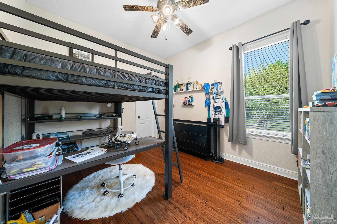
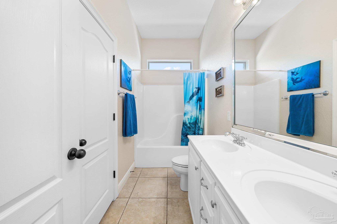
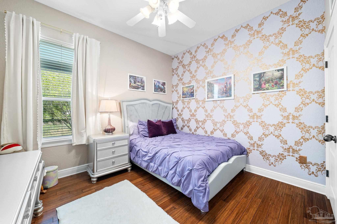
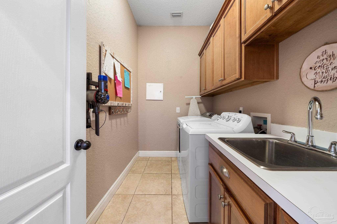
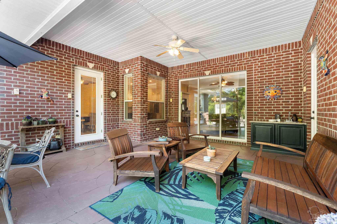
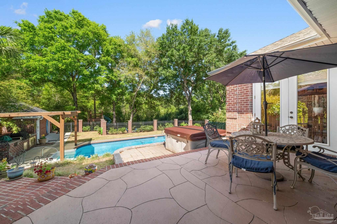
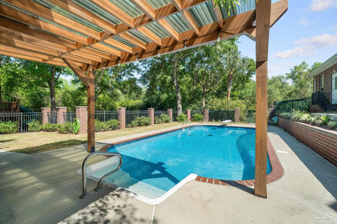
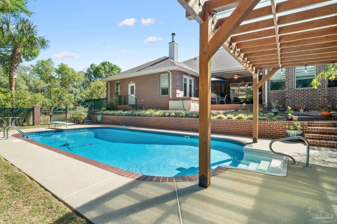
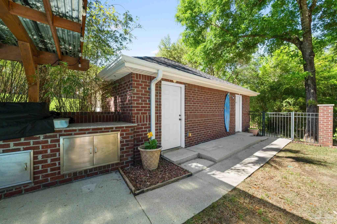
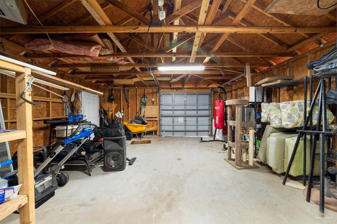
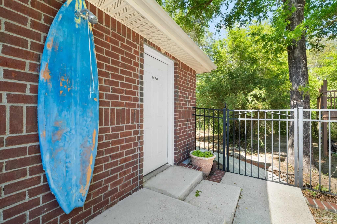
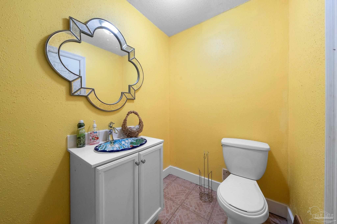
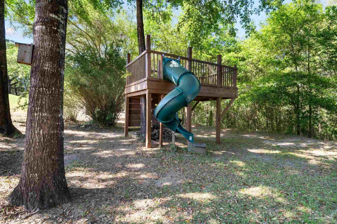
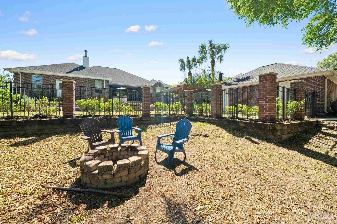
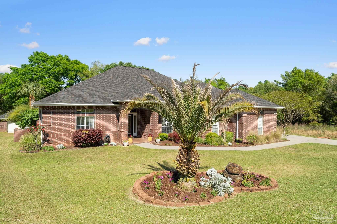
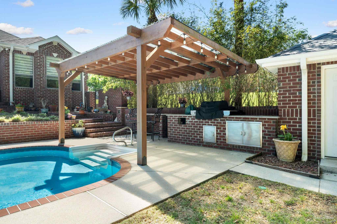
Welcome to Habersham, the gated community in Hammersmith, where this exquisite all-brick pool home awaits you. Enter the welcoming atmosphere of the expansive great room, complete with sliding glass door that open onto your patio space, inviting seamless indoor-outdoor living. The recently renovated kitchen showcases modern appliances, abundant Stile brand cabinet space, a central counter with bar seating and a convenient wet bar, ideal for effortless entertainment. This thoughtfully designed home features 4 bedrooms and office with custom built in desk and shelving by Stile cabinetry. With a split floor plan, the primary bedroom provides a private retreat, complete with tall ceilings, access to the backyard and two oversized closets. Pamper yourself in the luxurious primary bathroom, featuring a tiled shower with overhead waterfall shower head, along with double vanity sinks, a makeup counter, and a separate water closet. Step outside to discover a sprawling backyard oasis, complete with a refreshing pool. The covered patio offers ample seating and space for a hot tub, while the outdoor kitchen beckons for al fresco dining with its bar seating and grill area. Additional amenities include a tree clubhouse and firepit, perfect for gathering with friends and family. The detached garage presents endless possibilities, whether as a gym or for extra storage, while a half bathroom nearby is ideal for poolside guests. Inside, the laundry room boasts plenty of storage space with additional cabinets, ensuring organization and convenience. The attached garage includes a separate room with shelves and storage. Enjoy the convenience of well water feeding the sprinkler system and pool, ensuring lush landscaping and sparkling waters year-round. Experience the epitome of luxurious living in this meticulously crafted residence, where every detail has been carefully considered for your comfort and enjoyment.

Overview

Property Status
Sold
Lot Size
0.93 Acres
MLS ID
643365
Property Type
Residential
Year Built
2006

Features & Amenities

Total Area
3,036 Sq.Ft.
Architecture Styles
Contemporary
Stories
1
Garage Spaces
2.0
Water Source
Private, Public
Pool
In Ground, Vinyl
Roof
Shingle
Lot Features
Central Access, Cul-De-Sac, Interior Lot
Parking
2 Car Garage, Oversized, Side Entrance, Garage Door Opener
Heat Type
Multi Units, Central, Fireplace(s)
Air Conditioning
Multi Units, Central Air, Ceiling Fan(s)
Laundry Room
Inside, W/D Hookups, Laundry Room
Fireplace
Two or More, Electric
Appliances
Water Heater, Electric Water Heater, Wine Cooler, Built In Microwave, Dishwasher, Disposal, Refrigerator, Oven
Other Interior Features
Storage, Baseboards, Bookcases, Ceiling Fan(s), Crown Molding, High Ceilings, Plant Ledges, Recessed Lighting, Wet Bar, Bonus Room, Sun Room, Gym/Workout Room, Office/Study
Sewer
Public Sewer, Septic Tank
Substructure
Slab
Security Features
Smoke Detector(s)
Other Exterior Features
Fire Pit, Irrigation Well, Sprinkler, Rain Gutters
Elementary School
Dixon
Middle School
SIMS
High School
Pace
Sales Price
$592,000
HOA
$700/yr
Zoning
Res Single

Downloads

5952 Cromwell Dr

Schedule a Tour

We would love to help you see this beautiful home! As a full-service brokerage, we can help you tour. Please submit an offer, and answer questions about the buying process.

Thank you

for your interest in 5952 Cromwell Dr, Pace, FL 32571

5952 Cromwell Dr
Navigate
5952 Cromwell Dr
explore in 3d

I'm Interested In

5952 Cromwell Dr

or
  • CallVictoria Pitts

    License #BK3470738

    850-602-5231
  • Follow Us On Instagram