Leave a Message
Thank you for your message. We will be in touch with you shortly.
Explore Our Properties

Property Description

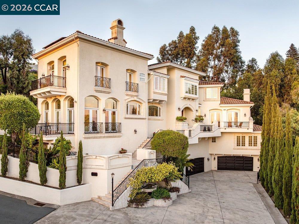
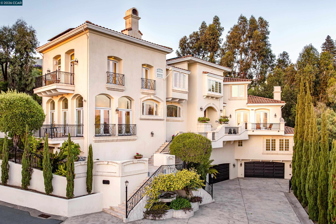
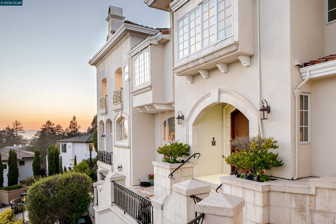
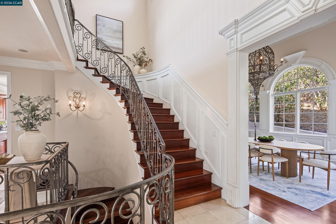
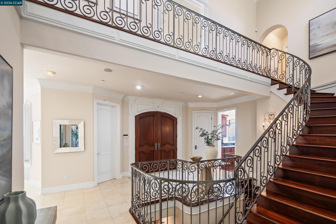
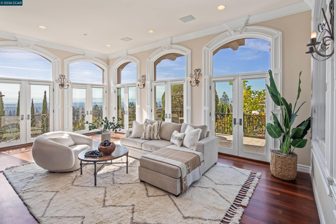
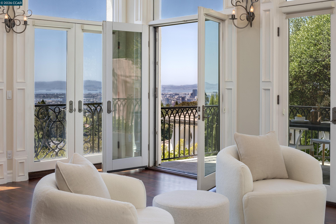
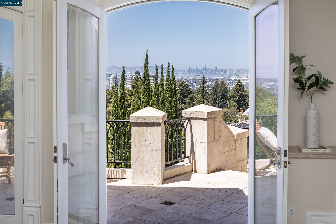
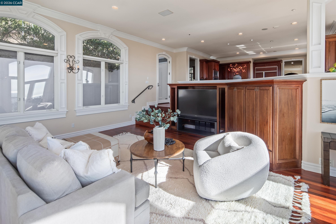
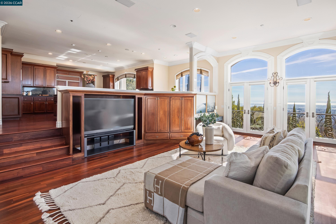
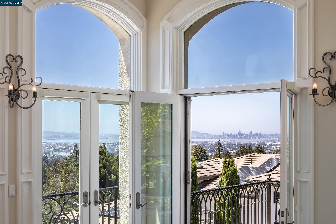
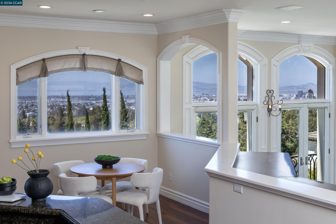
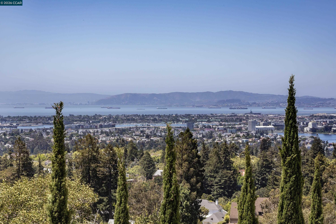
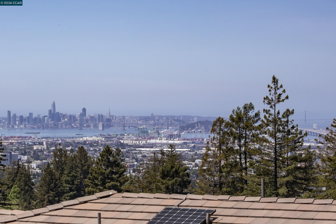
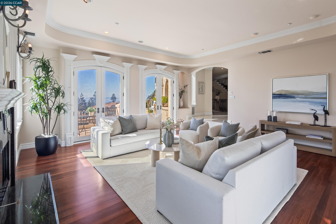
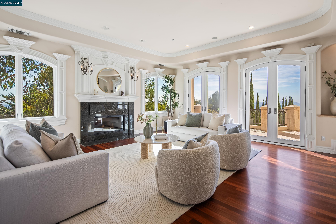
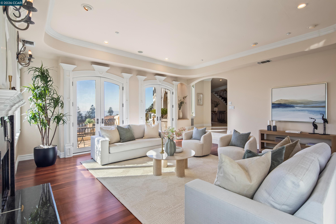
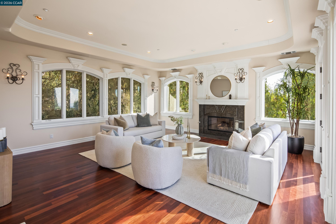
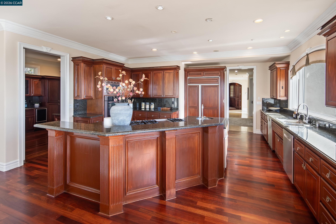
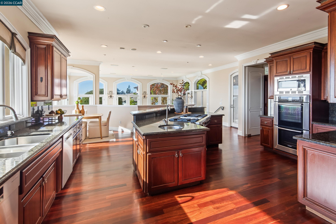
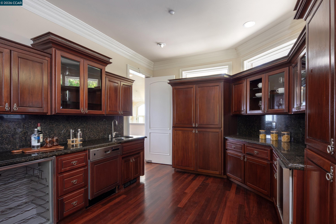
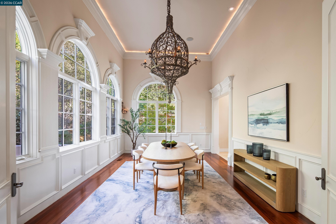
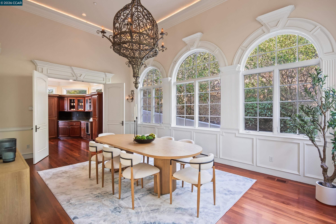
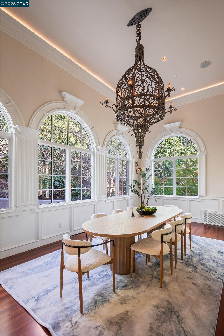
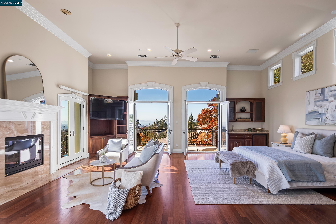
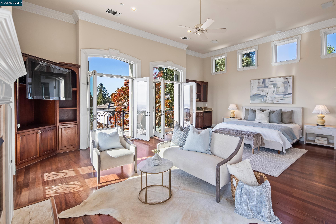
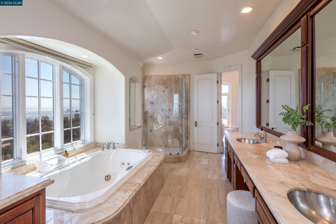
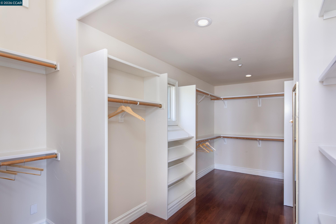
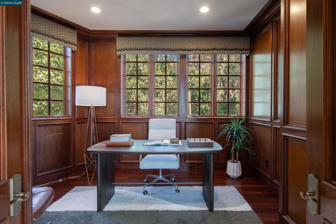
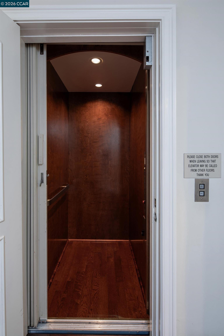
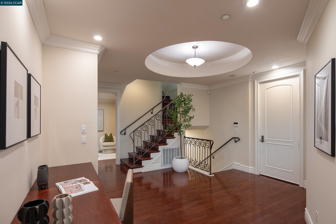
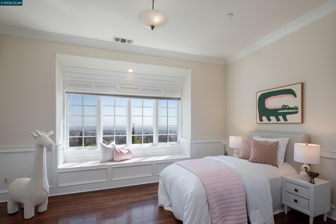
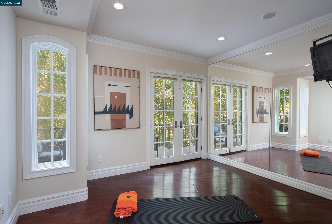
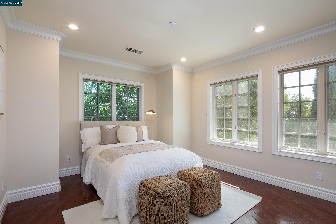
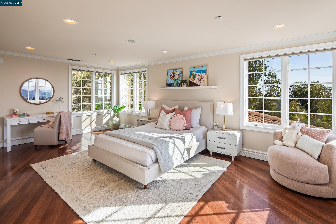
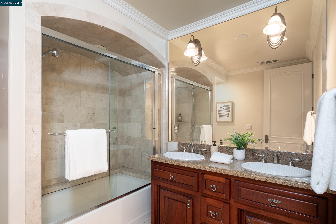
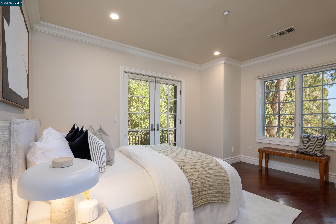
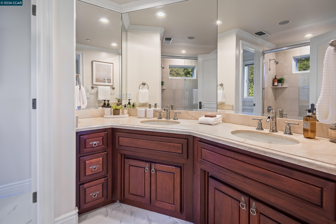
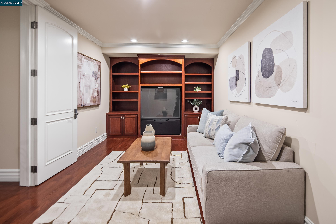
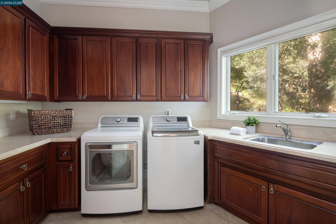
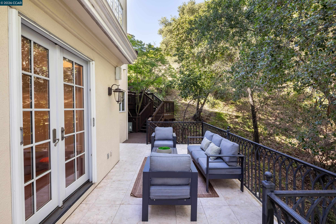
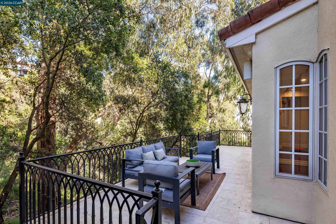
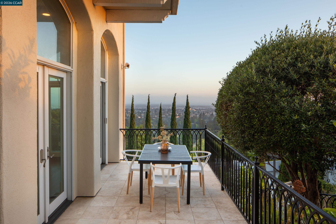
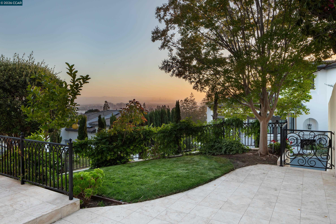
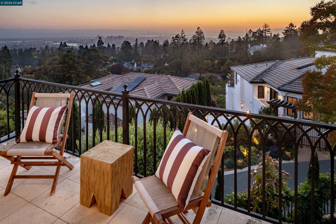
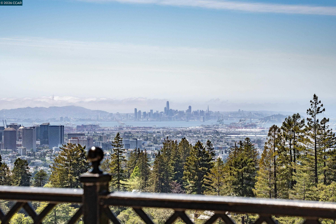
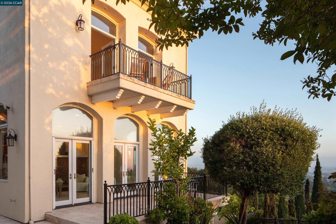
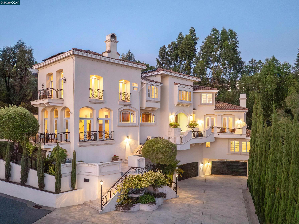
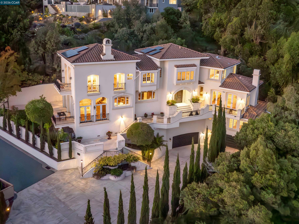
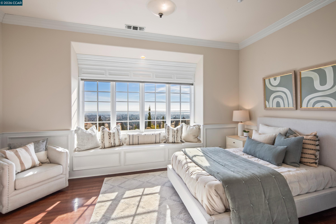
Incomparable views of SF, the Peninsula and the Bay elevate this spacious home above others. Enjoy an aperitif in the spacious living room, warmed with an oversized fireplace, with spectacular views and a stunning terrace. Take meals in the dining room close by, which easily seats 8-10, or in the breakfast nook, with beautiful views. Between the dining areas lies the well-appointed kitchen (with elite appliances, including 3 dishwashers) and a 250-sq-ft butler's pantry. The family room commands views of the City, and offers a spacious terrace. Three bedrooms, including the principal suite, lie upstairs; the other 3 bedrooms, a spacious laundry room (with LG appliances and custom cabinetry), and a wide terrace lie downstairs. The primary suite features incomparable views, a fireplace, wet bar, terrace, dressing room/closet, and en-suite bath with a shower with Bay views, and a Jacuzzi soaking tub. Ornate stairways connect the floors, and so does an elevator. Working from home is a pleasure in the spacious office or the library. Refinished Australian Mahogany hardwoods grace the premises. The home is well removed from La Salle Avenue, at the top of a private, gated drive. Parking for residents and guests is easy, in the 4-car garage or on the spacious driveway.

Overview

Property Status
For Sale
Lot Size
0.56 Acres
MLS ID
41153201
Property Type
Residential
Year Built
2000

Features & Amenities

Architecture Styles
Mediterranean
View Description
Bay, Bay Bridge, City Lights, Downtown, Golden Gate Bridge, Hills, Mountain(s), Panoramic, San Francisco, Water, Bridge(s), City
Stories
3
Garage Spaces
4.0
Water Source
Public
Pool
None
Roof
Tile
Lot Features
Court, Cul-De-Sac, Premium Lot, Landscaped
Parking
Attached, Off Street
Heat Type
Zoned
Air Conditioning
Central Air
Laundry Room
Dryer, Laundry Room, Washer
Fireplace
Living Room, Master Bedroom
Appliances
Dishwasher, Gas Range, Microwave, Oven, Range, Refrigerator, Trash Compactor, Dryer, Washer
Other Interior Features
Family Room, Formal Dining Room, Office, Study, Breakfast Nook, Pantry, Updated Kitchen, Wet Bar
Sewer
Public Sewer
Other Exterior Features
Front Yard, Garden/Play, Side Yard
Sales Price
$4,195,000

Downloads

5606 La Salle Ave

Schedule a Tour

We would love to help you see this beautiful home! As a full-service brokerage, we can help you tour. Please submit an offer, and answer questions about the buying process.

Thank you

for your interest in 5606 La Salle Ave, Oakland, CA 94611

5606 La Salle Ave
Navigate
5606 La Salle Ave
explore in 3d

Mortgage Calculator

Estimate your monthly mortgage payment, including the principal and interest, property taxes, and HOA. Adjust the values to generate a more accurate rate.
$0,000 Your Payment 20 15 65
$0,000 Your Payment

I'm Interested In

5606 La Salle Ave

or
  • CallLarry Kuhn

    License #BK3254606

    (850) 384-9707
  • Follow Us On Instagram