Leave a Message

Thank you for your message. We will be in touch with you shortly.

Explore Our Properties

Property Description

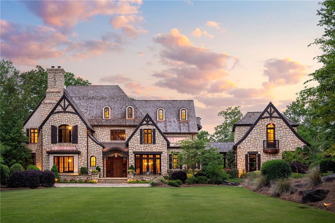
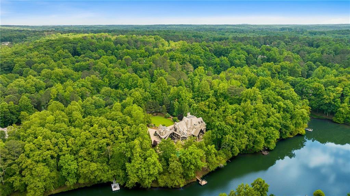
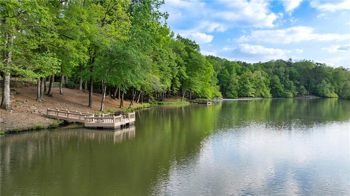
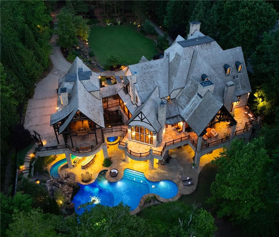
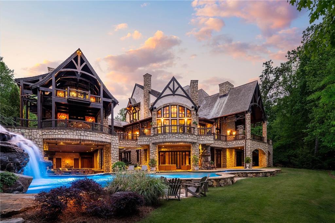
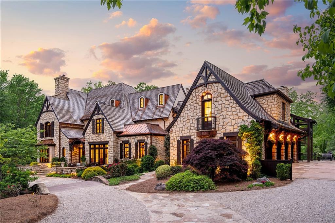
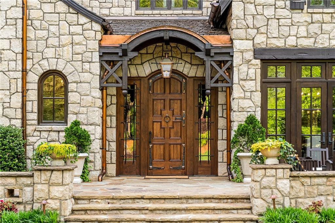
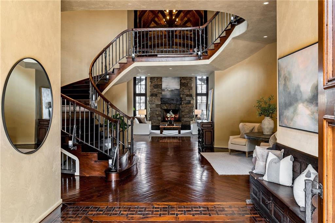
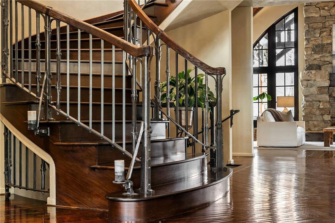
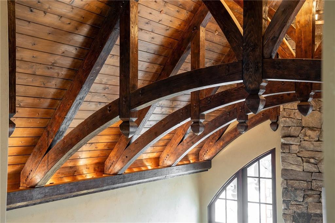
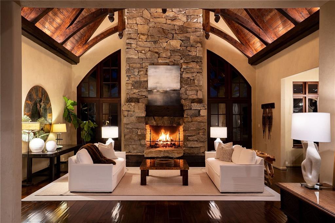
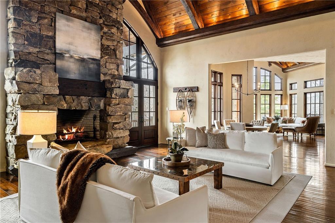
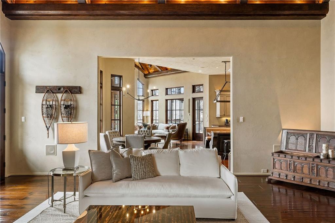
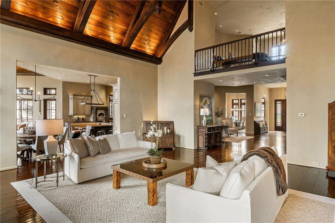
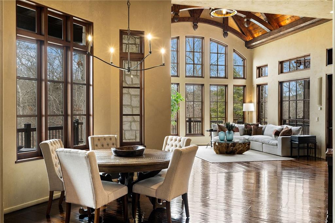
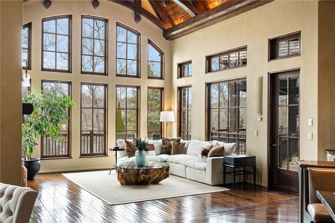
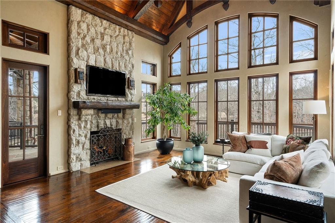
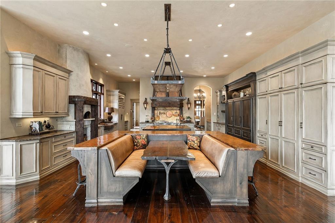
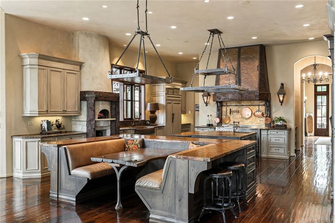
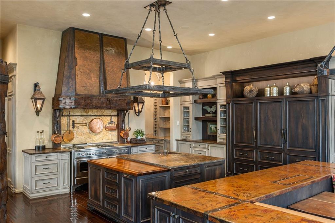
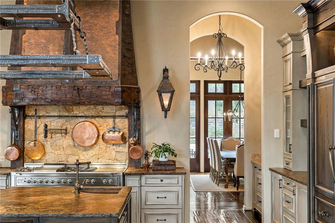
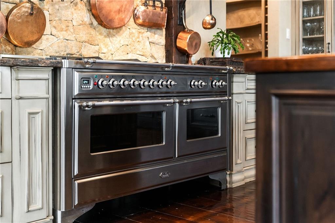
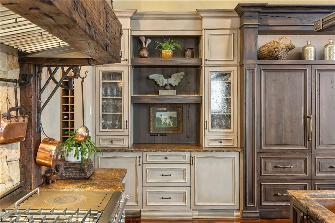
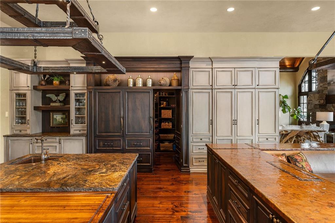
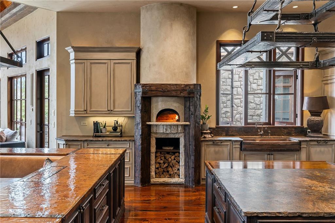
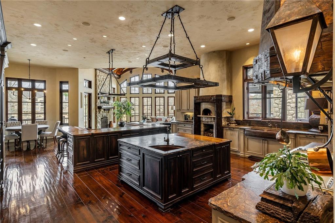
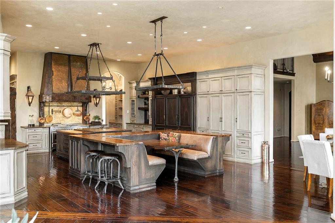
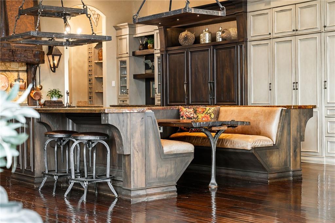
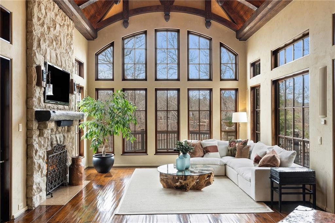
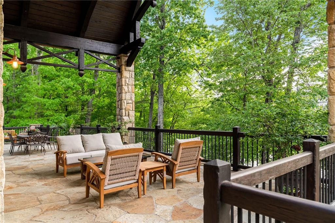
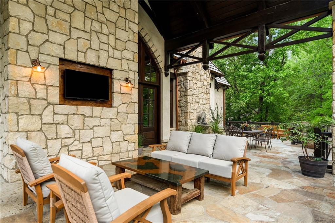
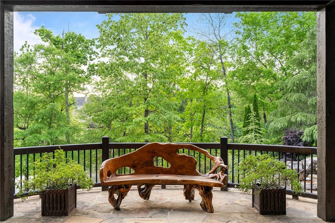
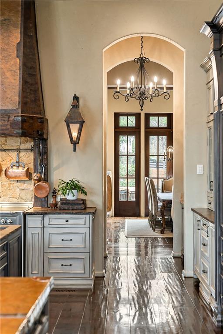
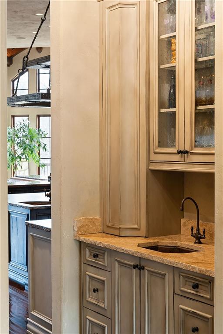
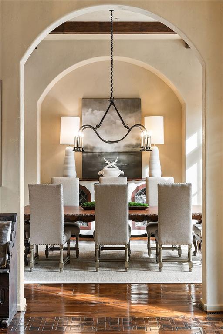
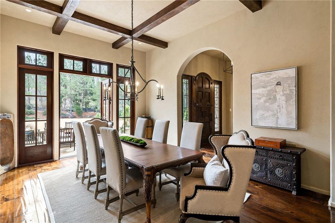
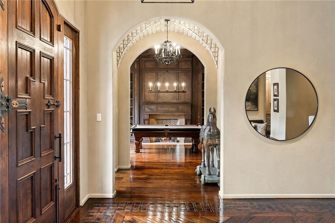
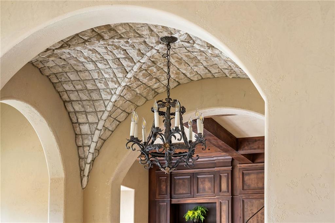
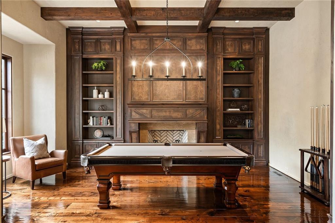
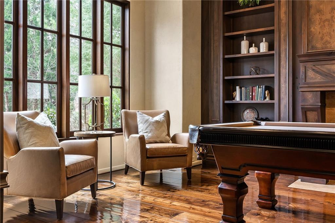
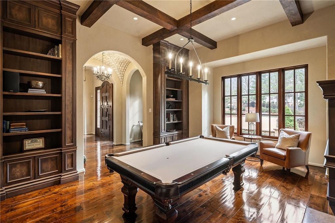
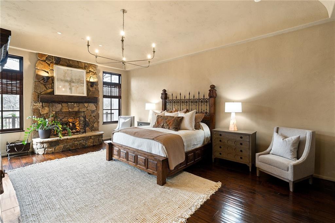
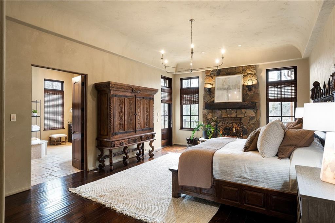
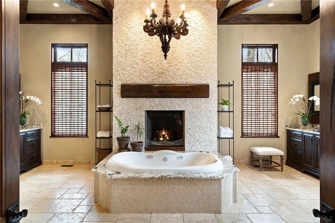
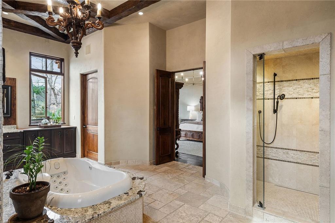
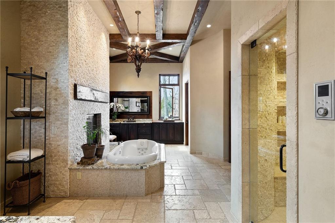
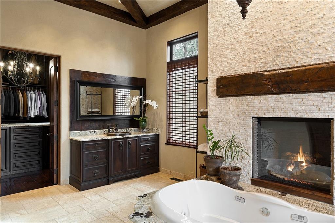

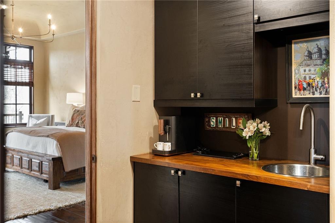
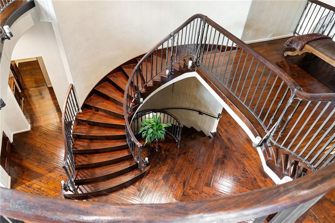
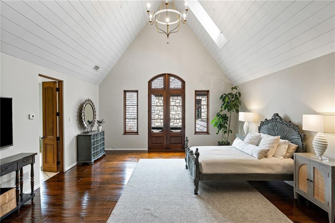
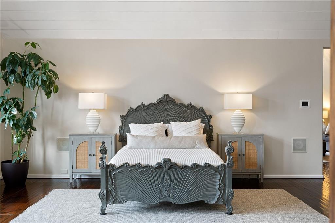
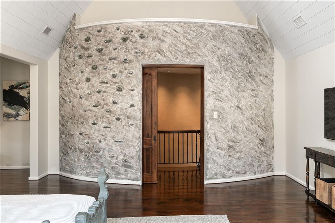
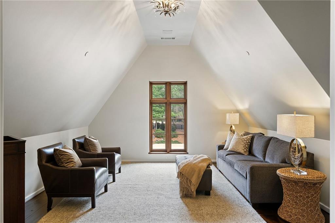
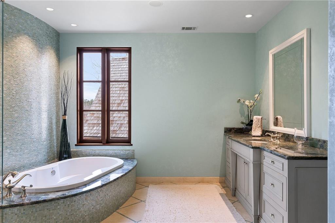
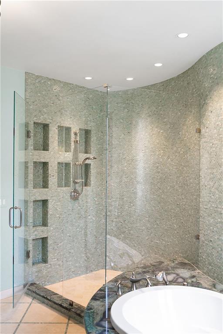
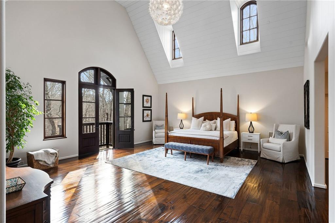
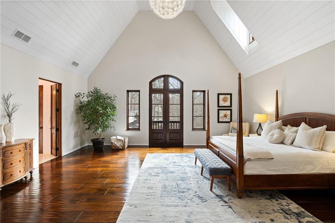
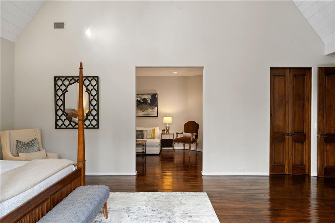
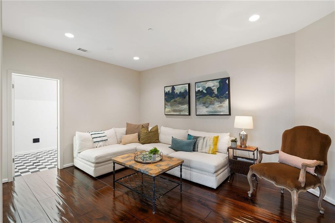
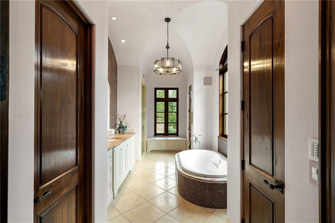
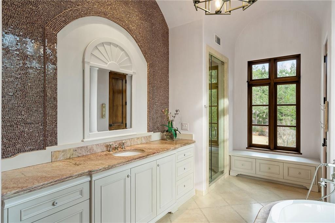
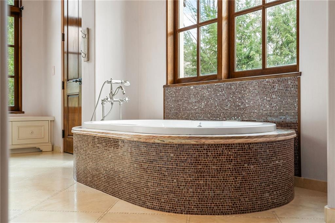
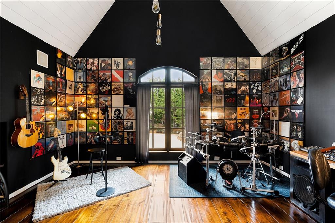
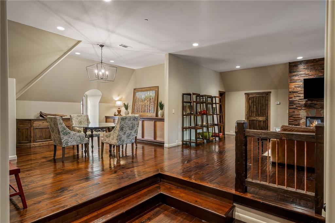

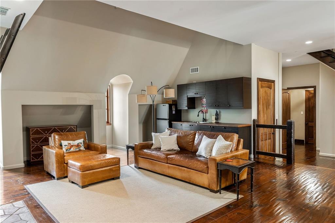
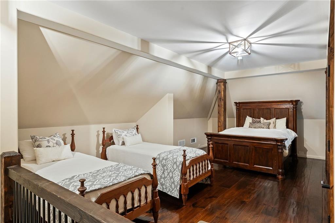
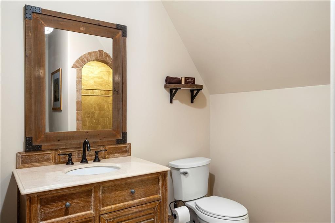
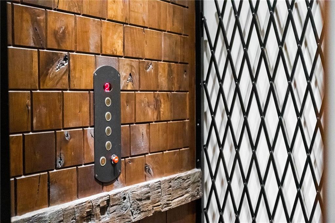
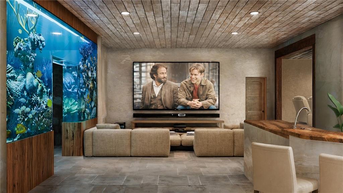
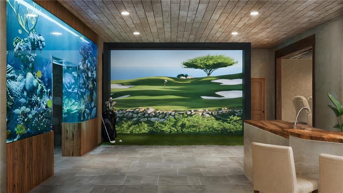
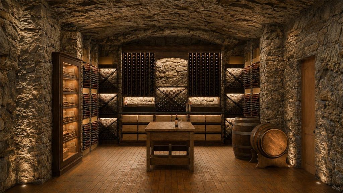
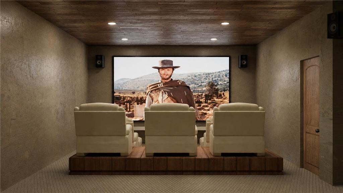
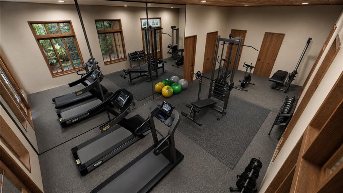
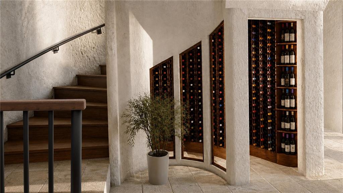
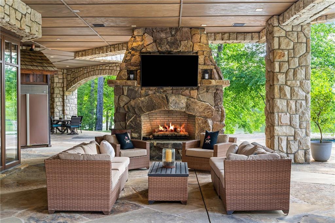
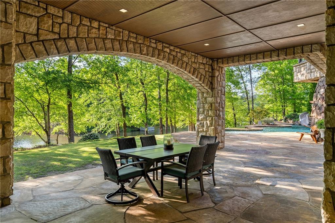
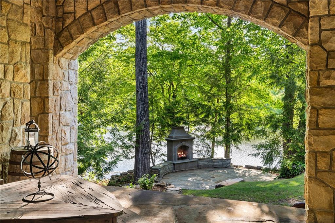
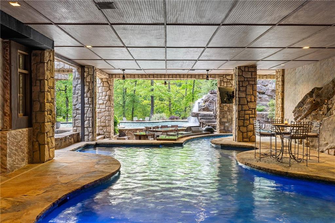
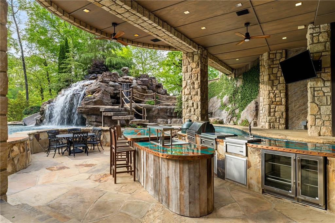
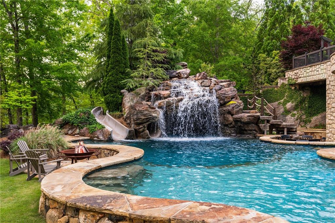
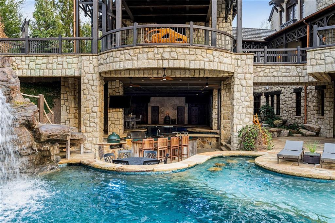
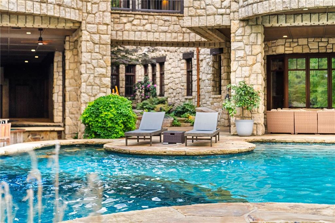
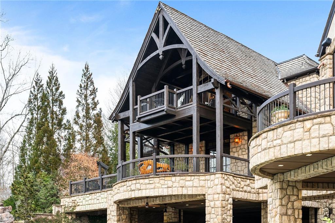
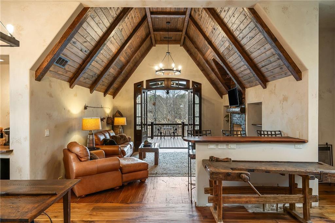
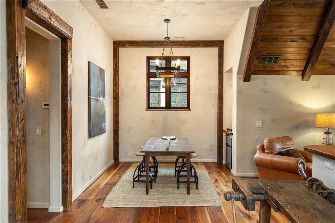
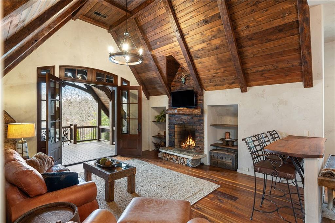
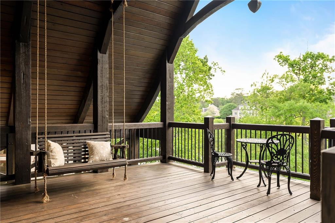
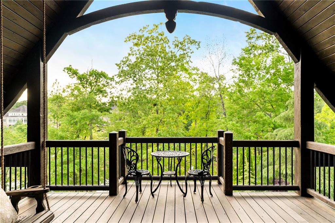
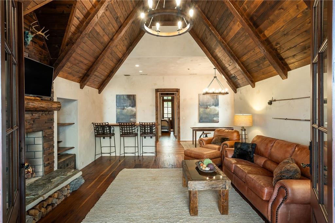
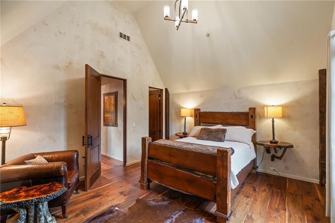
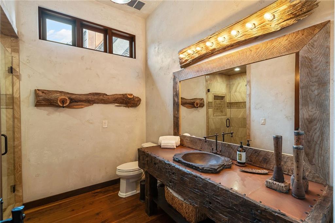
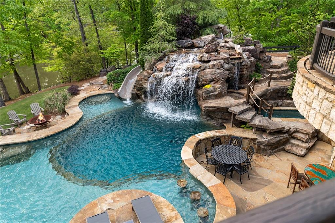
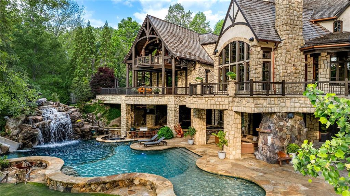
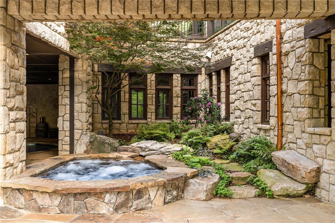
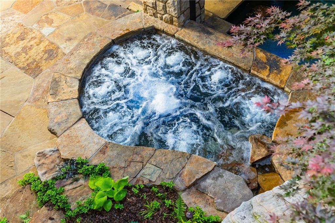
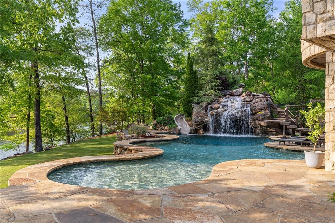
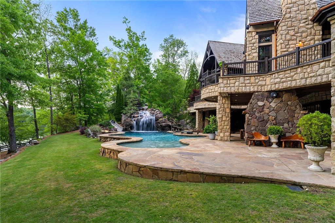
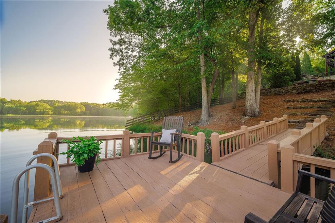
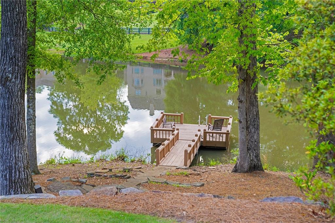
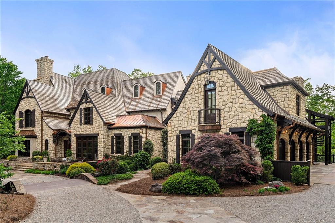
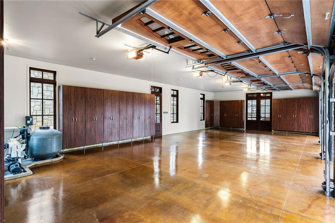
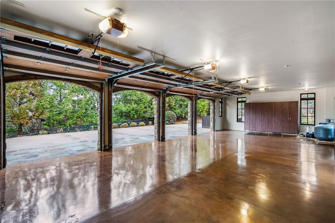
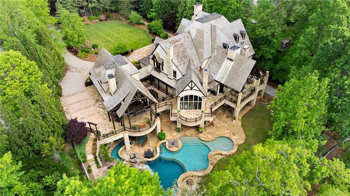
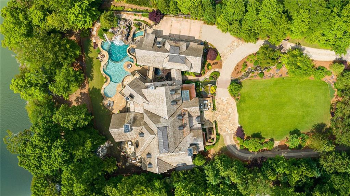
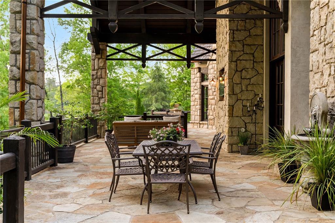
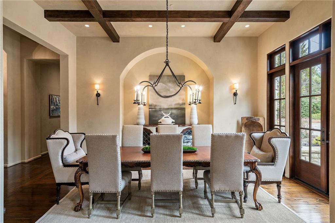
Havenstone presents one of the most compelling opportunities in Atlanta luxury real estate. Now offered millions below the seller's construction cost, this extraordinary estate could not be replicated today at anywhere near its current price. Set on a private peninsula overlooking King Lake, Milton's largest and most prestigious private body of water, the residence is distinguished by exceptional scale, rare materials and craftsmanship seldom encountered in modern construction.The hand-chiseled Leuders limestone facade was sourced from a single Texas quarry and individually set by master artisans. Old-growth cedar beams from British Columbia unite the architecture inside and out, while hand-forged ironwork, sculptural bronze elements and a floating staircase introduce an artisanal quality throughout. Rare Andean walnut doors, wide-plank American walnut floors, reclaimed 19th-century French terracotta and burnished European plaster give the interiors a richness and authenticity that could only be achieved through years of meticulous work. At the center of the home, the dramatic great room is framed by soaring cedar beams and a two-story fieldstone fireplace. The chef's kitchen pairs character-grade walnut cabinetry with a hand-hammered copper hood, ILVE Majestic range, dual Bosch dishwashers and an Italian wood-burning pizza oven set within reclaimed timber. Hand-forged copper sinks, blacksmith-crafted lighting and custom bronze hardware reinforce the singular attention to detail. The primary suite offers a private garden entrance, riverstone fireplace and spa bath with Picasso granite vanities, an integrated steam shower and a Kohler Aquatic massaging tub. A self-contained fourth-floor apartment with a full kitchen, private den, sleeping loft and elevator access provides exceptional accommodations for extended guests or multigenerational living. The structurally completed terrace level offers the next owner an opportunity to create a theater, bar, fitness center, wine cellar, safe room or additional living space. More than 6,000 square feet of outdoor living surrounds a remarkable resort environment. The multi-tiered aquatic complex includes a swim-up bar, underground grotto illuminated by phosphorescent stone, lazy river with a functional current, diving basin and natural hot springs-inspired spa. Cascading streams, koi ponds and extensive stonework blend organically into the landscape, while a private dock provides direct access to King Lake. Crestron whole-house automation, hydronic radiant-heated floors, commercial-grade fire suppression and an elevator bring sophisticated technology to the estate. Even the motor court is exceptional, paved with historic cobblestones reclaimed from 19th-century Erie Canal streets. Minutes from Alpharetta City Center, Avalon and championship golf, Havenstone is an irreplaceable legacy property offering privacy, recreation and architectural distinction on an extraordinary scale. Bitcoin friendly.

Overview

Property Status
For Sale
Lot Size
2.21 Acres
MLS ID
7821816
Property Type
Residential
Year Built
2012

Features & Amenities

Total Area
18,533 Sq.Ft.
Architecture Styles
Traditional
Water Frontage
Lake Front
View Description
Lake, Pool, Trees/Woods
Stories
3
Garage Spaces
4.0
Water Source
Public
Utilities
Cable Available, Electricity Available, Natural Gas Available, Sewer Available, Underground Utilities, Water Available
Pool
Heated, In Ground, Private, Salt Water, Waterfall
Roof
Shingle, Wood
Lot Features
Back Yard, Front Yard, Lake On Lot, Landscaped, Private, Wooded
Parking
Detached, Driveway, Garage, Garage Faces Side, Kitchen Level
Heat Type
Natural Gas, Zoned
Air Conditioning
Ceiling Fan(s)
Laundry Room
Main Level, Sink, Upper Level
Fireplace
Gas Log, Gas Starter, Great Room, Keeping Room, Master Bedroom, Outside
Appliances
Dishwasher, Disposal, Double Oven, Dryer, Gas Range, Microwave, Range Hood, Refrigerator, Washer
Other Interior Features
Beamed Ceilings, Bookcases, Cathedral Ceiling(s), Double Vanity, Elevator, Entrance Foyer 2 Story, High Ceilings 10 ft Main, High Ceilings 10 ft Upper, Smart Home, Vaulted Ceiling(s), Walk-In Closet(s), Wet Bar
Sewer
Septic Tank
Substructure
Concrete Perimeter
Disability Features
Accessible Elevator Installed
Security Features
Closed Circuit Camera(s), Secured Garage/Parking, Security Lights, Security System Owned, Smoke Detector(s)
Green Feature
None
Other Exterior Features
Balcony, Gas Grill, Lighting, Private Yard, Rear Stairs, Dock
Elementary School
Birmingham Falls
Middle School
Hopewell
High School
Cambridge
Sales Price
$7,995,000
Real Estate Tax
$16,149/yr
HOA
$400/yr

Downloads

550 Blue Heron Way

Schedule a Tour

We would love to help you see this beautiful home! As a full-service brokerage, we can help you tour. Please submit an offer, and answer questions about the buying process.

Thank you

for your interest in 550 Blue Heron Way, Milton, GA 30004

550 Blue Heron Way
Navigate
550 Blue Heron Way
explore in 3d

Mortgage Calculator

Estimate your monthly mortgage payment, including the principal and interest, property taxes, and HOA. Adjust the values to generate a more accurate rate.
$0,000 Your Payment 20 15 65
$0,000 Your Payment

I'm Interested In

550 Blue Heron Way

or
  • CallLarry Kuhn

    License #BK3254606

    (850) 384-9707
  • Follow Us On Instagram