Leave a Message

Thank you for your message. We will be in touch with you shortly.

Explore Our Properties

Property Description

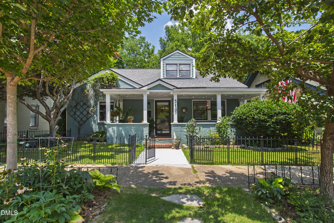
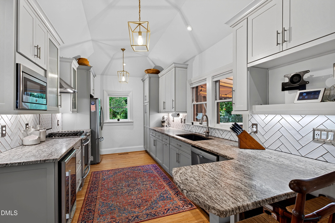
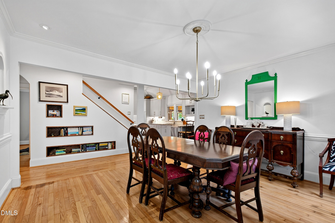
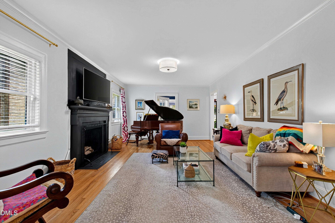
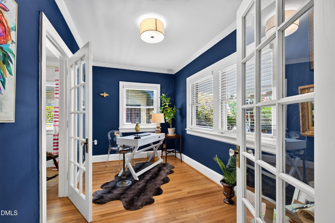
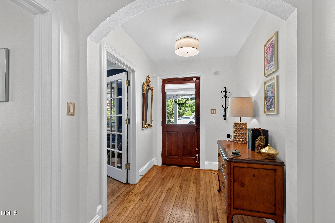
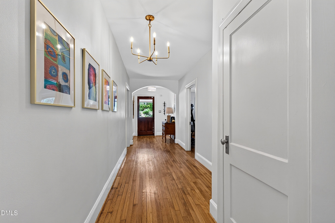
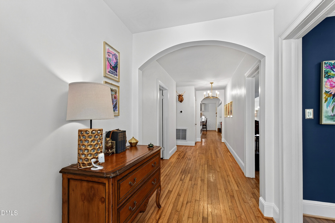
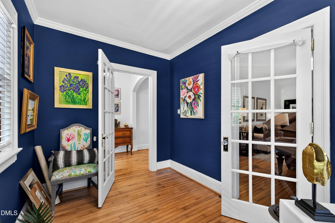
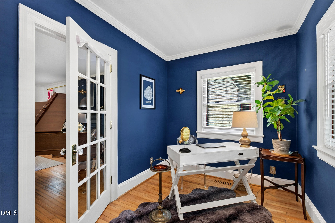
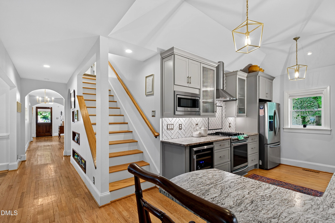
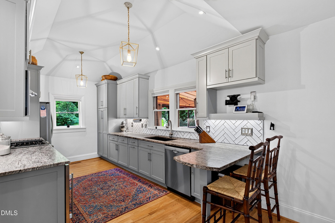
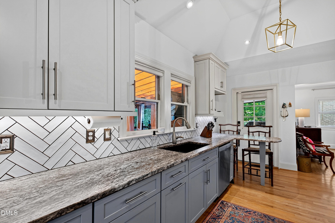
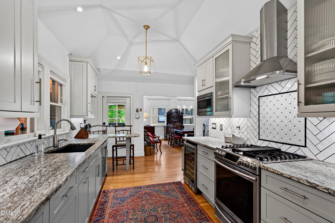
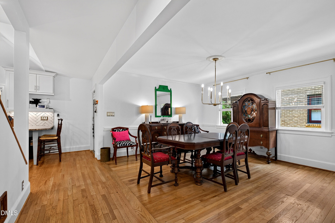
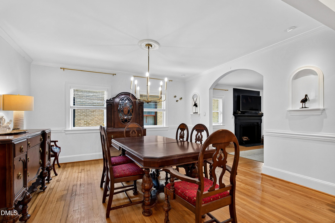
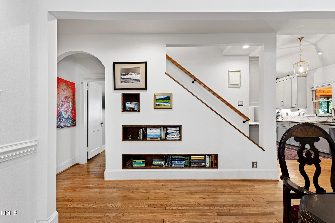
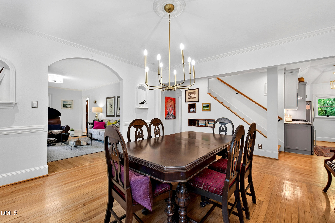
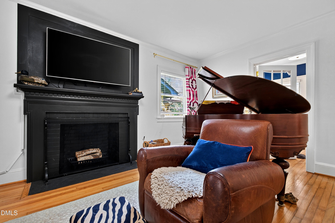
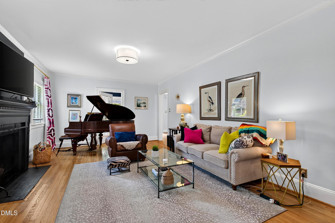
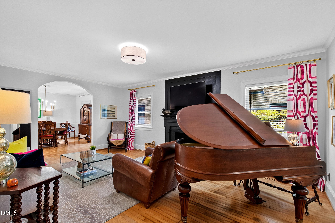
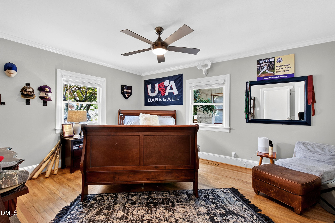
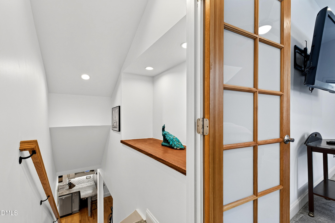
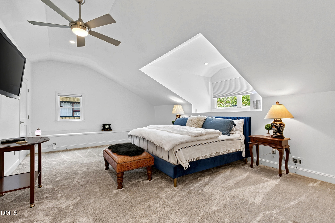
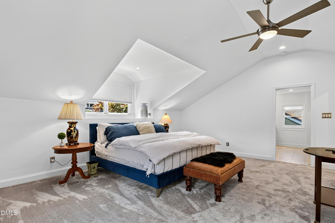
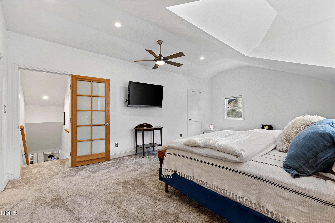
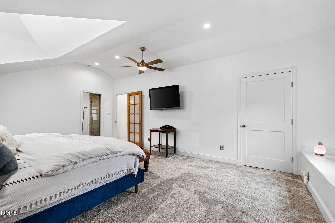
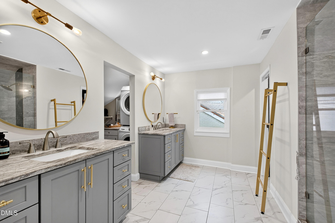
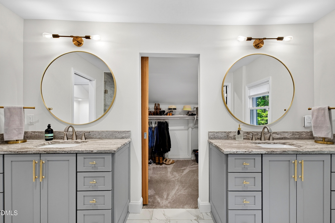
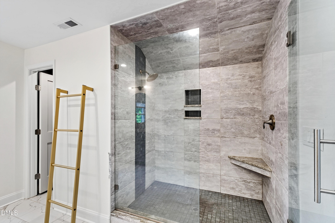
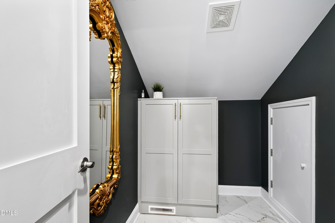
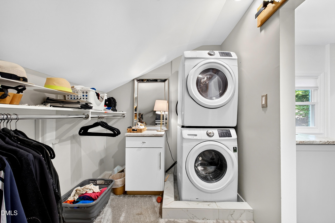
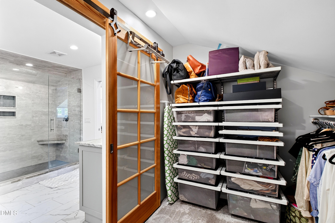
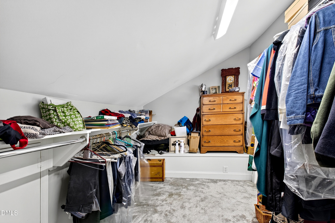
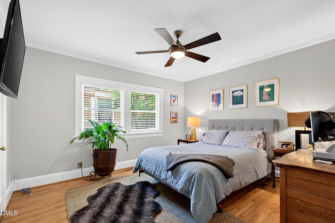
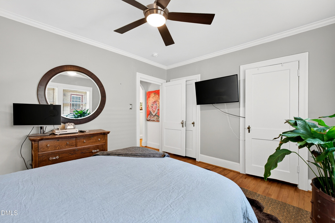
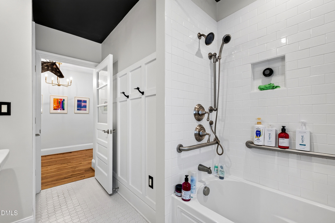
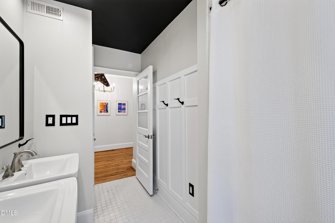
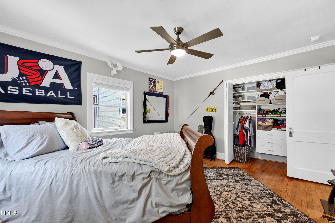
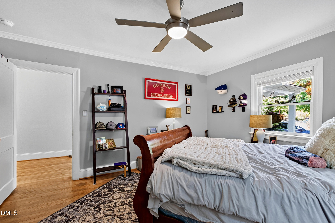
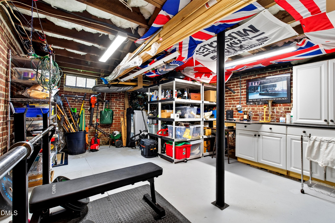
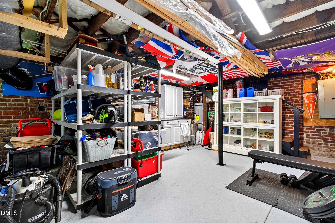
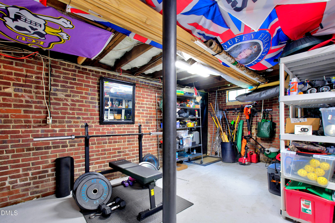
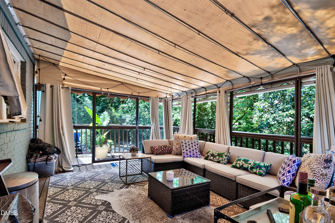
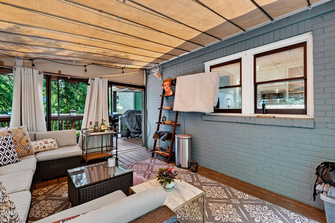
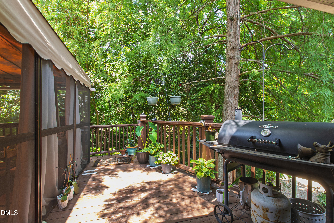
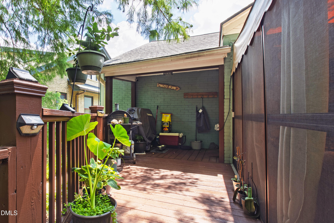
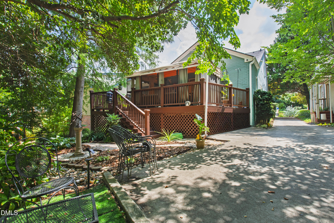
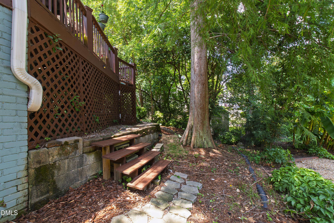
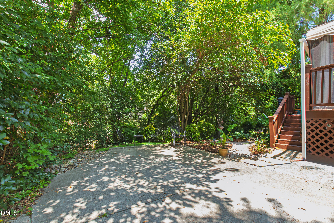
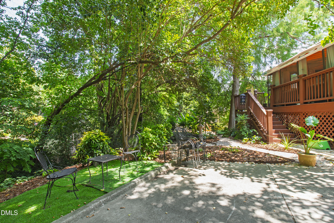
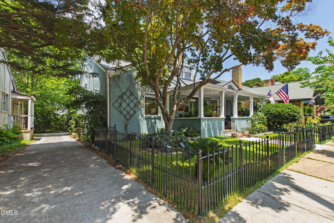
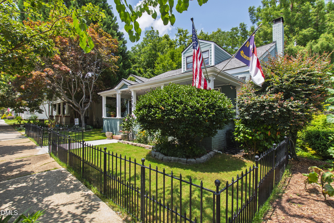
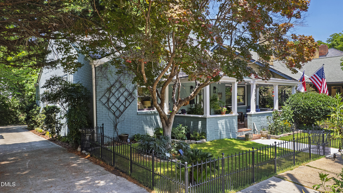
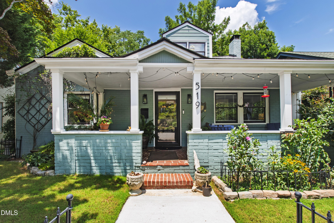
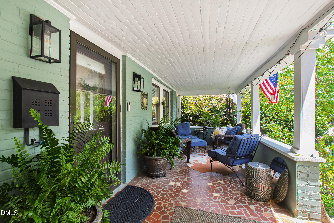
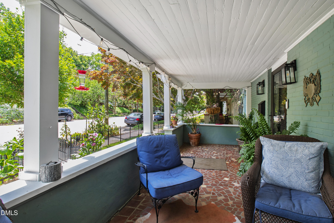
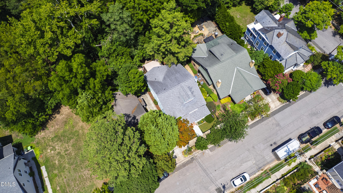
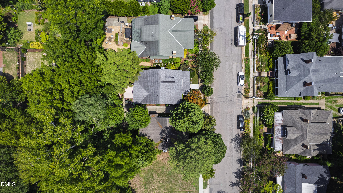
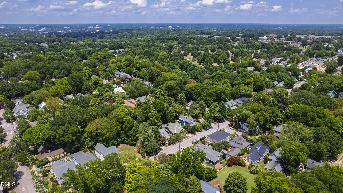
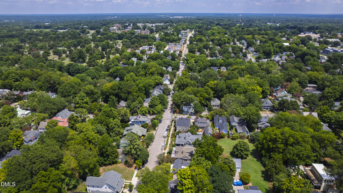
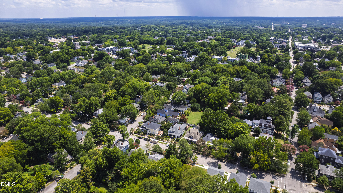
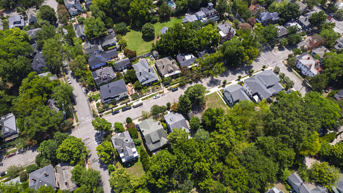
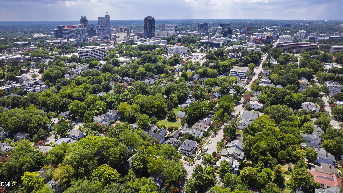
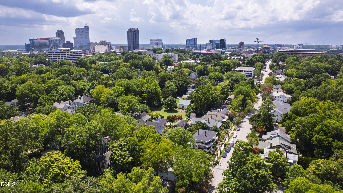
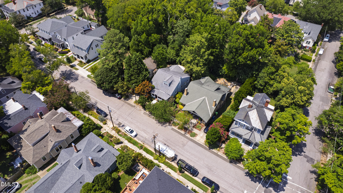
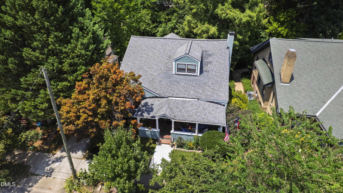
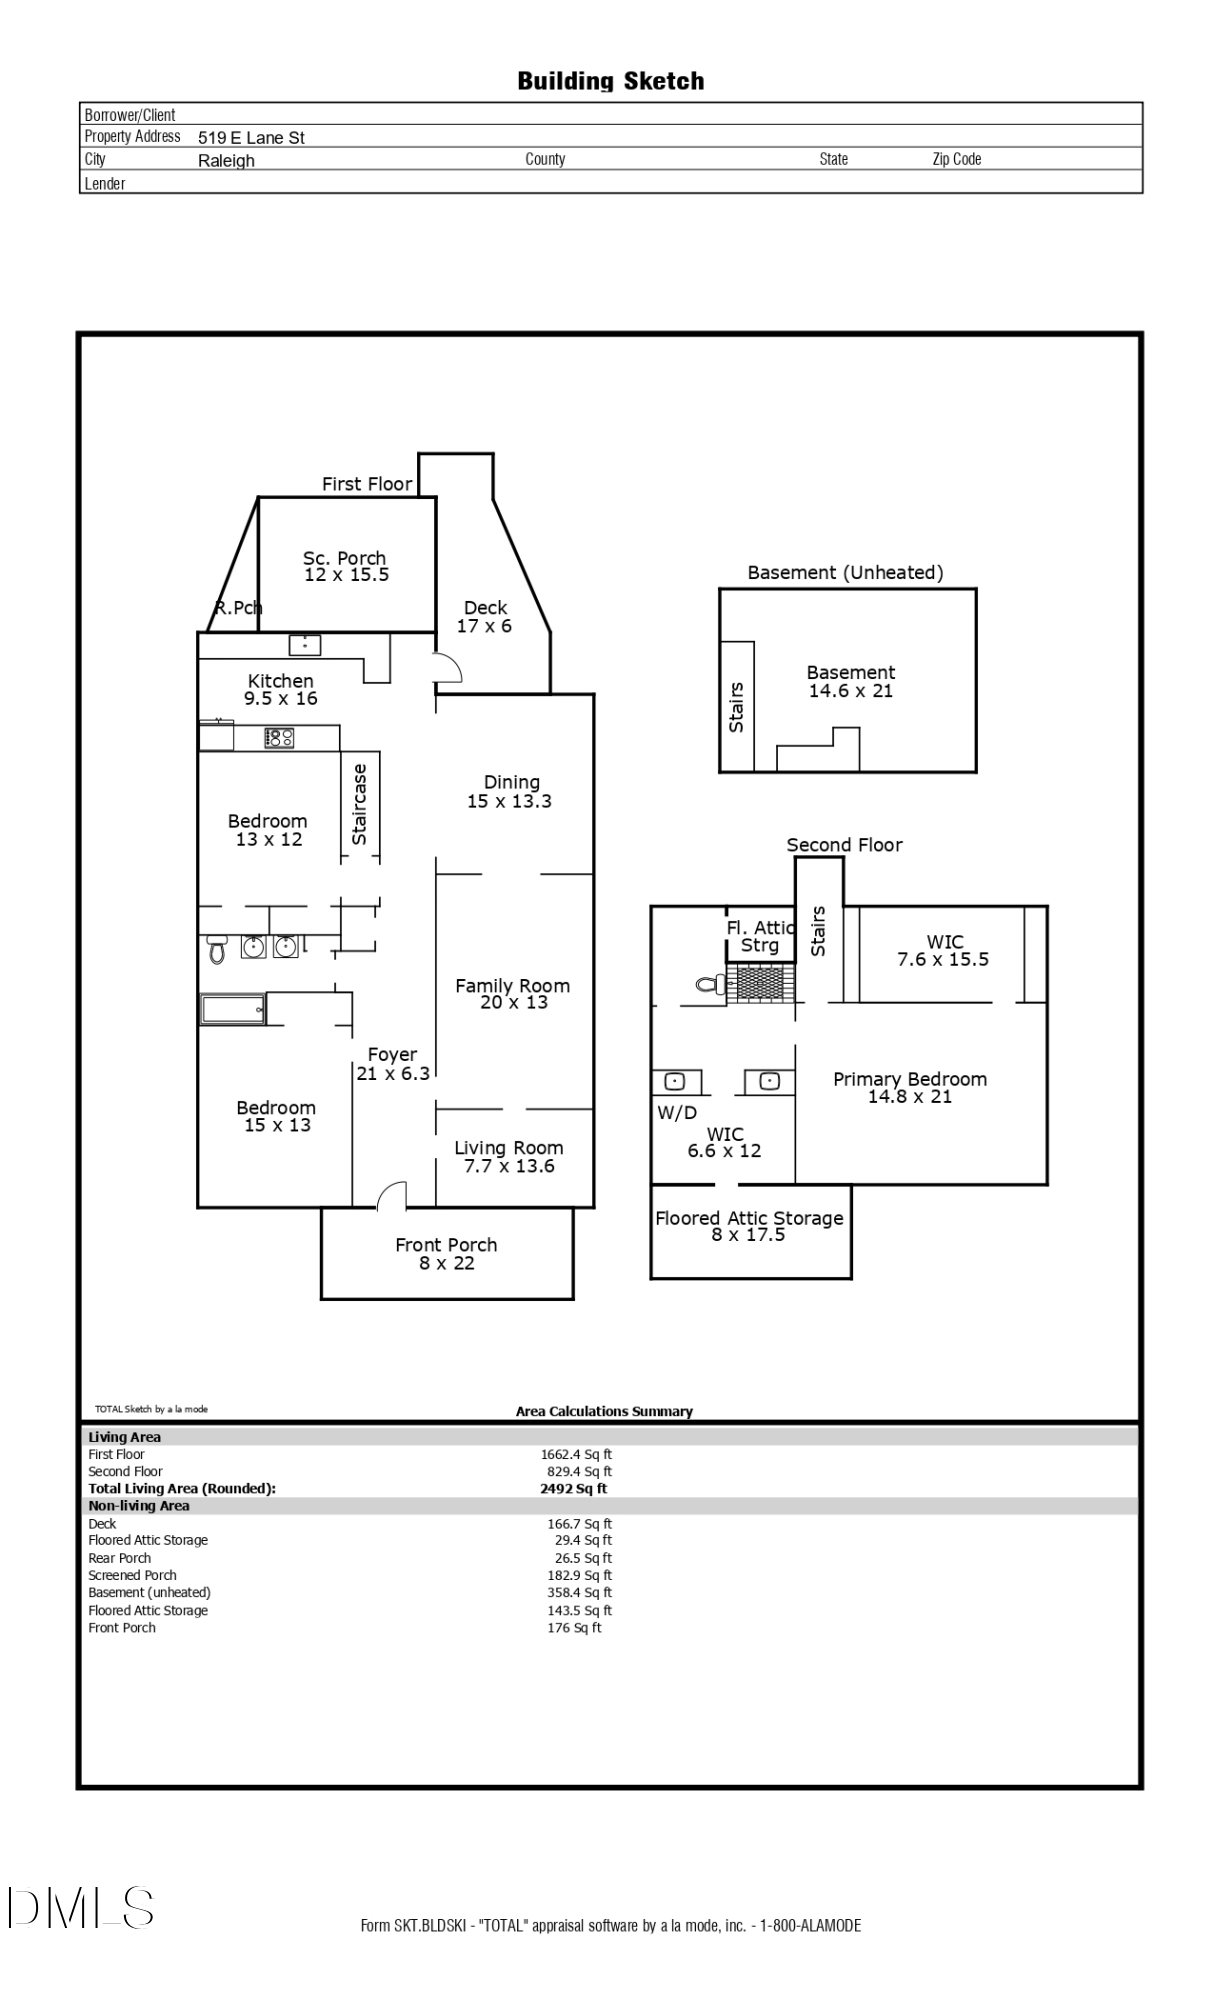
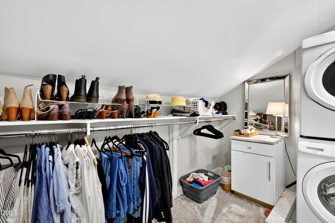
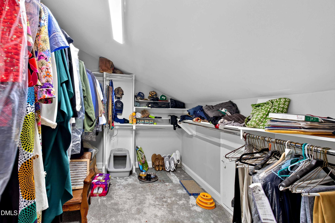
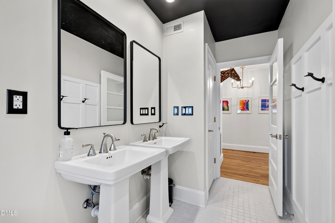
Historic Oakwood in the heart of Inside the Beltline Raleigh. This beautifully maintained 3-bedroom, 2-bath home delivers 2,492 square feet of considered living where architectural heritage meets modern updates. The open-concept main level connects a welcoming family room and dining room to a reimagined kitchen, anchored by upgraded finishes and bathrooms throughout. A dedicated home office tucked off the entry foyer adds practical versatility, alongside two first-floor bedrooms and a full bath. Upstairs, the owner's suite is the home's signature space: two walk-in closets, a spacious ensuite bathroom, and storage depth rarely found in historic homes of this caliber. The rocking-chair front porch looks out to Oakwood's iconic tree-lined streetscape, while the covered rear deck and private backyard offer a serene and versatile outdoor setting. Private rear parking and an unfinished daylight basement with genuine expansion potential round out a home designed for both daily ease and long-term flexibility. Moments from Crawford & Son, Oakwood Pizza Box, and Transfer Co. Food Hall. Convenient to the best of downtown Raleigh. An Inside the Beltline address in one of the Triangle's most sought-after historic communities.
Overview

Property Status
For Sale
Lot Size
6,098.4 Sq.Ft.
MLS ID
10179377
Property Type
Residential
Year Built
1940

Features & Amenities

Total Area
2,492 Sq.Ft.
Architecture Styles
Craftsman, Traditional, Transitional
View Description
Trees/Woods
Stories
2
Water Source
Public
Roof
Shingle
Parking
Off Street, Shared Driveway
Heat Type
Forced Air
Air Conditioning
Central Air
Laundry Room
Upper Level
Fireplace
Family Room
Appliances
Dishwasher, Gas Range, Microwave, Range Hood, Stainless Steel Appliance(s), Wine Cooler
Other Interior Features
Breakfast Bar, Crown Molding, Dual Closets, Eat-in Kitchen, High Ceilings, Storage, Walk-In Closet(s)
Sewer
Public Sewer
Substructure
Combination
Other Exterior Features
Private Yard
Elementary School
Wake - Conn Elementary
Middle School
Wake - Oberlin Middle
High School
Wake - Needham Broughton High
Sales Price
$1,095,000
Real Estate Tax
$8,108/yr
Zoning
R-10

Downloads

519 E Lane Street

Schedule a Tour

We would love to help you see this beautiful home! As a full-service brokerage, we can help you tour. Please submit an offer, and answer questions about the buying process.

Thank you

for your interest in 519 E Lane Street, Raleigh, NC 27601

519 E Lane Street
Navigate

Mortgage Calculator

Estimate your monthly mortgage payment, including the principal and interest, property taxes, and HOA. Adjust the values to generate a more accurate rate.
$0,000 Your Payment 20 15 65
$0,000 Your Payment

I'm Interested In

519 E Lane Street

or
  • CallLarry Kuhn

    License #BK3254606

    (850) 384-9707
  • Follow Us On Instagram