Leave a Message

Thank you for your message. We will be in touch with you shortly.

Explore Our Properties

Property Description

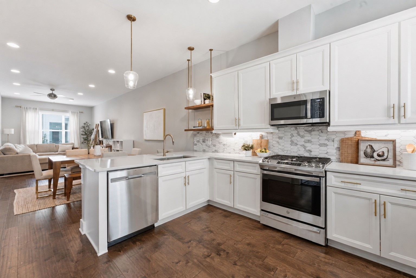
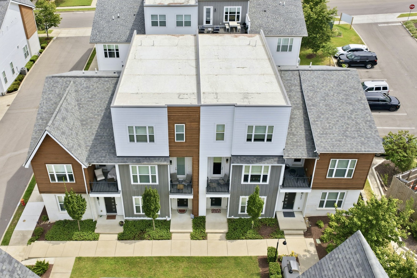
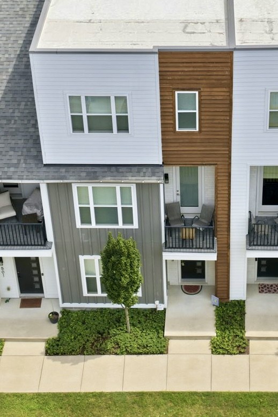
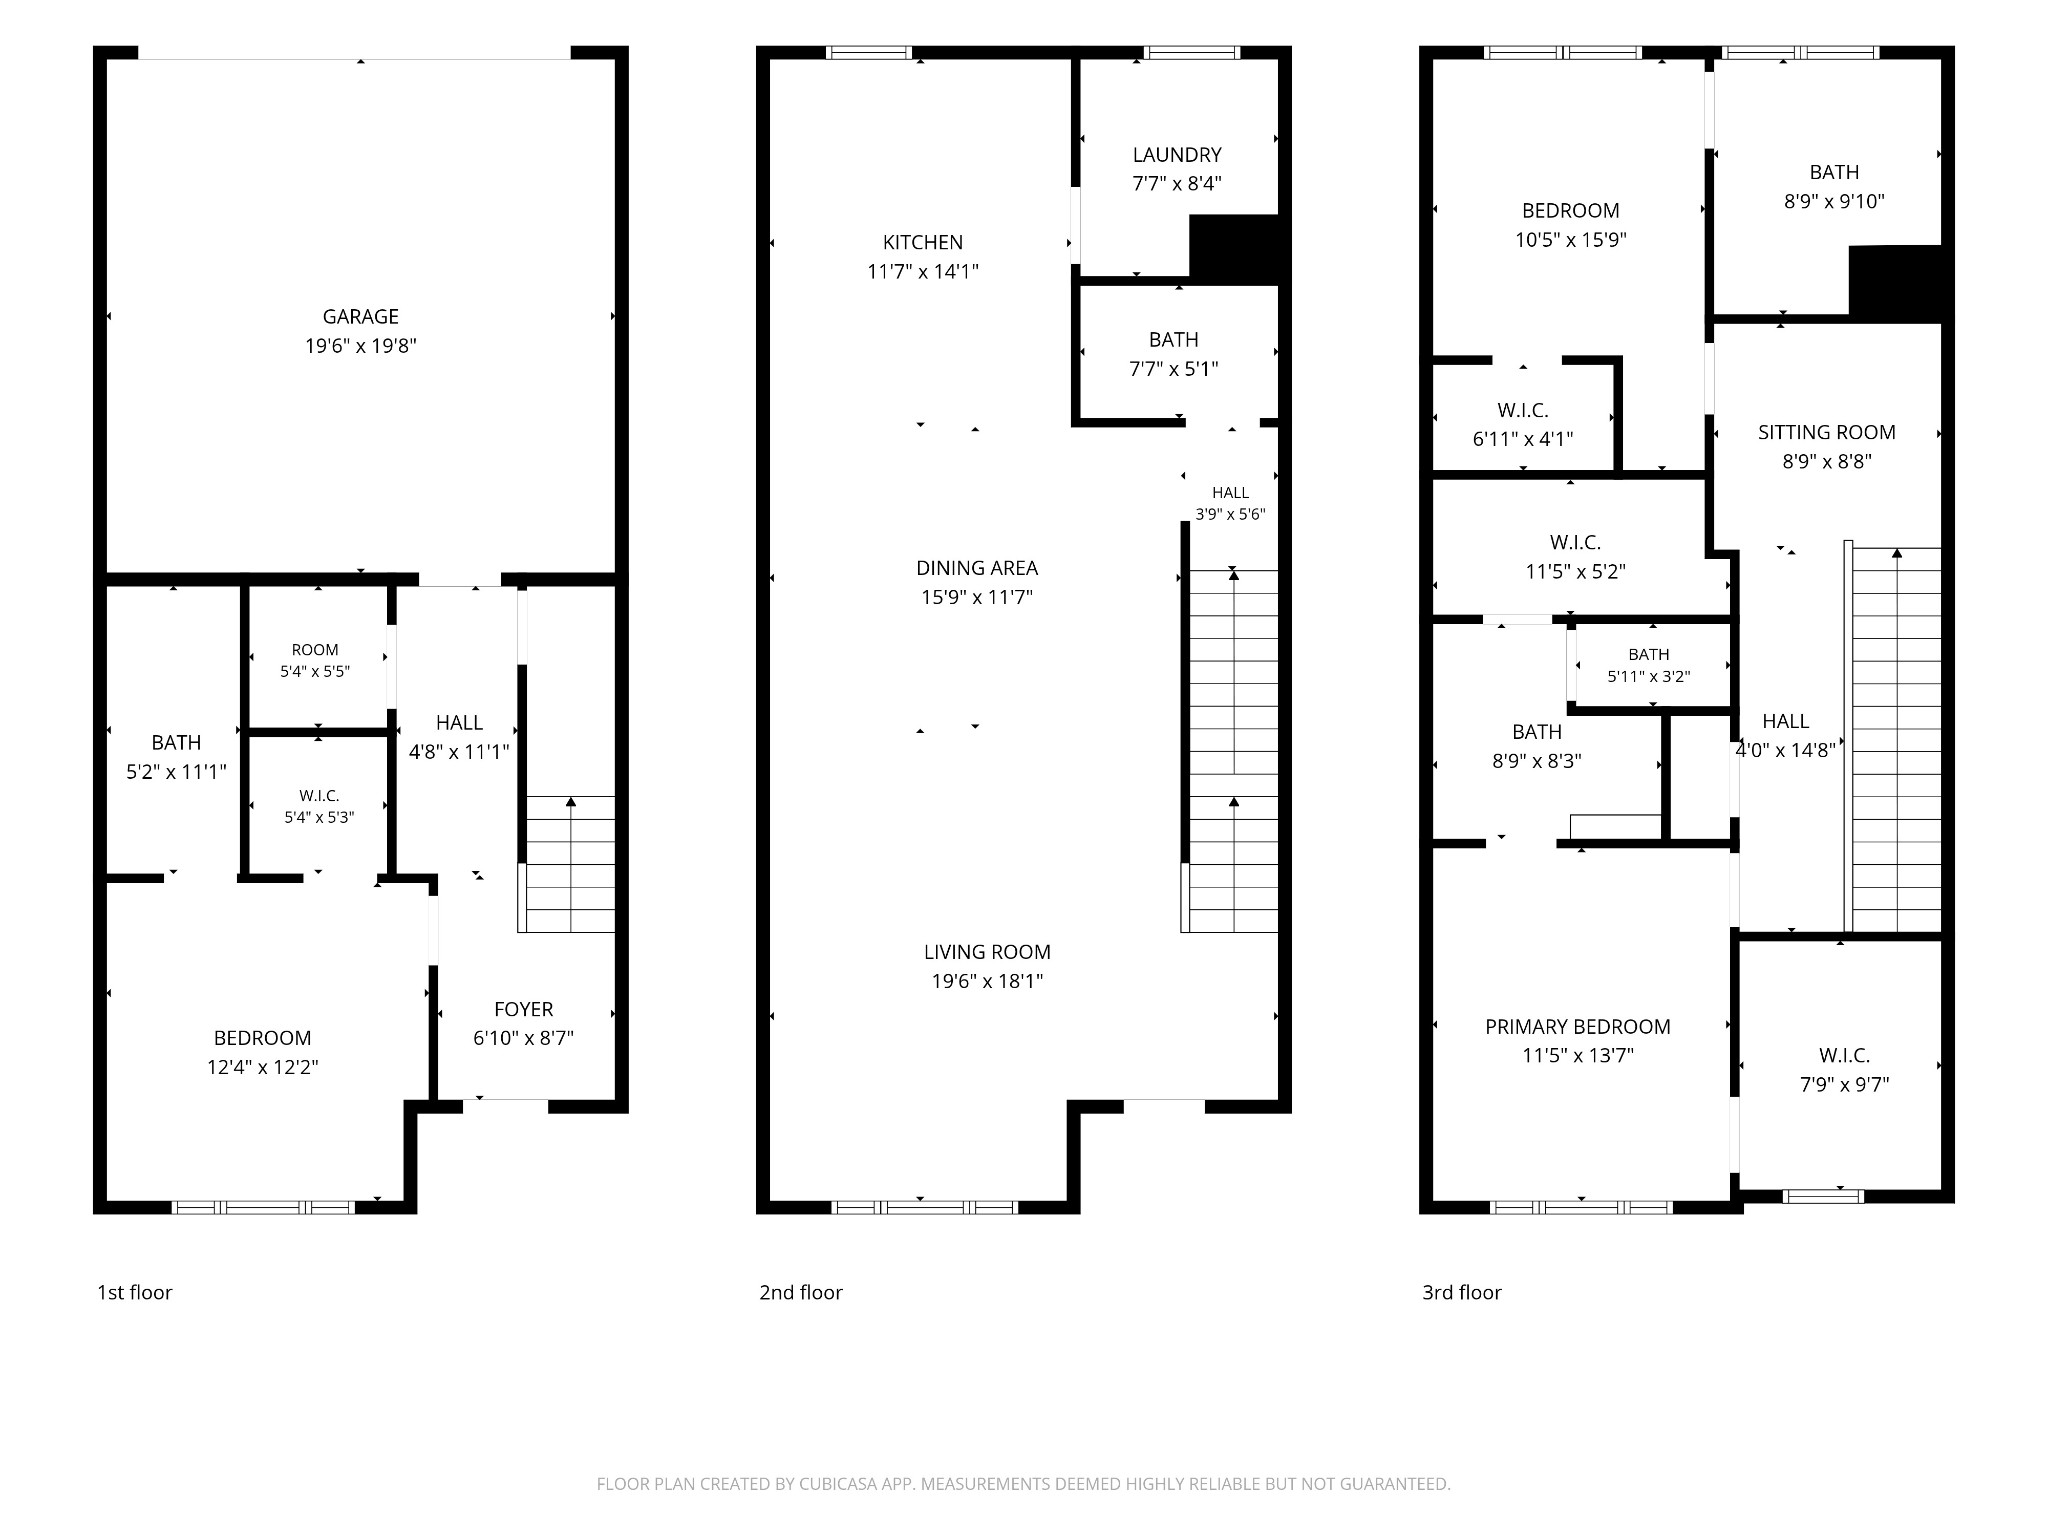
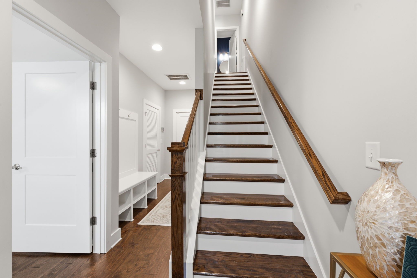
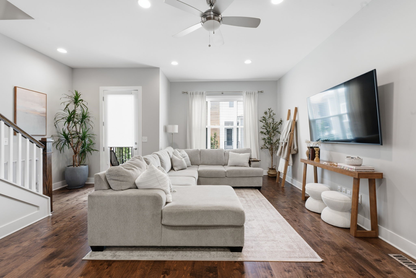
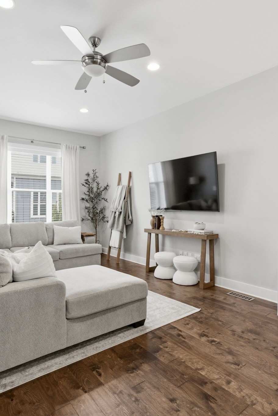
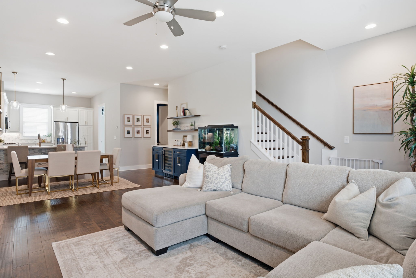
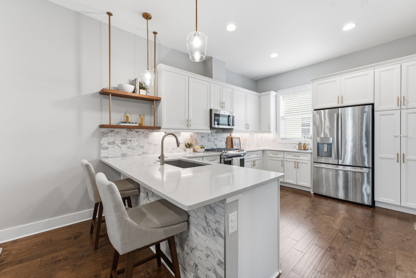
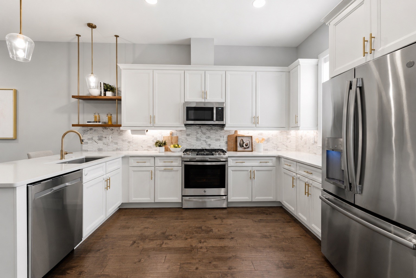
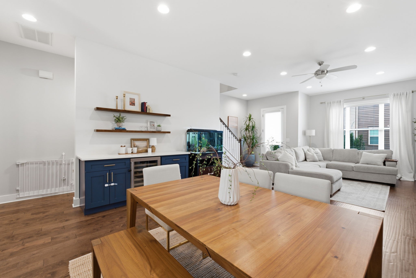
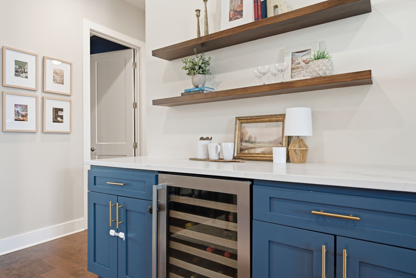
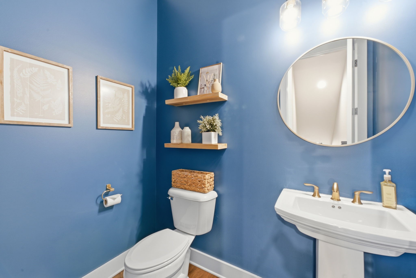
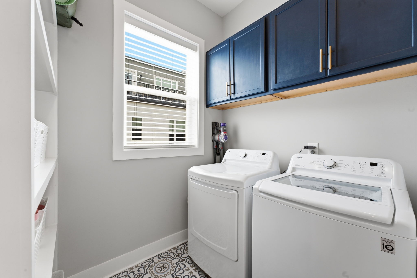
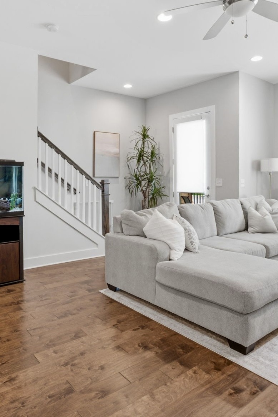
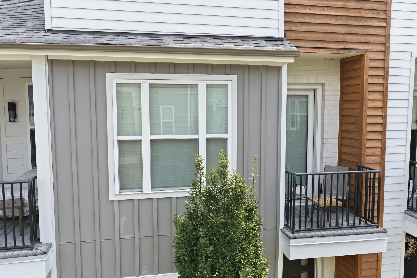
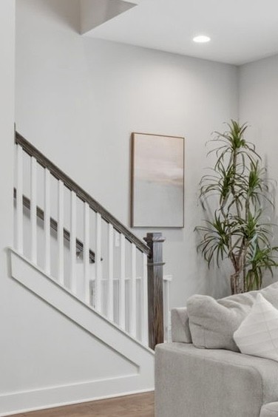
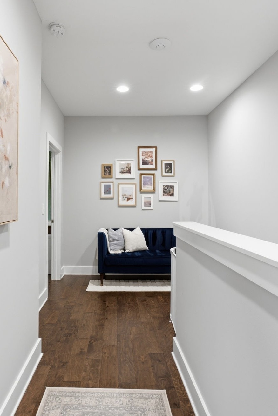
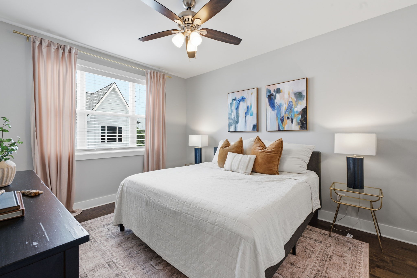
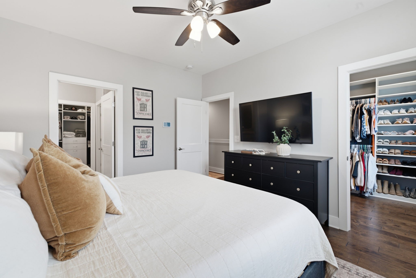
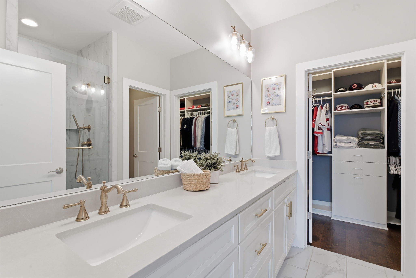
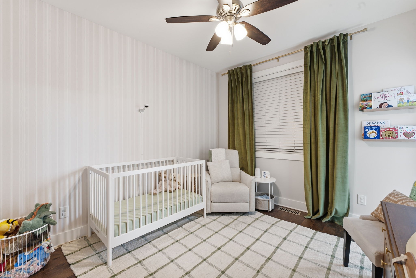
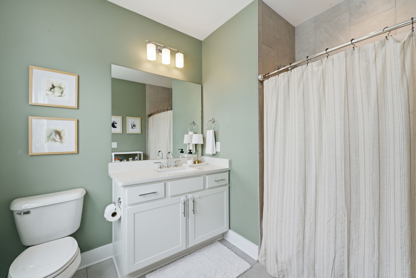
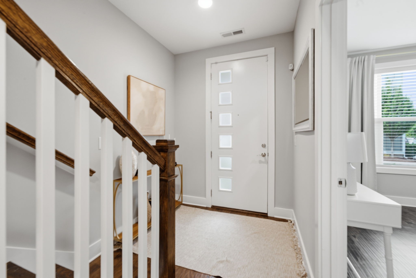
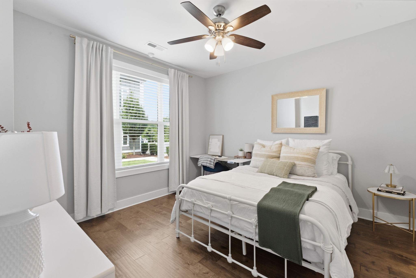
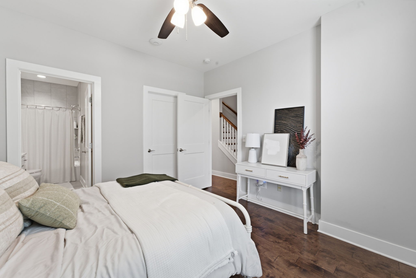
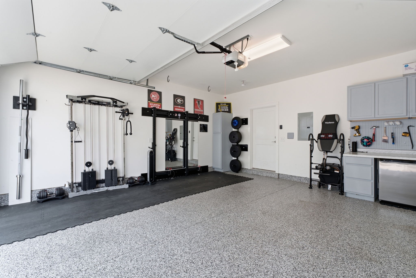
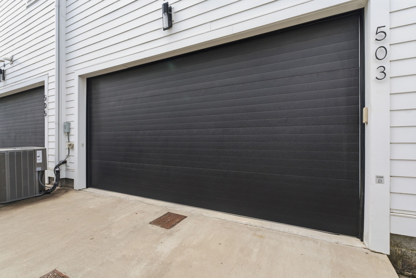
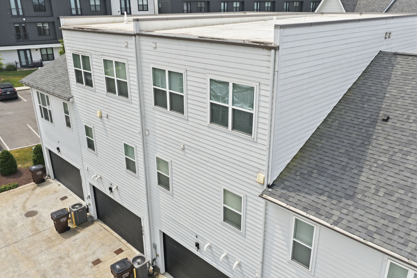
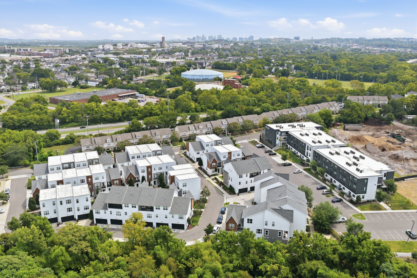
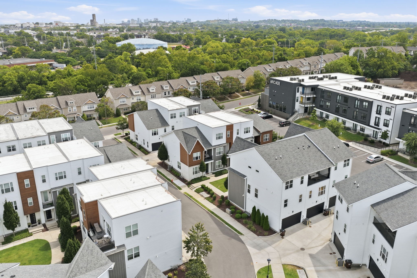
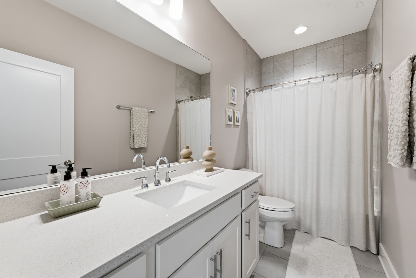
Welcome to 503 Vernon Circle, where modern design, everyday convenience, and a location that keeps you connected to Nashville come together. Set in Charlotte Park just minutes from The Nations, Downtown Nashville, The Gulch, shopping, dining, parks, and everyday conveniences, this three-story townhome offers more than 2,200 square feet with 3 bedrooms, 3 full baths, and 1 half bath. Inside, the thoughtful floor plan gives everyone room to spread out without sacrificing the spaces that bring people together. Each bedroom feels like its own retreat with a private ensuite bath and walk-in closet, while the spacious primary suite offers two walk-in closets. On the main level, hardwood floors and abundant natural light create a warm, inviting setting, with an open flow between the kitchen, dining, and living areas that makes everything from quiet nights at home to evenings with friends feel effortless. A rear-entry two-car garage, terrace, generous storage, custom bar, and custom closets add function to the home's easy and elevated lifestyle. And when you're ready to head out, some of Nashville's best dining, entertainment, parks, and city amenities are just minutes away. At 503 Vernon Circle, you don't have to choose between having space to come home to and staying connected to the Nashville lifestyle you love.

Overview

Property Status
For Sale
Lot Size
871.2 Sq.Ft.
MLS ID
3512571
Property Type
Townhouse
Year Built
2019

Features & Amenities

Total Area
2,234 Sq.Ft.
Architecture Styles
Contemporary
Stories
3
Garage Spaces
2.0
Water Source
Public
Utilities
Electricity Available, Natural Gas Available, Water Available, Cable Connected
Roof
Shingle
Lot Features
Level
Parking
Garage Door Opener, Garage Faces Rear, Unassigned
Heat Type
Furnace, Natural Gas
Air Conditioning
Central Air, Electric
Laundry Room
Electric Dryer Hookup, Washer Hookup
Appliances
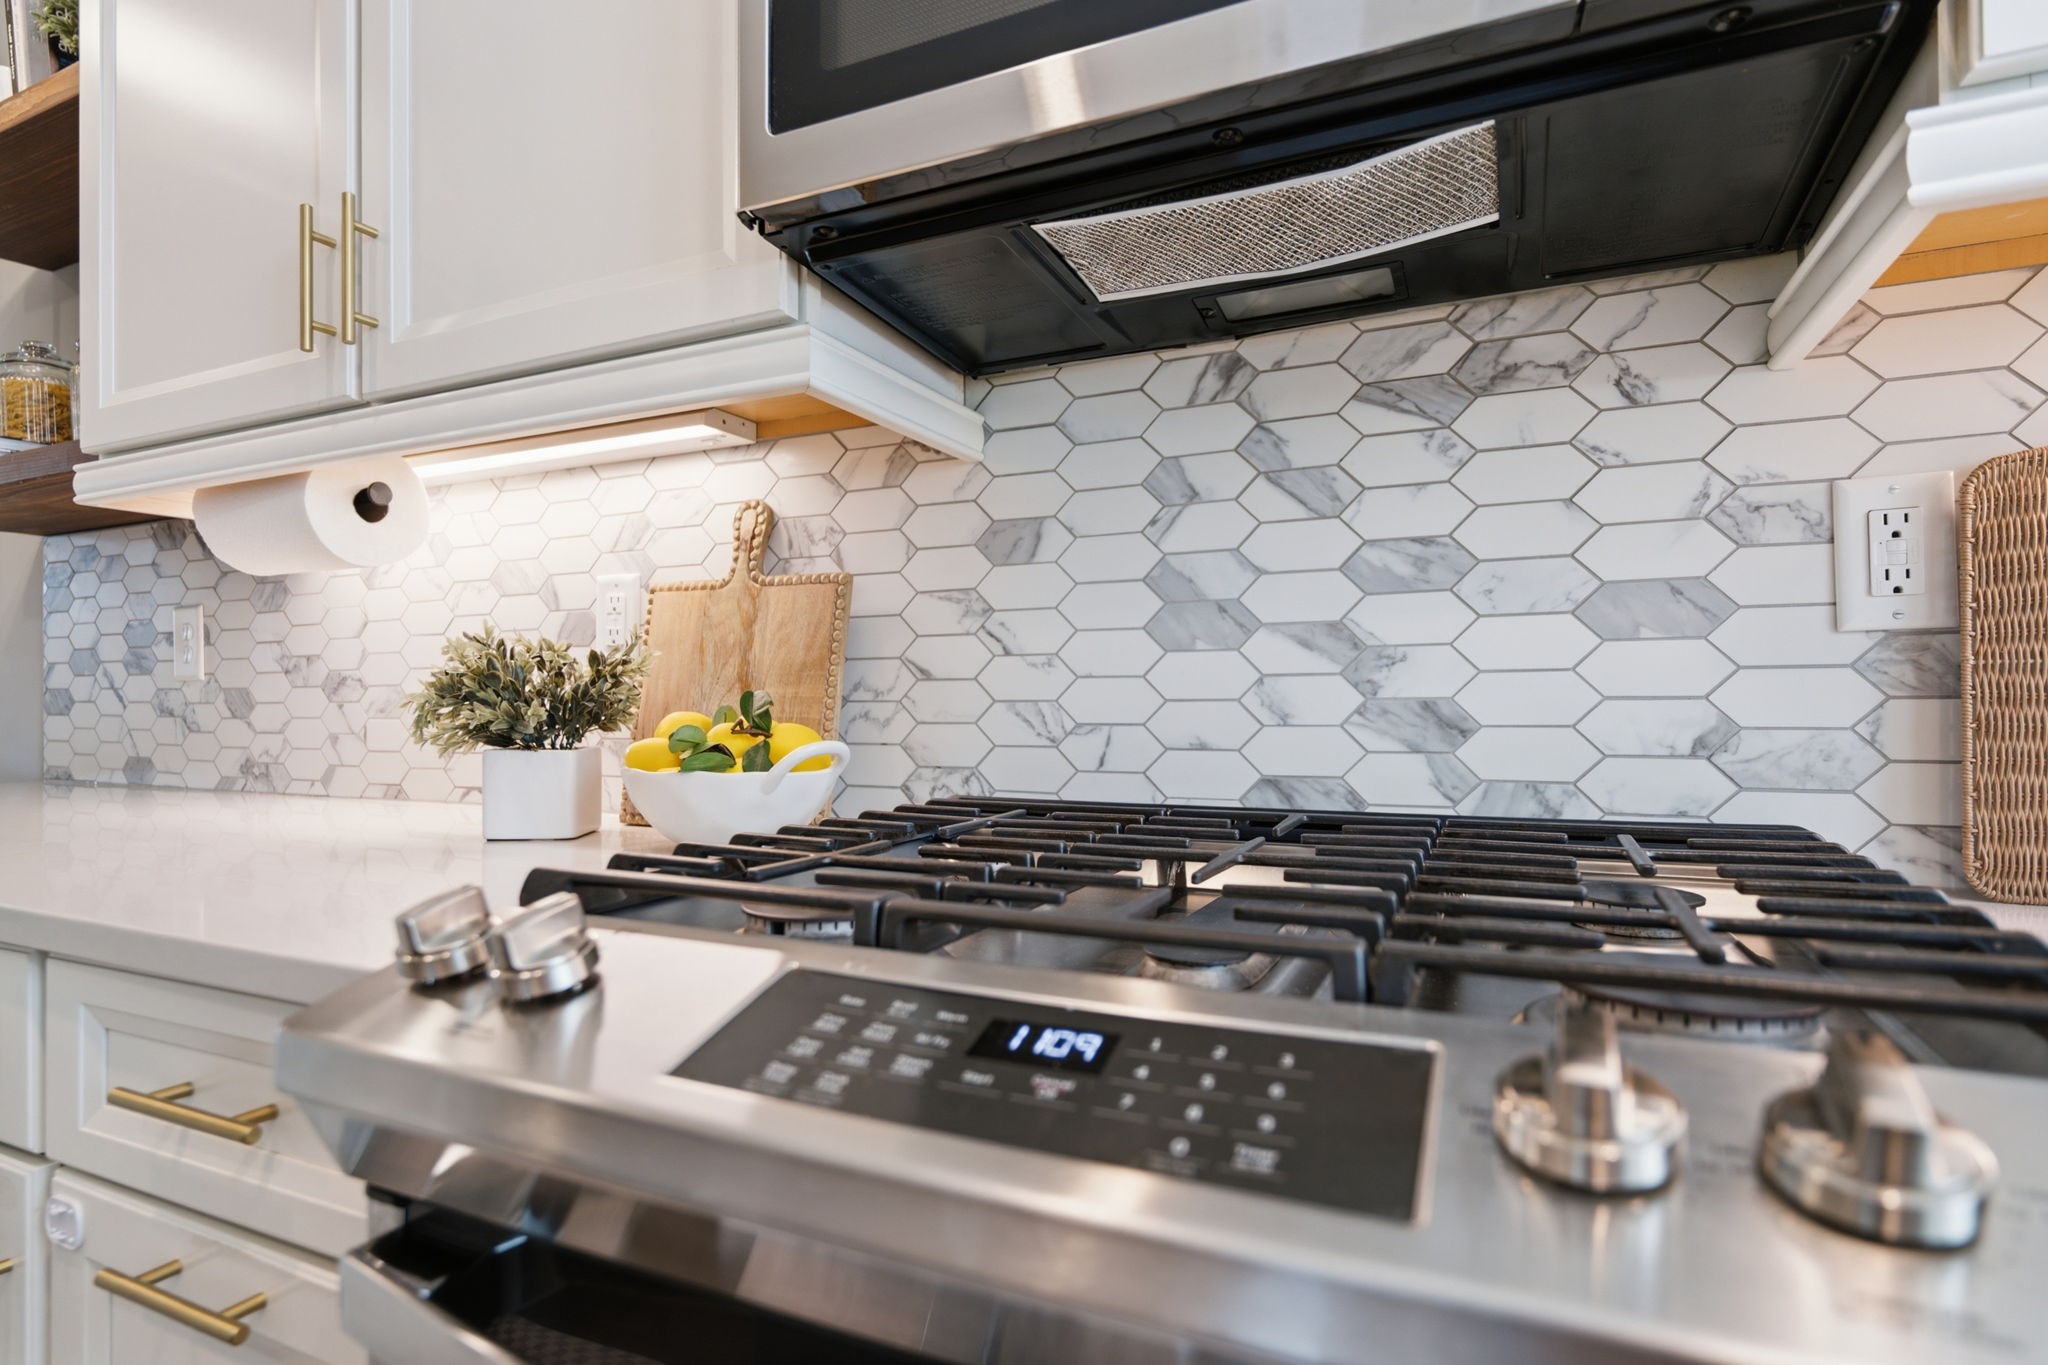
Gas Oven, Built-In Gas Range, Dishwasher, Disposal, Microwave, Stainless Steel Appliance(s)
Other Interior Features
Ceiling Fan(s), Entrance Foyer, Open Floorplan, Walk-In Closet(s), High Speed Internet
Sewer
Public Sewer
HOA Amenities
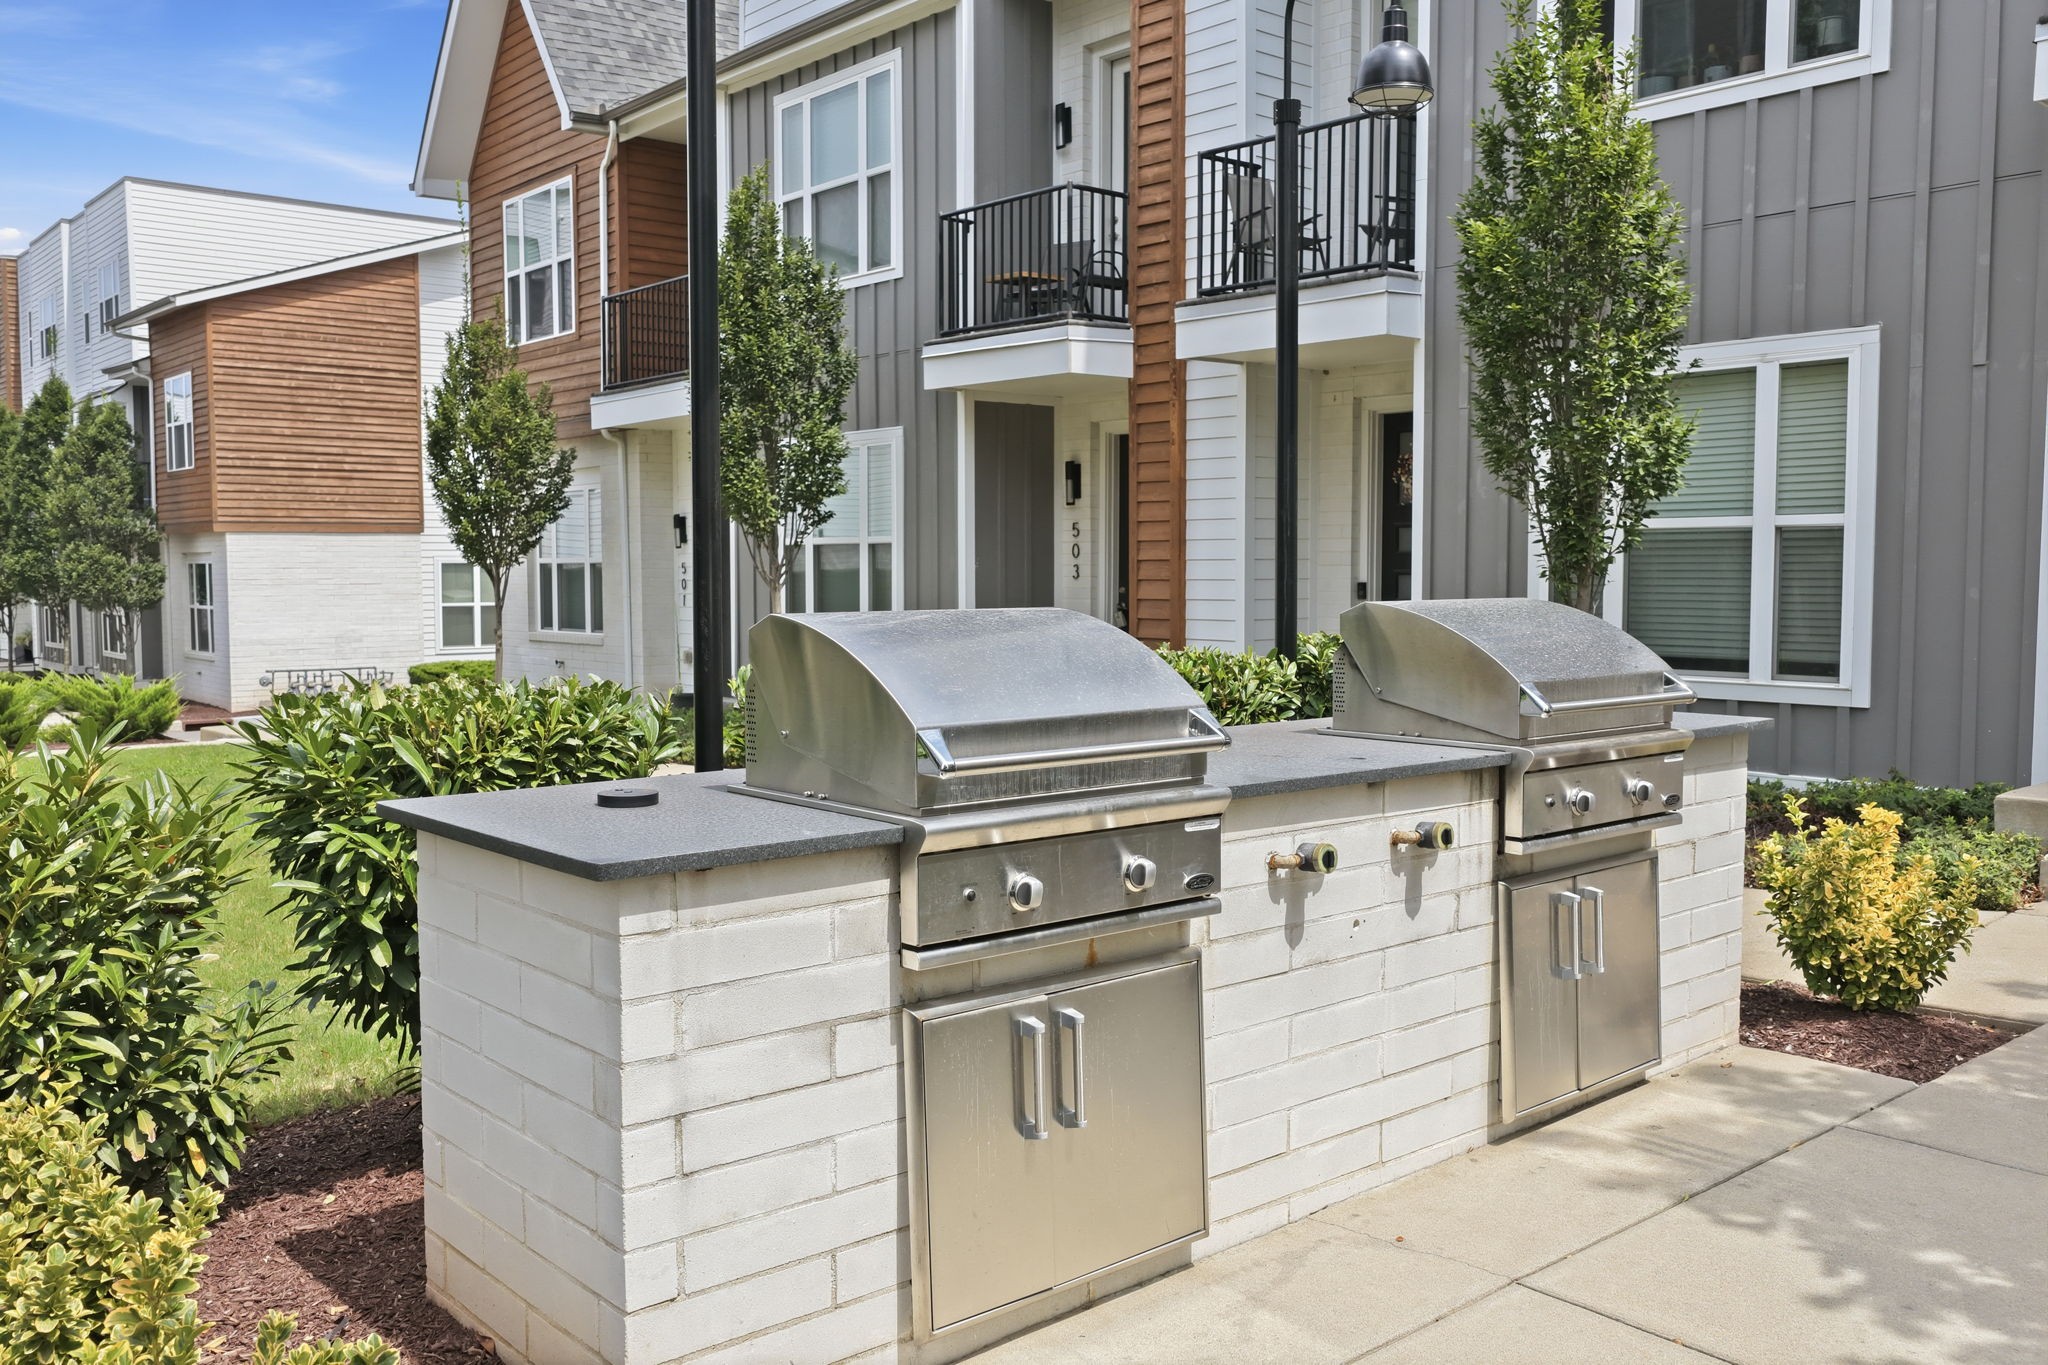
Dog Park, Sidewalks, Underground Utilities
Security Features
Security System, Smoke Detector(s)
Other Exterior Features
Balcony, Gas Grill
Elementary School
Cockrill Elementary
Middle School
Moses McKissack Middle
High School
Pearl Cohn Magnet High School
Sales Price
$600,000
Real Estate Tax
$4,235/yr
HOA
$185/mo

Downloads

503 Vernon Cir

Schedule a Tour

We would love to help you see this beautiful home! As a full-service brokerage, we can help you tour. Please submit an offer, and answer questions about the buying process.

Thank you

for your interest in 503 Vernon Cir, Nashville, TN 37209

503 Vernon Cir
Navigate
503 Vernon Cir
explore in 3d

Mortgage Calculator

Estimate your monthly mortgage payment, including the principal and interest, property taxes, and HOA. Adjust the values to generate a more accurate rate.
$0,000 Your Payment 20 15 65
$0,000 Your Payment

I'm Interested In

503 Vernon Cir

or
  • CallLarry Kuhn

    License #BK3254606

    (850) 384-9707
  • Follow Us On Instagram