Leave a Message

Thank you for your message. We will be in touch with you shortly.

Explore Our Properties

Property Description

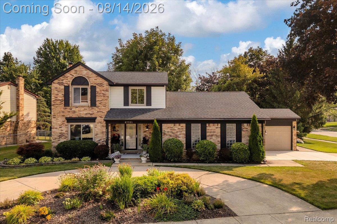
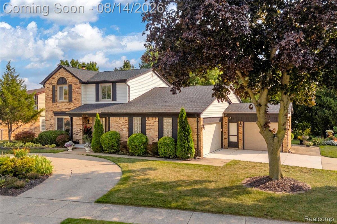
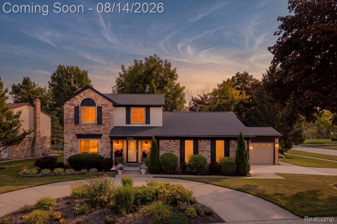
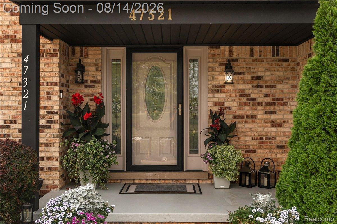
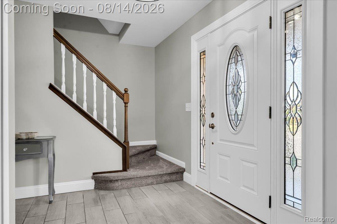
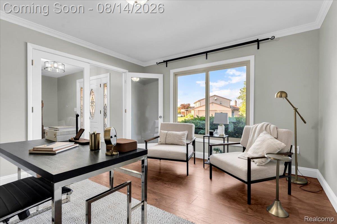
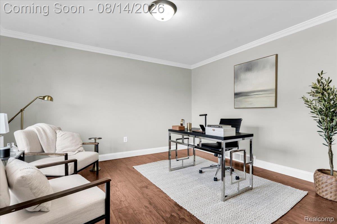
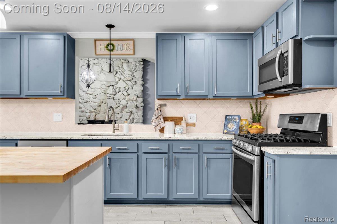
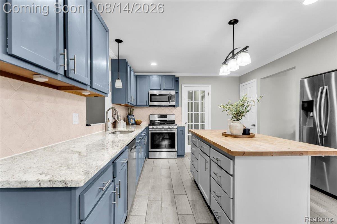
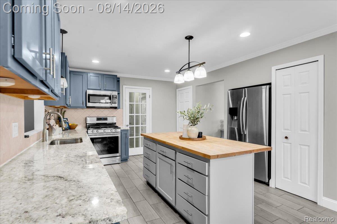
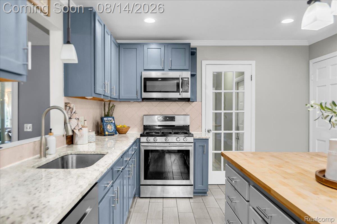
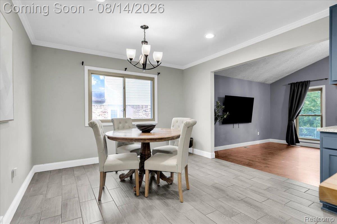
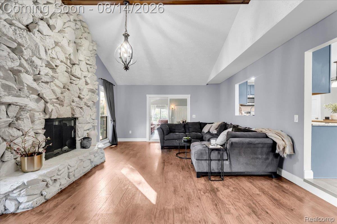
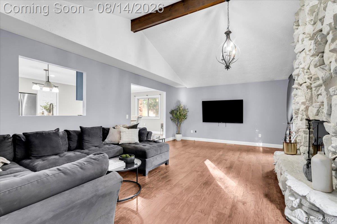
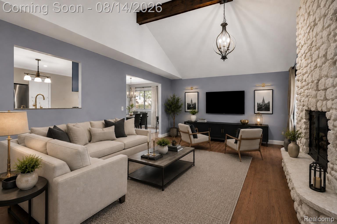
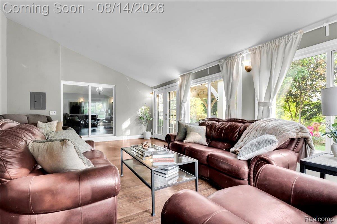
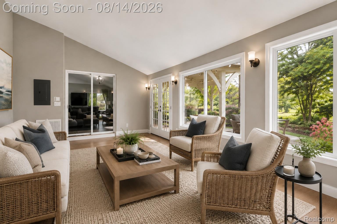
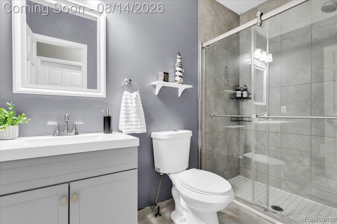
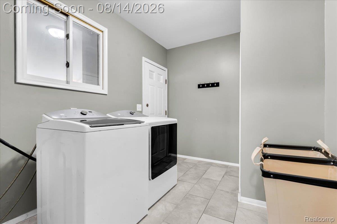
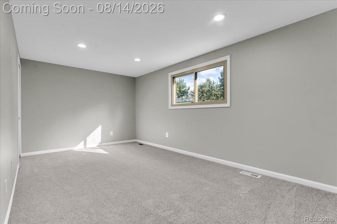
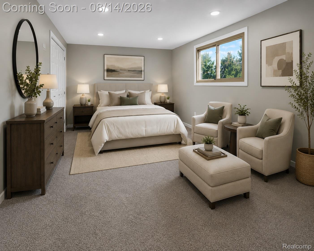
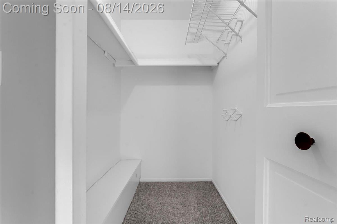
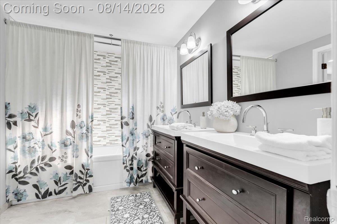
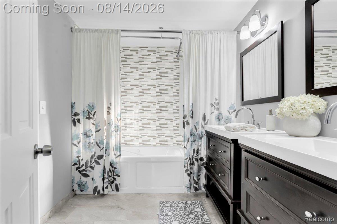
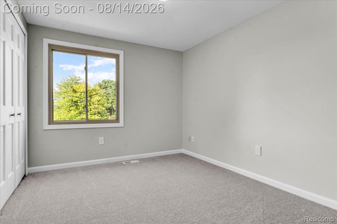
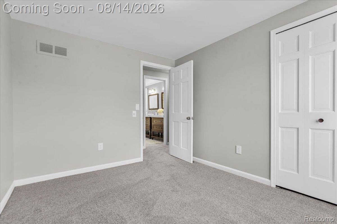
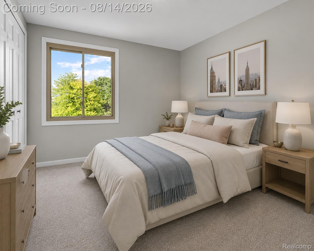
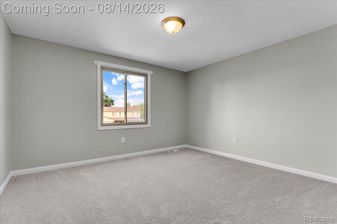
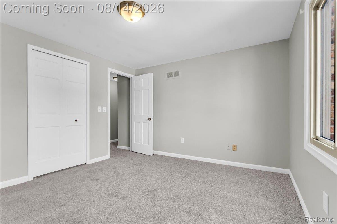
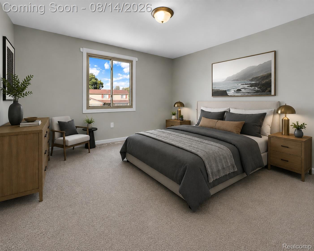
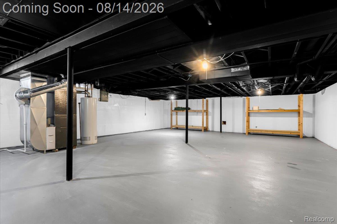
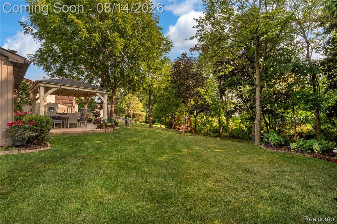
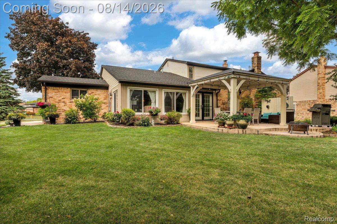
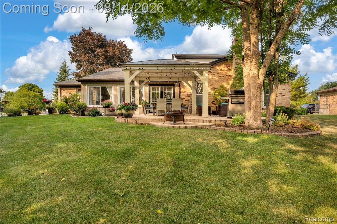
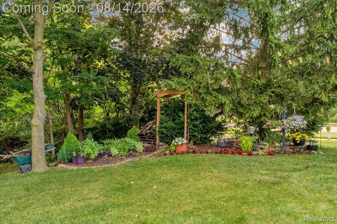
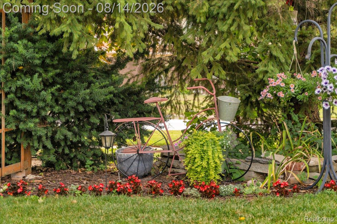
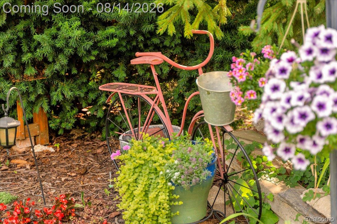
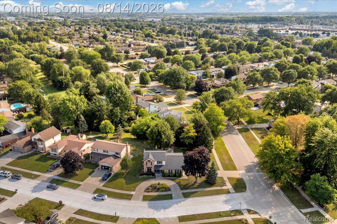
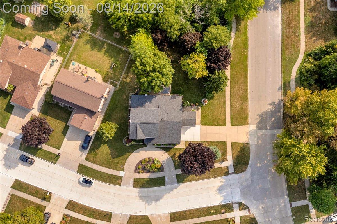
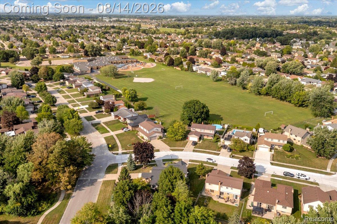
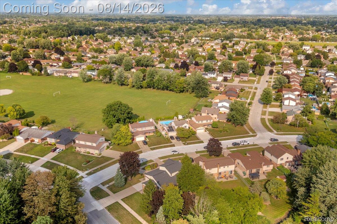
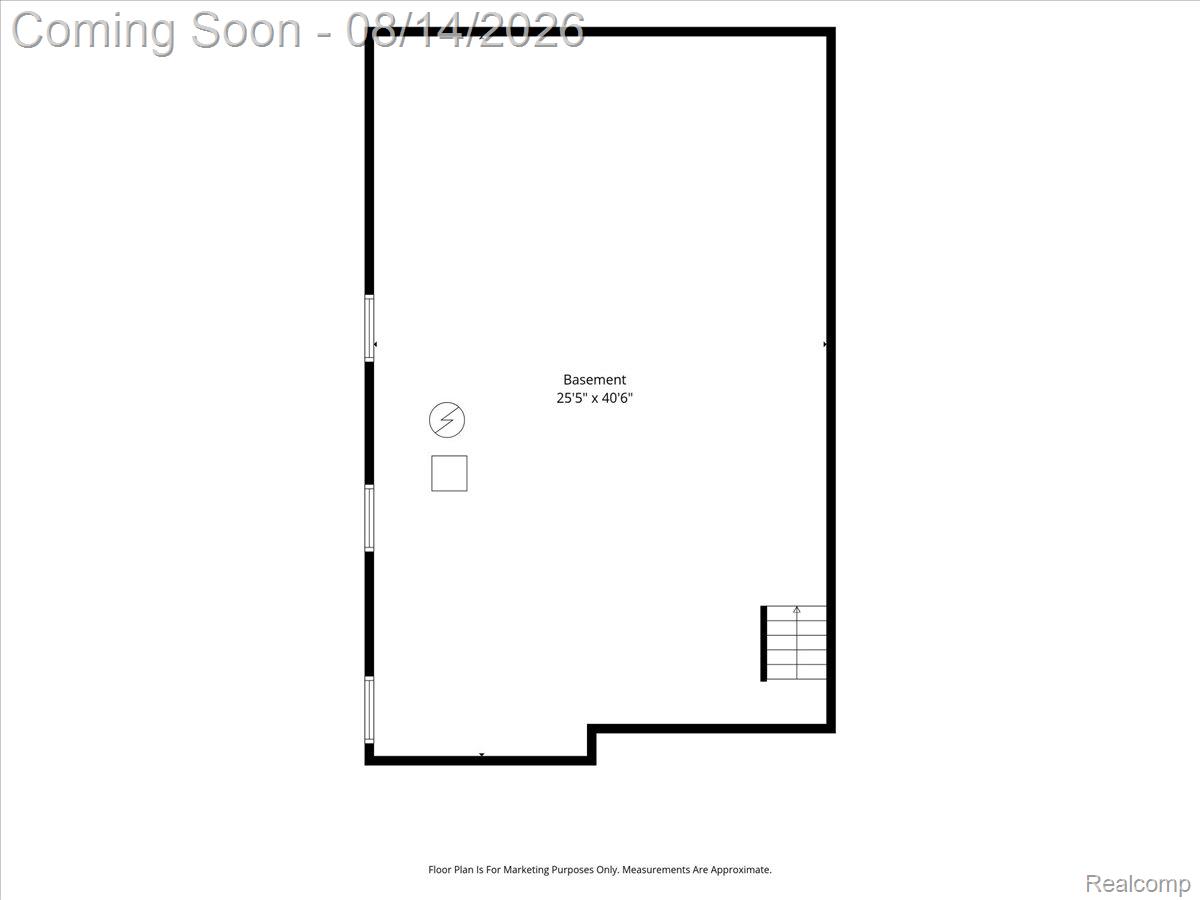
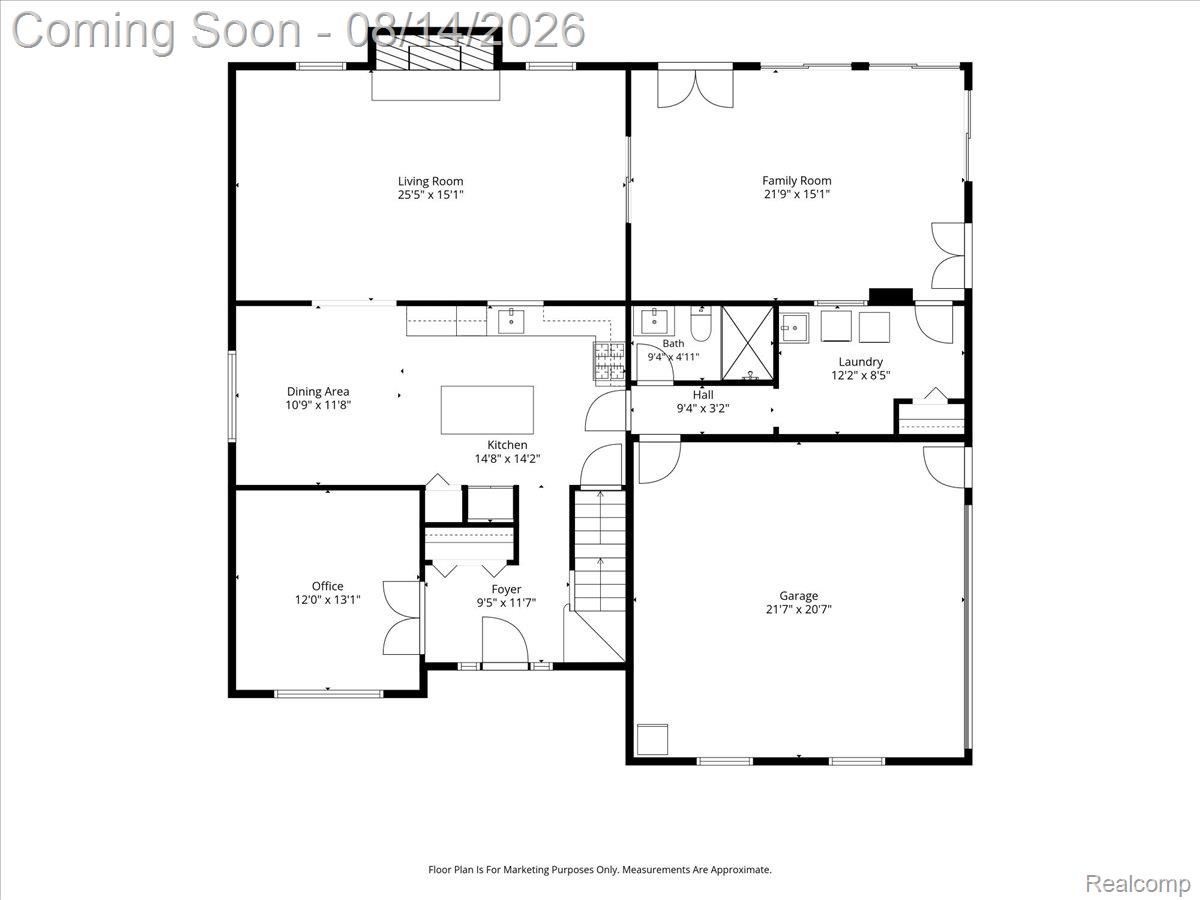
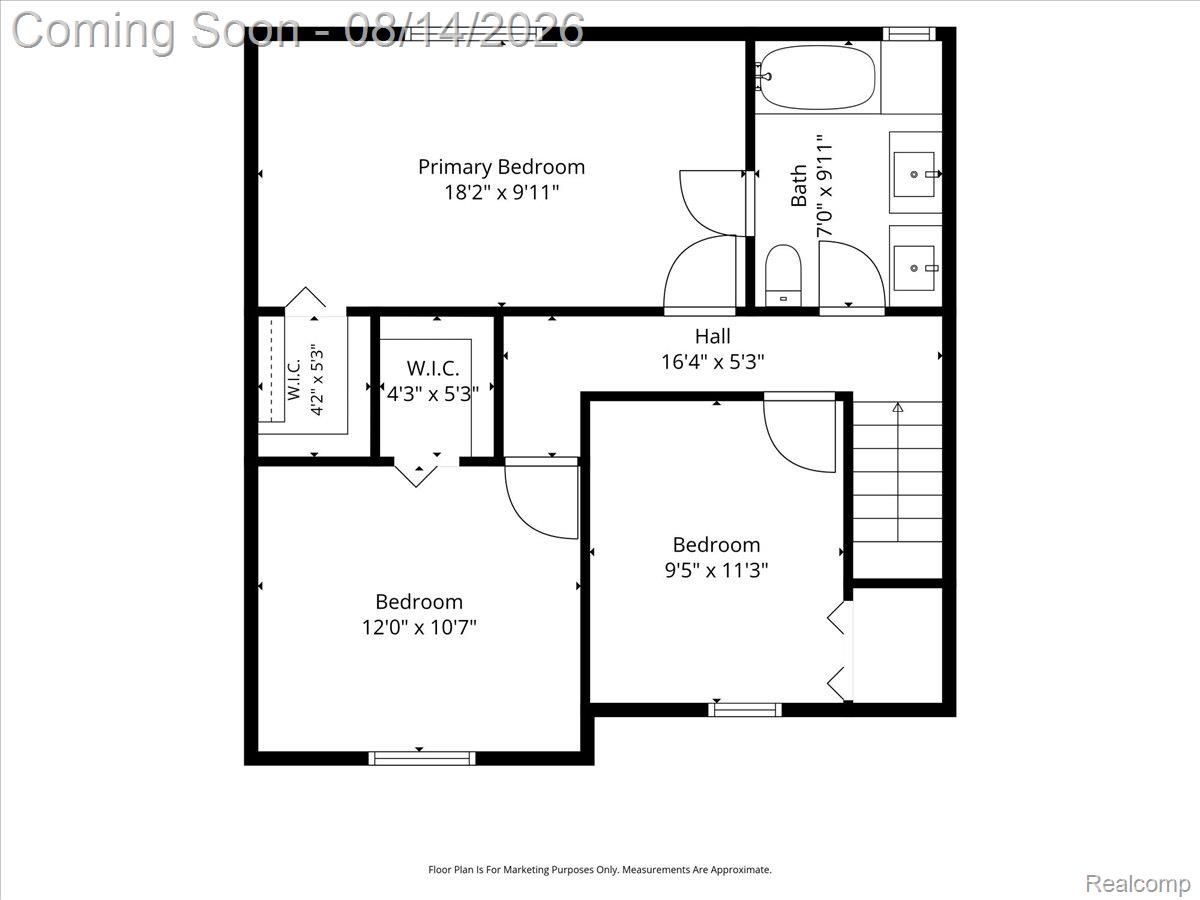
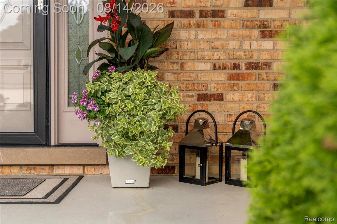
Beautifully maintained and thoughtfully updated, this move-in ready home is situated on an almost half-acre corner lot with a peaceful, tranquil wooded backyard setting. With 3 bedrooms, with walk-in closets and 2 full baths and additional office/flex room on the first floor, this inviting home features a bright four-season room with its own dedicated heating source, creating a comfortable space to enjoy year-round. Relax on the welcoming front porch, enjoy the updated covered back patio, or unwind while taking in the serene backyard views from the four-season room. The interior showcases a timeless, neutral design with extensive updates throughout, including a beautifully renovated kitchen, bathroom, updated flooring, fresh paint, carpet, and numerous improvements that enhance both style and function. This home reflects exceptional pride of ownership and ongoing care. A circular driveway enhances the front curb appeal, while a separate driveway provides access to the main attached garage with an additional storage garage attached perfect for your lawn equipment and tools adding convenience and everyday functionality. The finished lower level provides additional living space ready to become your dream recreation room, home office, fitness area or media room. Combining modern updates, flexible living spaces, thoughtful functionality, and a tranquil setting. Located within the highly regarded Utica School district and a short walk to the elementary, this is an exceptional combination of location and convenience. A few photos have been created by AI

Overview

Property Status
Pending
Lot Size
0.42 Acres
MLS ID
20261047763
Property Type
Residential
Year Built
1978

Features & Amenities

Architecture Styles
Colonial
Stories
2
Garage Spaces
2.0
Water Source
Public
Pool
None
Roof
Asphalt
Parking
Two Car Garage, Attached
Heat Type
Forced Air, Natural Gas
Air Conditioning
Central Air
Fireplace
Great Room
Appliances
Dishwasher, Dryer, Free Standing Gas Range, Free Standing Refrigerator, Microwave, Washer
Other Interior Features
Jetted Tub
Sewer
Public Sewer
Substructure
Basement, Poured
School District
Utica
Sales Price
$395,000
Real Estate Tax
$4,078/yr

Downloads

47321 Susan Road

Schedule a Tour

We would love to help you see this beautiful home! As a full-service brokerage, we can help you tour. Please submit an offer, and answer questions about the buying process.

Thank you

for your interest in 47321 Susan Road, Macomb Township Macomb, Michigan 48044

47321 Susan Road
Navigate

Mortgage Calculator

Estimate your monthly mortgage payment, including the principal and interest, property taxes, and HOA. Adjust the values to generate a more accurate rate.
$0,000 Your Payment 20 15 65
$0,000 Your Payment

I'm Interested In

47321 Susan Road

or
  • CallLarry Kuhn

    License #BK3254606
    (850) 384-9707
  • Follow Us On Instagram