Leave a Message
Thank you for your message. We will be in touch with you shortly.
Explore Our Properties

Property Description

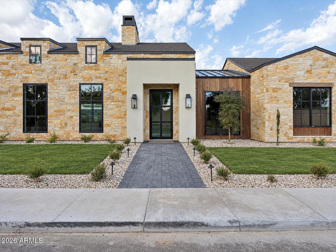
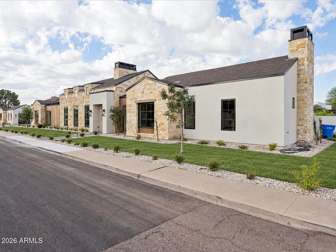
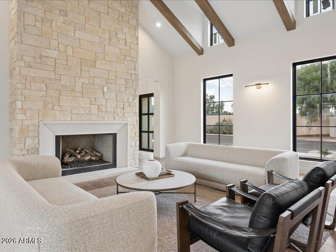
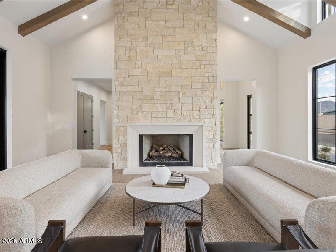
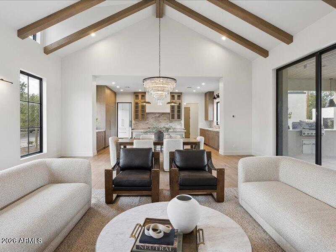
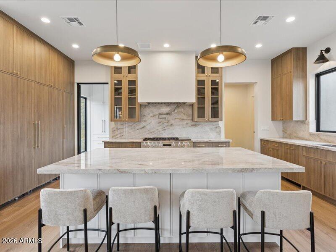
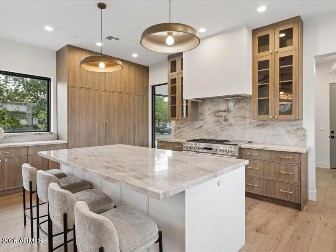
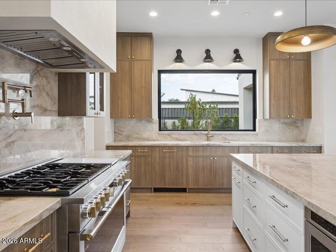
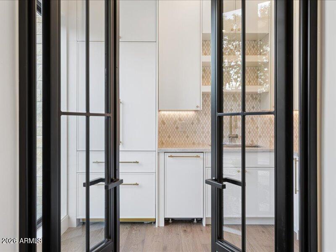
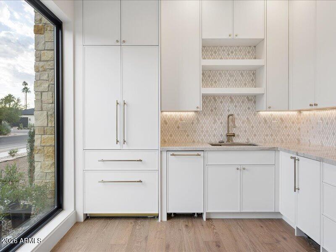
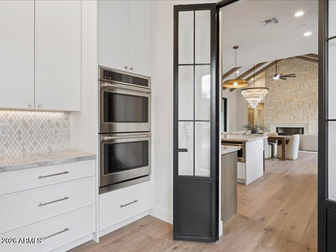
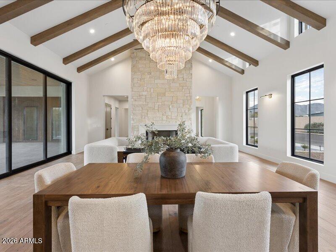
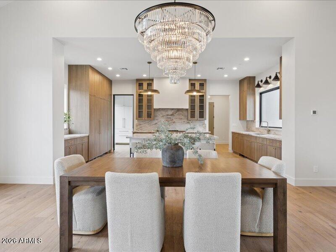
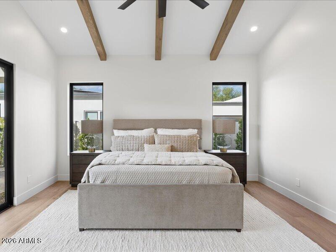
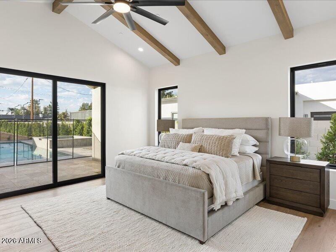
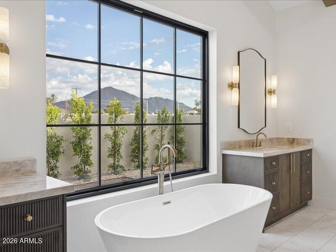
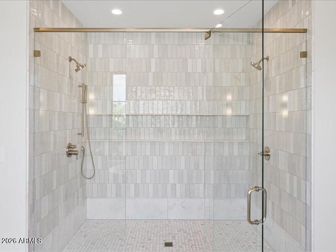
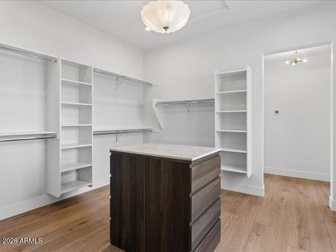
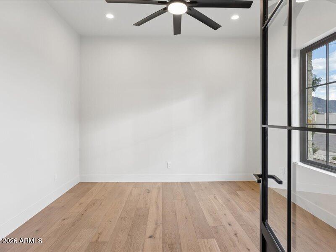
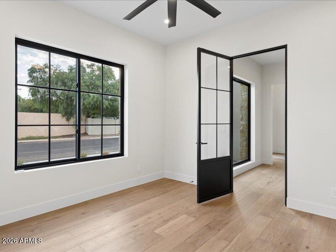
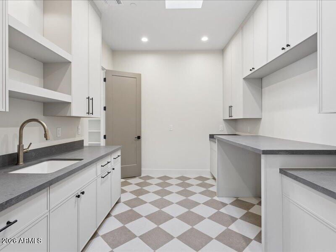
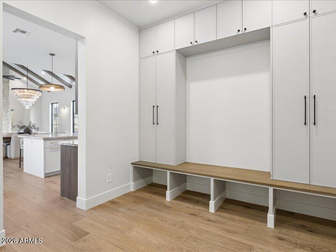
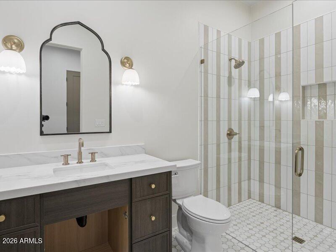
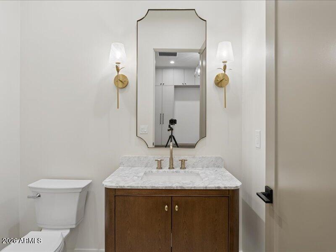
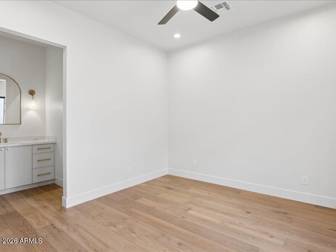
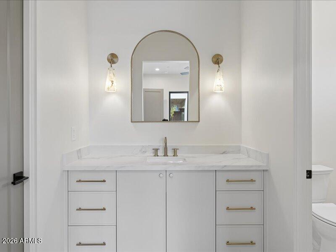
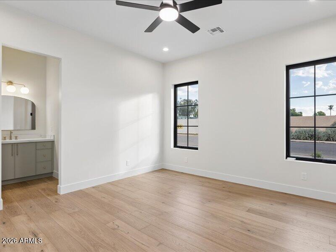
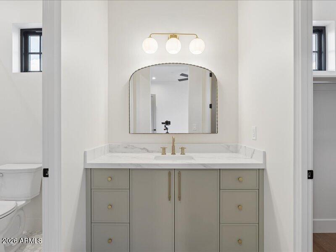
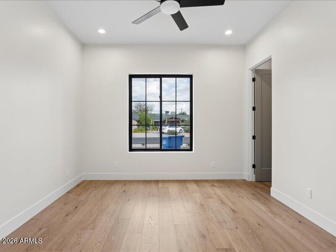
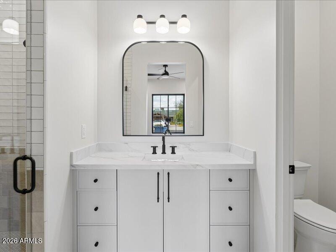
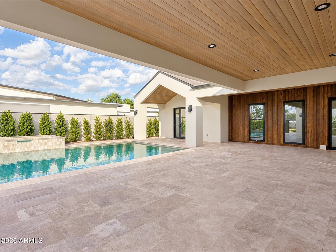
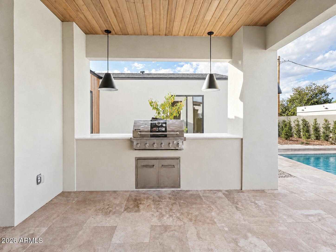
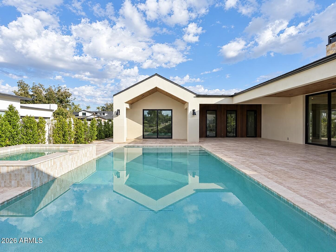
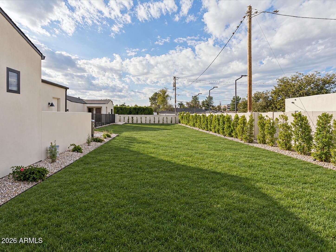
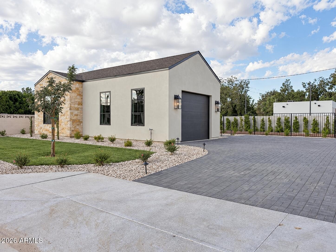
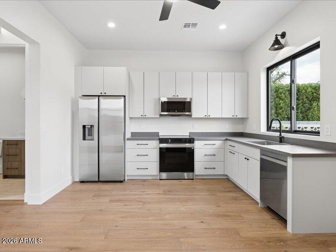
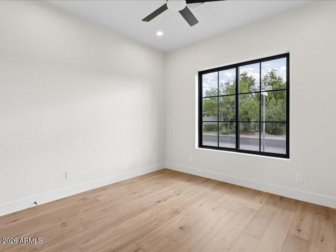
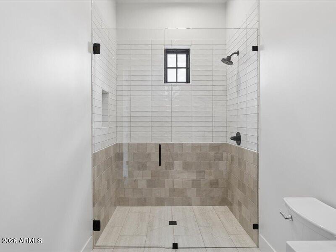
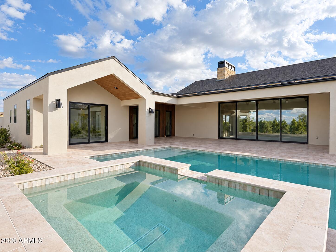
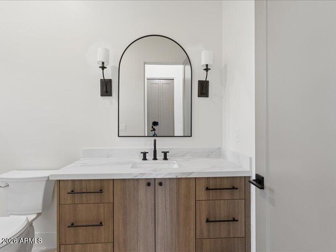
Set on a half-acre in Arcadia Osborn, this home makes a welcoming first impression with warm stone, wood accents, and distinctive rooflines. Inside, the kitchen draws people together with rich wood detailing, warm metallic finishes, and beautifully integrated appliances. A separate prep kitchen gives you space to prepare everything from holiday dinners to poolside refreshments, with extra ovens, a sink, microwave, full-size refrigerator, and ice maker keeping the work of hosting behind the scenes. The primary suite offers a quieter kind of luxury: a spacious ensuite bath where a soaking tub enjoys beautiful views of Camelback Mountain. Four bedrooms and five-and-a-half baths in the main residence provide room to settle in, while an office and bonus room leave space for work, hobbies, and movie nights. An oversized three-car garage adds generous storage for the practical side of daily life. Outside, afternoons by the pool and spa can become relaxed evenings beneath the large covered patio, with the outdoor kitchen keeping dinner close to the conversation. A one-bedroom guest house, complete with its own one-car garage, gives visitors a comfortable place of their own and makes it easy to extend the invitation to stay.

Overview

Property Status
Active Under Contract
Lot Size
0.53 Acres
MLS ID
7103825
Property Type
Residential
Year Built
2026

Features & Amenities

Total Area
4,936 Sq.Ft.
Architecture Styles
Other
View Description
Mountain(s)
Stories
1
Garage Spaces
4.0
Water Source
Public
Pool
Variable Speed Pump, Play Pool, Heated
Roof
Composition, Metal
Lot Features
Sprinklers In Rear, Sprinklers In Front, Grass Front, Grass Back, Auto Timer H 2 O Front, Auto Timer H 2 O Back
Parking
Garage Door Opener, Extended Length Garage
Heat Type
Forced Air
Air Conditioning
Central Air, Programmable Thmstat
Laundry Room
Gas Dryer Hookup, Wshr/Dry Hook Up Only
Fireplace
Family Room, Gas
Appliances
Refrigerator, Built-in Microwave, Dishwasher, Disposal, Gas Range
Other Interior Features
Walk-in Pantry, Non-laminate Counter, Double Vanity, 9 Flat Ceilings, Vaulted Ceiling(s), Pantry, Separate Shwr Tub
Sewer
Public Sewer
Other Exterior Features
Built-in Barbecue
Elementary School
Tavan Elementary School
Middle School
Ingleside Middle School
High School
Arcadia High School
School District
Scottsdale Unified District
Sales Price
$3,950,000
Real Estate Tax
$5,102/yr

Downloads

4461 E FLOWER Street

Schedule a Tour

We would love to help you see this beautiful home! As a full-service brokerage, we can help you tour. Please submit an offer, and answer questions about the buying process.

Thank you

for your interest in 4461 E FLOWER Street, Phoenix, AZ 85018

4461 E FLOWER Street
Navigate

Mortgage Calculator

Estimate your monthly mortgage payment, including the principal and interest, property taxes, and HOA. Adjust the values to generate a more accurate rate.
$0,000 Your Payment 20 15 65
$0,000 Your Payment

I'm Interested In

4461 E FLOWER Street

or
  • CallLarry Kuhn

    License #BK3254606
    (850) 384-9707
  • Follow Us On Instagram