Leave a Message

Thank you for your message. We will be in touch with you shortly.

Explore Our Properties

Property Description

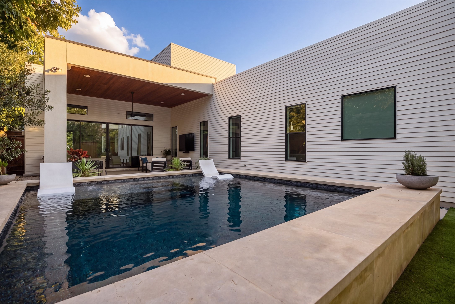
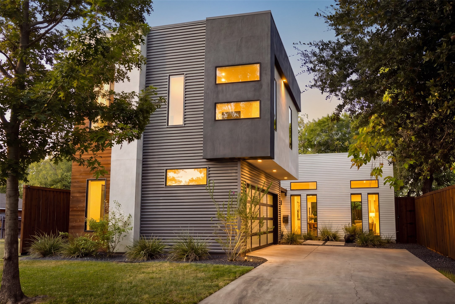
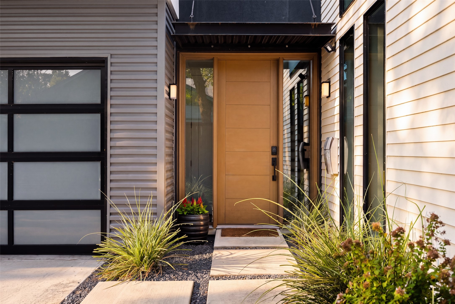
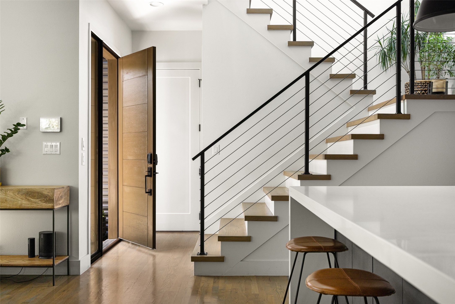
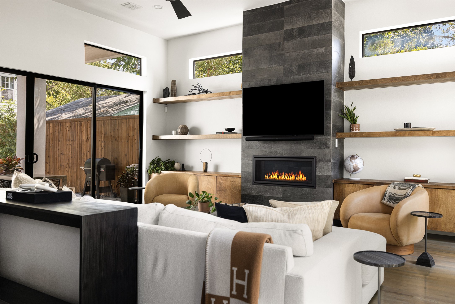
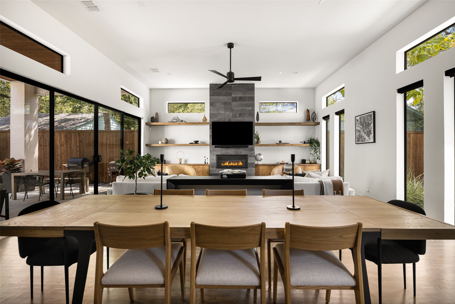
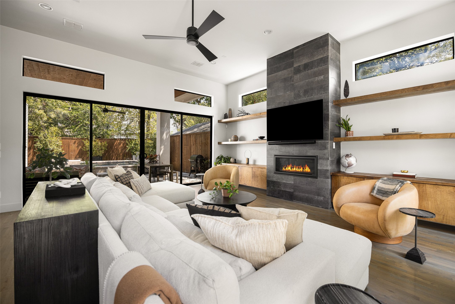
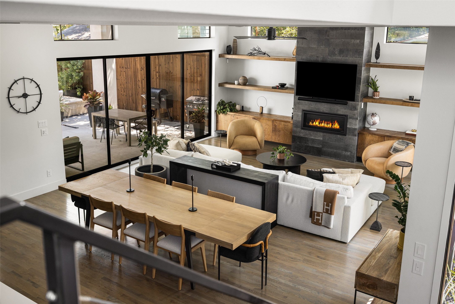
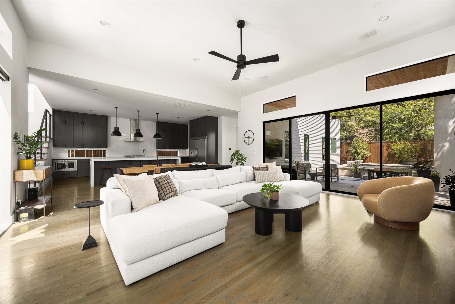
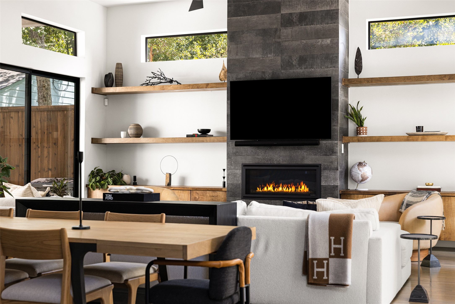
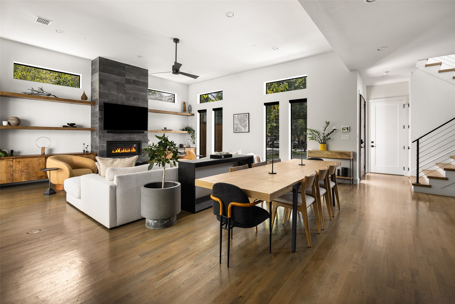
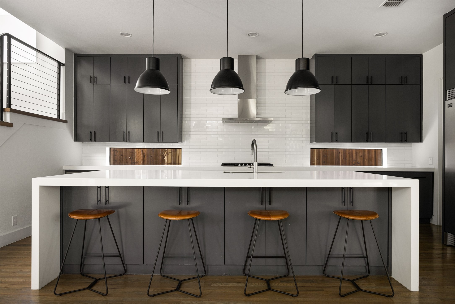
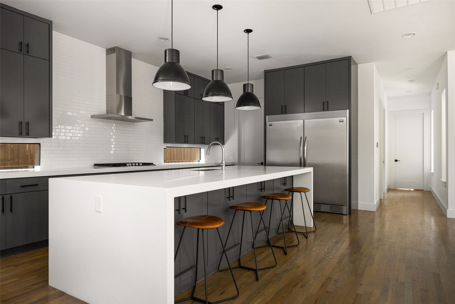
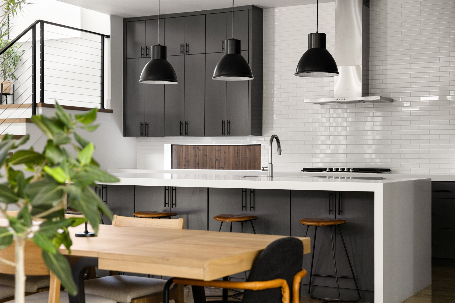
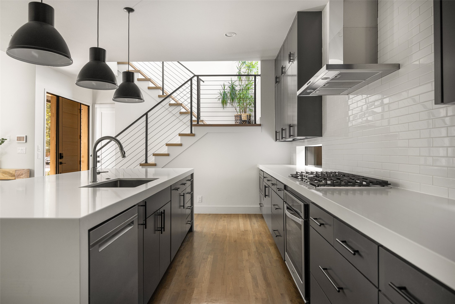
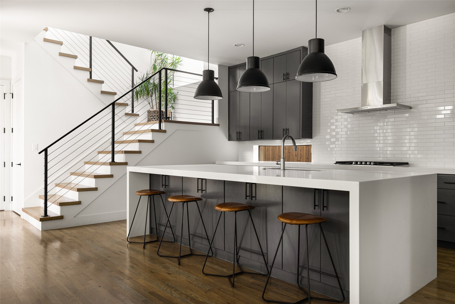
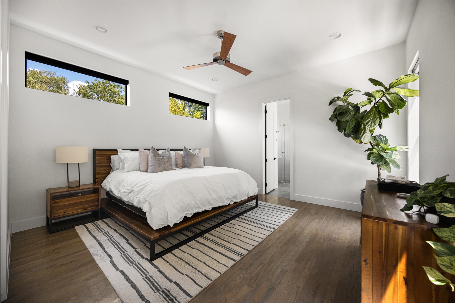
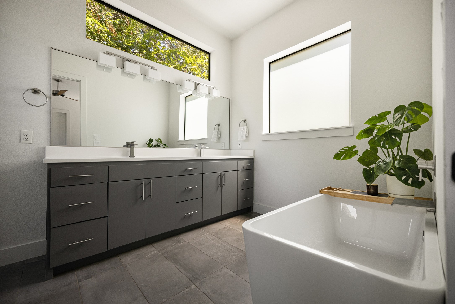
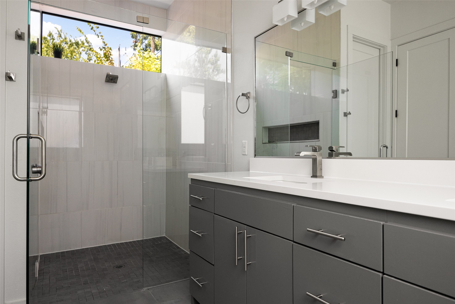
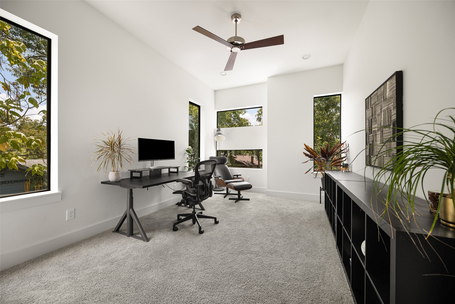
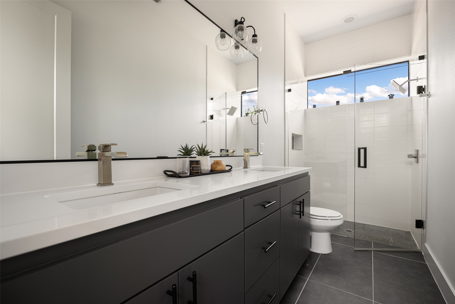
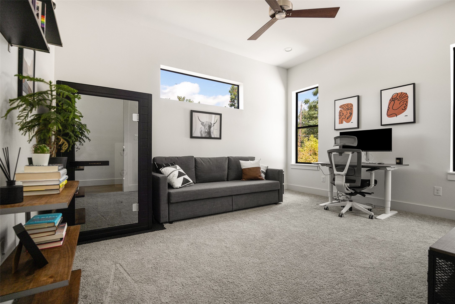
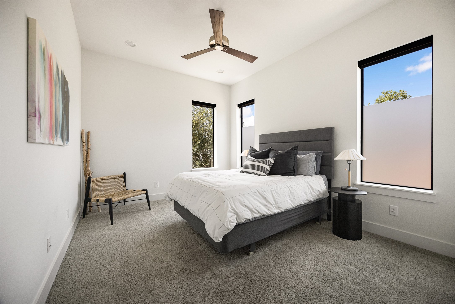
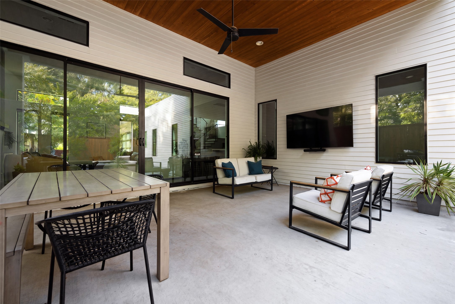
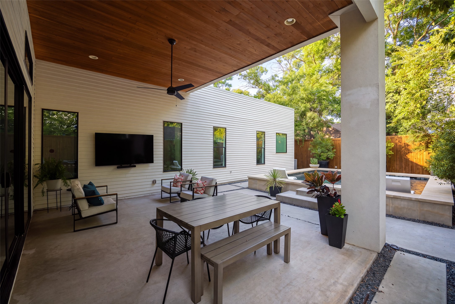
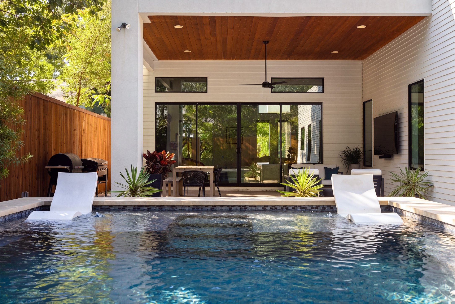
Situated in lush East Dallas, this meticulously-kept, modern retreat offers private living at its finest, complete with a sparkling backyard pool. Stepping in, you are welcomed by an abundance of windows, soaring ceilings, and real hardwood floors, that all combine to create an airy and open environment. The chic living room flows effortlessly to the covered patio and fenced backyard, where the pool and curated landscaping create a true outdoor oasis for entertaining and unwinding. Seamlessly adjoined are your dining area and chef's kitchen, featuring dual 36-inch fridge and freezer, a sprawling quartz waterfall island, custom cabinetry, designer light fixtures, and stainless steel appliances. The primary suite is your personal sanctuary, complete with a generous California Closets system, a walk-in shower, and a freestanding tub, all illuminated by an array of windows. Upstairs, find 3 well-appointed bedrooms and a stylish full bathroom for them to share. Recent upgrades include: the pool addition and full backyard landscaping, Hunter Douglas window treatments, additional cabinetry, shelving, and lighting, custom garage storage, and the California Closets build-out. Designed for a low maintenance lifestyle from the interior out, this home is as practical as it is beautiful. All of this is just moments away from downtown, the Santa Fe Trail, White Rock Lake, Lower Greenville, Lakewood, and Tenison Golf Course.

Overview

Property Status
Pending
Lot Size
6,751.8 Sq.Ft.
MLS ID
21381746
Property Type
Residential
Year Built
2017

Features & Amenities

Architecture Styles
Contemporary/Modern, Detached
Stories
2
Garage Spaces
2.0
Water Source
Public
Utilities
Natural Gas Available, Sewer Available, Separate Meters, Water Available, Cable Available
Pool
In Ground, Pool
Roof
Composition
Lot Features
Landscaped, Sprinkler System, Few Trees
Parking
Door-Multi, Driveway, Garage, Garage Door Opener, Garage Faces Side
Heat Type
Central, Natural Gas
Air Conditioning
Central Air, Ceiling Fan(s), Electric
Laundry Room
Washer Hookup, Electric Dryer Hookup, Laundry in Utility Room
Fireplace
Gas Starter, Living Room
Appliances
Some Gas Appliances, Built-In Refrigerator, Dishwasher, Electric Oven, Gas Cooktop, Disposal, Microwave, Plumbed For Gas, Vented Exhaust Fan
Other Interior Features
Built-in Features, Decorative/Designer Lighting Fixtures, Eat-in Kitchen, High Speed Internet, Kitchen Island, Open Floorplan, Pantry, Cable TV, Walk-In Closet(s), Wired for Sound
Sewer
Public Sewer
Substructure
Slab
Security Features
Security System, Carbon Monoxide Detector(s), Smoke Detector(s)
Other Exterior Features
Lighting, Private Yard
Elementary School
Mountaubur
Middle School
Long
High School
Woodrow Wilson
School District
Dallas ISD
Sales Price
$825,000

Downloads

424 Cameron Avenue

Schedule a Tour

We would love to help you see this beautiful home! As a full-service brokerage, we can help you tour. Please submit an offer, and answer questions about the buying process.

Thank you

for your interest in 424 Cameron Avenue, Dallas, TX 75223

424 Cameron Avenue
Navigate
424 Cameron Avenue
explore in 3d

Mortgage Calculator

Estimate your monthly mortgage payment, including the principal and interest, property taxes, and HOA. Adjust the values to generate a more accurate rate.
$0,000 Your Payment 20 15 65
$0,000 Your Payment

I'm Interested In

424 Cameron Avenue

or
  • CallLarry Kuhn

    License #BK3254606

    (850) 384-9707
  • Follow Us On Instagram