Leave a Message

Thank you for your message. We will be in touch with you shortly.

Explore Our Properties

Property Description

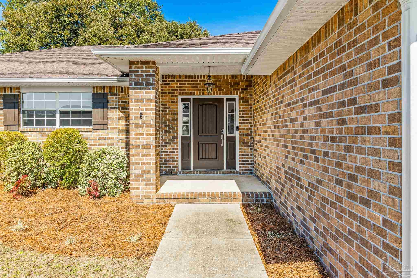
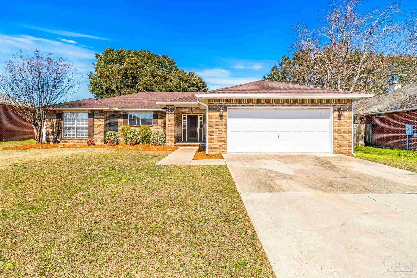
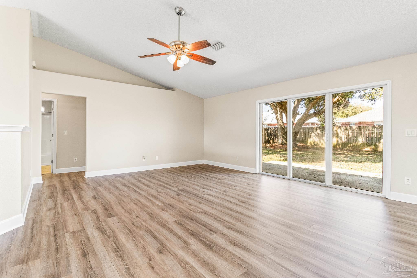
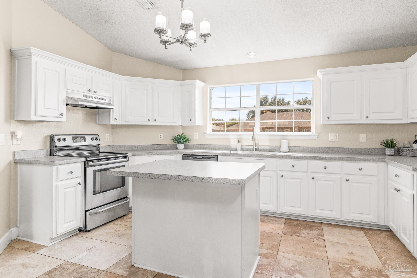
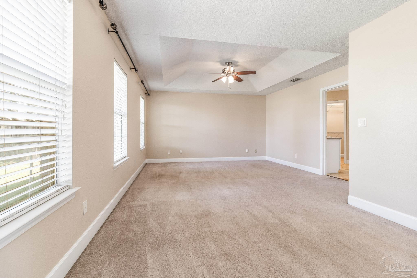
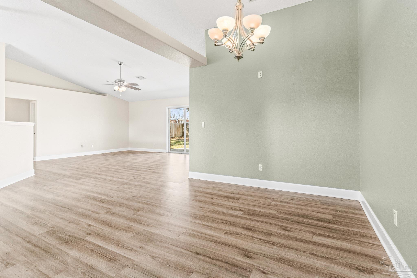
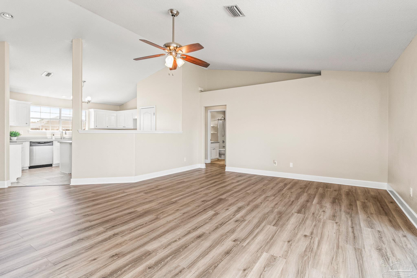
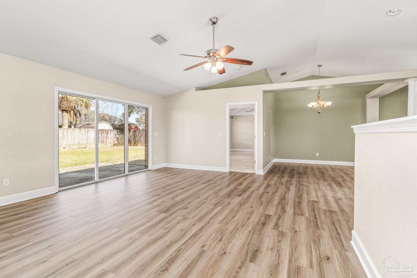
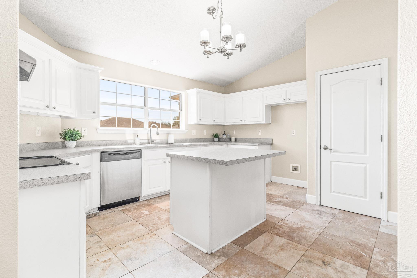
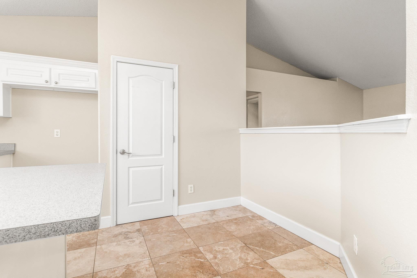
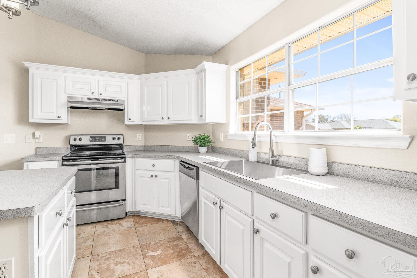
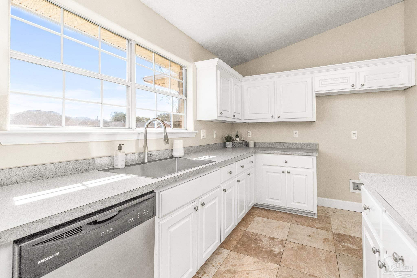
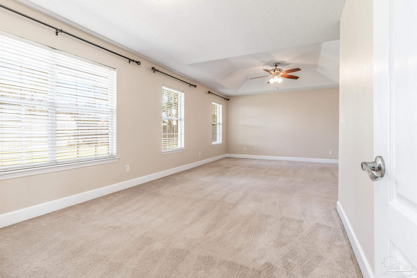
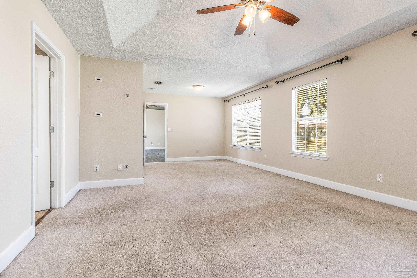
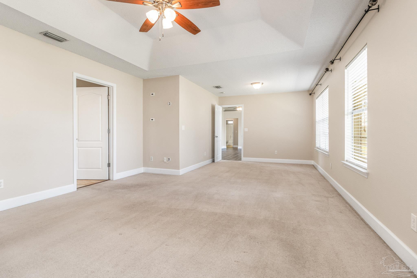
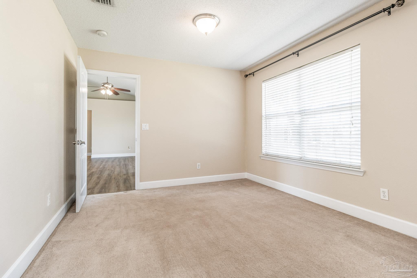
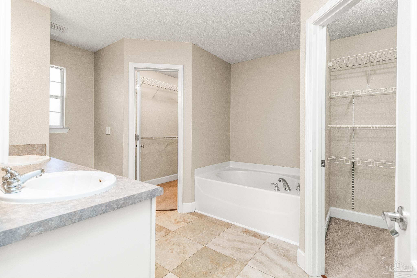
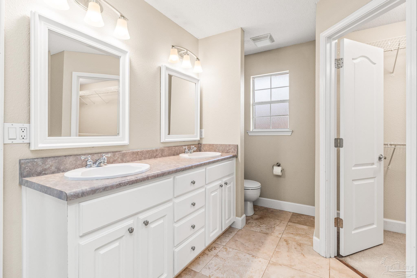
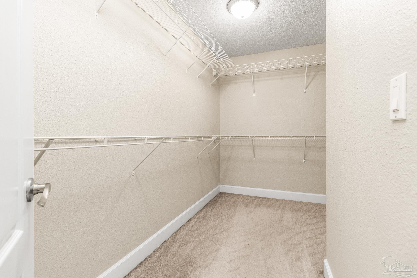
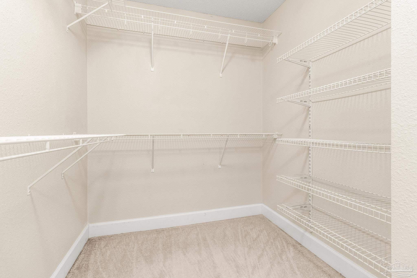
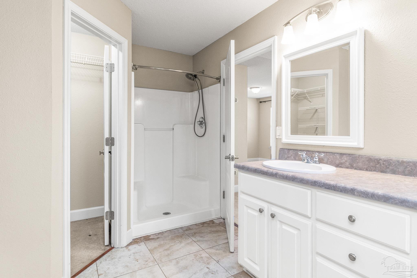
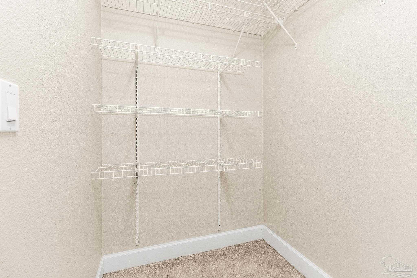
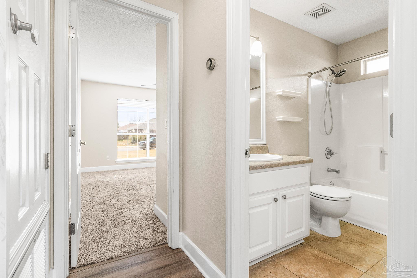
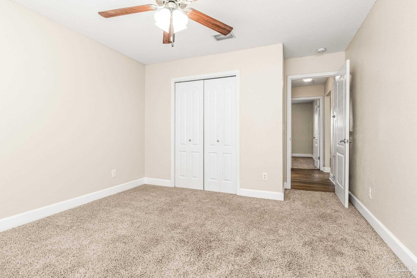
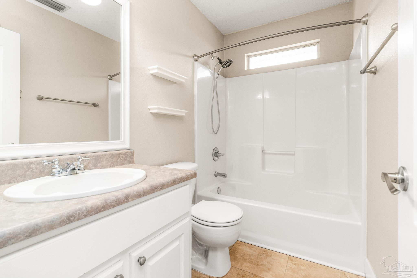
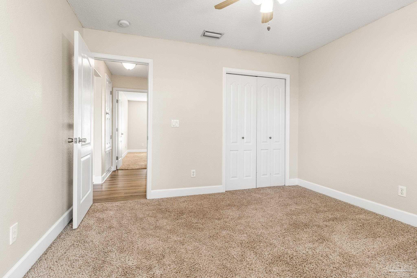
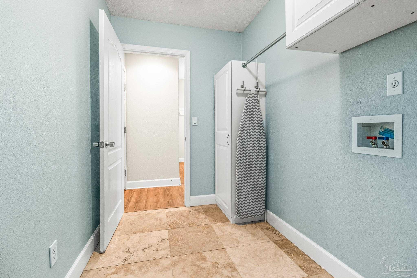
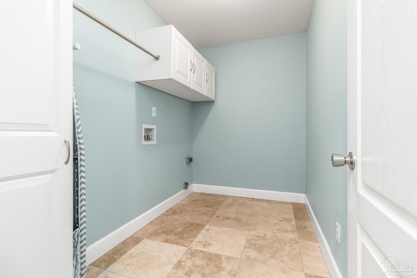
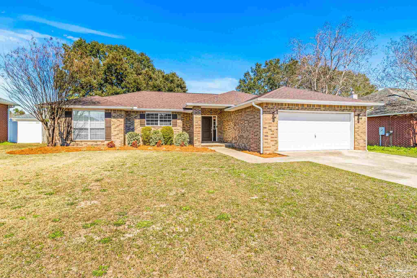
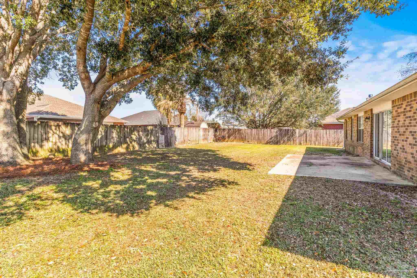
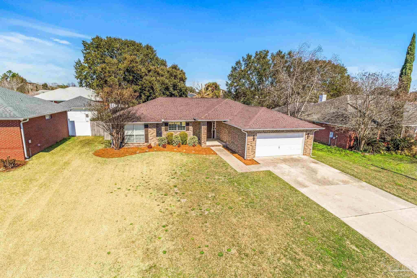
Welcome to your future home, where comfort and style harmonize in every detail! This three-bedroom, two-bathroom gem spans 1955 square feet of pure delight. Imagine mornings in the open and naturally lit kitchen, complete with an island, pantry, and a cozy space for your morning coffee. Step into the open floor plan with high ceilings and brand new floors that invite you to create lasting memories in the oversized living room. Your personal retreat awaits in the generously sized primary bedroom, featuring a sitting area and an ensuite bathroom with a tub, shower, dual vanity sinks, and not one but two walk-in closets. Enjoy the perfect balance of privacy and togetherness with the thoughtfully designed split floor plan. Take advantage of the indoor laundry and storage space to simplify your daily routines. Outside, the fenced backyard offers a private haven, complemented by a two-car garage and ample driveway parking for your convenience. This home is more than a place; it's an invitation to embrace a lifestyle where modern elegance meets everyday functionality. Don't miss out on the chance to call this inviting residence your own - your new beginning awaits!

Overview

Property Status
Sold
Lot Size
10,018.8 Sq.Ft.
MLS ID
641056
Property Type
Residential
Year Built
2003

Features & Amenities

Total Area
1,955 Sq.Ft.
Architecture Styles
Traditional
Stories
1
Garage Spaces
2.0
Water Source
Public
Utilities
Cable Available
Pool
None
Roof
Shingle
Lot Features
Interior Lot
Parking
2 Car Garage, Front Entrance
Heat Type
Central
Air Conditioning
Central Air, Ceiling Fan(s)
Laundry Room
Inside, Laundry Room
Appliances
Electric Water Heater, Dishwasher, Disposal
Other Interior Features
Baseboards, Ceiling Fan(s), High Ceilings, High Speed Internet
Sewer
Public Sewer
Substructure
Slab
Security Features
Smoke Detector(s)
Elementary School
Dixon
Middle School
SIMS
High School
Pace
Sales Price
$285,000
Zoning
Res Single

Downloads

3928 High Bridge Dr

Schedule a Tour

We would love to help you see this beautiful home! As a full-service brokerage, we can help you tour. Please submit an offer, and answer questions about the buying process.

Thank you

for your interest in 3928 High Bridge Dr, Pace, FL 32571

3928 High Bridge Dr
Navigate

I'm Interested In

3928 High Bridge Dr

or
  • CallVictoria Pitts

    License #BK3470738

    850-602-5231
  • Follow Us On Instagram