Leave a Message

Thank you for your message. We will be in touch with you shortly.

Explore Our Properties

Property Description

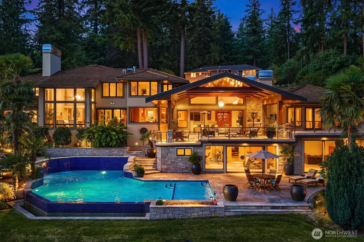
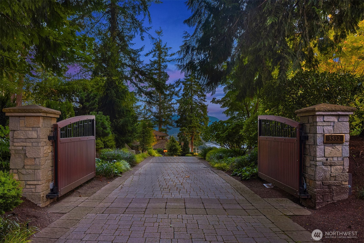
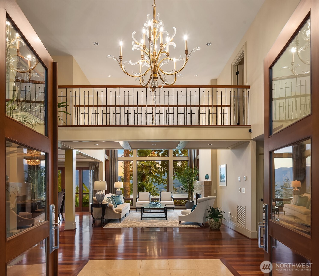
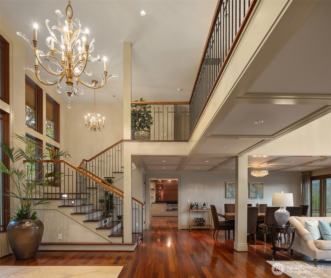
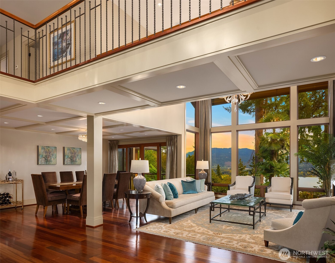
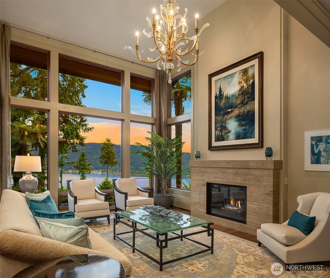
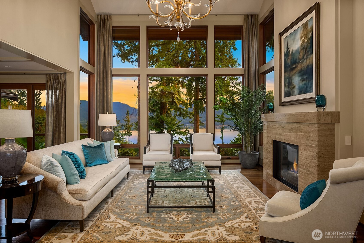
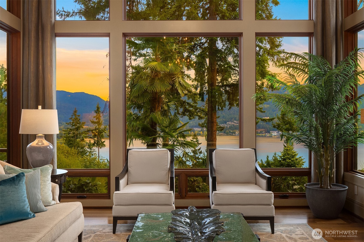
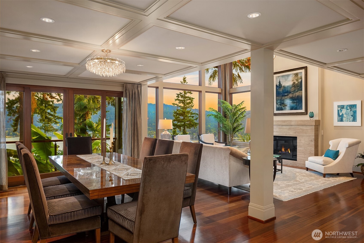
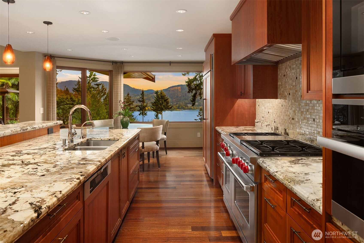
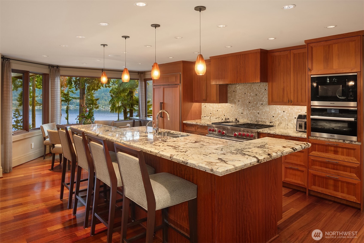
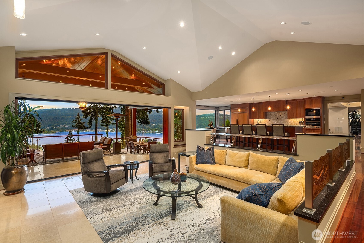
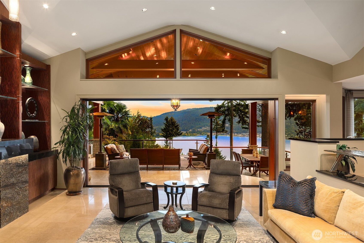
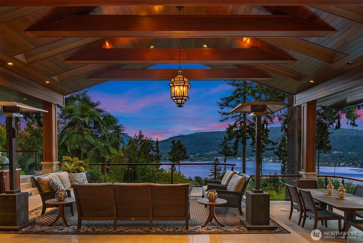
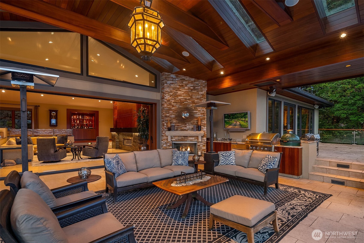
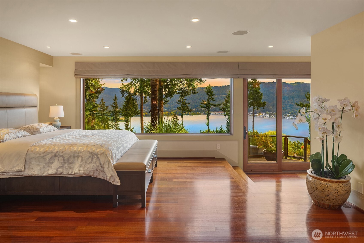
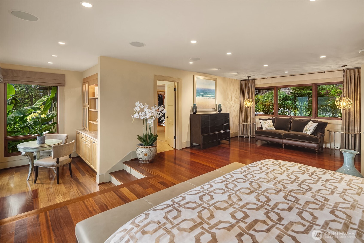
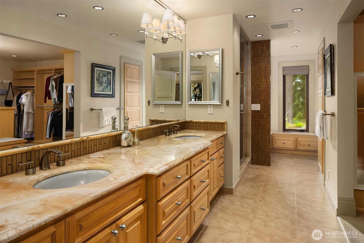
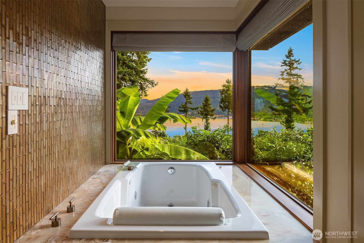
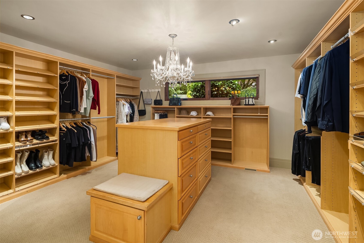
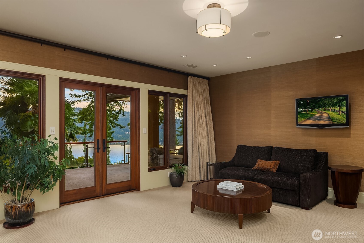
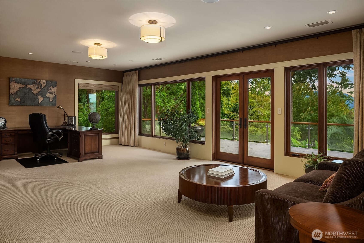
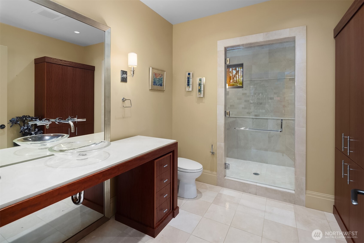
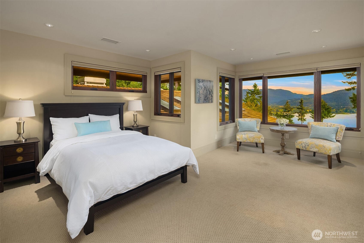
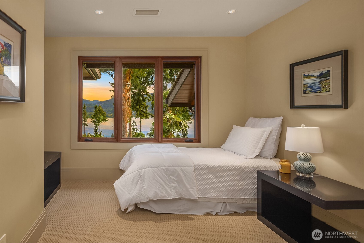
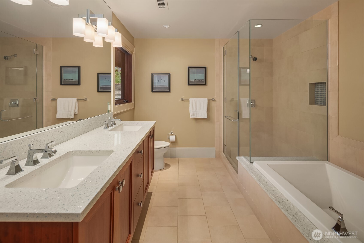
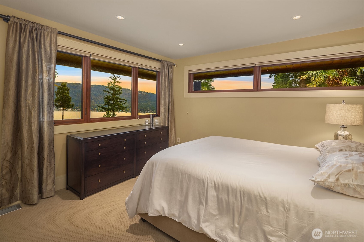
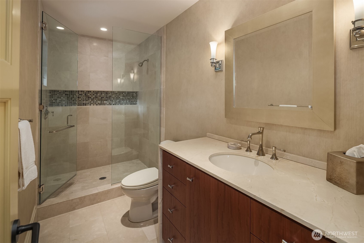
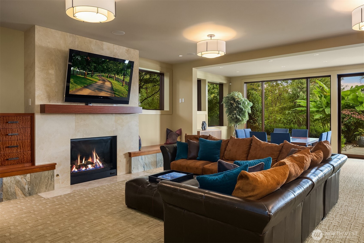
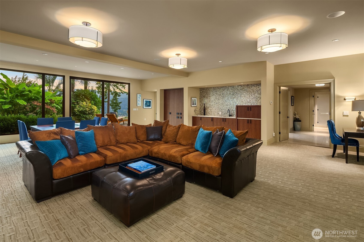
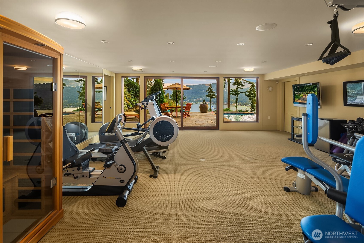
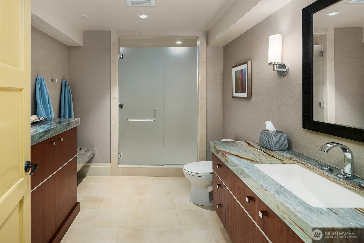
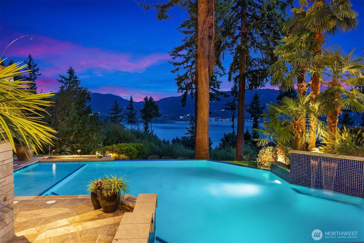
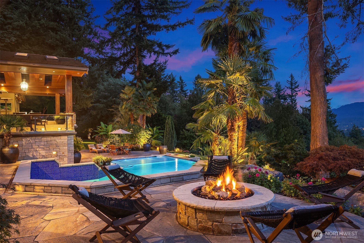
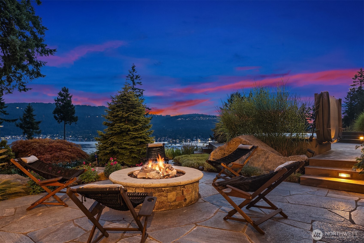
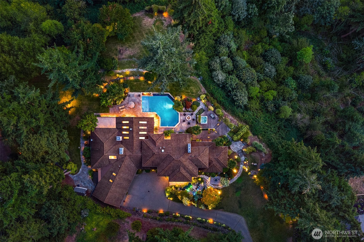
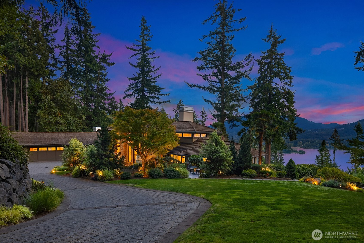
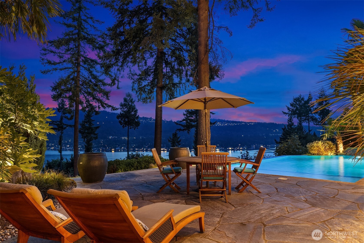
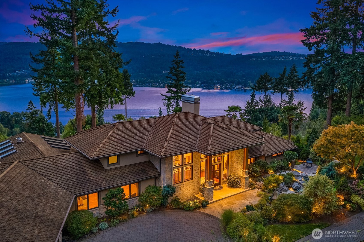
Welcome to Rockmeadow Farms. Set at the end of a private cul-de-sac behind secure electronic gates, this extraordinary 8,750-square-foot Northwest Contemporary estate rests on 0.81 private acres, offering resort-style living in complete serenity. A cascading rock waterfall & koi pond welcome you to double mahogany doors, opening to a dramatic two-story foyer, wrought-iron bridge balcony & vaulted great room framed by floor-to-ceiling windows showcasing panoramic, unobstructed views of Lake Sammamish & the Cascade Mountains. Designed for effortless entertaining, the chef's kitchen features Wolf, Sub-Zero & Miele appliances, a multi-level granite island & integrated sound. Disappearing pocket doors open to a covered timber-frame pavilion with skylights, infrared heaters, outdoor TV, stone fireplace & built-in BBQ kitchen. A rare main-level primary sanctuary features a private view balcony, chandelier-lit dressing room & spa bath with sunken soaking tub overlooking the lake. An executive office/den with private deck access & full bath offers the opportunity for a secondary primary or multigenerational suite on the main. Three additional bedrooms are upstairs. The lower level delivers a gym, sauna, wet bar, wine cellar, media lounge & pool access. Terraced gardens descend to a heated saltwater pool with cascading waterfalls, sunken hot tub & masonry fire pit. Mature landscaping, hummingbirds, nesting eagles & occasional deer complete this private Pacific Northwest retreat.

Overview

Property Status
For Sale
Lot Size
0.81 Acres
MLS ID
2584117
Property Type
Residential
Year Built
2008

Features & Amenities

Total Area
8,750 Sq.Ft.
Architecture Styles
Contemporary
View Description
City, Lake, Mountains, Territorial
Stories
2
Water Source
Public
Pool
In Ground
Roof
Shake
Lot Features
Cul-De-Sac, Open Space, Paved
Parking
Driveway, Attached Garage
Heat Type
Forced Air, Radiant, Recirculation Pump
Air Conditioning
Central Air, Forced Air
Fireplace
Gas, Wood Burning
Appliances
Dishwasher, Disposal, Double Oven, Dryer, Microwave, Refrigerator, Stove(s)/Range(s), Washer
Other Interior Features
Fireplace, Pantry, Vaulted Ceiling(s), Walk-In Closet(s), Wet Bar, Wine Cellar, Wired for Generator
Sewer
Septic Tank
Substructure
Poured Concrete
Security Features
Partially Fenced, Security Gate
Other Exterior Features
Stone, Stucco, Wood Products
Elementary School
Creekside Elem
Middle School
Pine Lake Mid
High School
Skyline High
School District
Issaquah
Sales Price
$6,880,000
Real Estate Tax
$28,281/yr
HOA
$850/3 mos
Zoning
R1

Downloads

3532 207th Avenue SE

Schedule a Tour

We would love to help you see this beautiful home! As a full-service brokerage, we can help you tour. Please submit an offer, and answer questions about the buying process.

Thank you

for your interest in 3532 207th Avenue SE, Sammamish, WA 98075

3532 207th Avenue SE
Navigate

Mortgage Calculator

Estimate your monthly mortgage payment, including the principal and interest, property taxes, and HOA. Adjust the values to generate a more accurate rate.
$0,000 Your Payment 20 15 65
$0,000 Your Payment

I'm Interested In

3532 207th Avenue SE

or
  • CallLarry Kuhn

    License #BK3254606

    (850) 384-9707
  • Follow Us On Instagram