Leave a Message
Thank you for your message. We will be in touch with you shortly.
Explore Our Properties

Property Description

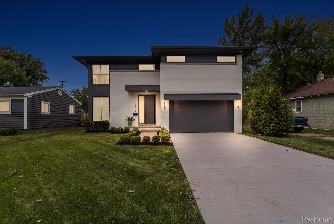
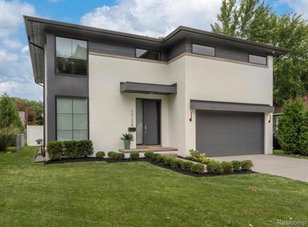
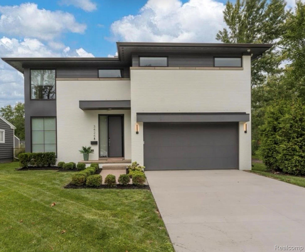
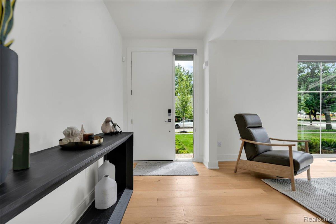
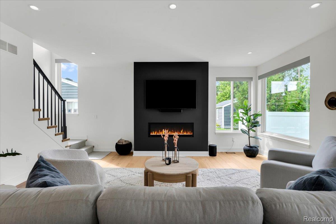
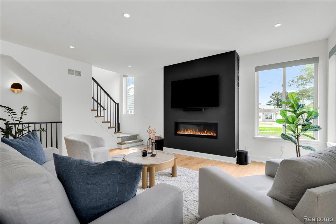
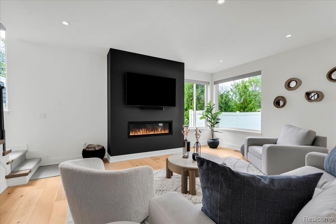
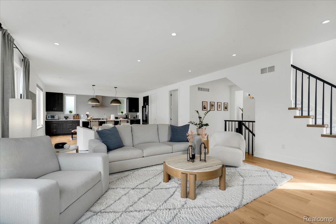
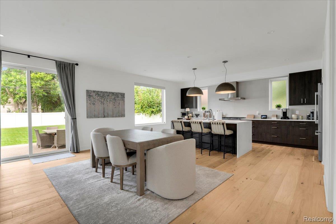
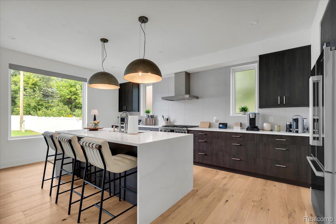
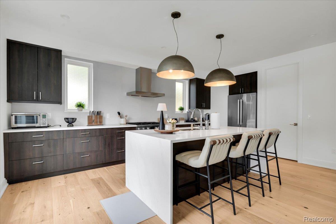
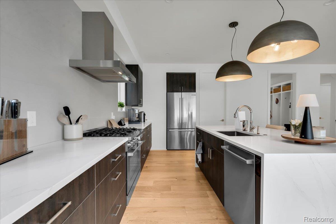
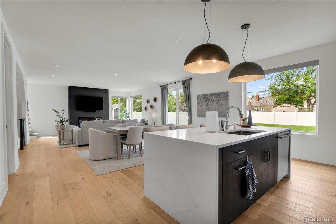
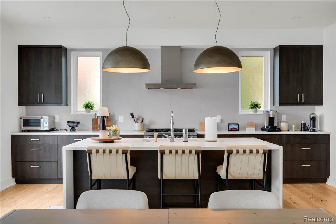
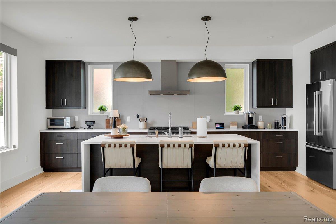
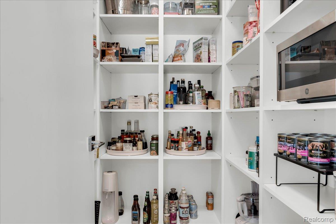
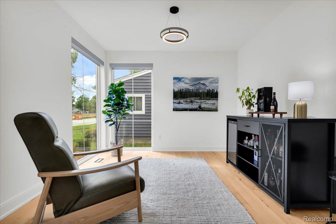
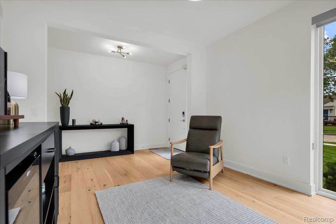
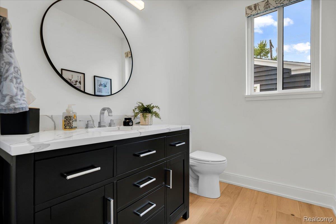
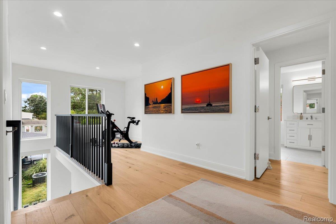
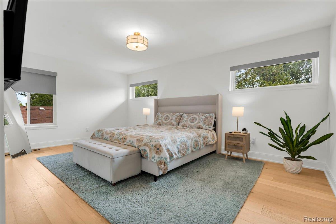
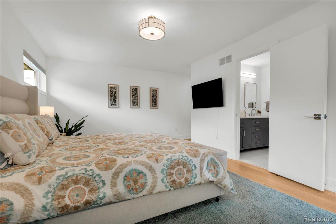
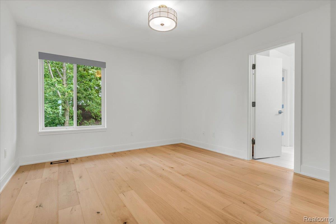
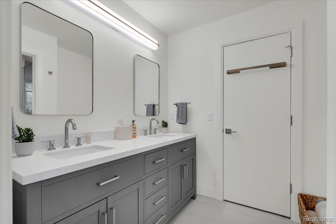
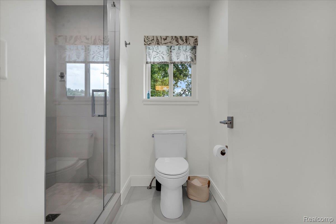
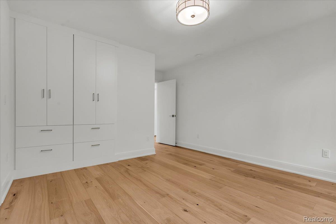
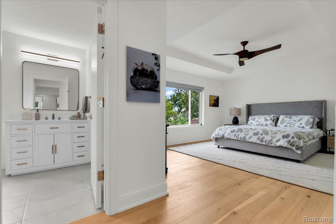
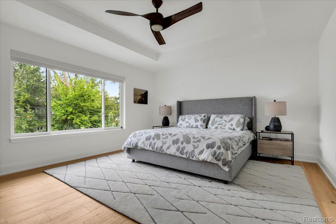
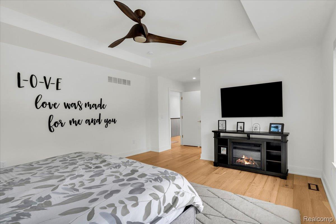
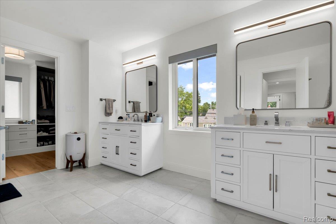
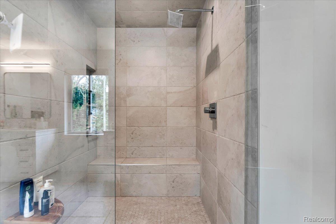
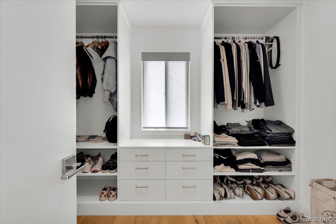
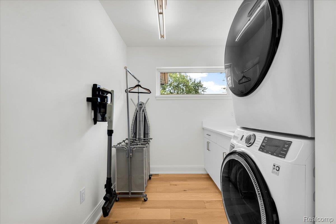
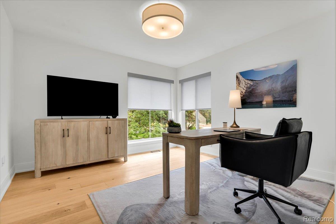
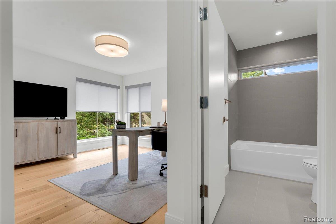
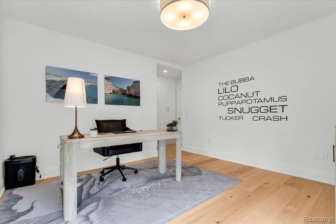
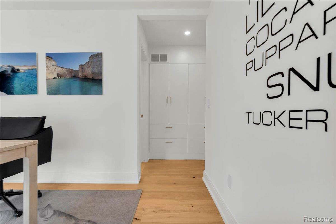
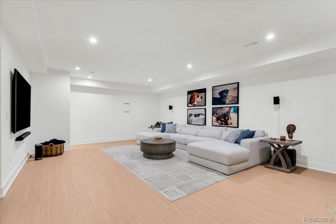
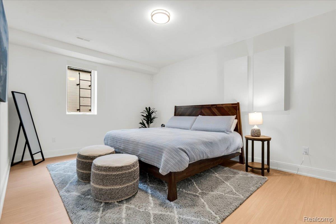
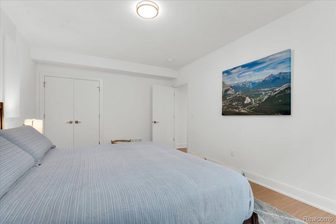
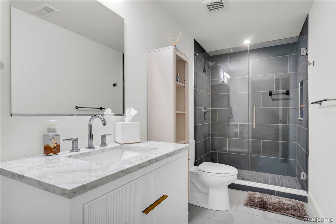
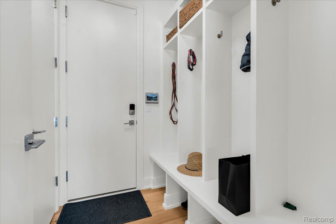
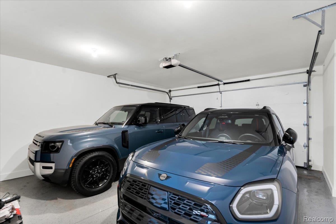
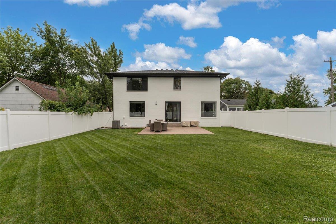
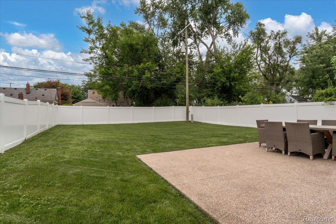
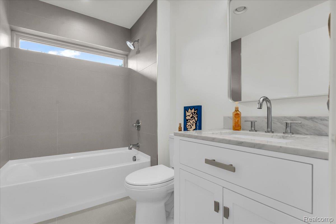
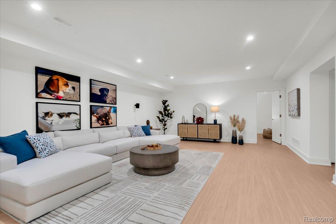
New construction without the wait in North Royal Oak! Refined living in this exceptional 2023 custom-built SW Luxury Homes residence. Designed w/ a distinct contemporary aesthetic, the home makes a striking 1st impression w/ its crisp white brick facade, charcoal accents, & clean-lined windows. A dramatic roofline extends beyond the home's footprint creating a unique silhouette & adds dimension to the exterior. The approach is intentional w/ a new concrete driveway, uniform landscaping & warm exterior lighting that beautifully illuminates after dark. An irrigation system for effortless maintenance & fully fenced backyard w/ stone patio provides a private outdoor setting. Inside expansive windows & an open floor plan create a sense of effortless elegance. 9-foot ceilings & white oak plank hardwood flooring span throughout much of the home - new carpet runners w/ a pop of color installed on the staircases leading to the upper & lower levels. 1st floor library is wrapped in floor-to-ceiling corner windows bringing the outdoors in. The showpiece kitchen is outfitted w/ quartz countertops, an 8 ft waterfall island, premium Bosch appliances, abundant lower cabinetry drawers, walk-in pantry w/ custom shelving & a new under sink WaterDrop filtration system. The living area centers around a sleek fireplace, creating a warm gathering space. Primary suite's atmosphere is that of a boutique hotel, w/ oversized windows, soft lighting, a custom walk-in closet, dual-quartz vanities, spa shower & private water room. 3 additional bedrooms, 2 more full bathrooms & dedicated laundry room complete the 2nd level. Attached 2-car garage features epoxy flooring & connects directly to a custom-built mudroom. The finished lower level extends the living space & provides a 5th bedroom & 4th full bath--ideal for guests, recreation, home office, or flexible living arrangements. Conveniences integrated throughout: select remote-controlled blinds, new window treatments, & home security system.

Overview

Property Status
For Sale
Lot Size
7,405.2 Sq.Ft.
MLS ID
20261092380
Property Type
Residential
Year Built
2023

Features & Amenities

Architecture Styles
Colonial, Contemporary
Stories
2
Garage Spaces
2.0
Water Source
Public, Waterat Street
Pool
None
Parking
Two Car Garage, Attached, Driveway, Electricityin Garage
Heat Type
Forced Air, Natural Gas
Air Conditioning
Ceiling Fans, Central Air
Laundry Room
Laundry Room
Fireplace
Electric, Living Room
Appliances
Dishwasher, Disposal, Dryer, Free Standing Gas Range, Free Standing Refrigerator, Microwave, Range Hood, Washer
Sewer
Public Sewer, Sewer At Street
Substructure
Basement, Poured, Sump Pump
School District
RoyalOak
Sales Price
$1,195,000
Real Estate Tax
$29,376/yr

Downloads

3426 Hunter AVE

Schedule a Tour

We would love to help you see this beautiful home! As a full-service brokerage, we can help you tour. Please submit an offer, and answer questions about the buying process.

Thank you

for your interest in 3426 Hunter AVE, Royal Oak, MI 48073

3426 Hunter AVE
Navigate

Mortgage Calculator

Estimate your monthly mortgage payment, including the principal and interest, property taxes, and HOA. Adjust the values to generate a more accurate rate.
$0,000 Your Payment 20 15 65
$0,000 Your Payment

I'm Interested In

3426 Hunter AVE

or
  • CallLarry Kuhn

    License #BK3254606

    (850) 384-9707
  • Follow Us On Instagram