$4,550,000
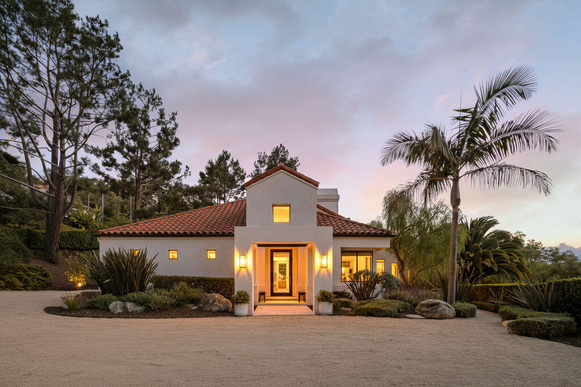
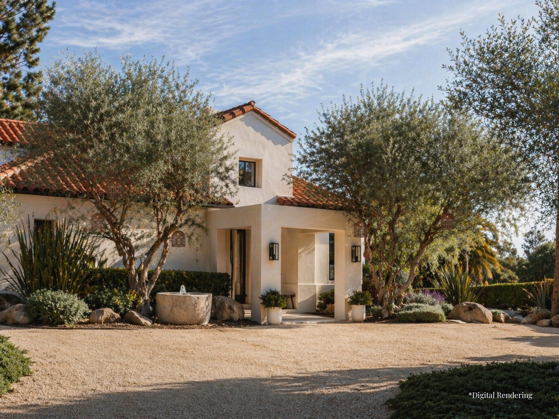
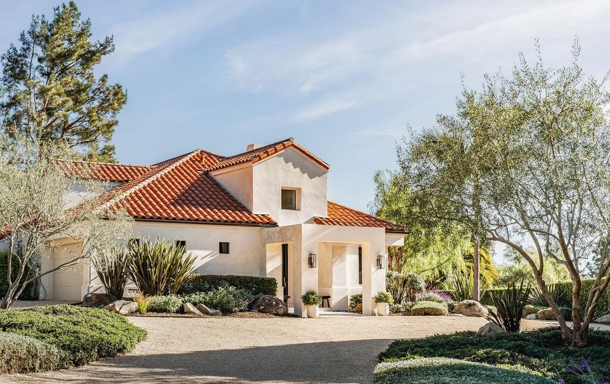
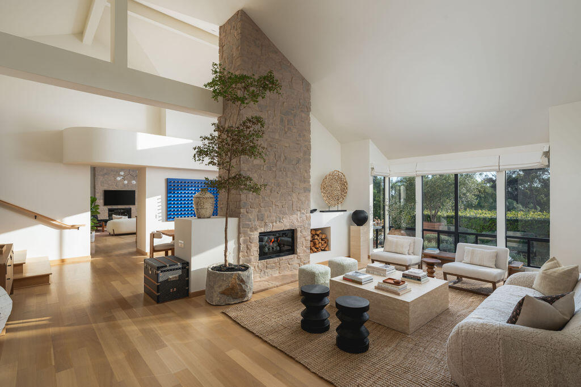
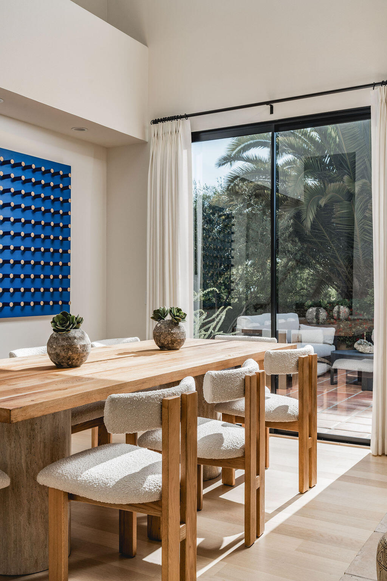
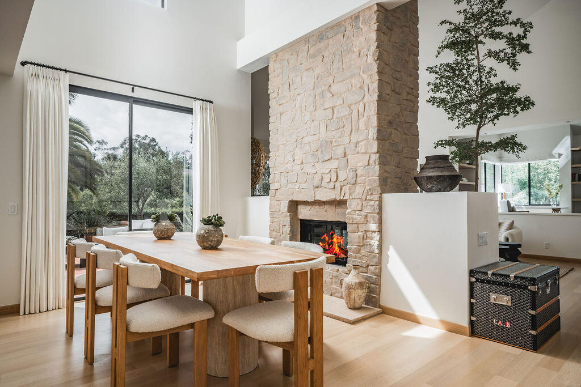
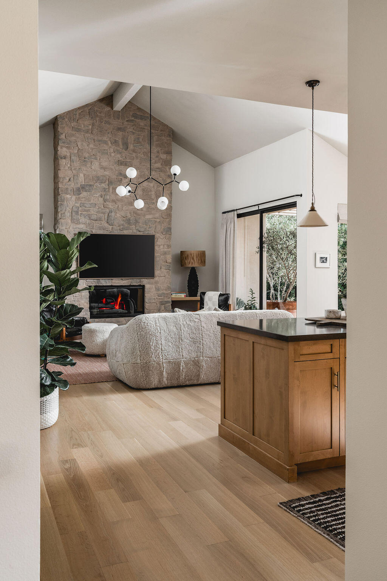
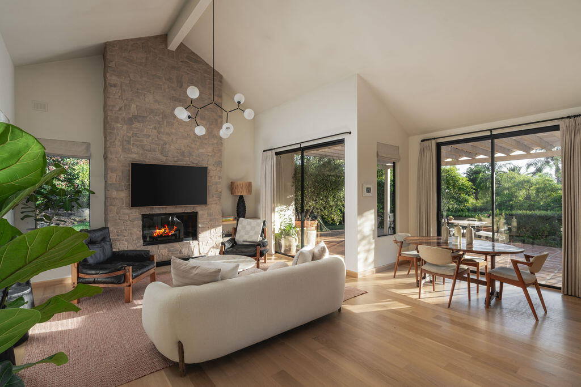
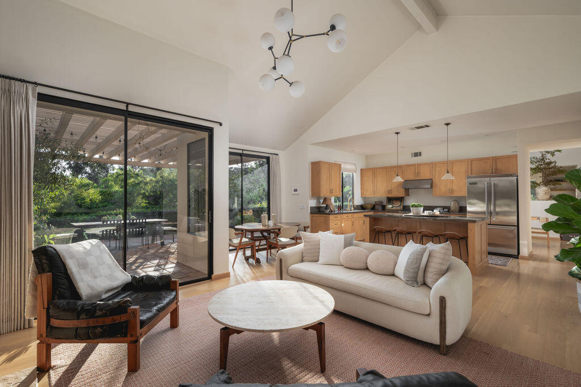
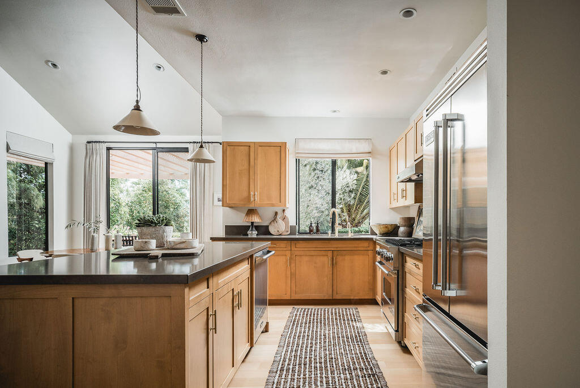
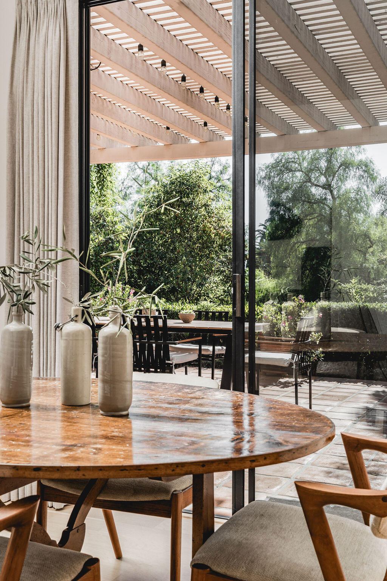
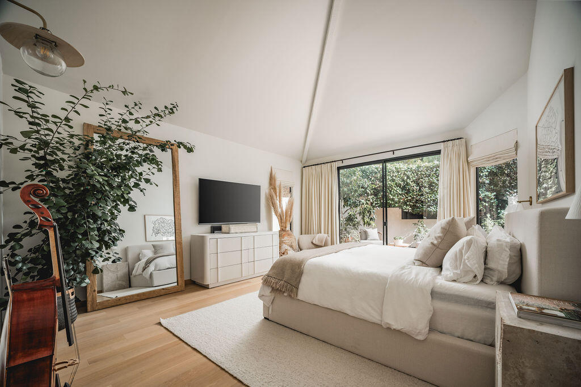
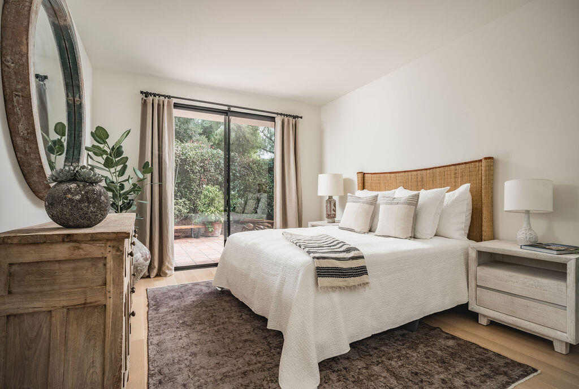
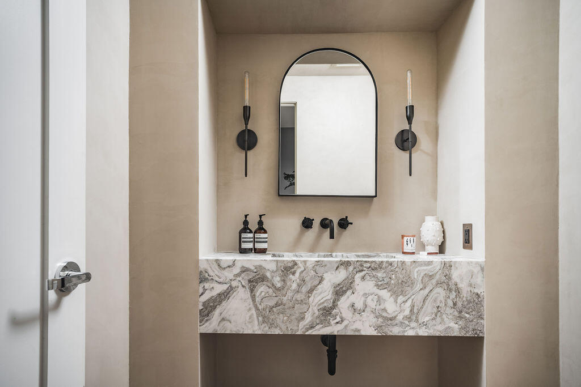
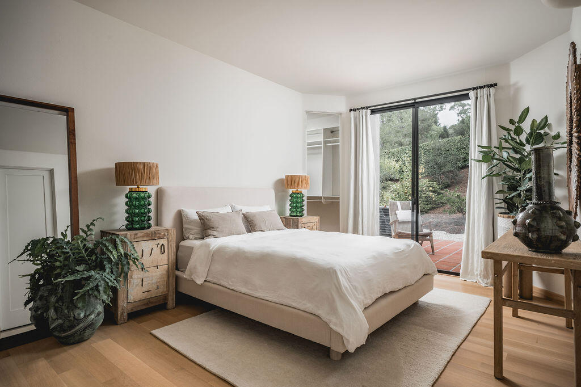
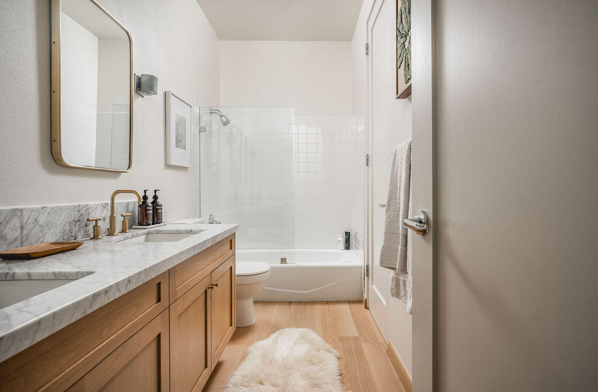
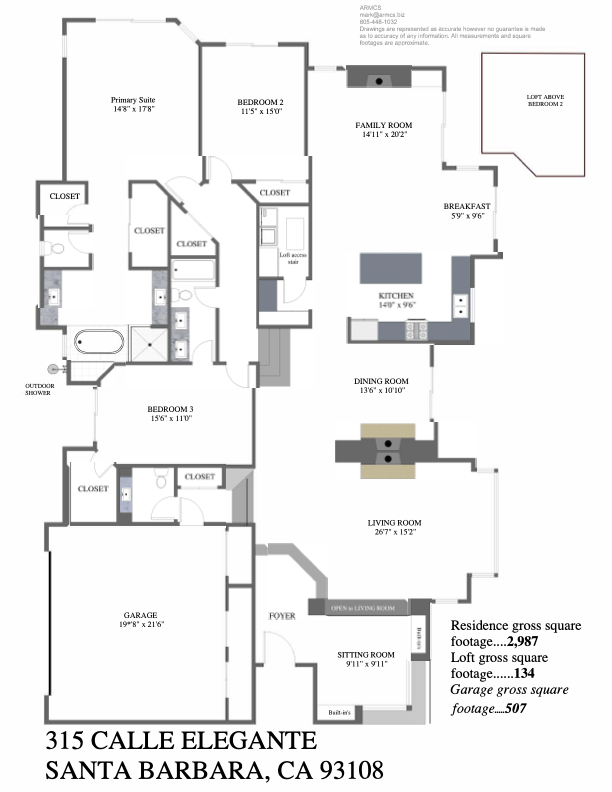
315 Calle Elegante, MONTECITO, CA 93108
-
Bedrooms
3
-
Bathrooms
3
-
Sq.Ft.
2,987
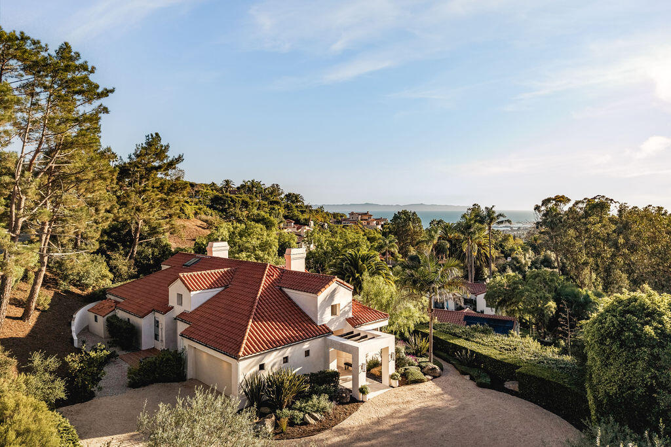
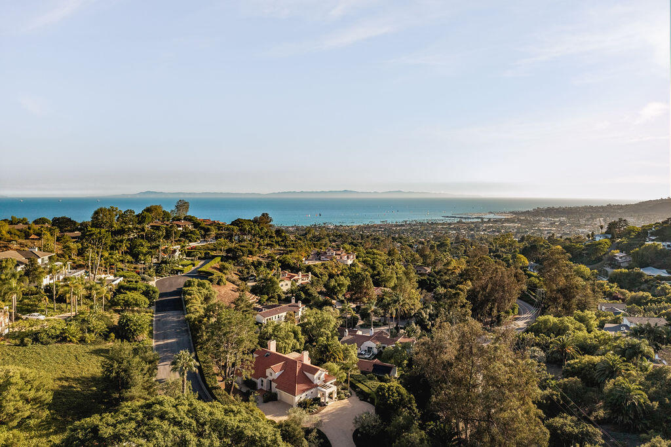
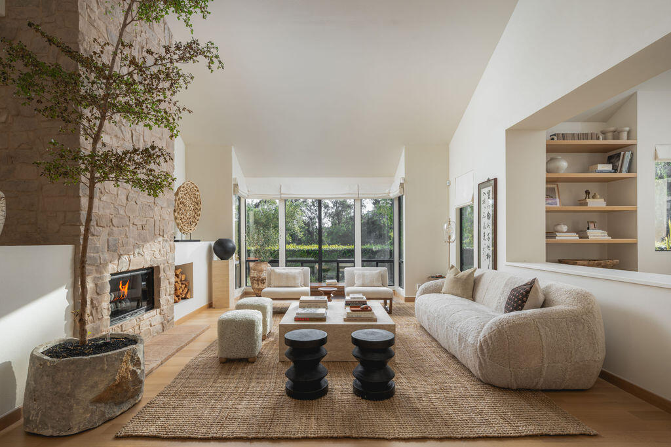
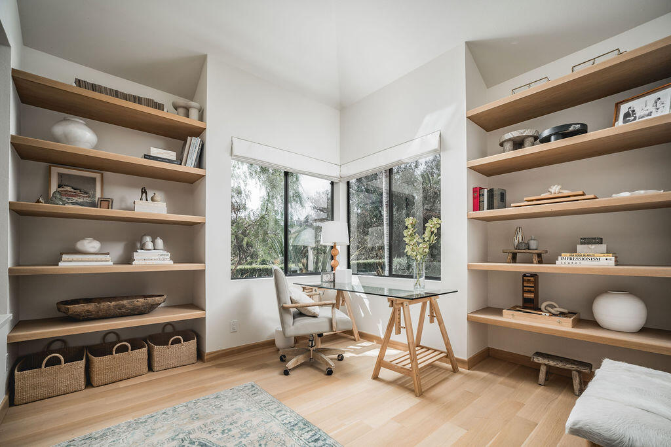
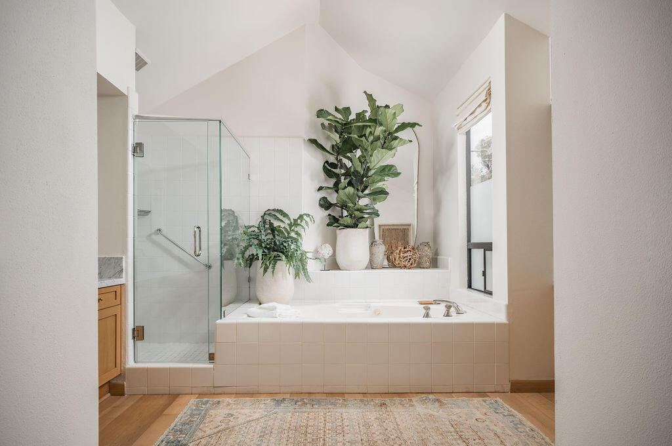
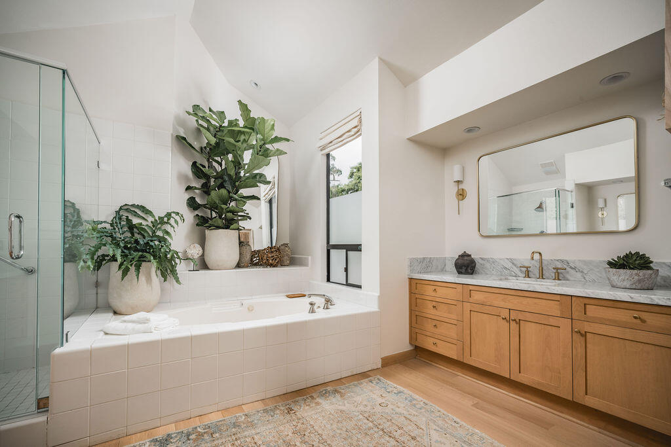
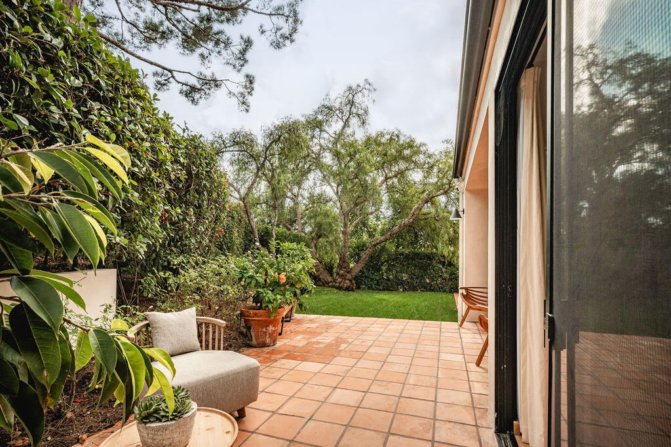
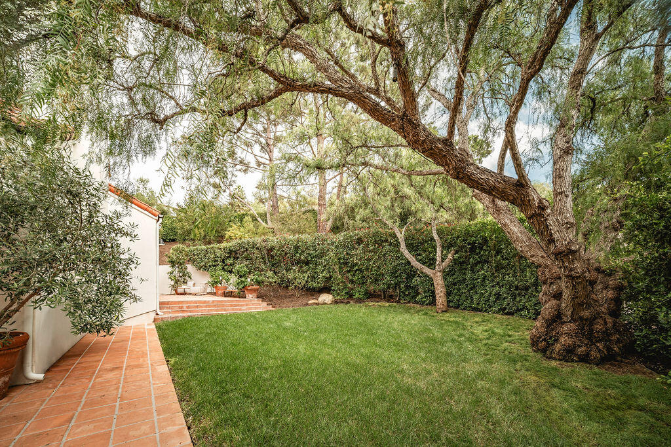
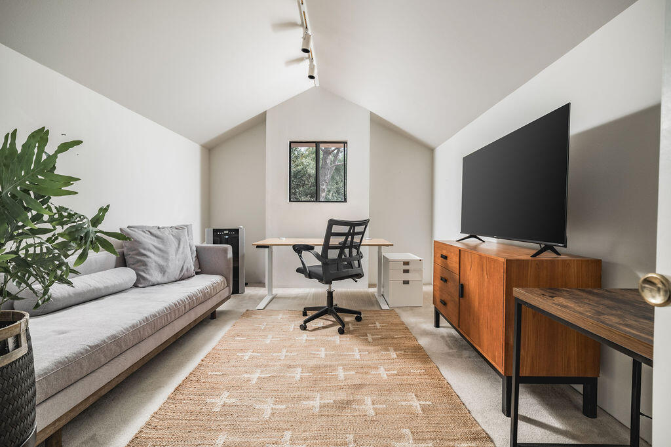
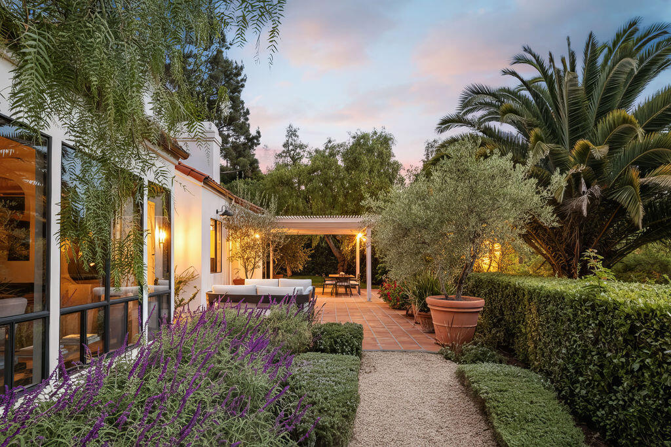
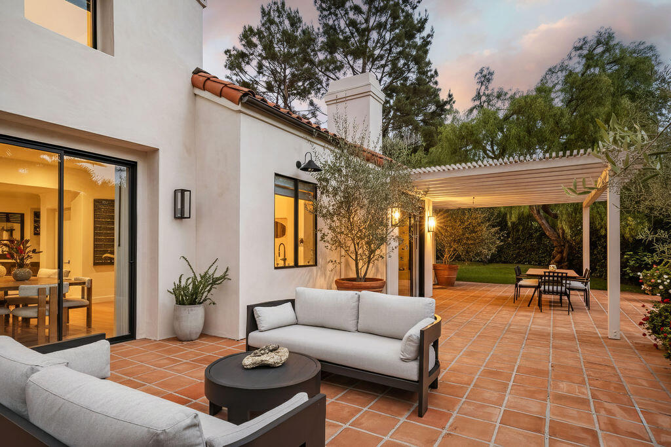
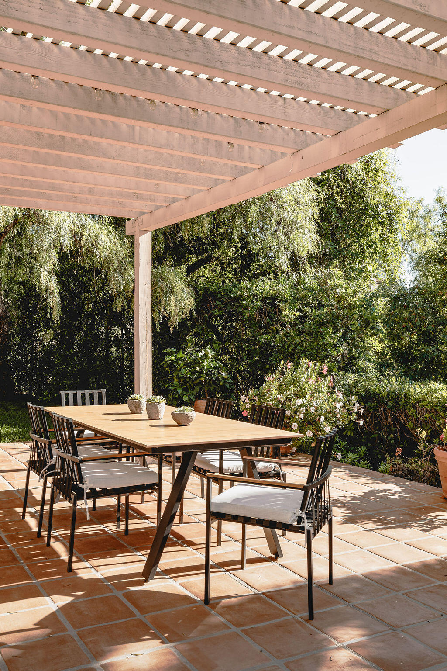
315 Calle Elegante, MONTECITO, CA 93108
Bedrooms
Bathrooms
Sq.Ft.
We would love to help you see this beautiful home! As a full-service brokerage, we can help you tour. Please submit an offer, and answer questions about the buying process.
I'm Interested In

ADDRESS 1718 N 9th Ave Pensacola FL 32503
ADDRESS 1718 N 9th Ave Pensacola FL 32503
