$899,000
3000 E Camino De Bravo, Tucson, AZ 85718
-
Bedrooms
4
-
Bathrooms
3
-
Sq.Ft.
2,715

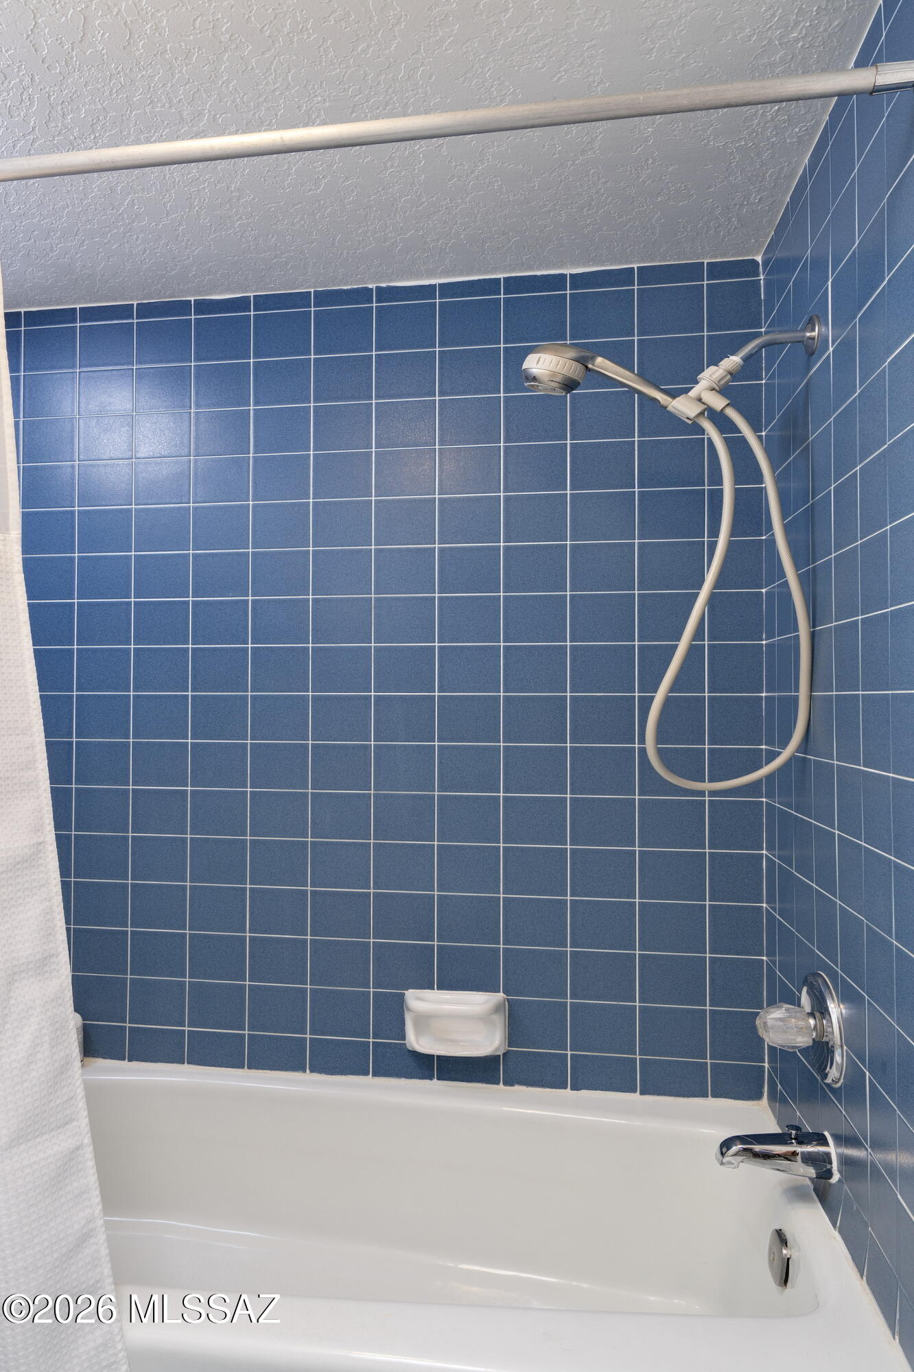
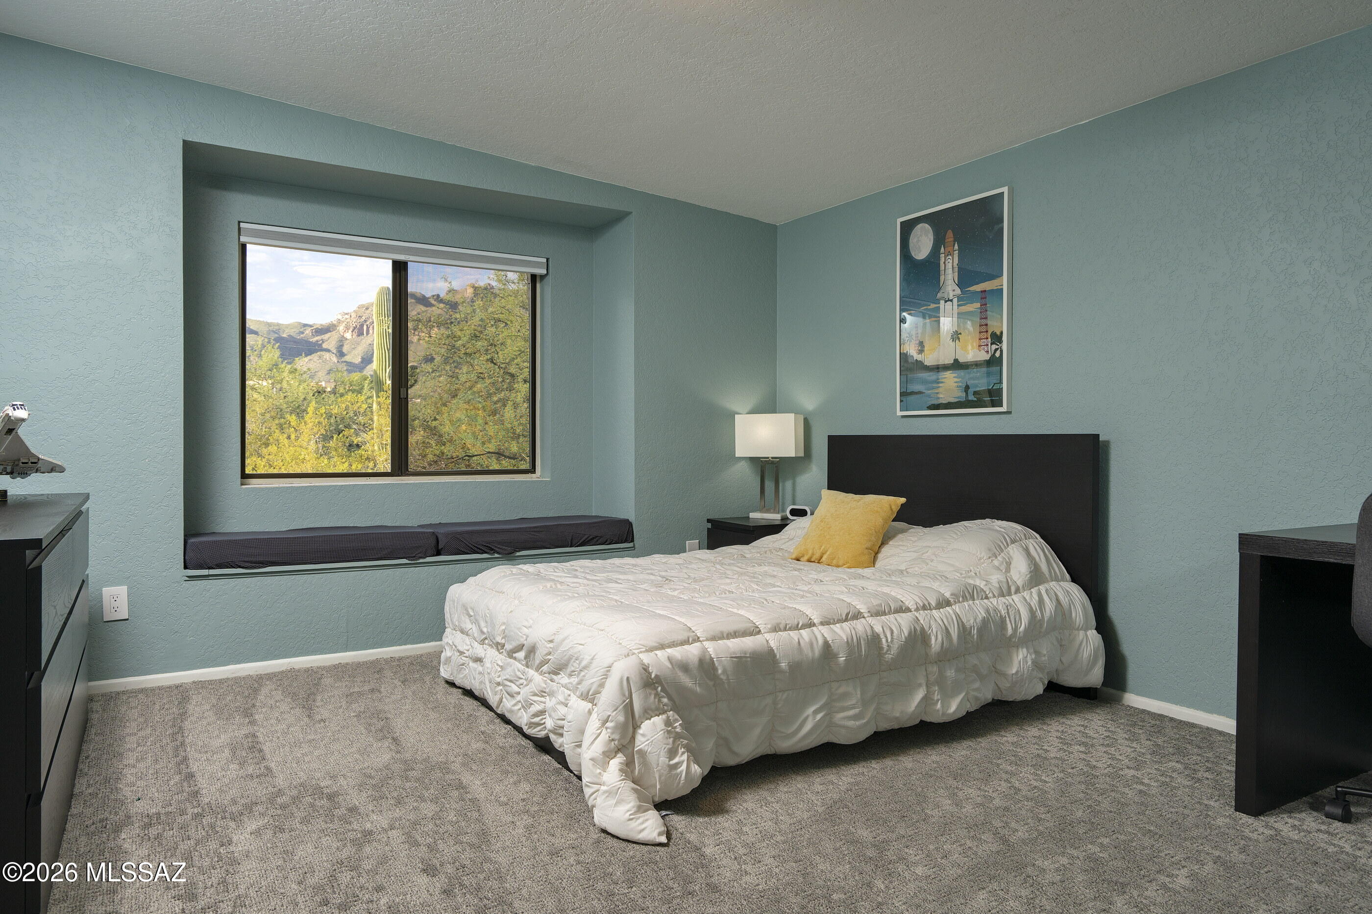
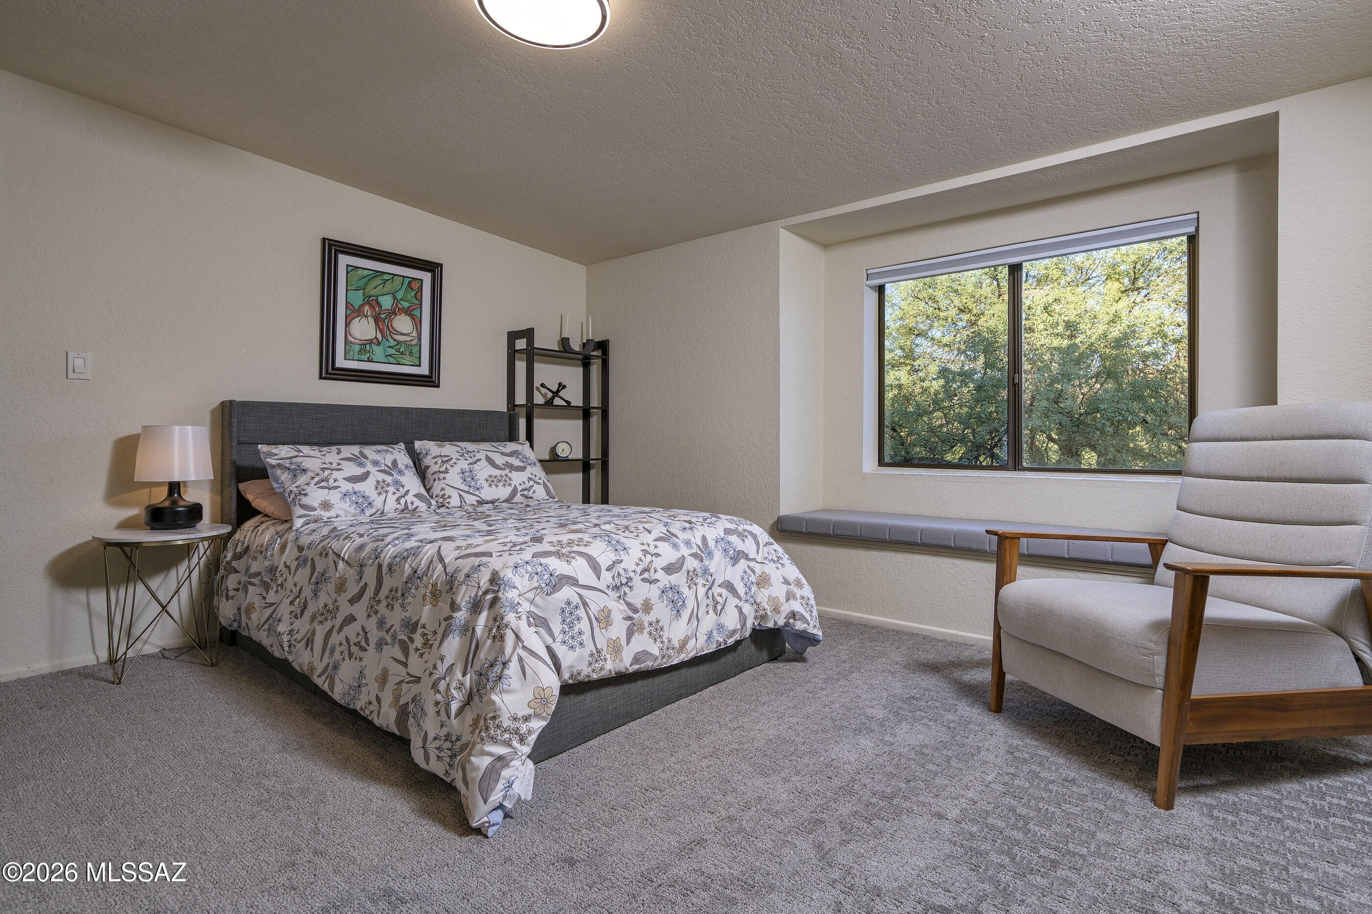
3000 E Camino De Bravo, Tucson, AZ 85718
Bedrooms
Bathrooms
Sq.Ft.
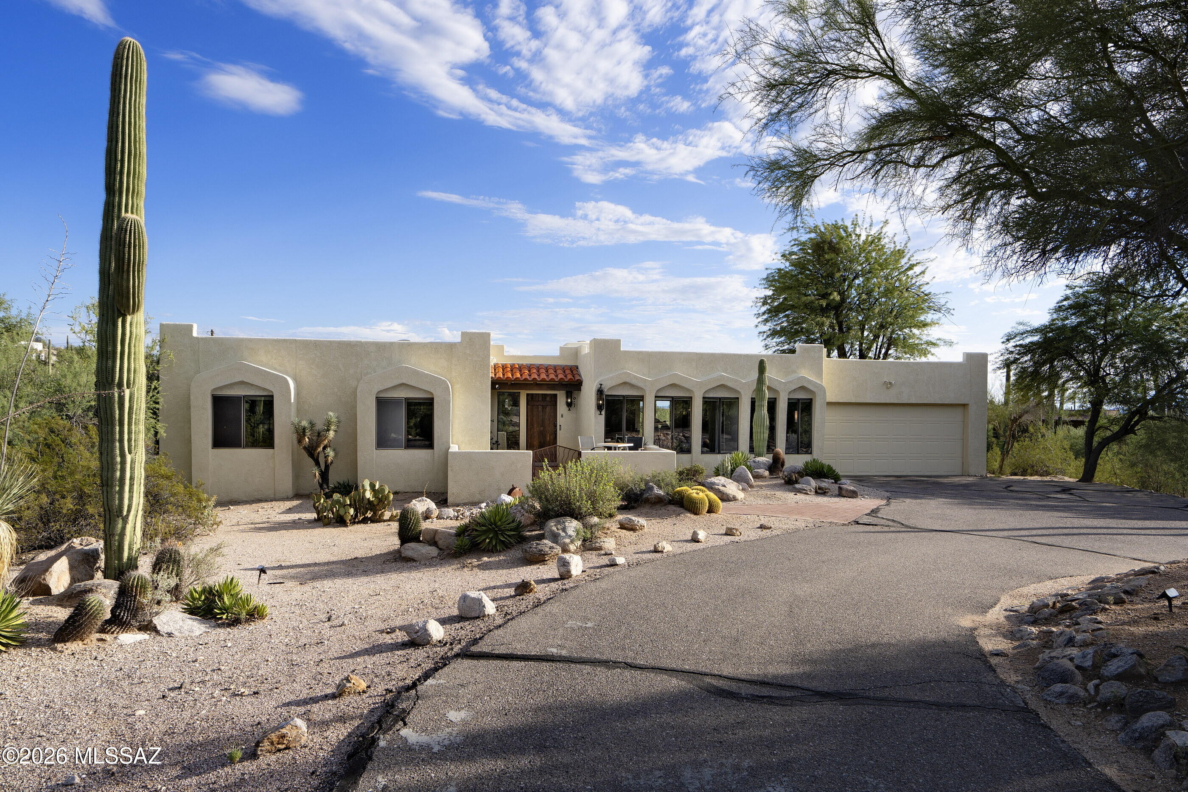
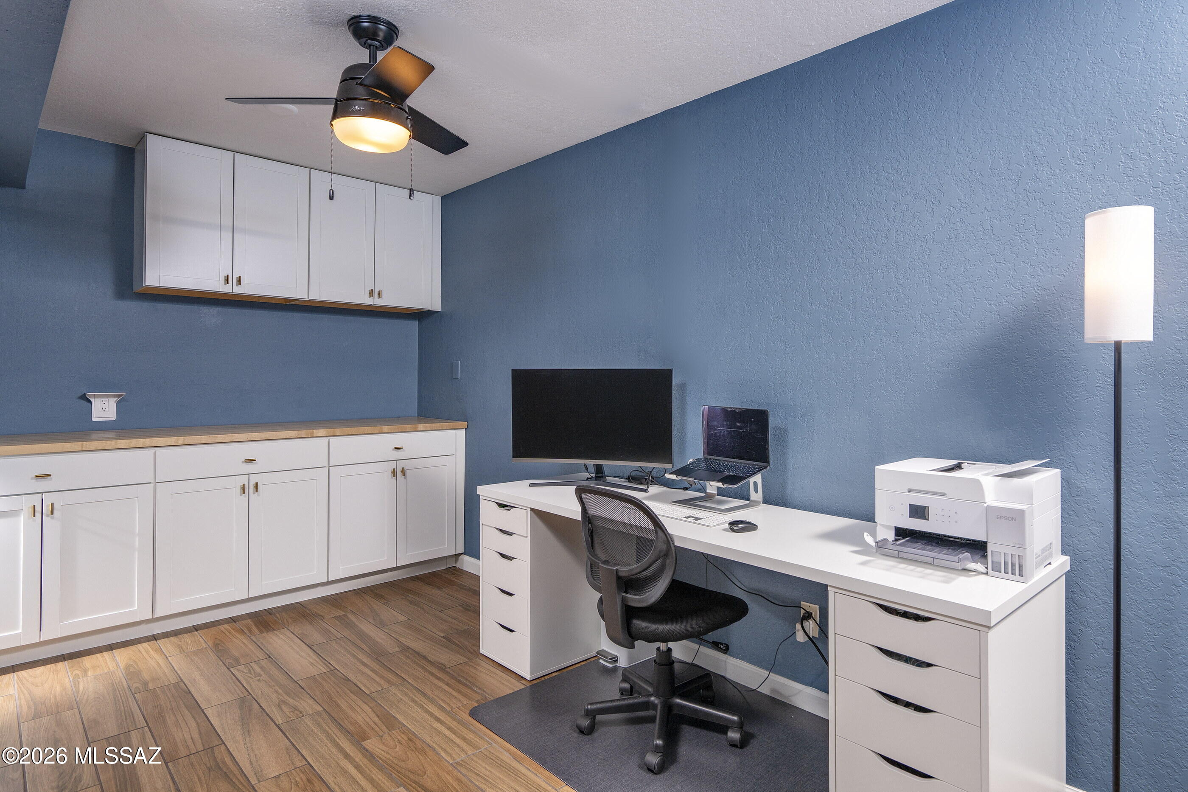
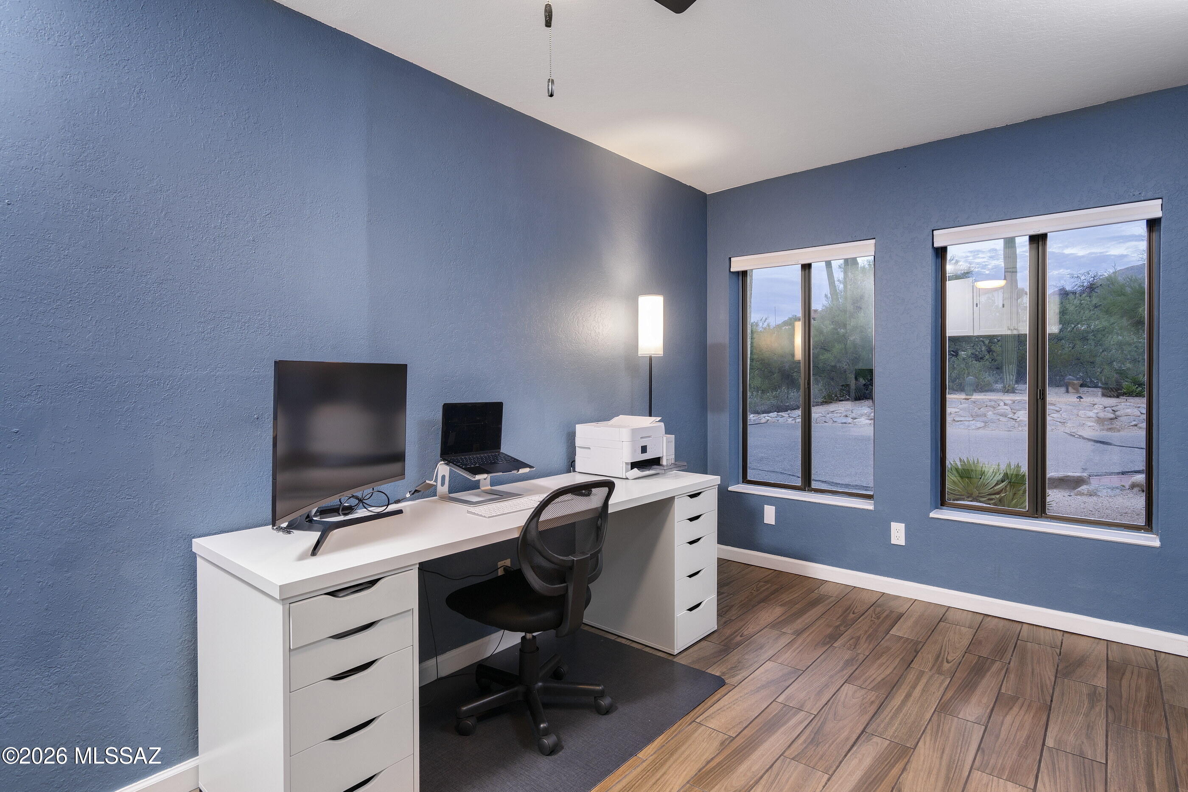
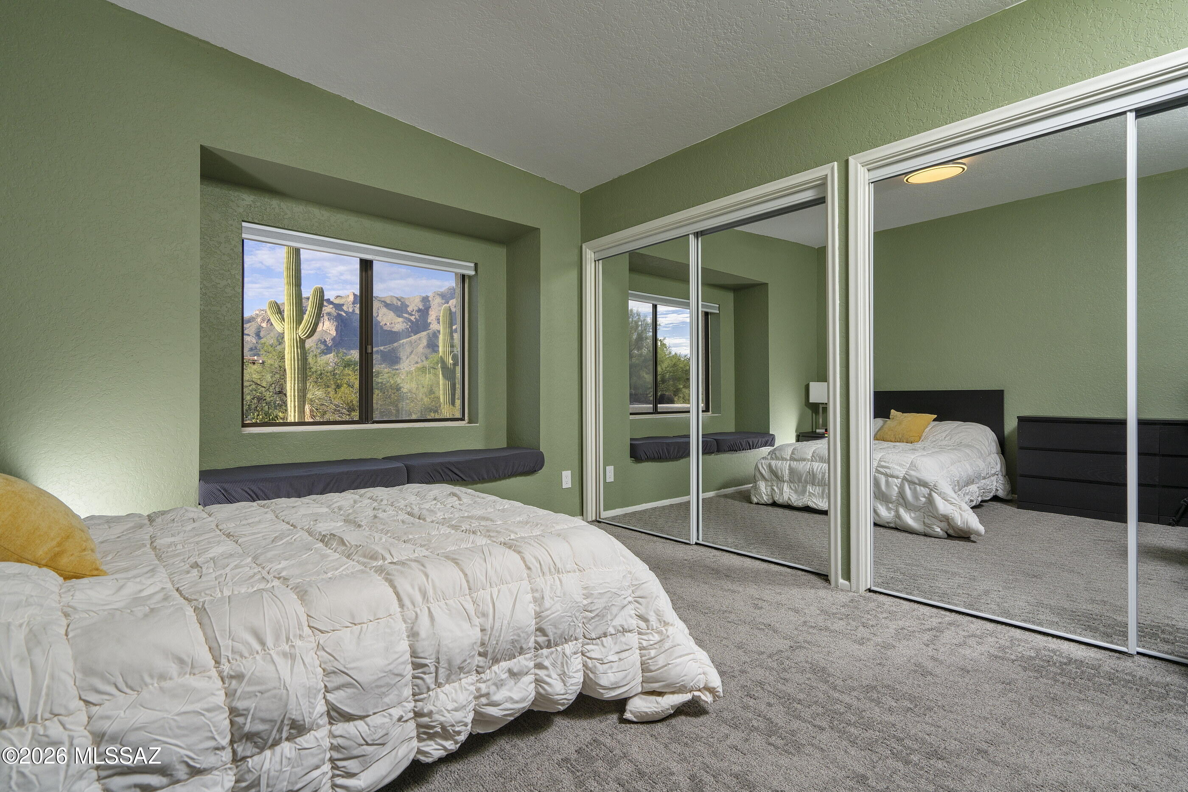
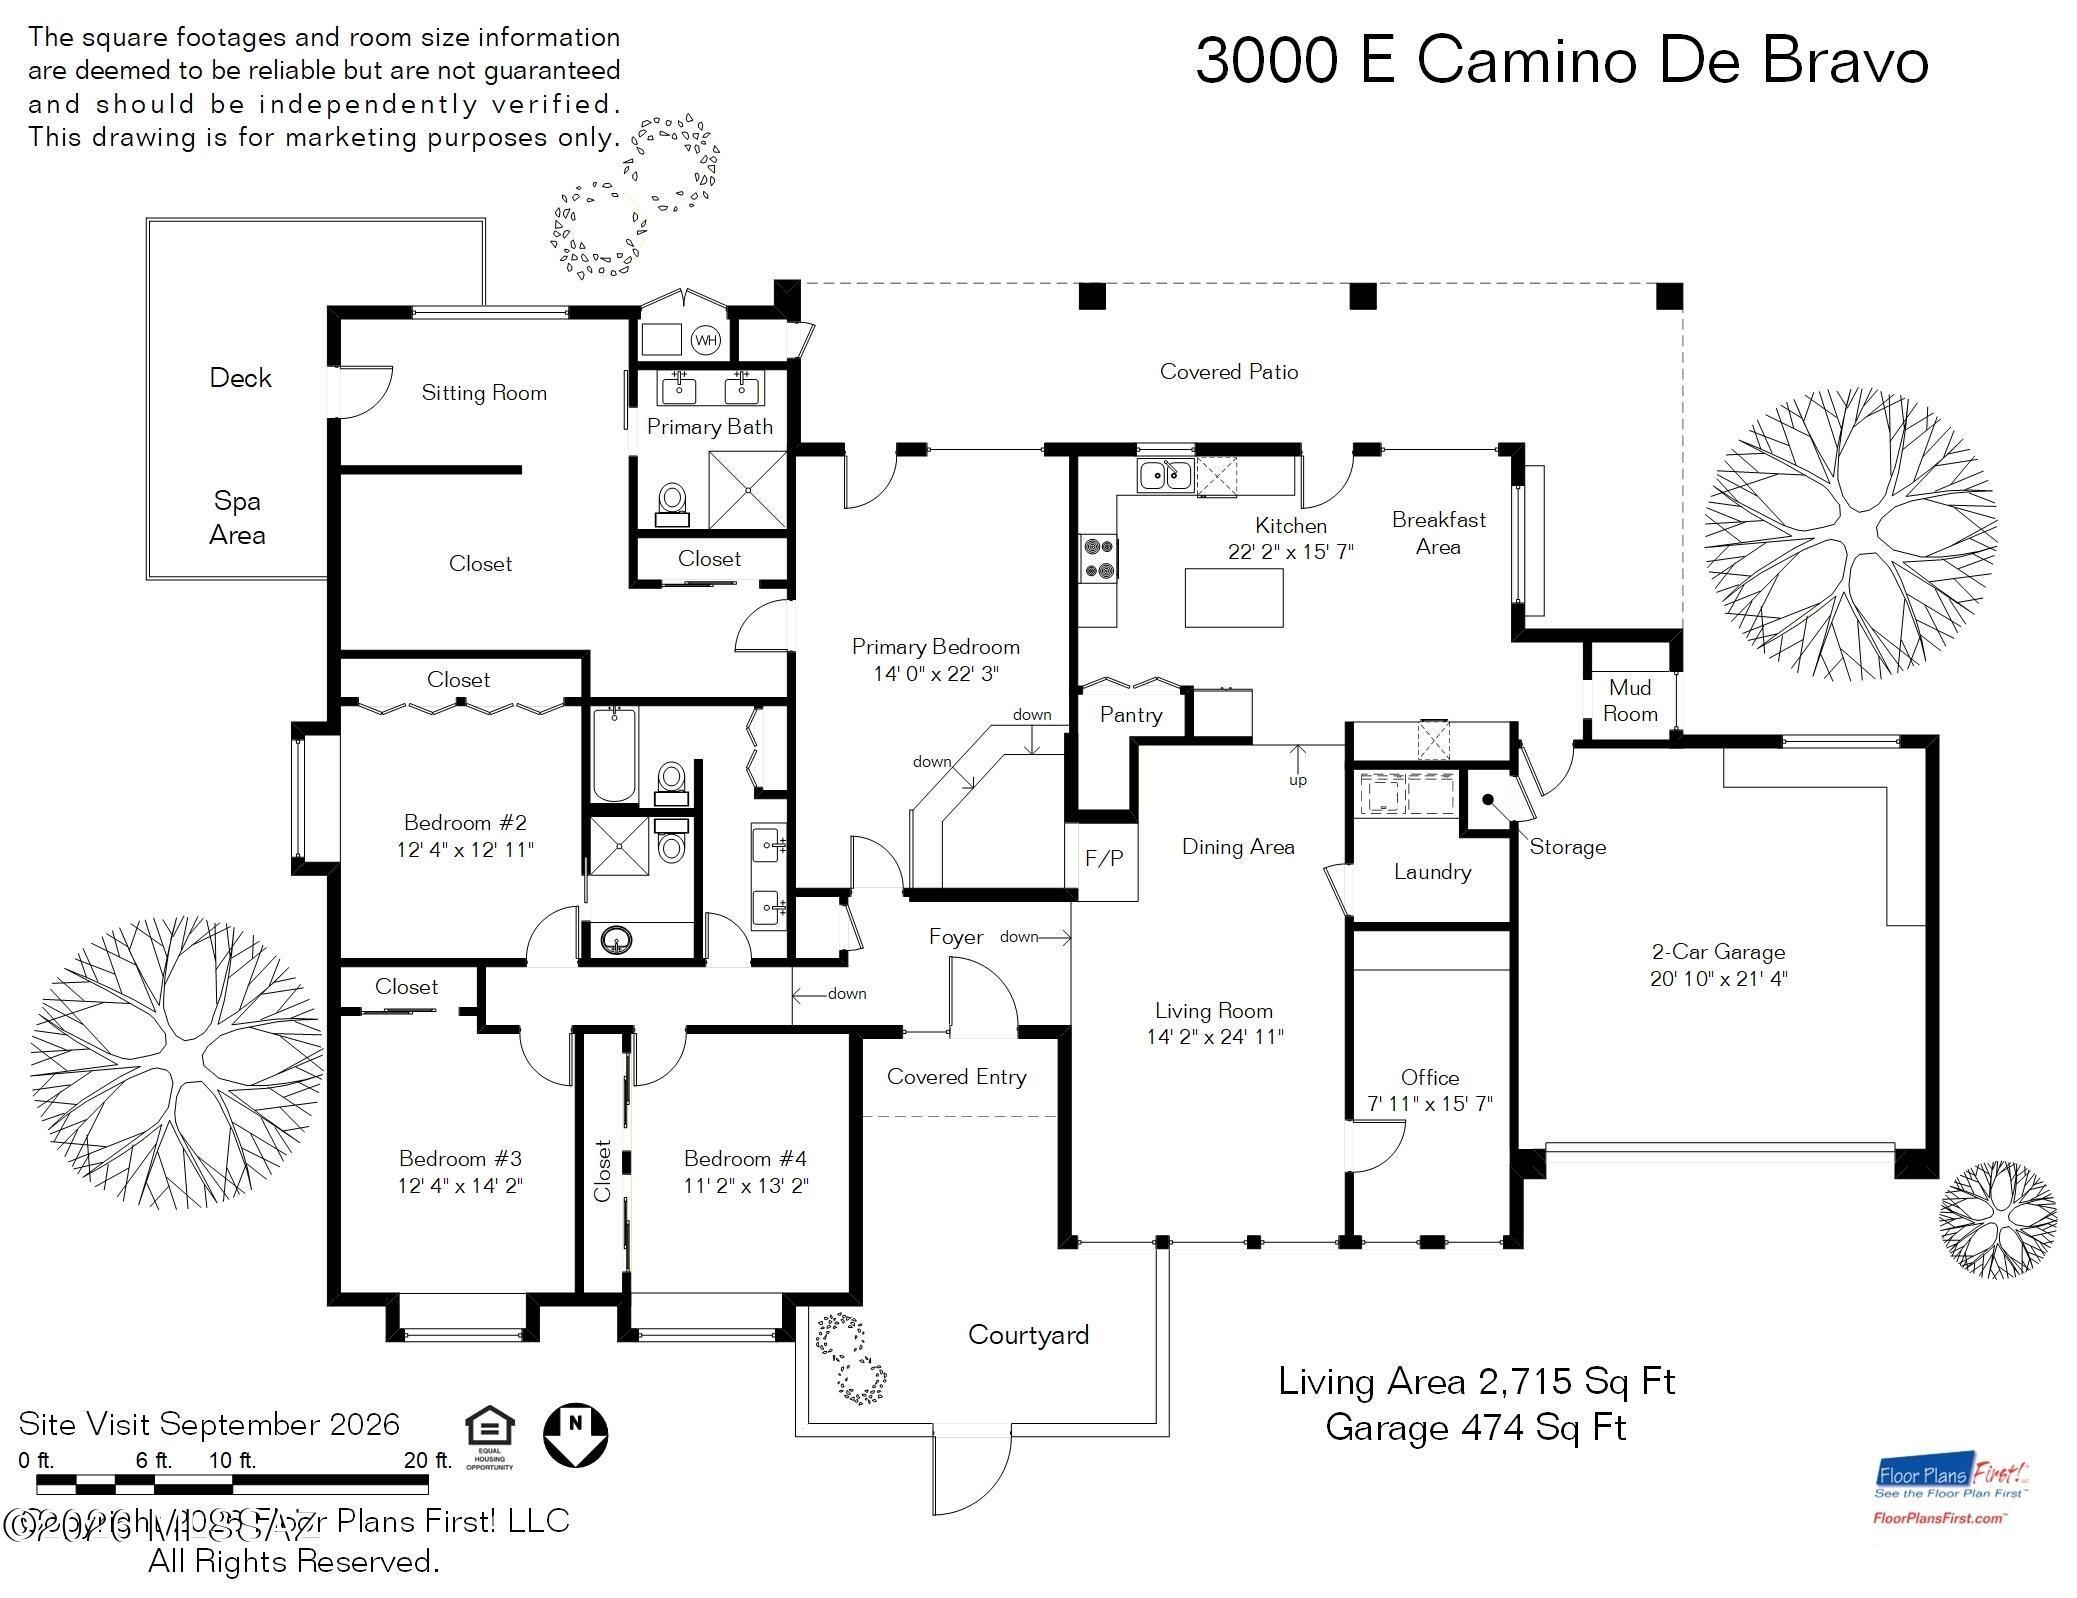
Privately situated on approximately 1.8 acres in the Catalina Foothills, this thoughtfully updated 2,715-square-foot custom residence pairs clean, contemporary interiors with distinctive Southwestern architectural character. The highly functional floor plan offers four bedrooms, three full bathrooms, a dedicated office and a series of well-defined living spaces that respond naturally to the surrounding desert.
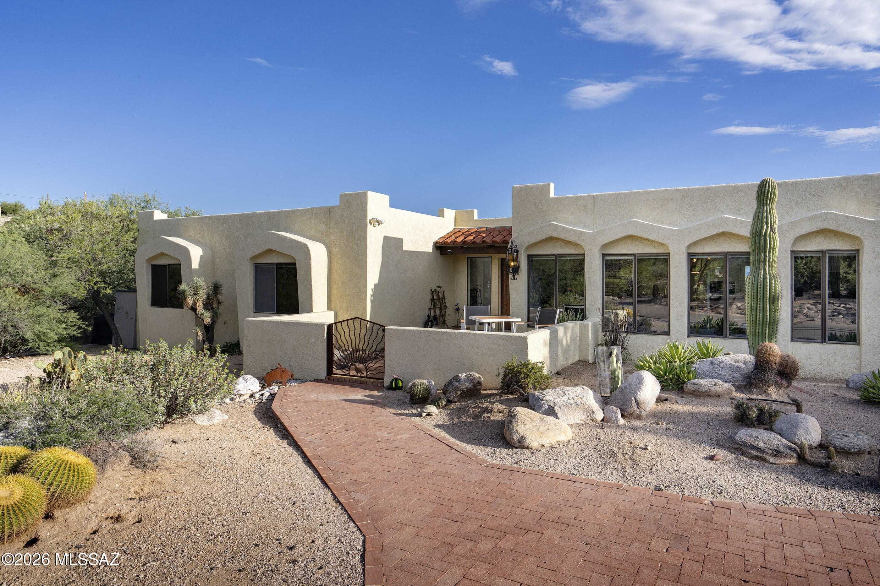
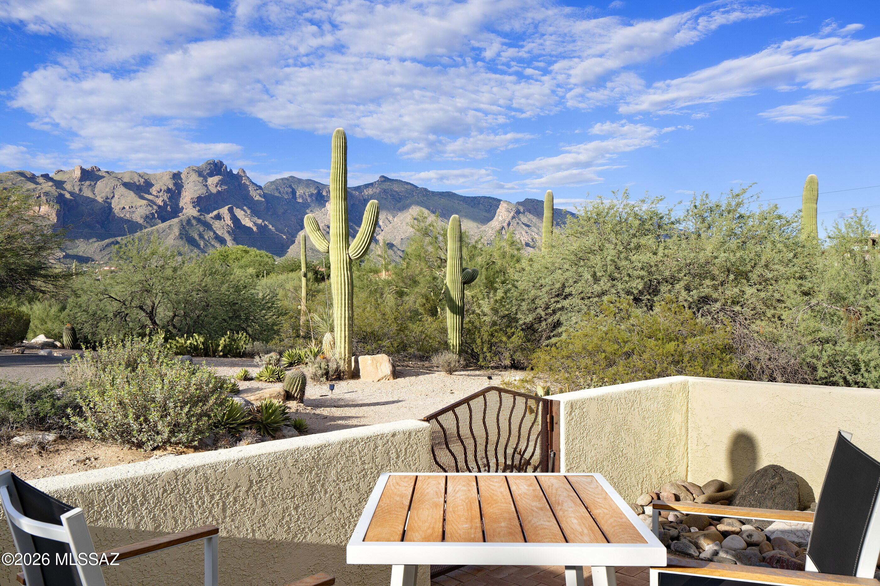
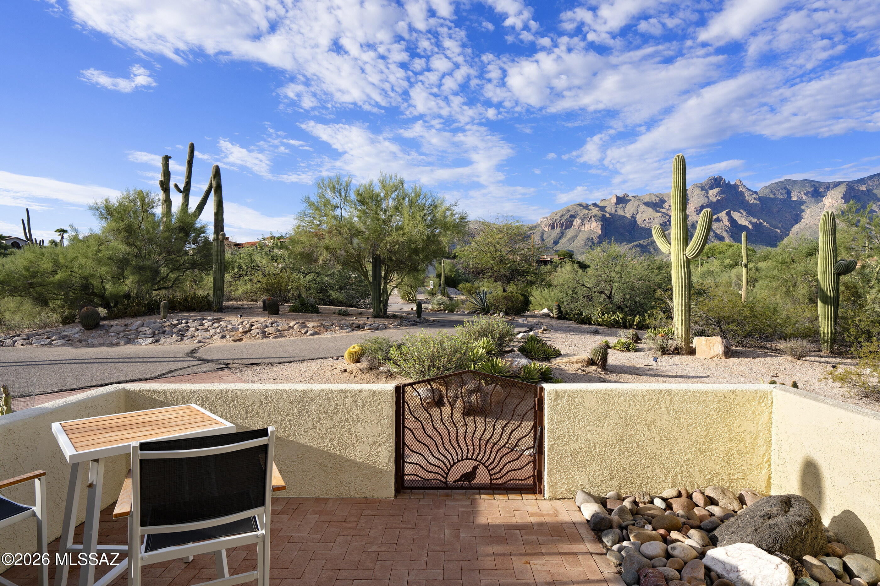
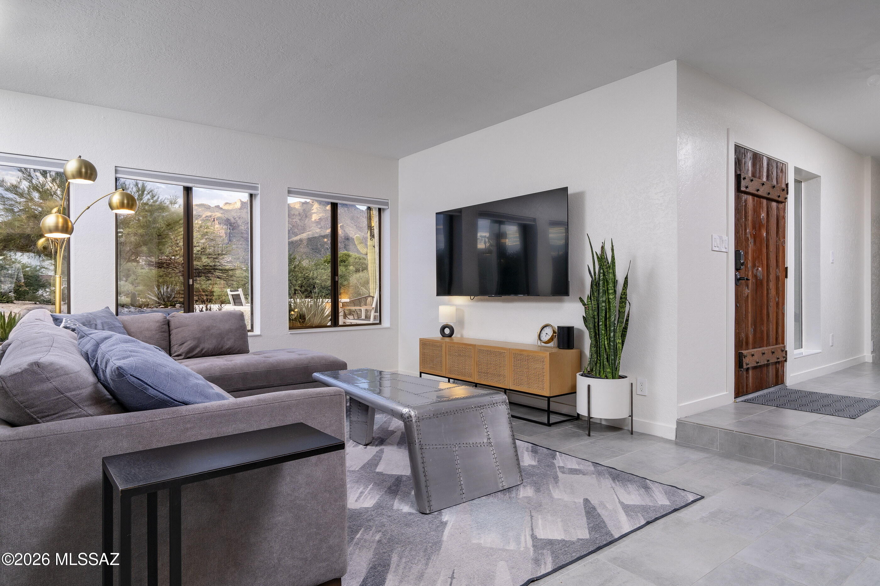
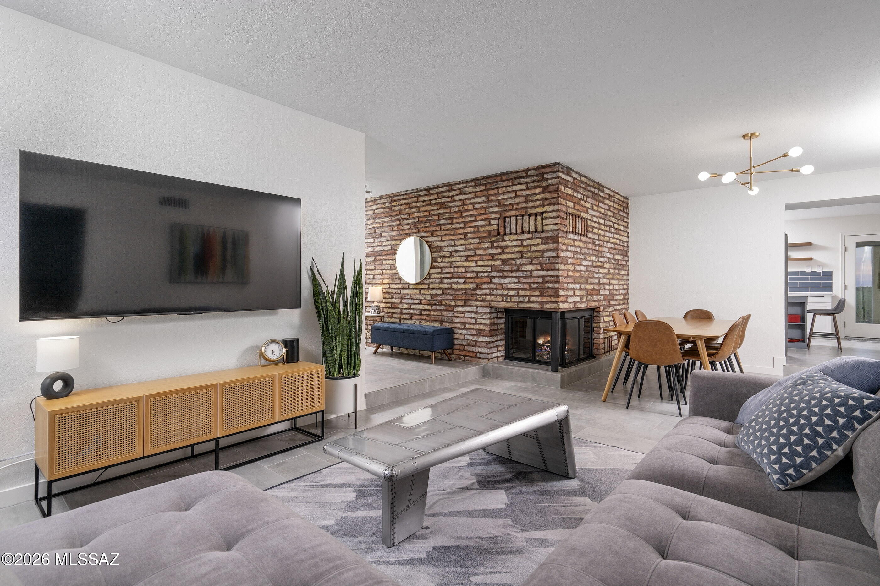
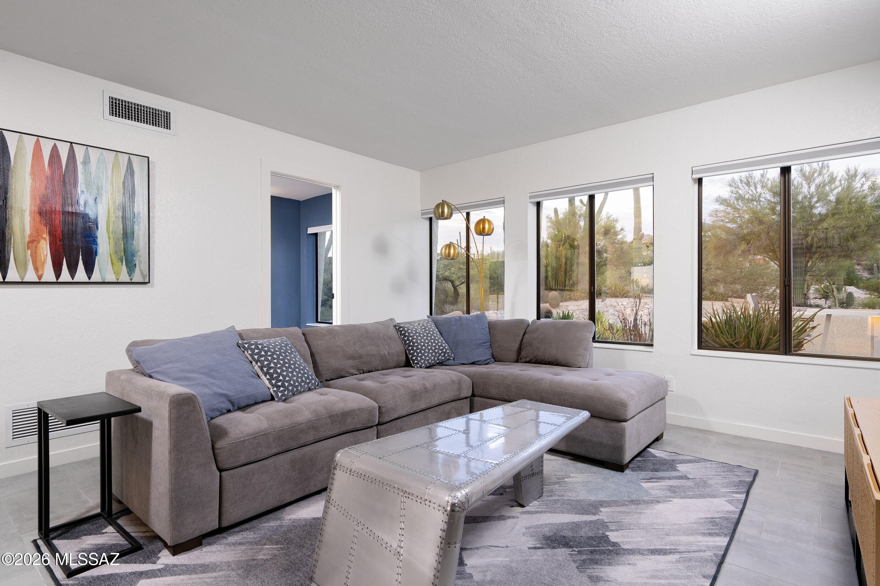
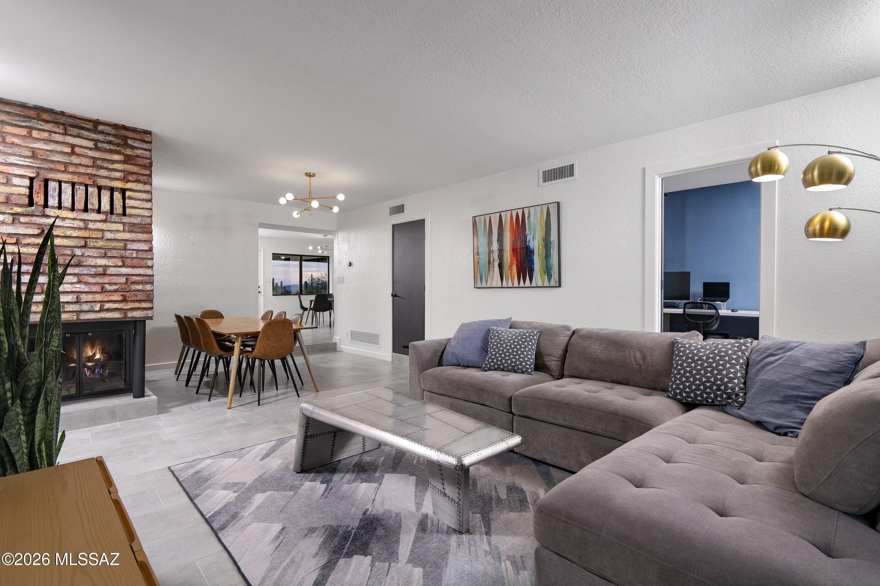
A walled courtyard entry framed by mature saguaros, sculptural agaves, golden barrel cacti and native desert plantings creates a memorable arrival, with dramatic views of the Catalina Mountains establishing an immediate connection to the landscape. Beyond the substantial wood entry door, the foyer provides a composed transition into the home's generous living and dining areas. Large windows bring in natural light and capture the surrounding desert vistas, while the dining area creates a natural connection between the living room and kitchen. Each space retains its own sense of definition while maintaining an easy, intuitive flow for daily living and entertaining.
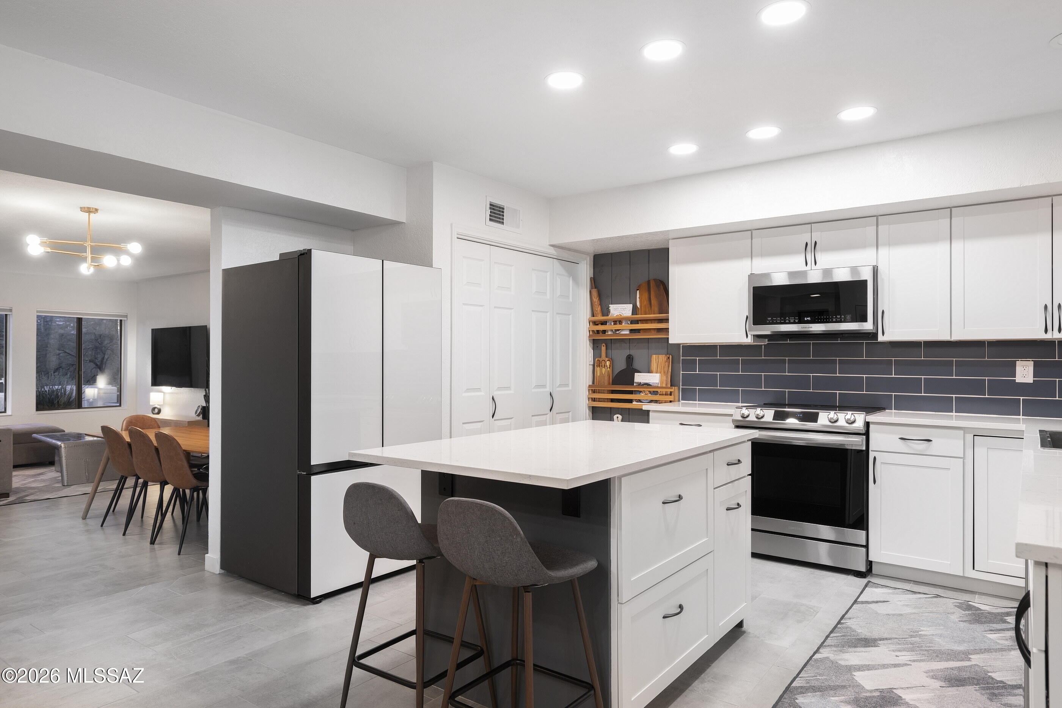
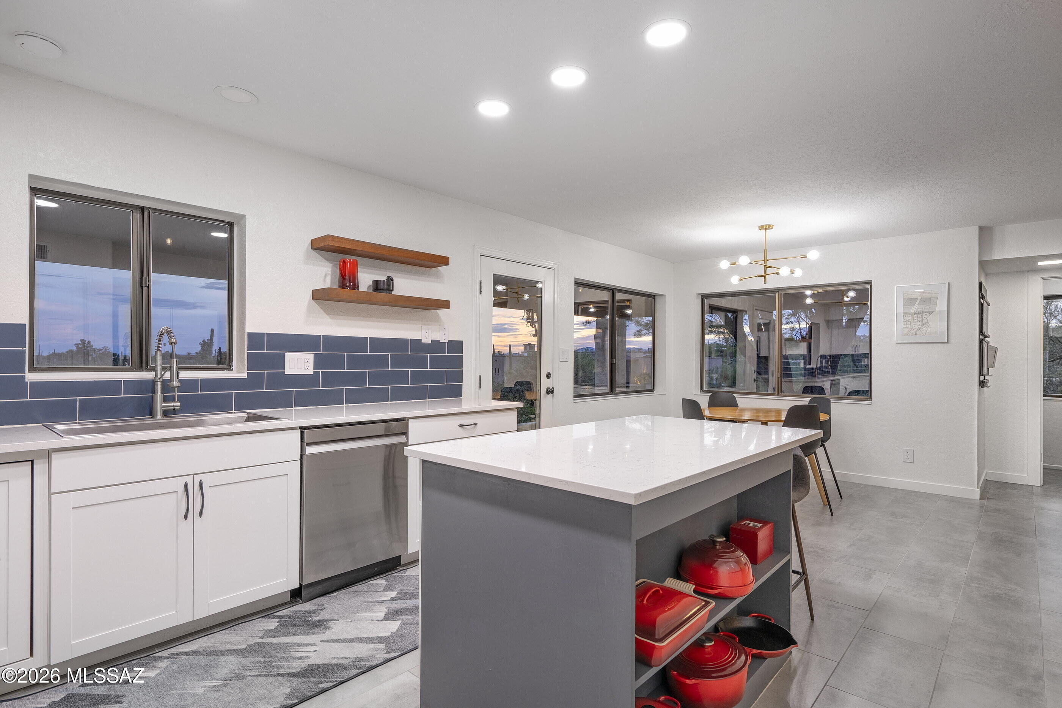
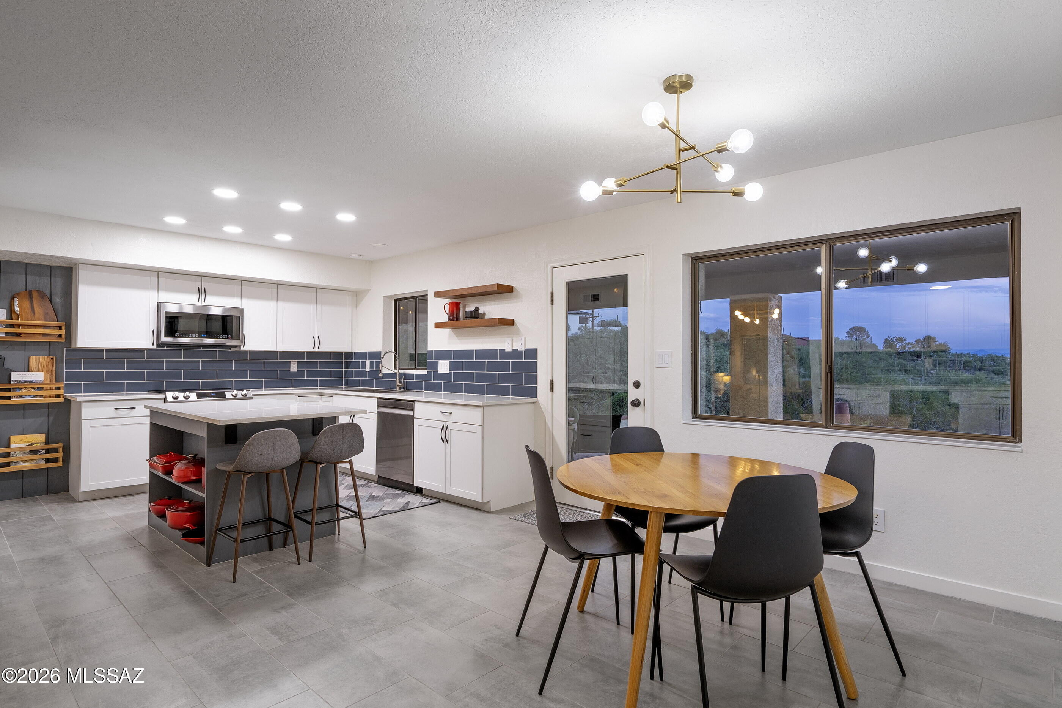
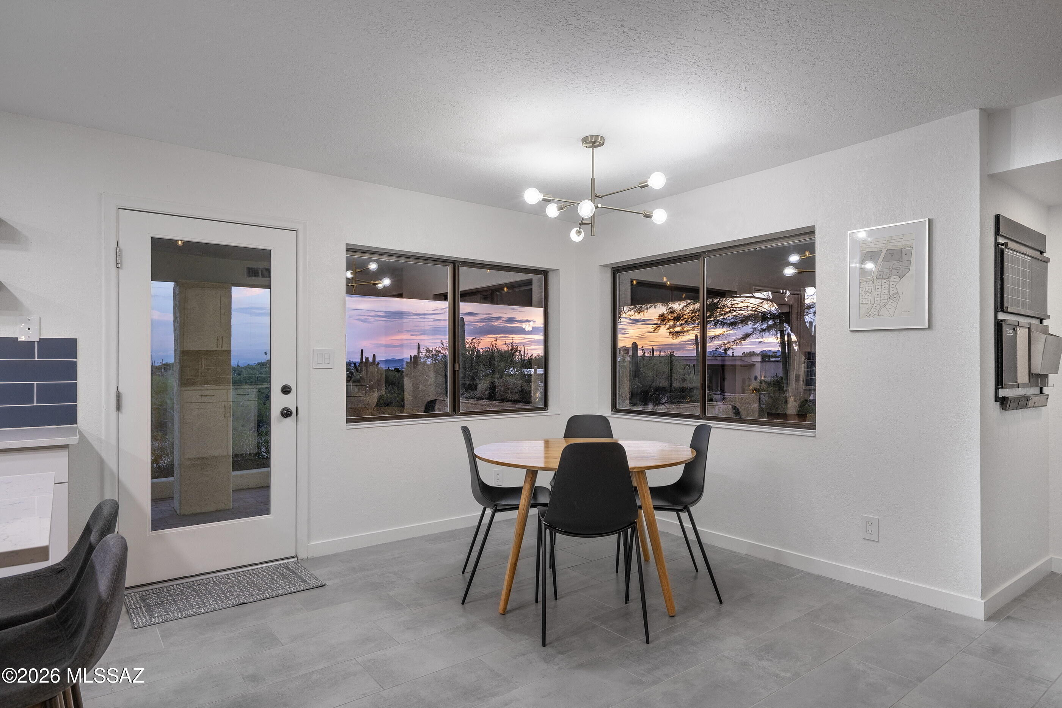
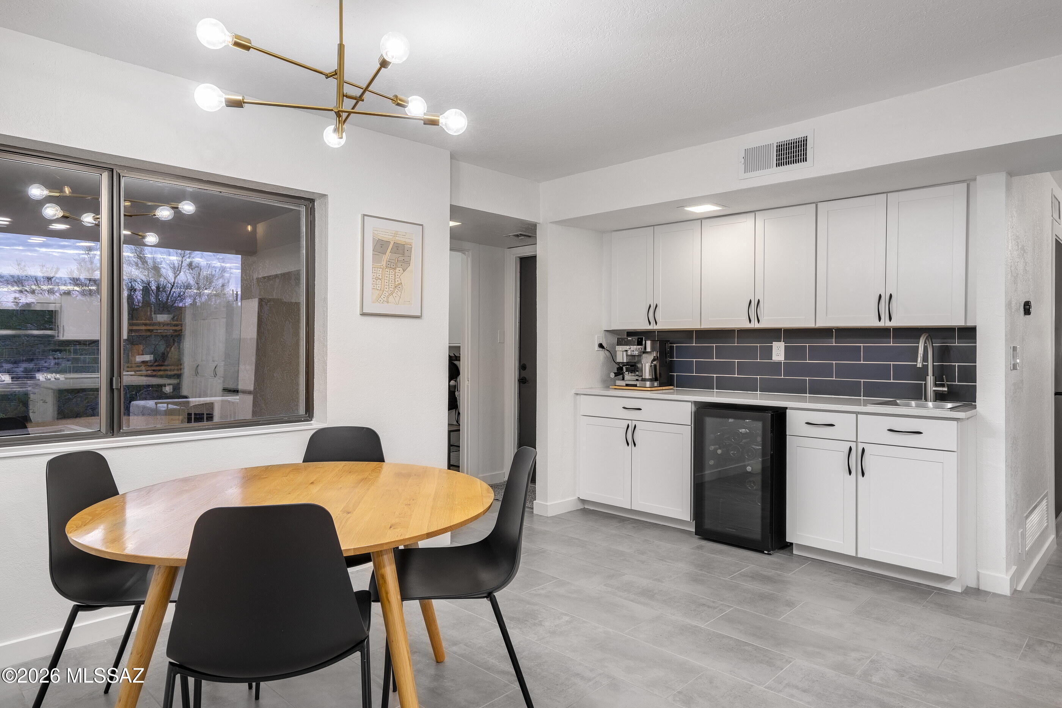
Large-format tile flooring, updated lighting and a refined material palette lend a fresh, cohesive quality throughout. Generous in scale and thoughtfully renovated, the kitchen is designed as both a highly functional workspace and a natural gathering area. Crisp white Shaker cabinetry and quartz surfaces are balanced by a blue-gray subway tile backsplash, matte black hardware and warm wood open shelving. A substantial center island provides additional preparation space, storage and casual seating, while stainless steel appliances and a walk-in pantry support everyday function. The adjoining breakfast area is framed by a broad picture window overlooking the desert, with direct access to the covered patio creating an easy indoor-outdoor connection.
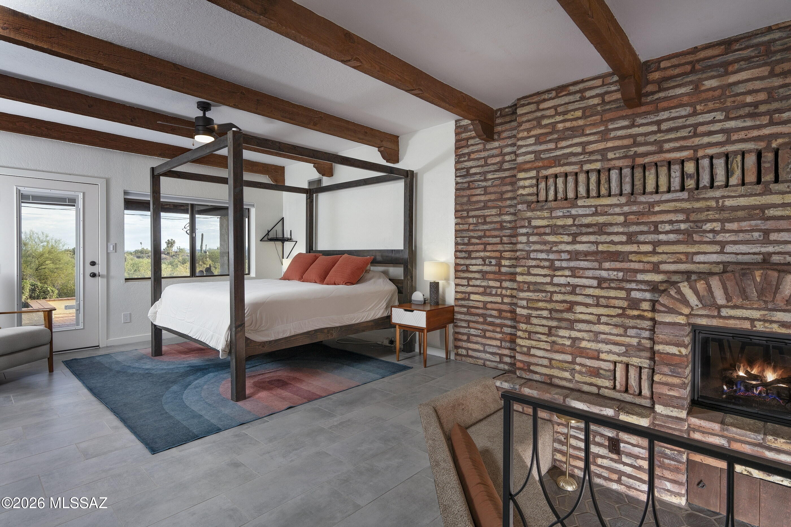
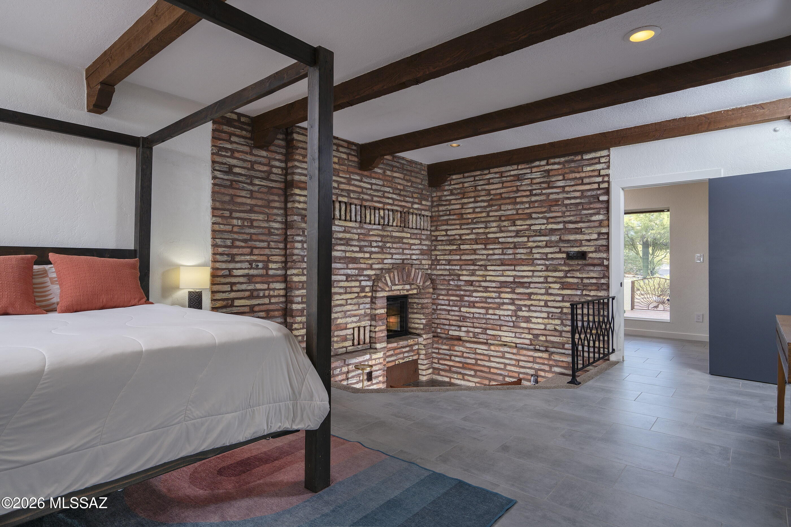
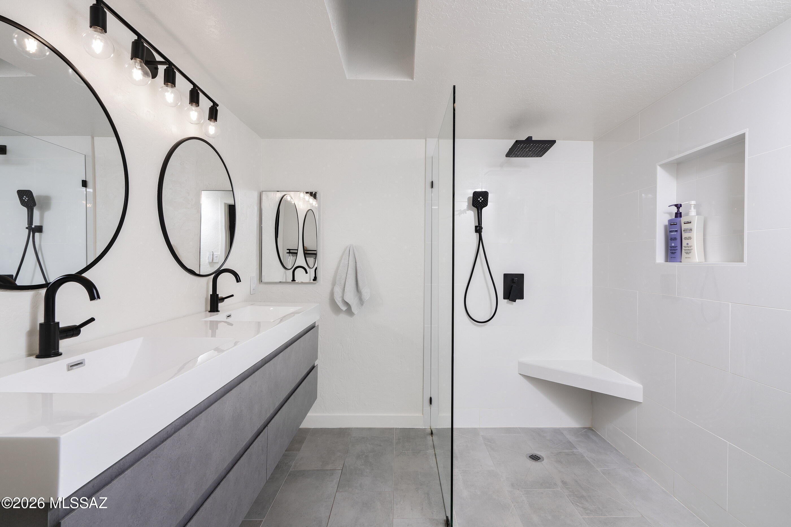
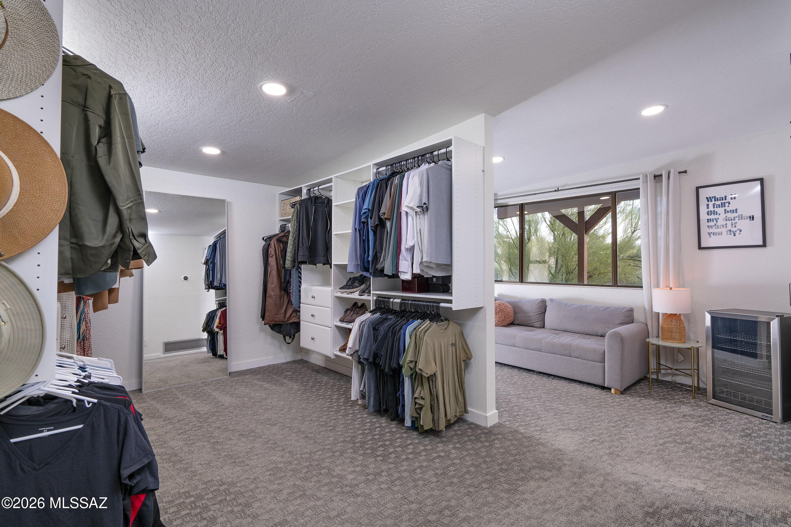
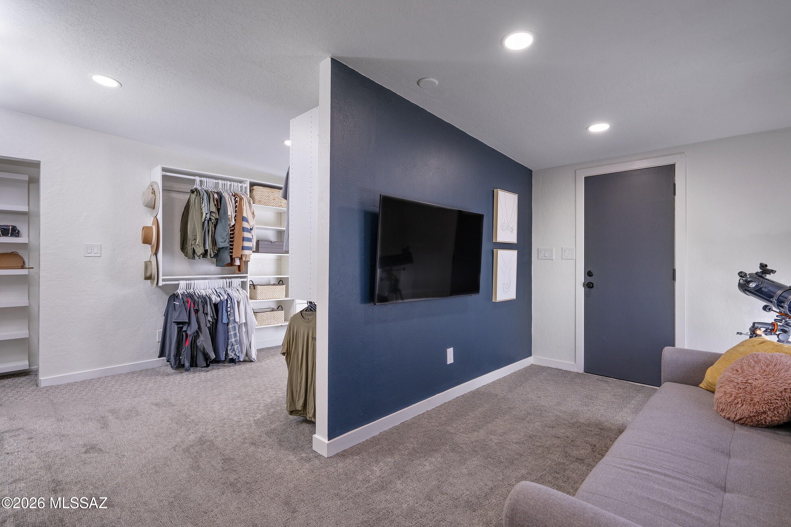
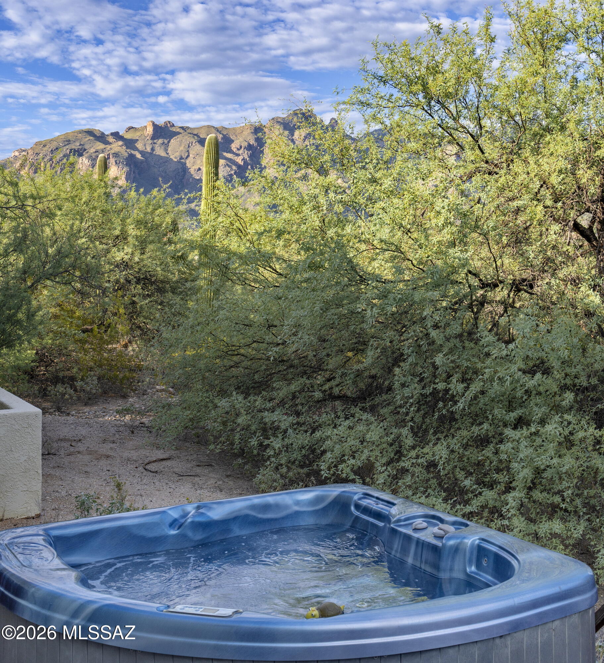
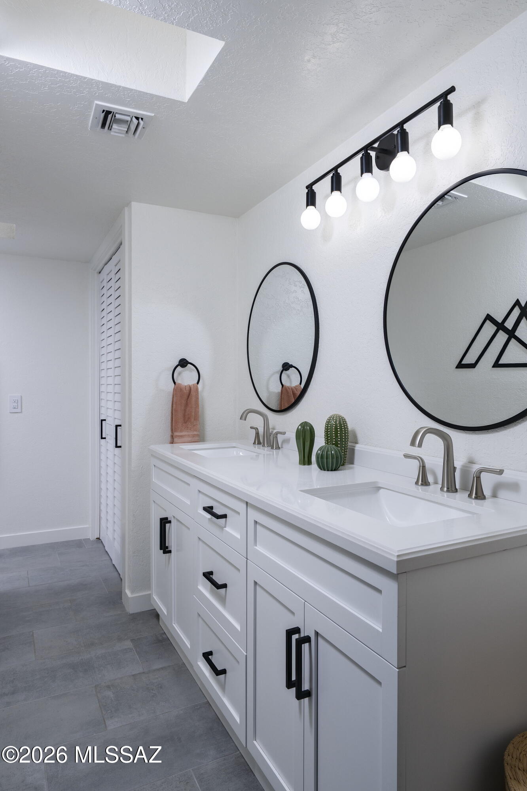
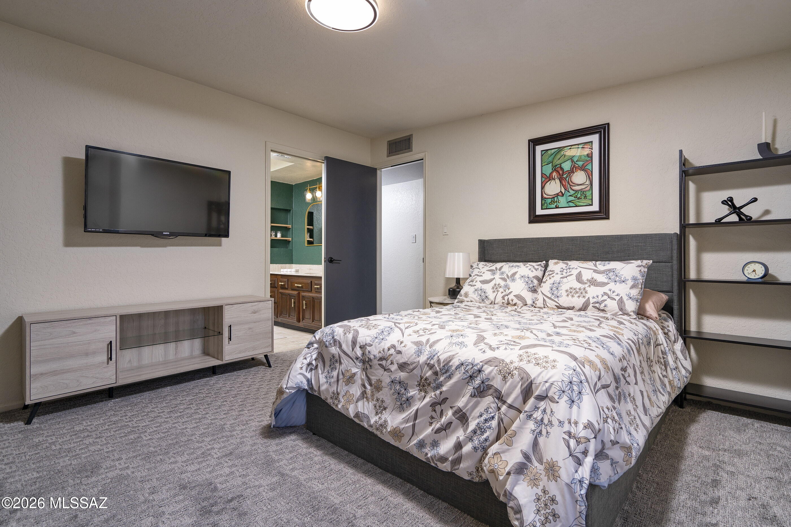
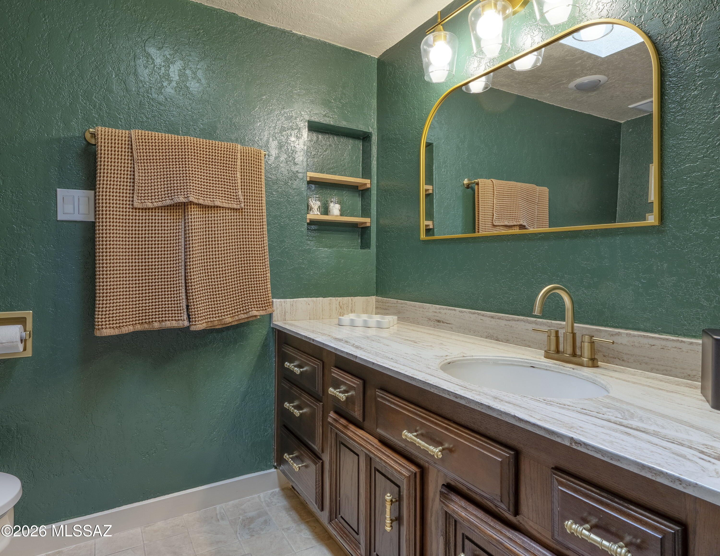
The home's original character is evident in the exposed wood beams and substantial brick fireplace, which bring warmth, texture and architectural depth to the primary suite. This private retreat also includes an adjoining sitting room, an expansive dressing suite and direct access to a secluded spa terrace with mountain views. The renovated primary bath provides a clean, contemporary counterpoint with a floating dual-sink vanity, glass-enclosed walk-in shower and matte black fixtures.
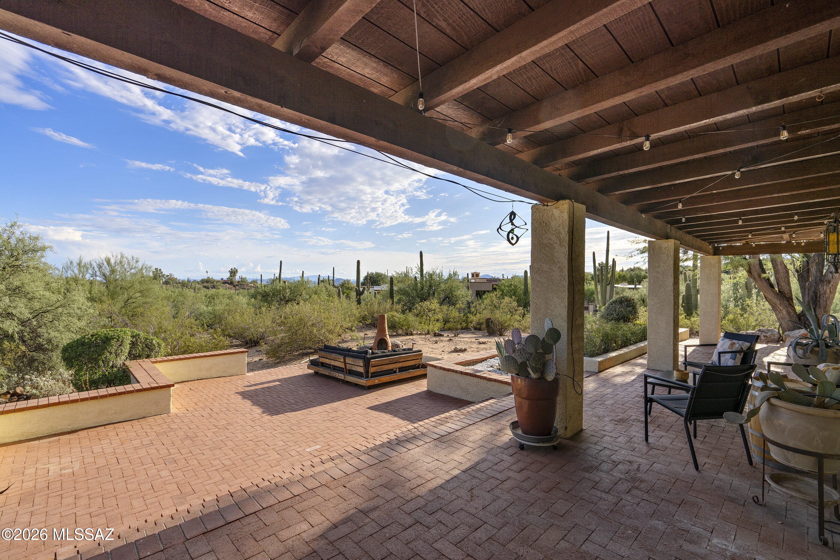
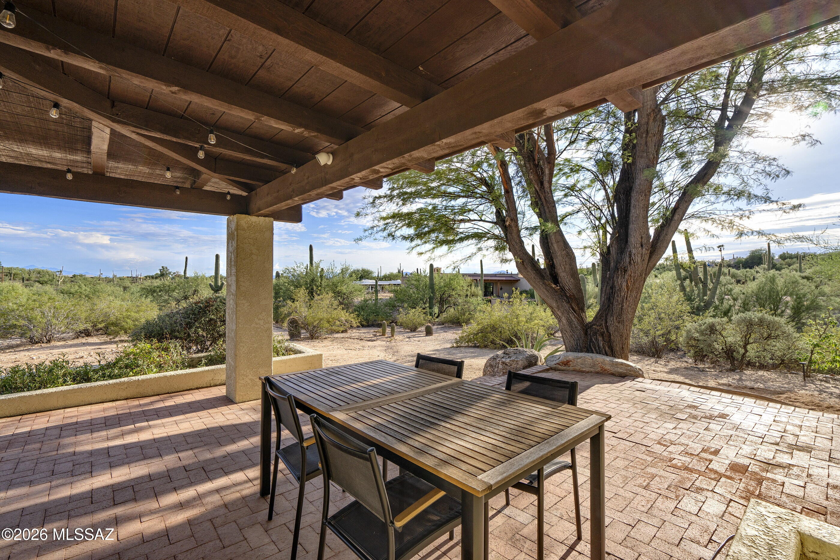
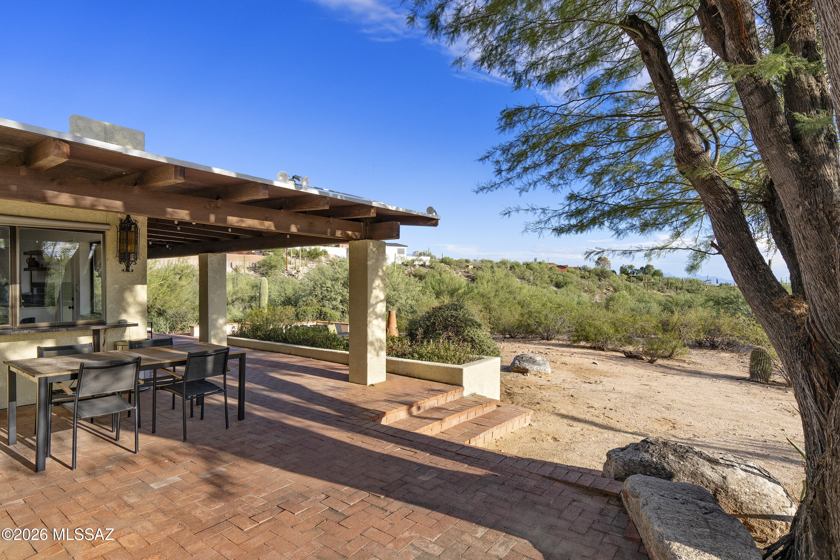
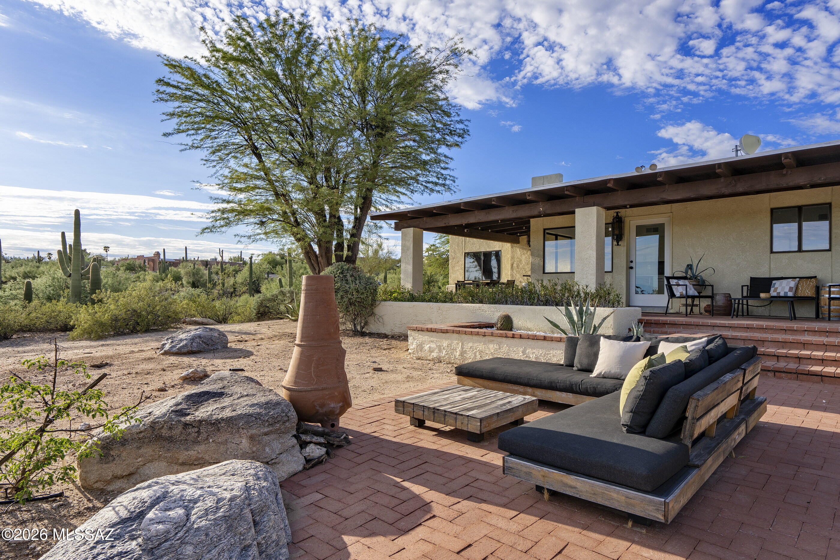
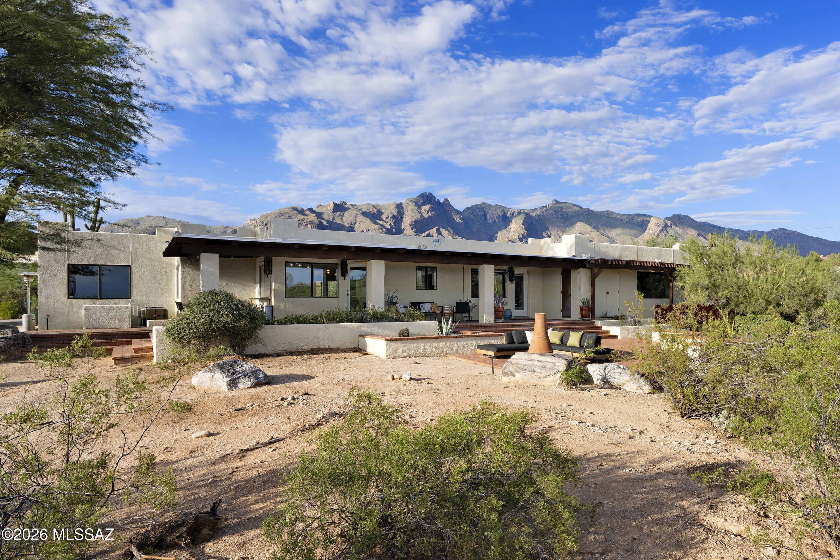
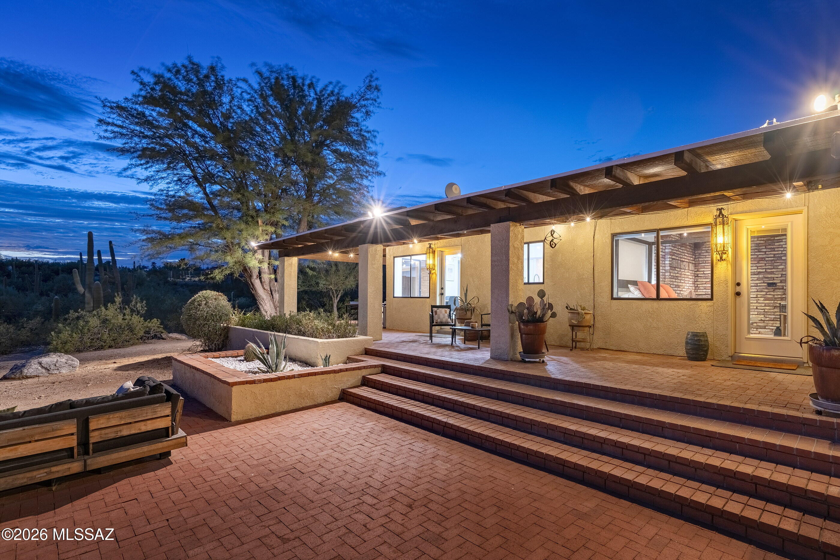
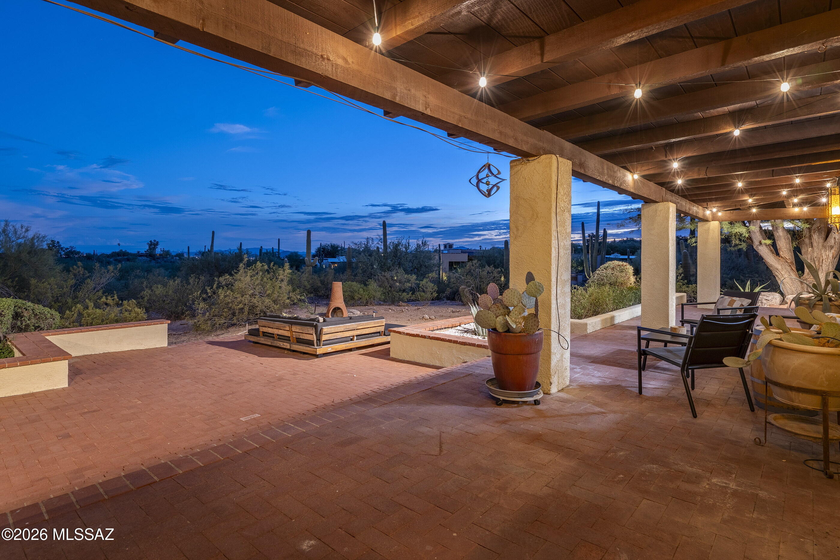
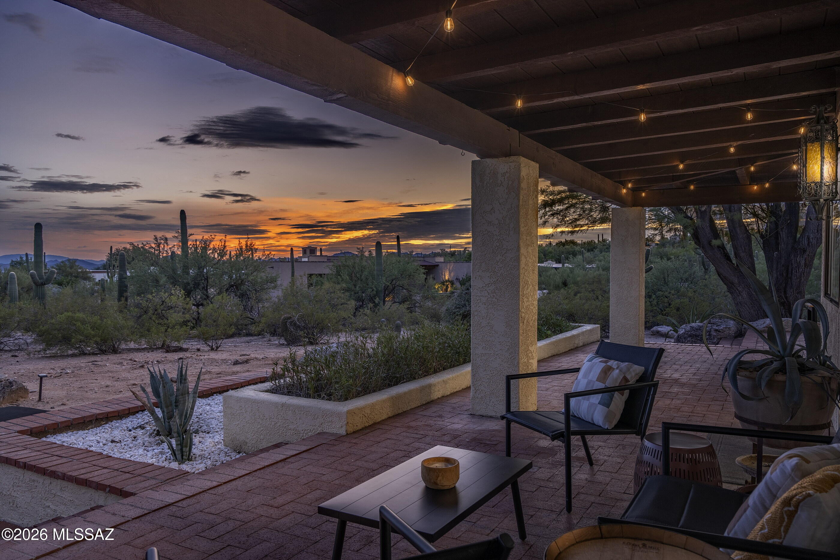
Outdoor living is central to the experience of the property. An expansive brick-paved terrace extends along the rear of the residence beneath a deep wood-beamed roof, creating a series of shaded areas for dining, lounging and entertaining. Broad steps descend to an additional gathering terrace integrated among natural boulders, mature desert vegetation and towering saguaros. Together with the mountain-facing courtyard and private spa terrace, these layered outdoor spaces create distinct environments from which to experience the ever-changing desert light, expansive mountain vistas and the remarkable quiet of this exceptional Foothills setting.
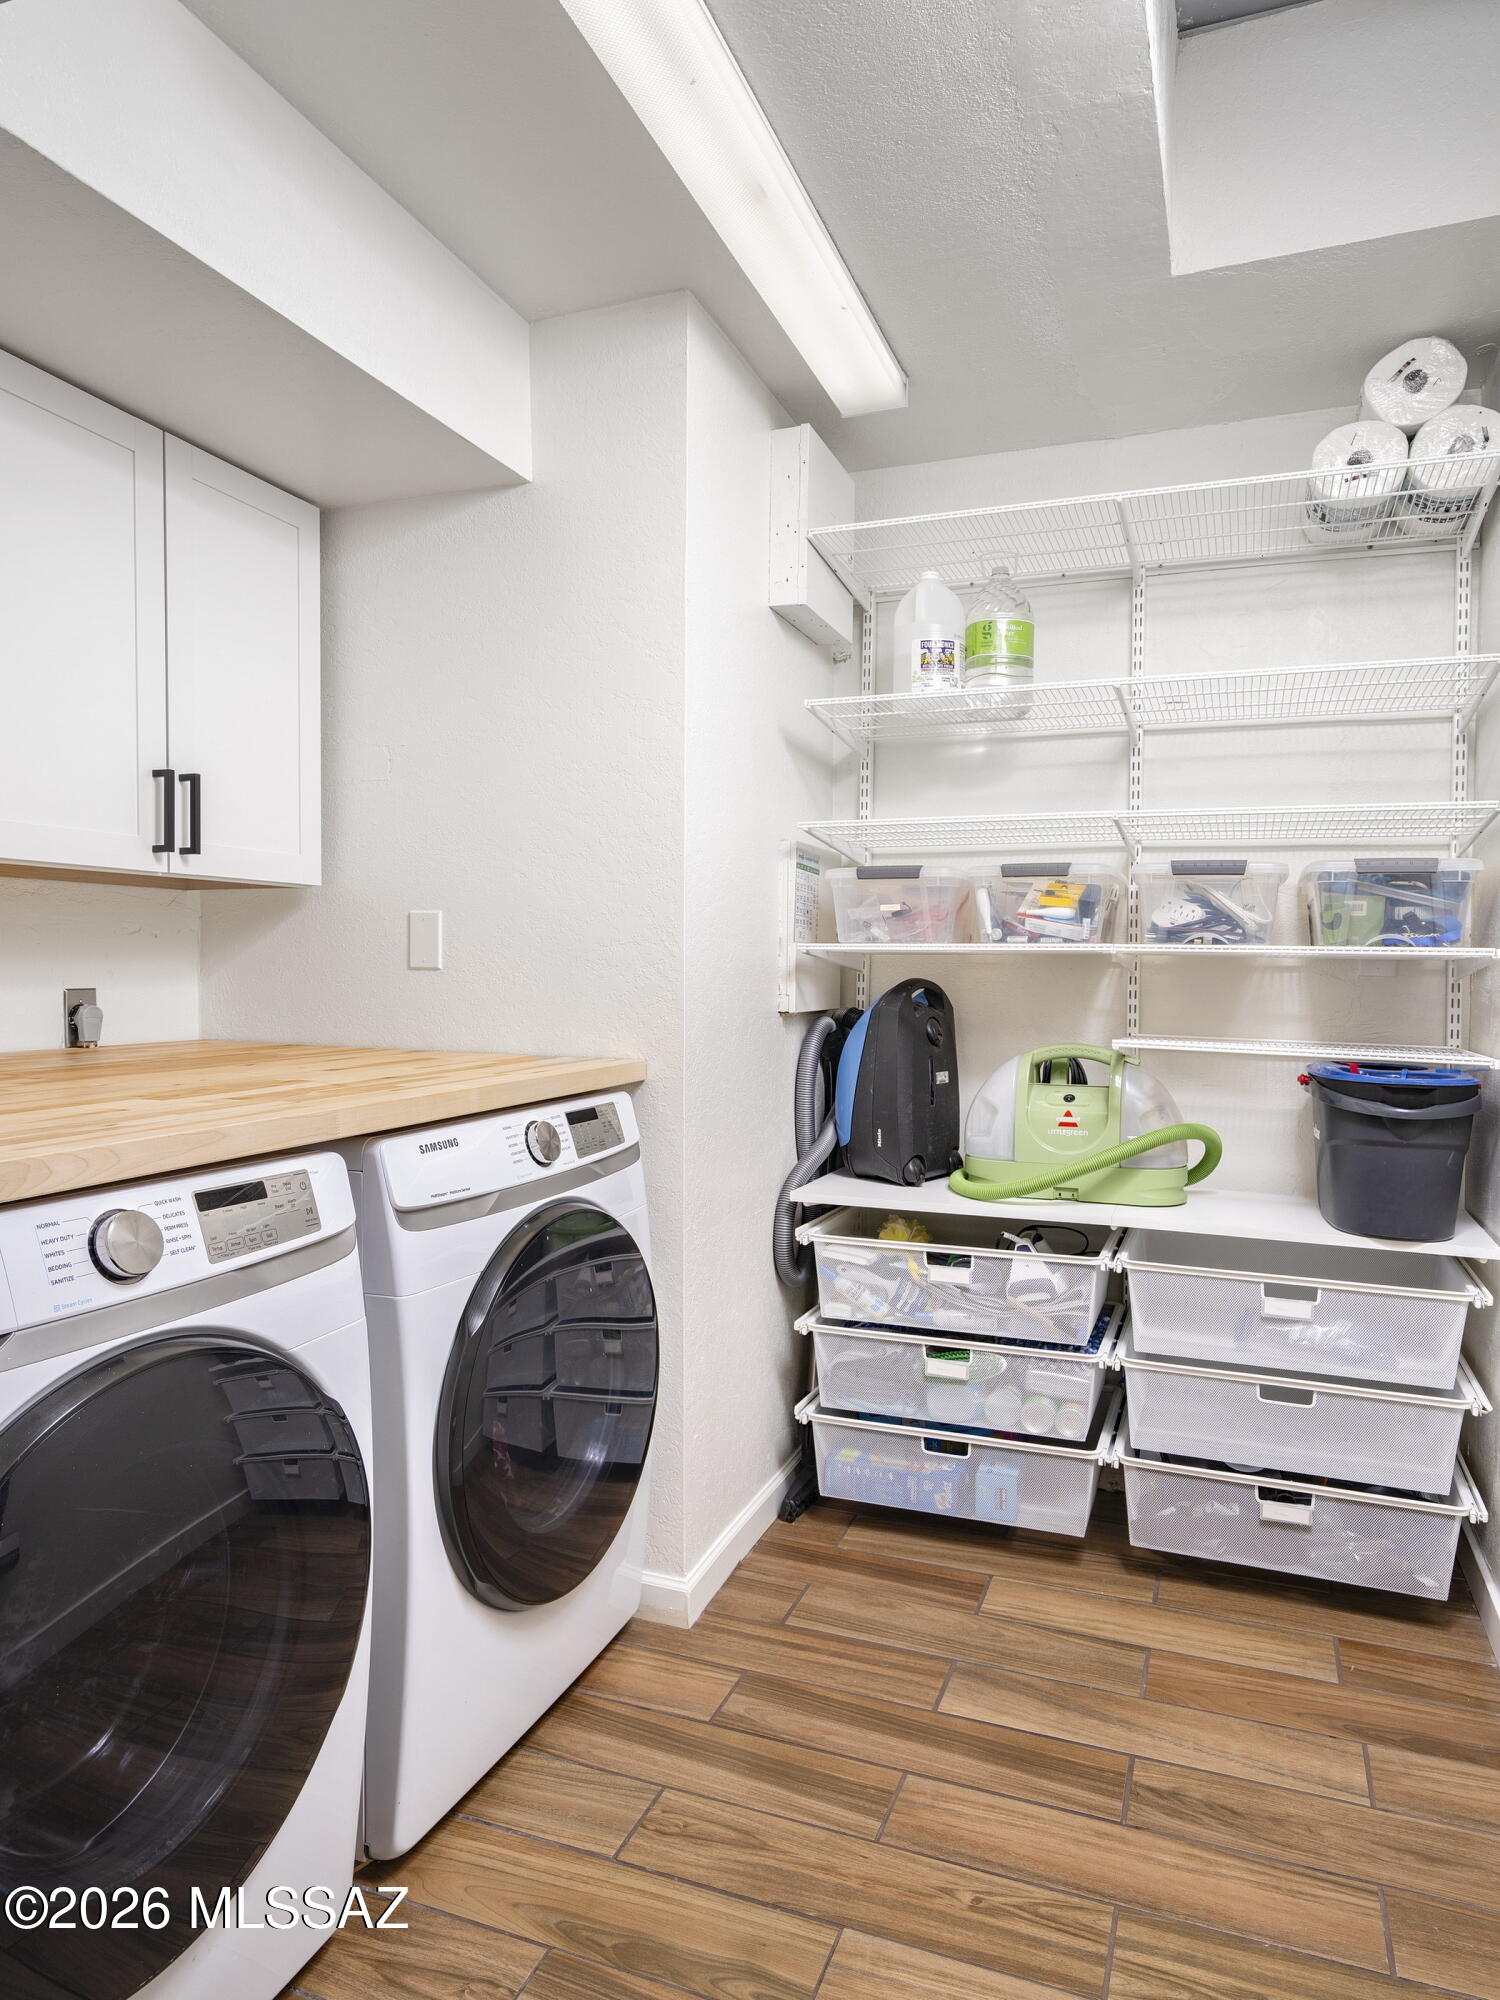
Additional features include a mudroom, separate laundry room, abundant storage and a two-car garage. Set near the end of a quiet cul-de-sac adjacent to a natural wash, the property offers exceptional privacy, compelling mountain views and an authentic connection to the Sonoran Desert within one of Tucson's most established Catalina Foothills locations.
The central Foothills location places the best of Tucson within easy reach, from exceptional dining and shopping at La Encantada and St. Philip's Plaza to championship golf, dining, fitness and recreational amenities at nearby La Paloma Country Club, along with an array of hiking and cycling opportunities. Campbell Avenue provides a direct connection to the University of Arizona, Arizona Theatre Company and downtown Tucson, offering a rare balance of peaceful desert living and convenient access to the city's cultural, educational and recreational destinations.
We would love to help you see this beautiful home! As a full-service brokerage, we can help you tour. Please submit an offer, and answer questions about the buying process.
I'm Interested In

ADDRESS 1718 N 9th Ave Pensacola FL 32503
ADDRESS 1718 N 9th Ave Pensacola FL 32503
