Leave a Message

Thank you for your message. We will be in touch with you shortly.

Explore Our Properties

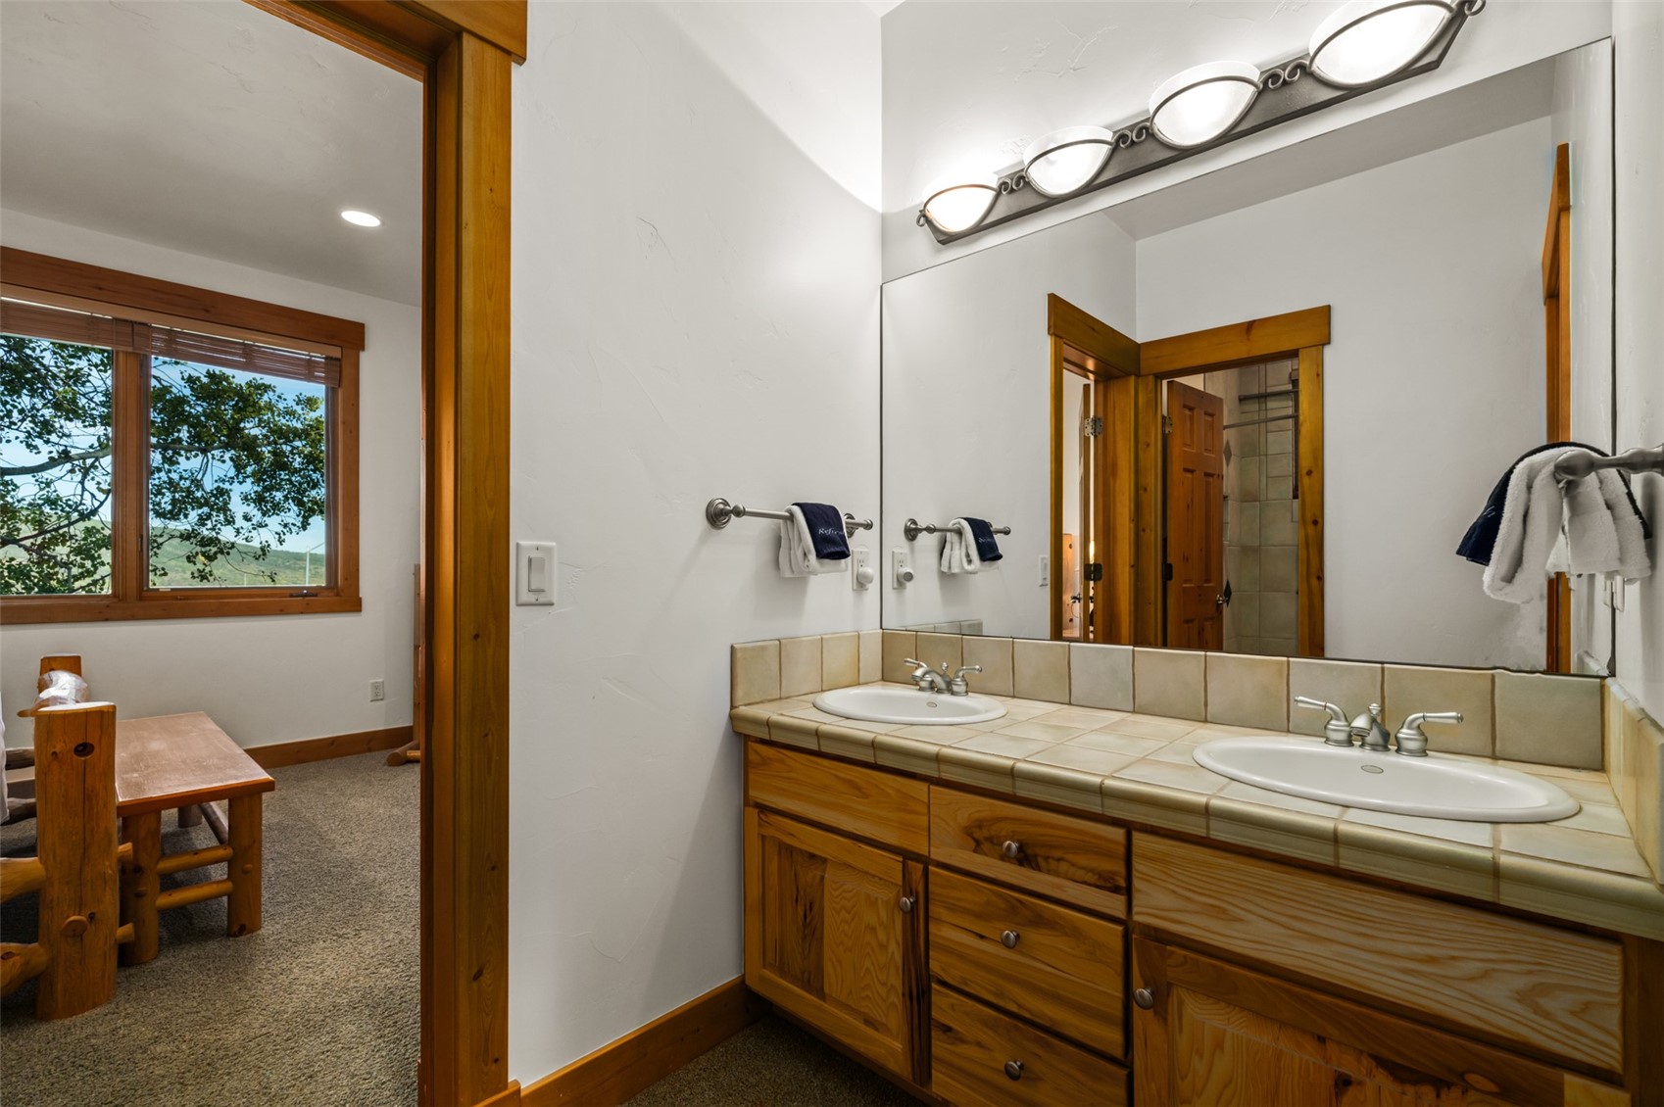
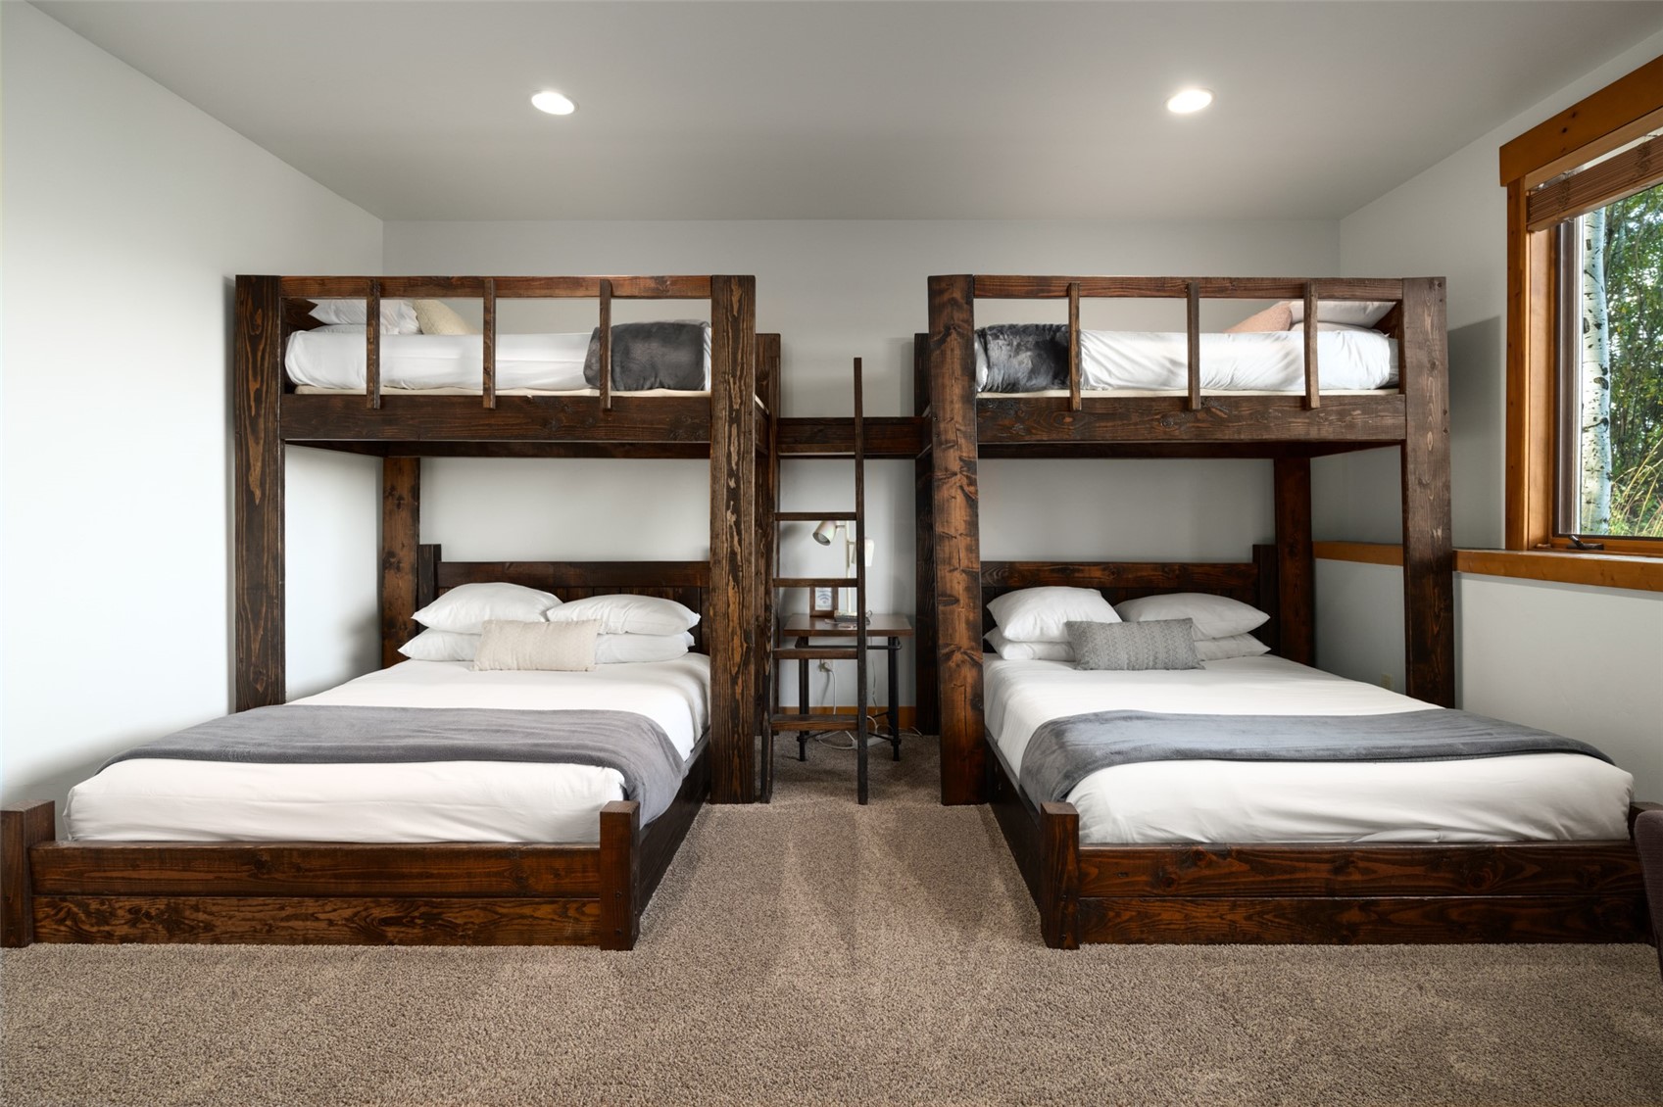
Property Description

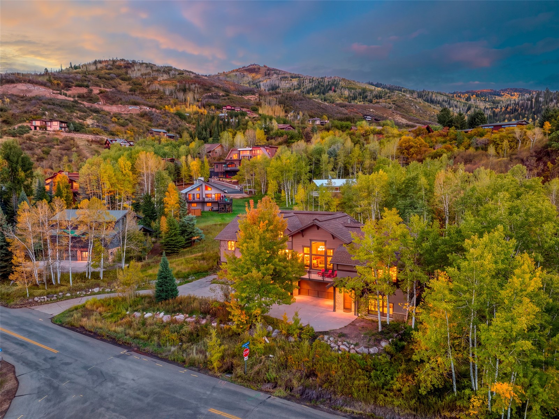
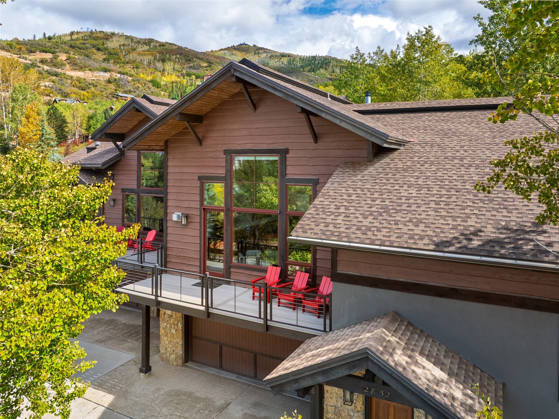
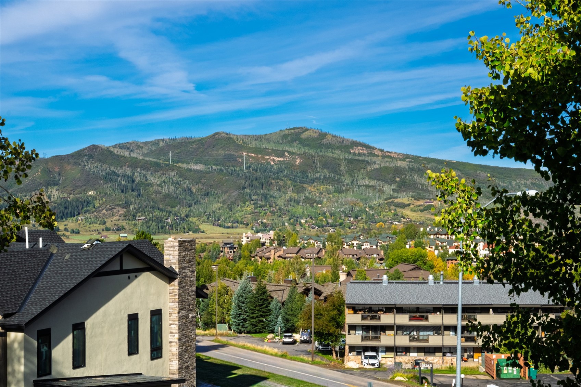
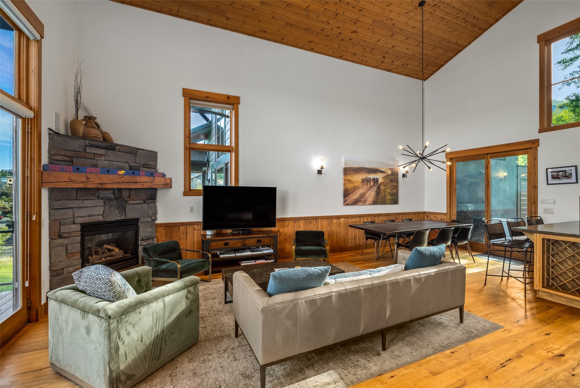
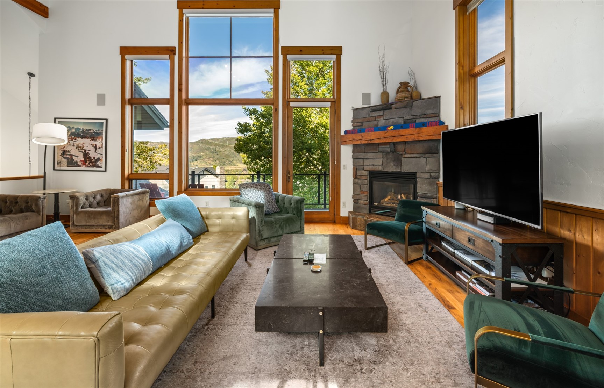
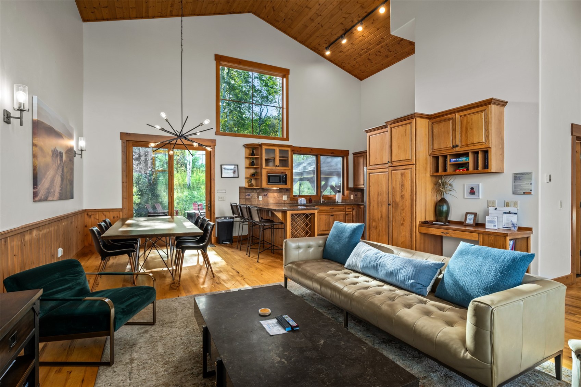
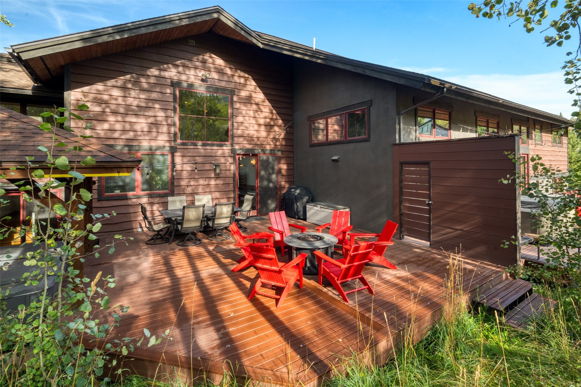
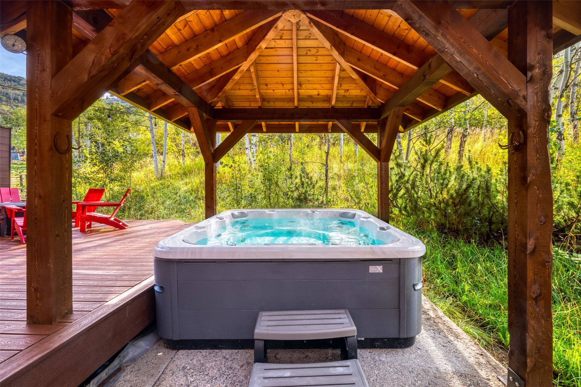
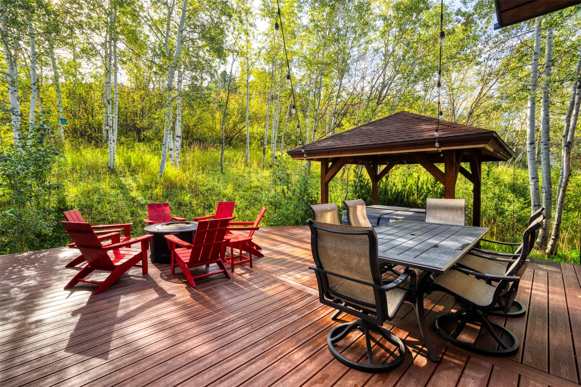
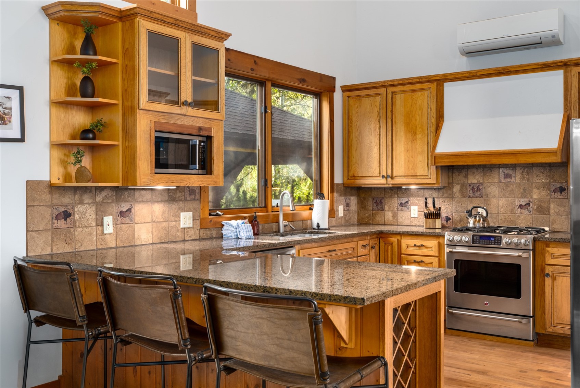
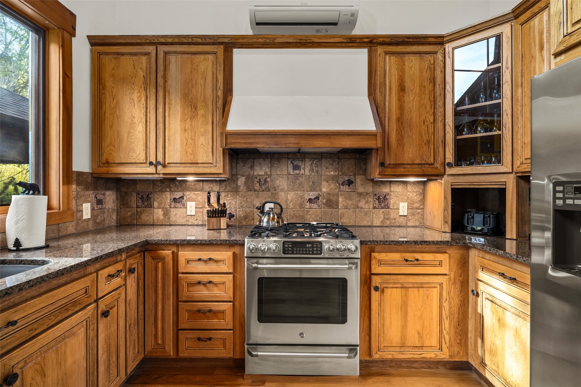
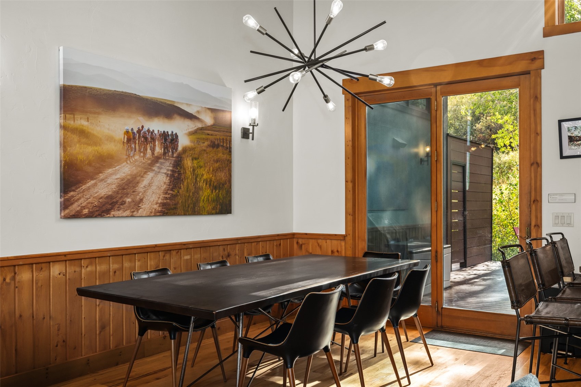
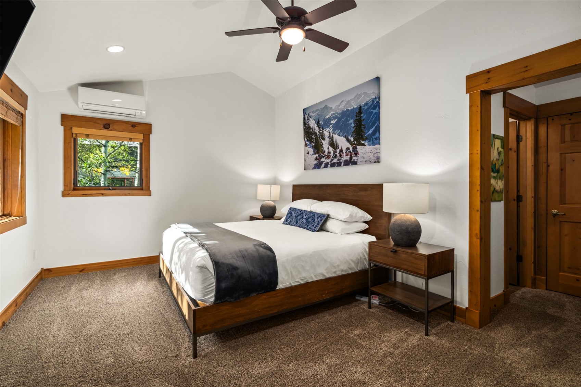
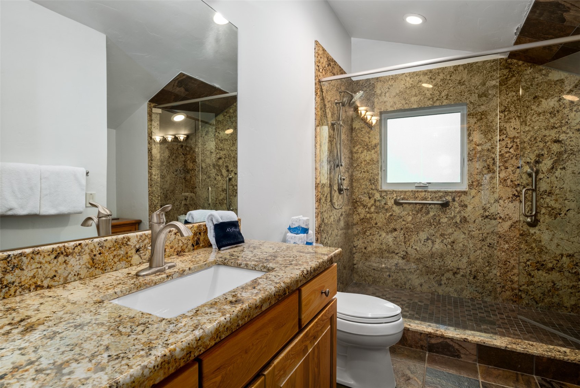
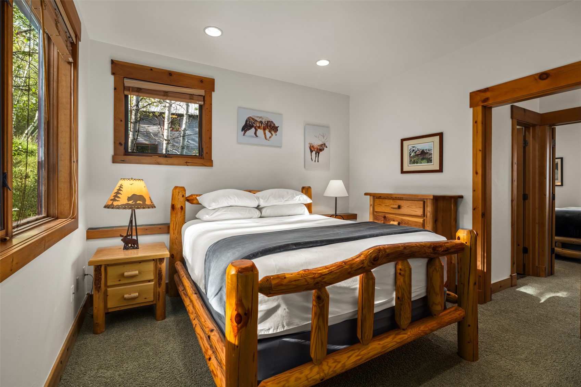
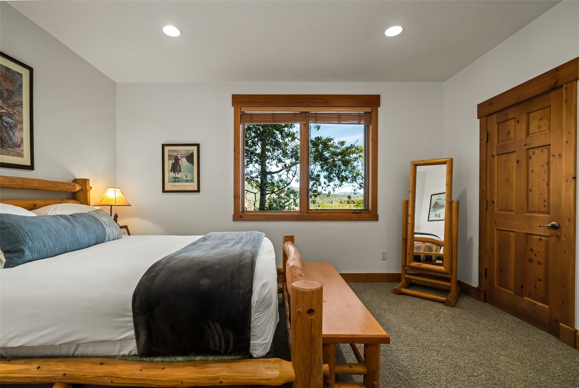
Moments from the Steamboat Ski Area, this furnished hillside duplex residence captures sweeping Emerald Mountain views in a walkable location within Steamboat's short-term rental Green Zone. The split floor plan provides added privacy for all four bedrooms and expansive indoor-outdoor gathering areas, suited to full-time living, a vacation retreat, or income property. A covered entry framed in natural stone leads to the entry hall and upstairs, where glass doors open to the covered hot tub pergola, deck, patio, and a deep private yard with mature pines and aspen groves. Two bedrooms on this floor share a full bath with dual sinks and spacious closets. The next level holds the great room, where soaring double-height ceilings and picture windows draw abundant natural light. A west-facing front terrace overlooks Emerald Mountain and sunset views, while glass doors open to the back patio and yard for entertaining. The living area centers on a stone fireplace, and the kitchen offers granite countertops, counter seating, stainless steel appliances, a pantry, a built-in desk, and an adjacent dining area. Newly refinished hardwood floors, a powder room, and A/C complete this level. Above, the primary suite includes A/C, an ensuite bath with dual vanities, an oversized shower, and a walk-in closet with built-ins. The lower level holds a large bunk room, a full bath, laundry, and owners' closet. A heated 2-car garage with an epoxy floor and owners' storage, plus additional driveway and covered parking, rounds out the property. Walk, drive, or ride the free bus to skiing, base-area recreation, shopping, and dining, plus nearby trails and year-round outdoor adventure.

Overview

Property Status
For Sale
Lot Size
2,178 Sq.Ft.
MLS ID
S1071702
Property Type
Townhouse
Year Built
1999

Features & Amenities

Total Area
3,012 Sq.Ft.
View Description
Mountain(s), Ski Area
Stories
3
Garage Spaces
2.0
Water Source
Public
Utilities
Cable Available, Electricity Available, Natural Gas Available, Snow Removal, Trash Collection, Water Connected, Sewer Connected
Roof
Composition
Lot Features
City Lot, Landscaped, Near Ski Area, Near Public Transit, Many Trees, See Remarks
Parking
Attached, Garage, Heated Garage, Storage
Heat Type
Radiant
Air Conditioning
1 Unit
Laundry Room
In Unit
Fireplace
Gas
Appliances
Dishwasher, Disposal, Microwave, Oven, Range, Refrigerator, Dryer, Washer
Other Interior Features
Ceiling Fan(s), Entrance Foyer, Eat-in Kitchen, Fireplace, Granite Counters, High Ceilings, Jack and Jill Bath, Primary Suite, Open Floorplan, See Remarks, Vaulted Ceiling(s), Walk-In Closet(s)
Sewer
Connected
Elementary School
Strawberry Park
Middle School
Steamboat Springs
High School
Steamboat Springs
Sales Price
$2,850,000
Real Estate Tax
$6,437/yr

Downloads

2852 Apres Ski WAY -

Schedule a Tour

We would love to help you see this beautiful home! As a full-service brokerage, we can help you tour. Please submit an offer, and answer questions about the buying process.

Thank you

for your interest in 2852 Apres Ski WAY -, Steamboat Springs, CO 80487

2852 Apres Ski WAY -
Navigate
2852 Apres Ski WAY -
explore in 3d

Mortgage Calculator

Estimate your monthly mortgage payment, including the principal and interest, property taxes, and HOA. Adjust the values to generate a more accurate rate.
$0,000 Your Payment 20 15 65
$0,000 Your Payment

I'm Interested In

2852 Apres Ski WAY -

or
  • CallLarry Kuhn

    License #BK3254606

    (850) 384-9707
  • Follow Us On Instagram