Leave a Message

Thank you for your message. We will be in touch with you shortly.

Explore Our Properties

Property Description

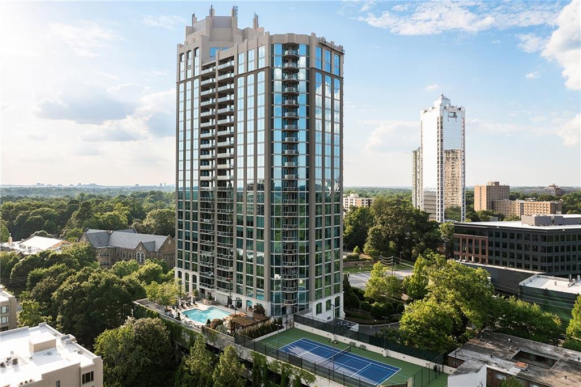
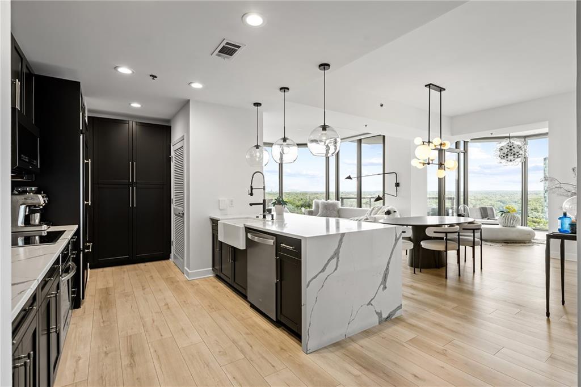
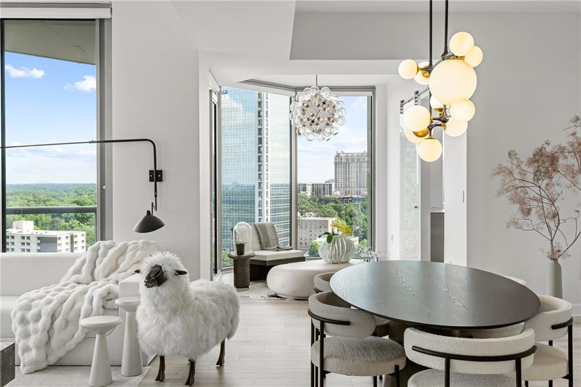
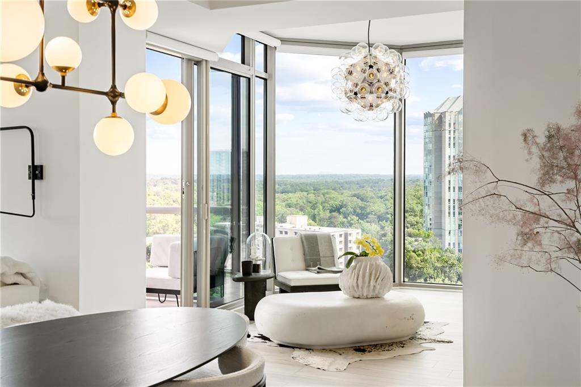
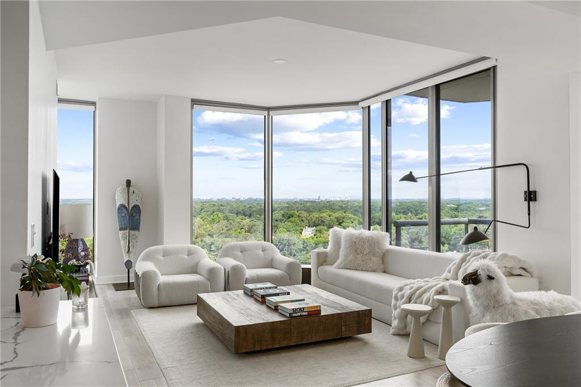
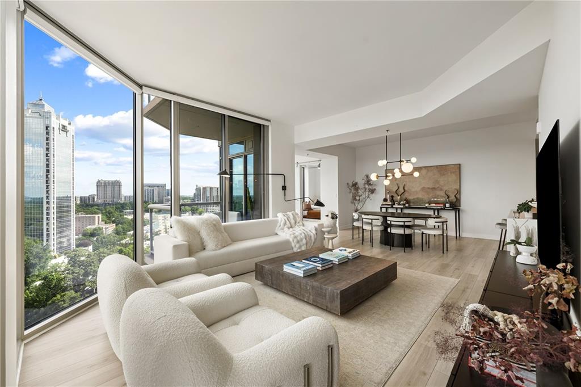
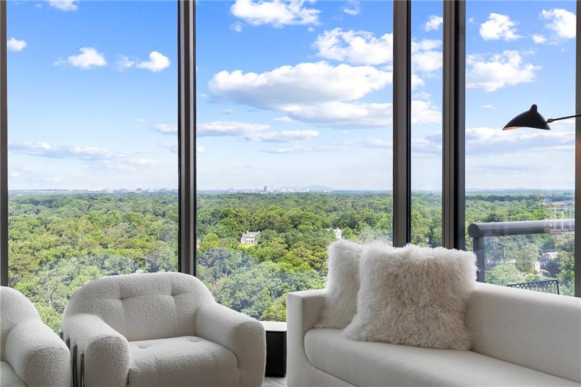
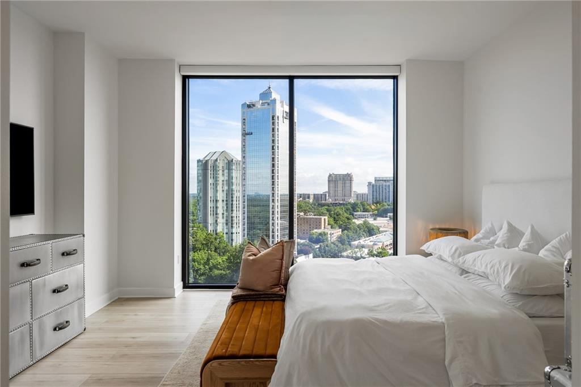
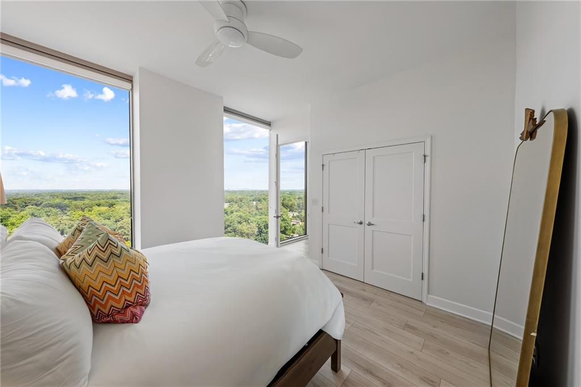
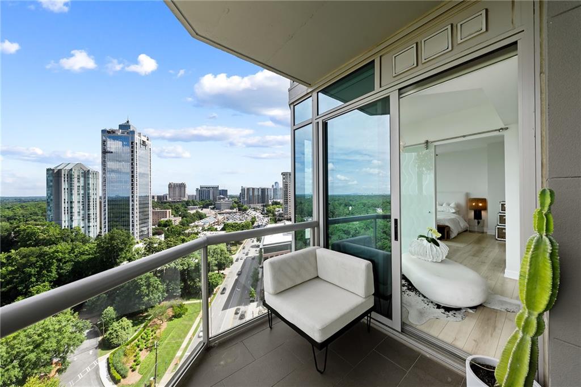
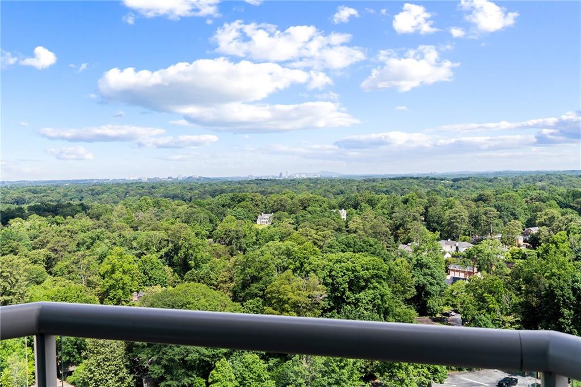
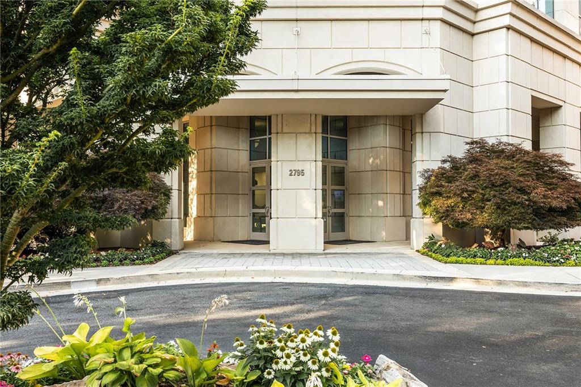
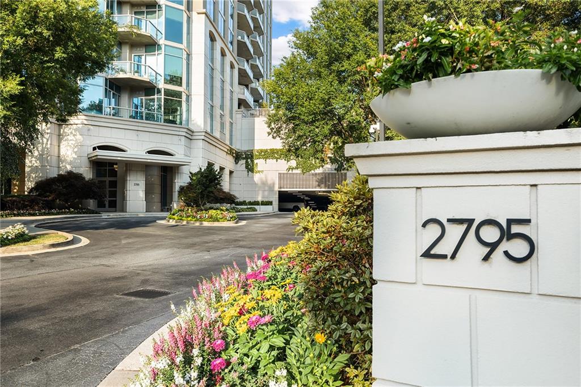
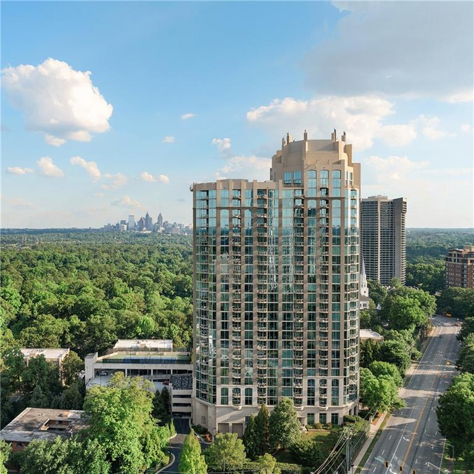
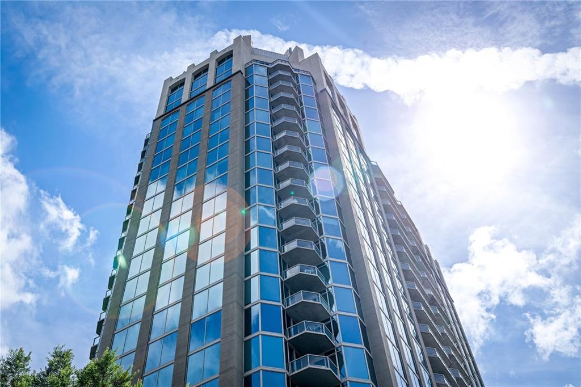
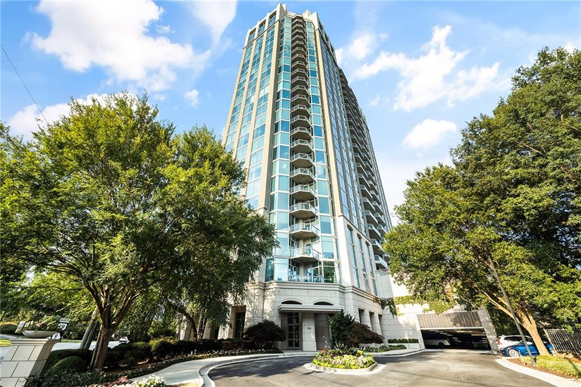
Thoughtfully updated and exceptionally spacious, this sophisticated residence at Gallery Residences offers an elevated Buckhead lifestyle from the 17th floor, where sweeping skyline vistas meet the lush treetop canopy of one of Atlanta's most desirable neighborhoods. Enjoy picturesque views of the iconic Cathedral chapel and the charming historic residences of Peachtree Heights West, creating a rare blend of urban energy and timeless architectural beauty.
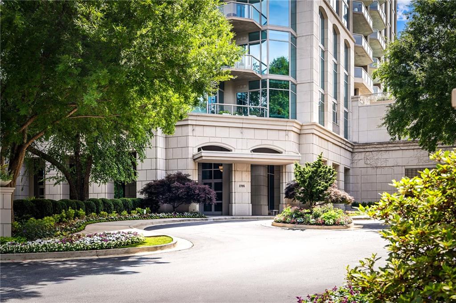
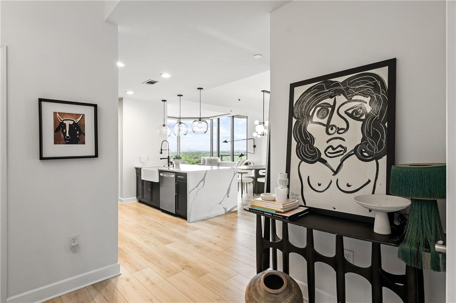
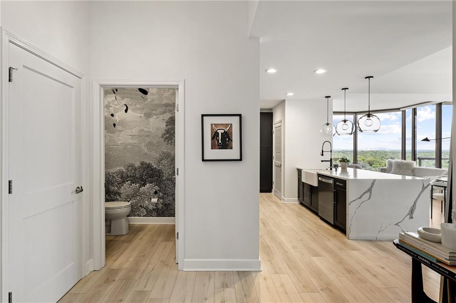
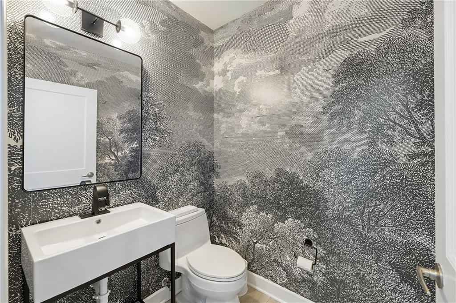
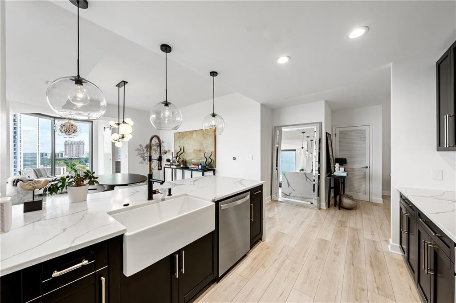
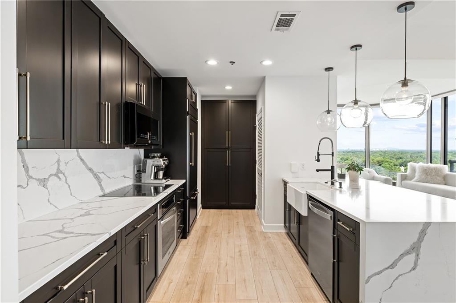
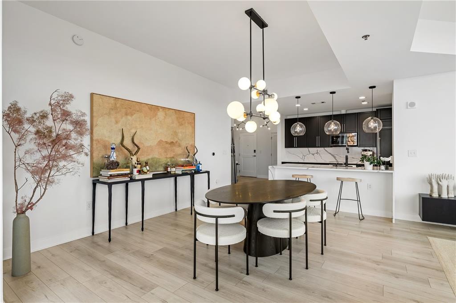
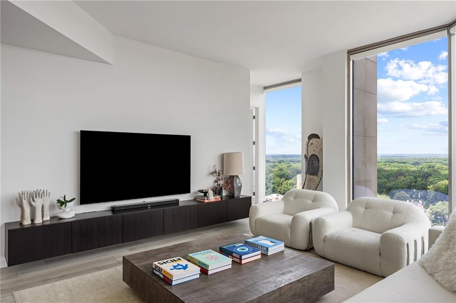
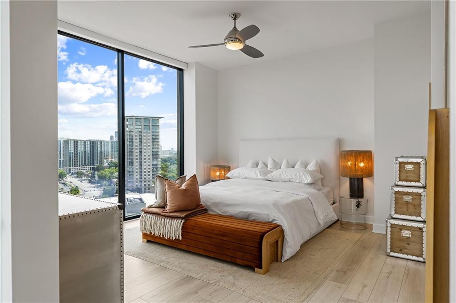
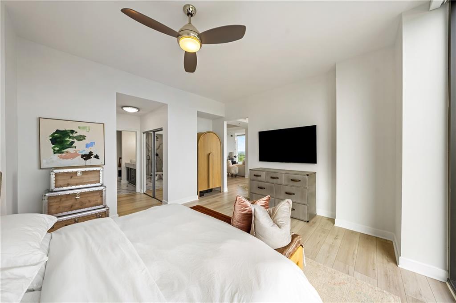
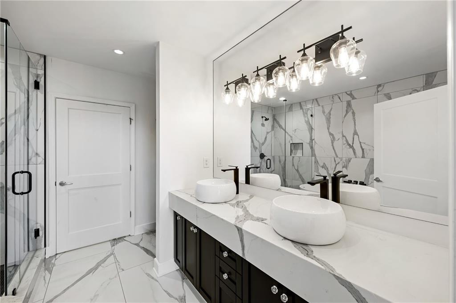
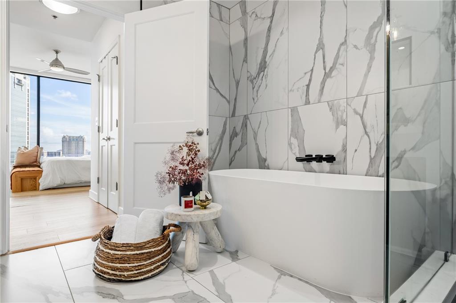
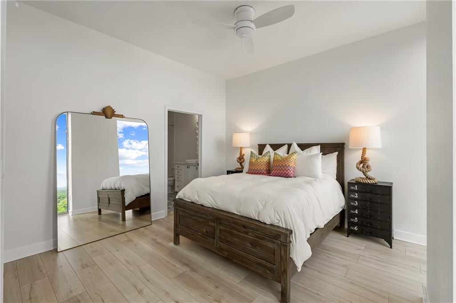
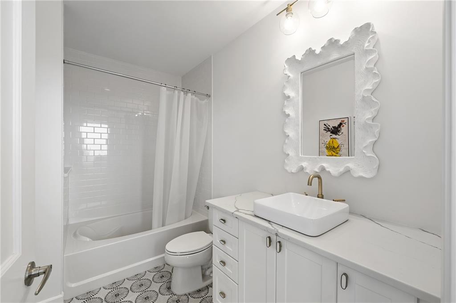
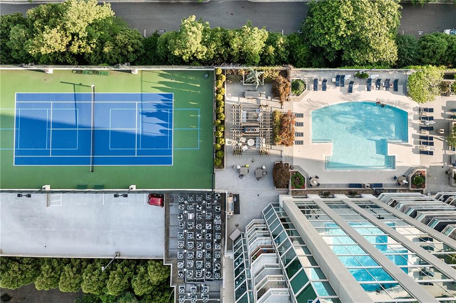
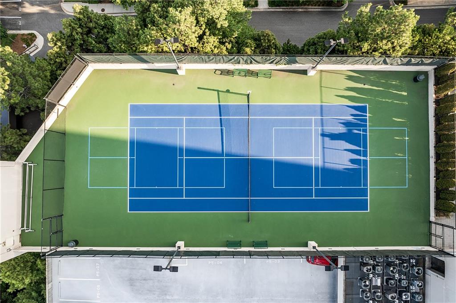
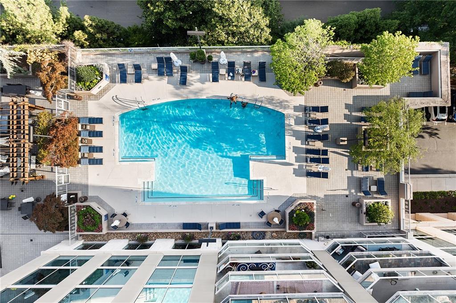
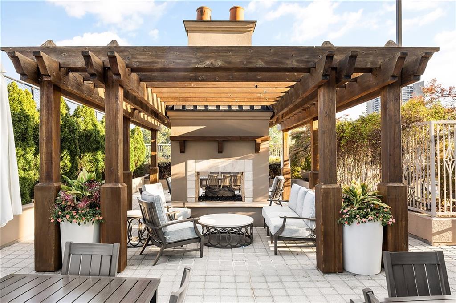
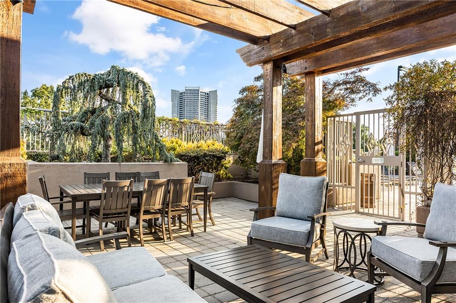
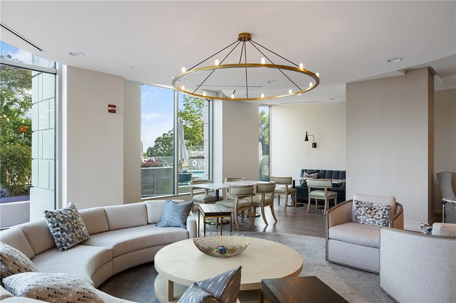
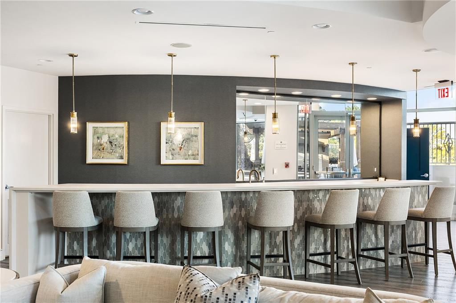
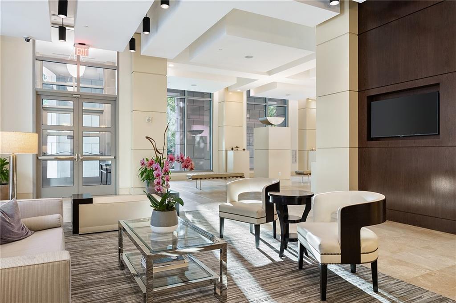
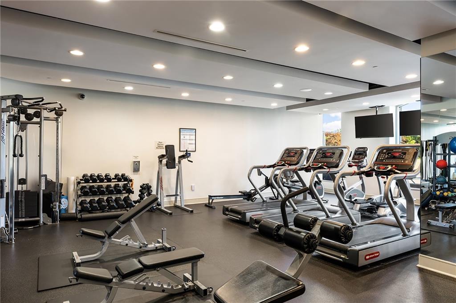
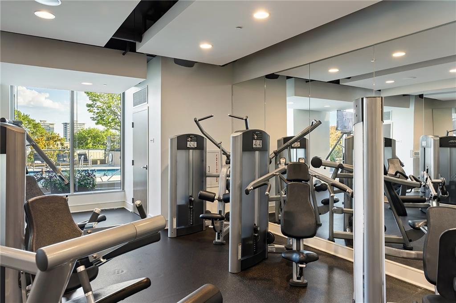
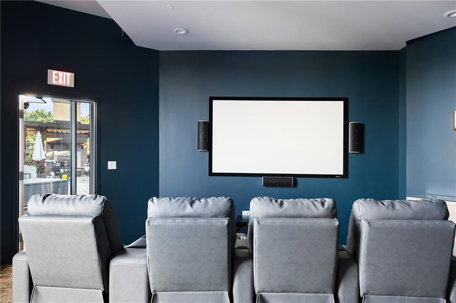
The expansive floor plan features two generously sized ensuite bedrooms, along with a convenient powder room for guests. The inviting living spaces include a beautifully appointed kitchen with stone countertops, stainless steel appliances, and abundant cabinetry, opening seamlessly to a spacious family room. A separate den provides exceptional flexibility and serves as the ideal home office, reading room, or dining room. The oversized primary suite is a true retreat, offering a spacious walk-in closet and a luxurious bathroom featuring dual vanities, a soaking tub, and a separate walk-in shower. Privately situated on the opposite side of the residence, the guest suite enjoys corner-window exposures, an ensuite bathroom, and its own walk-in closet. Gallery Residences is one of Buckhead's most coveted boutique high-rises, renowned for its quiet atmosphere, exceptional service, and resort-caliber amenities. Residents enjoy a beautifully appointed club room, well-equipped fitness center, resort-style swimming pool, and one of the few private tennis courts offered by a Buckhead condominium community. Additional conveniences include 24-hour concierge service, onsite property management, and two gated, secured parking spaces. Ideally positioned in the heart of Buckhead, just moments from premier shopping, dining, parks, and cultural destinations, this residence presents an exceptional opportunity to enjoy luxury high-rise living at its finest.

Overview

Property Status
For Lease
Lot Size
1,698.84 Sq.Ft.
MLS ID
7779009
Property Type
Condo
Year Built
2007

Features & Amenities

Total Area
1,680 Sq.Ft.
Architecture Styles
High Rise (6 or more stories)
Water Frontage
None
View Description
City
Stories
1
Garage Spaces
2.0
Utilities
Cable Available, Electricity Available, Natural Gas Available, Sewer Available, Underground Utilities, Water Available
Pool
In Ground
Roof
Other
Lot Features
Landscaped, Level
Parking
Assigned, Attached, Garage
Heat Type
Forced Air
Air Conditioning
Central Air
Laundry Room
Laundry Room, Main Level
Fireplace
None
Appliances
Dishwasher, Disposal, Dryer, Refrigerator, Washer
Other Interior Features
Double Vanity, Entrance Foyer, High Ceilings 10 ft Main, High Speed Internet, Recessed Lighting, Walk-In Closet(s), Other
Disability Features
Accessible Elevator Installed, Accessible Entrance
Security Features
Closed Circuit Camera(s), Key Card Entry, Secured Garage/Parking, Security Lights, Smoke Detector(s)
Other Exterior Features
Balcony, Lighting, None
Elementary School
Garden Hills
Middle School
Willis A. Sutton
High School
North Atlanta
Lease Price
$5,000/mo
Lease Term
12 MONTHS

Downloads

2795 Peachtree Road NE Unit 1701

Schedule a Tour

We would love to help you see this beautiful home! As a full-service brokerage, we can help you tour. Please submit an offer, and answer questions about the buying process.

Thank you

for your interest in 2795 Peachtree Road NE Unit 1701, Atlanta, GA 30305

2795 Peachtree Road NE Unit 1701
Navigate

I'm Interested In

2795 Peachtree Road NE Unit 1701

or
  • CallLarry Kuhn

    License #BK3254606

    (850) 384-9707
  • Follow Us On Instagram