Leave a Message
Thank you for your message. We will be in touch with you shortly.
Explore Our Properties

Property Description

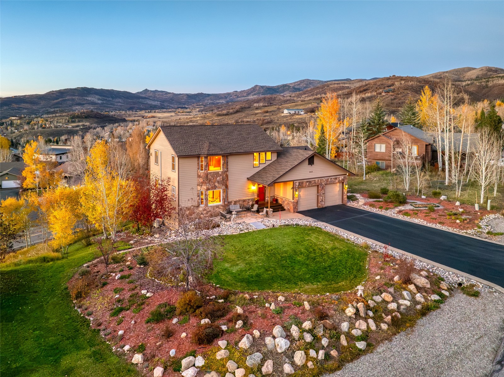
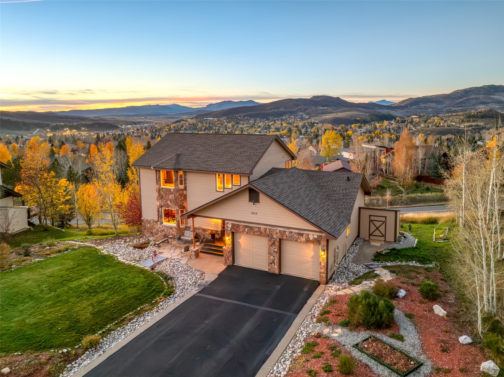
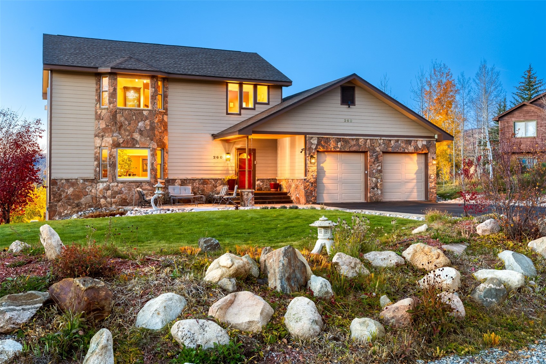
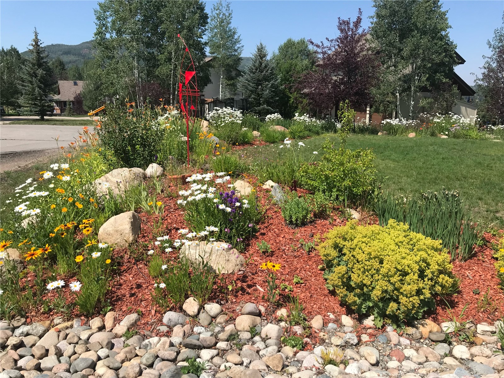
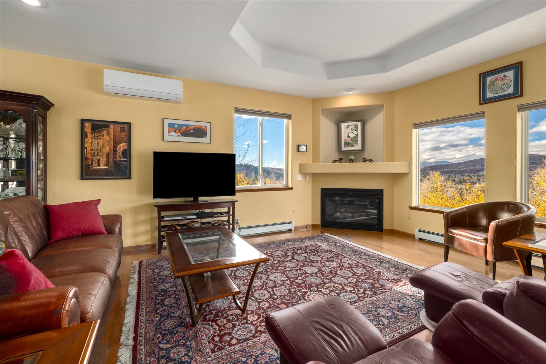
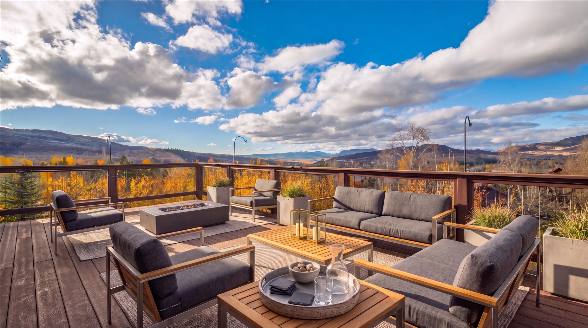
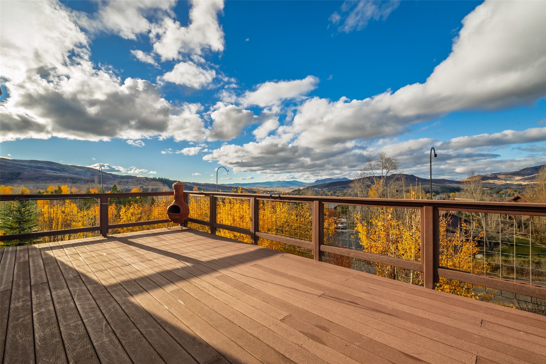
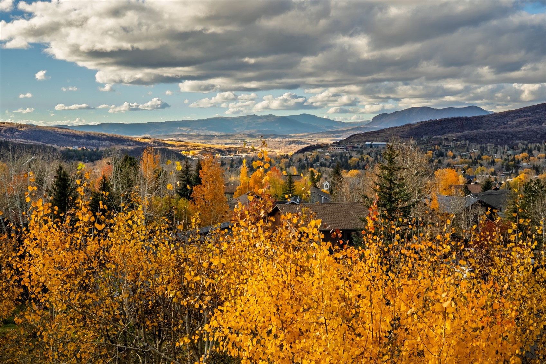
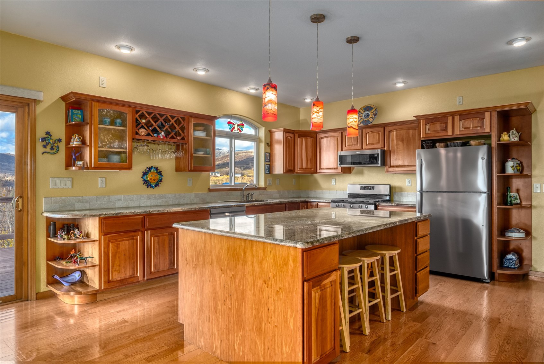
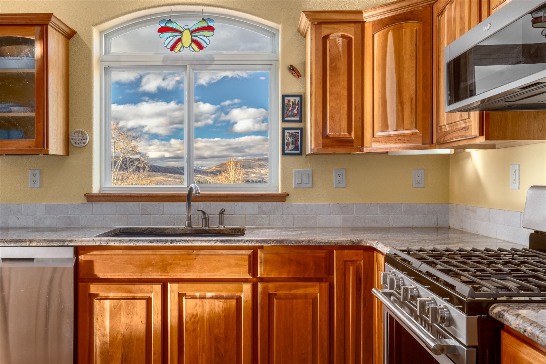
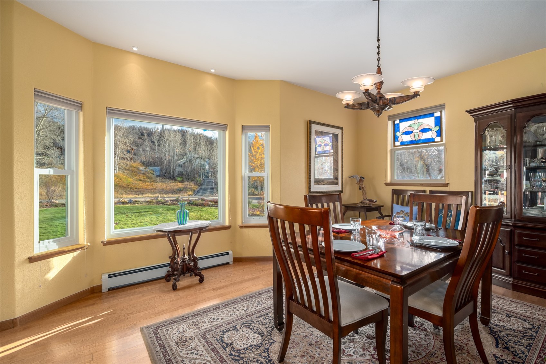
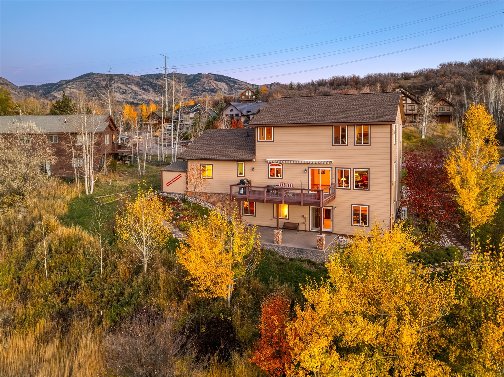
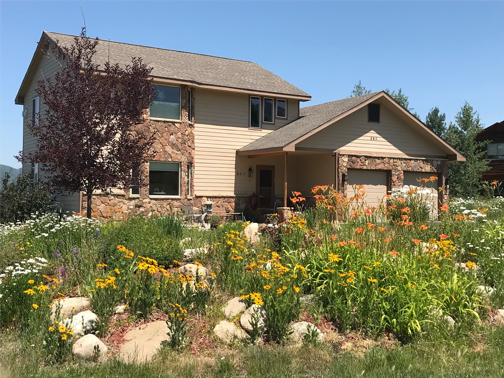
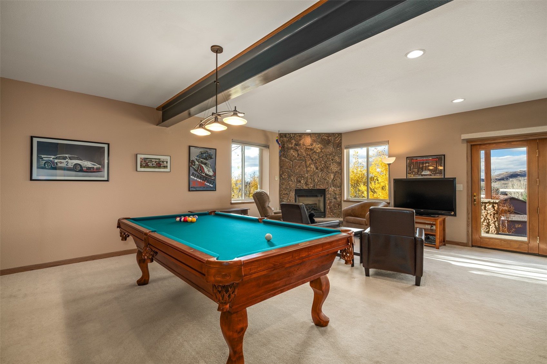
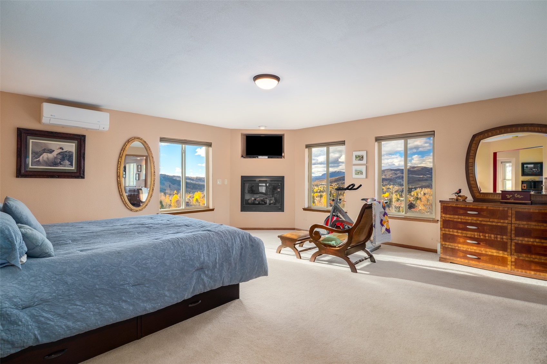
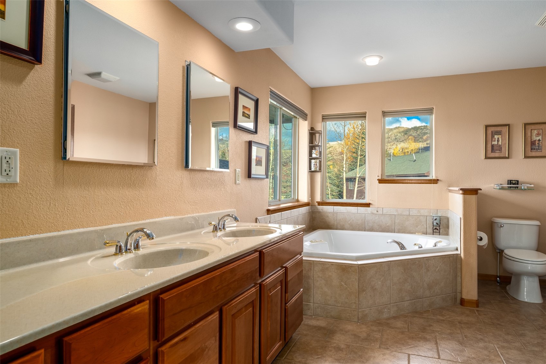
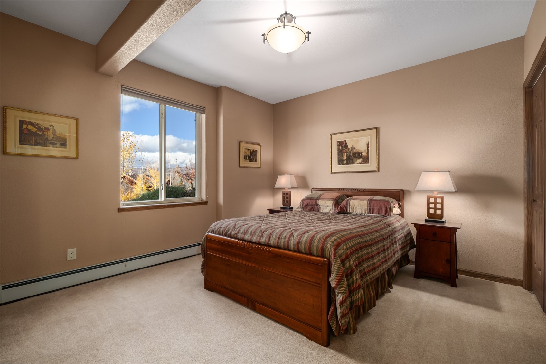
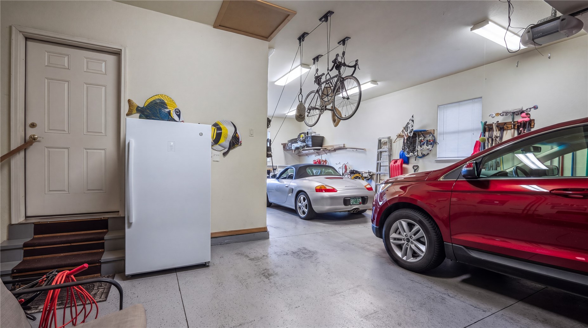
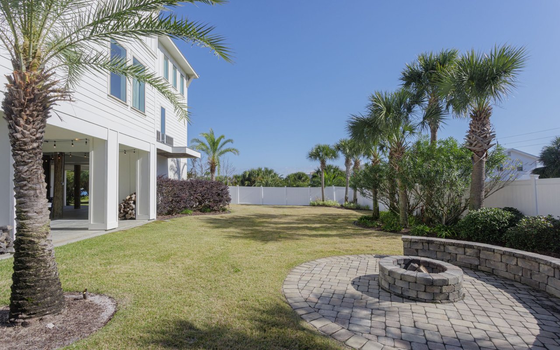
From a private hillside on a quiet street off Fish Creek Falls Road, this bright, beautifully maintained home captures far-reaching views of the Steamboat Ski Area, Emerald Mountain, downtown, and Sleeping Giant. A double-height entry, lit from windows above, leads to the great room, where large picture windows frame the landscape and fill the interiors with natural light. The living and dining areas include a fireplace, hardwood floors, and A/C, opening to a spacious deck with views from Sleeping Giant to Buff Pass, plus a vantage point ideal for watching the ski jumpers in action at Howelsen Hill. The kitchen features cherry cabinetry, granite countertops, a large center island with seating, stainless steel appliances updated after 2020, and an oversized walk-in pantry. A full bath and laundry/mudroom sit just off the kitchen. The primary suite occupies its own upper level, beginning with a sitting room or office where bay and picture windows look toward the ski area. The bedroom features a fireplace, A/C, and views from Emerald Mountain to Sleeping Giant, while the ensuite offers dual sinks, a large jetted soaking tub with views, and a walk-in closet. The lower level features 9.5-foot ceilings and a second living area with a floor-to-ceiling stone fireplace, along with two bedrooms, a full bath, and extensive storage. Outside, the grounds include a covered patio, grass lawns, perennial gardens, mature aspens, and crabapple trees. Additional features include heated three-car tandem garage with additional storage and workspace, a two-year-old roof. The location is quiet and private, with panoramic views and downtown Steamboat just below.

Overview

Property Status
For Sale
Lot Size
0.41 Acres
MLS ID
S1072130
Property Type
Residential
Year Built
2005

Features & Amenities

Total Area
3,537 Sq.Ft.
View Description
Mountain(s), Ski Area
Stories
3
Garage Spaces
3.0
Water Source
Public
Utilities
Electricity Available, Natural Gas Available, Snow Removal, Trash Collection, Water Connected, Sewer Connected
Roof
Asphalt
Lot Features
Cul-De-Sac, City Lot
Parking
Attached, Garage, Tandem
Heat Type
Baseboard, Hot Water
Air Conditioning
1 Unit
Fireplace
Gas
Appliances
Dishwasher, Disposal, Gas Range, Microwave, Oven, Refrigerator, Dryer, Washer
Other Interior Features
Entrance Foyer, Fireplace, Jetted Tub, Kitchen Island, Primary Suite, Open Floorplan, Pantry, See Remarks, Walk-In Closet(s)
Sewer
Connected
Elementary School
Strawberry Park
Middle School
Steamboat Springs
High School
Steamboat Springs
Sales Price
$2,800,000
Real Estate Tax
$4,480/yr

Downloads

260 Caribou LANE

Schedule a Tour

We would love to help you see this beautiful home! As a full-service brokerage, we can help you tour. Please submit an offer, and answer questions about the buying process.

Thank you

for your interest in 260 Caribou LANE, Steamboat Springs, CO 80487

260 Caribou LANE
Navigate
260 Caribou LANE
explore in 3d

Mortgage Calculator

Estimate your monthly mortgage payment, including the principal and interest, property taxes, and HOA. Adjust the values to generate a more accurate rate.
$0,000 Your Payment 20 15 65
$0,000 Your Payment

I'm Interested In

260 Caribou LANE

or
  • CallLarry Kuhn

    License #BK3254606

    (850) 384-9707
  • Follow Us On Instagram