Leave a Message

Thank you for your message. We will be in touch with you shortly.

Explore Our Properties

Property Description

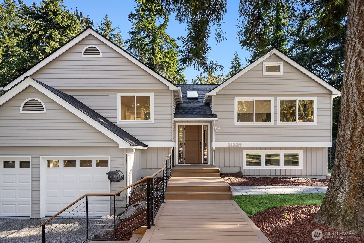
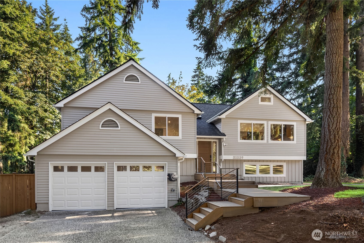
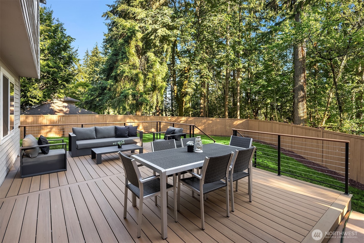
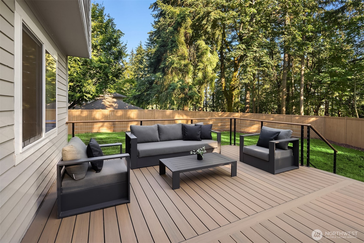
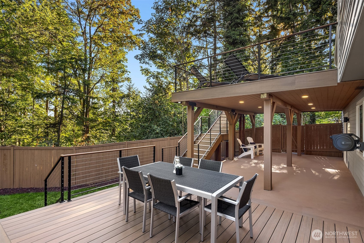
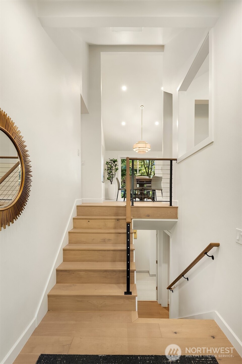
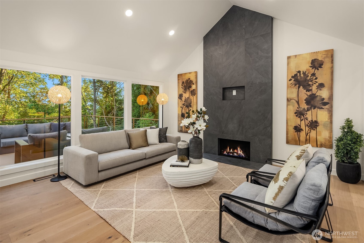
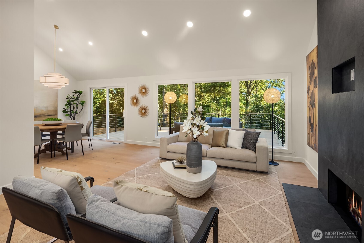
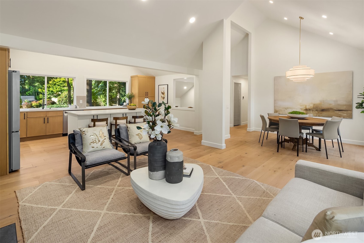
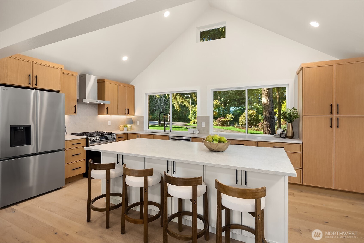
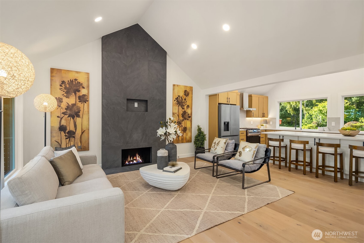
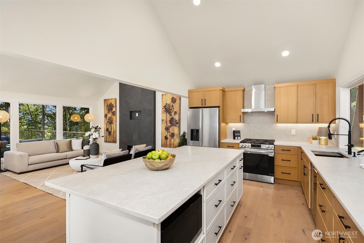
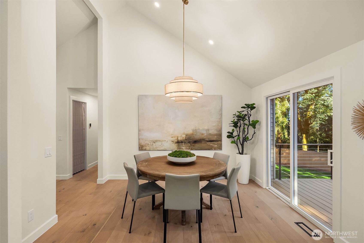
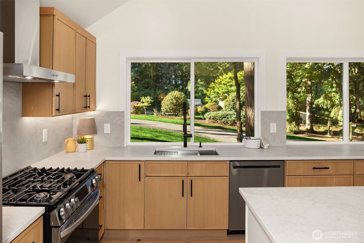
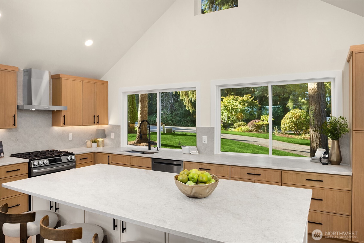
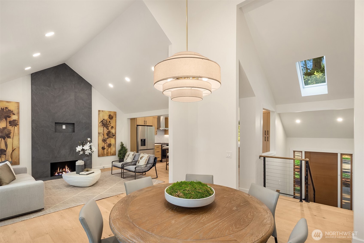
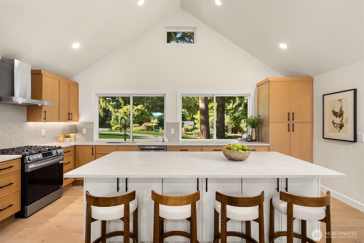
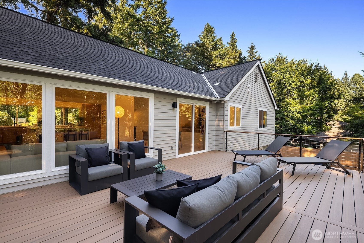
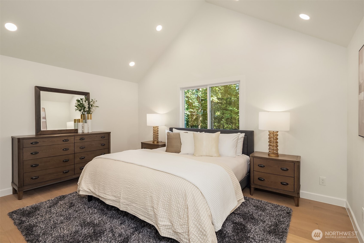
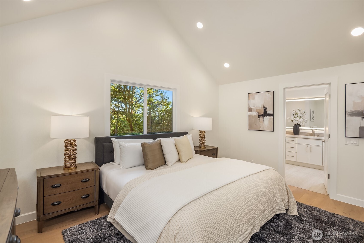
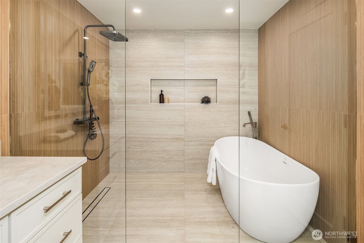
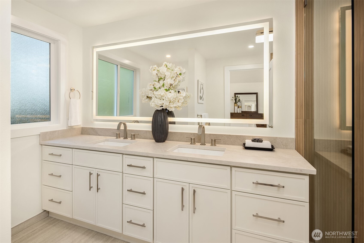
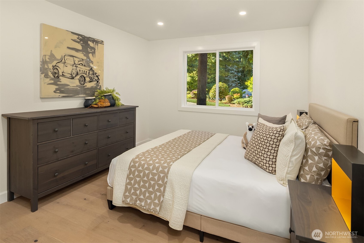
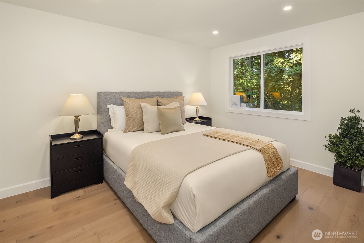
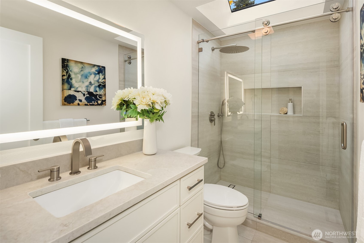
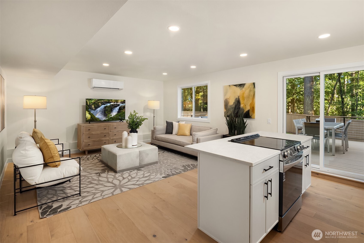
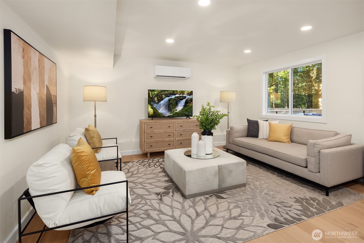
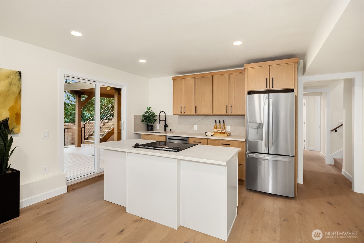
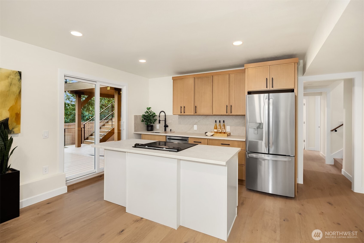
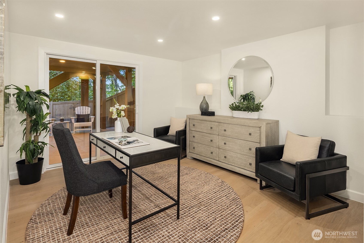
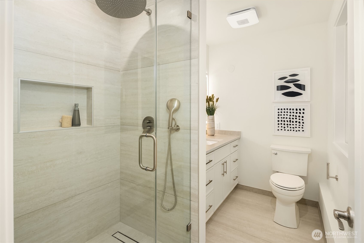
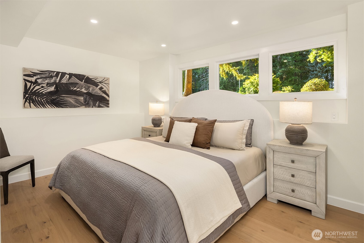
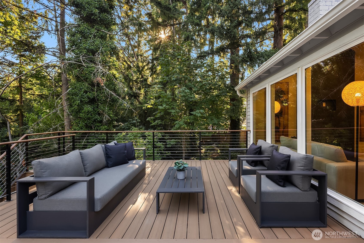
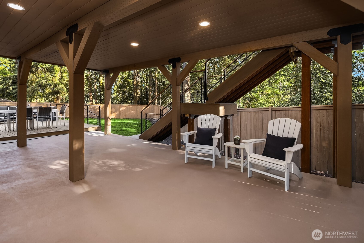
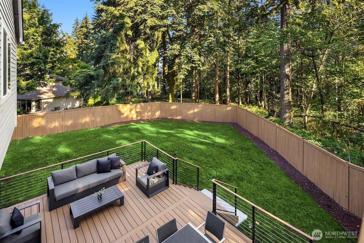
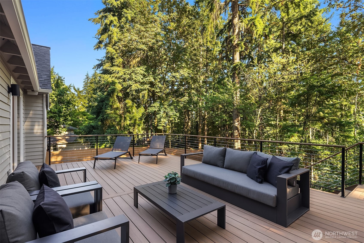
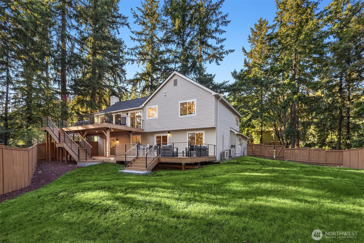
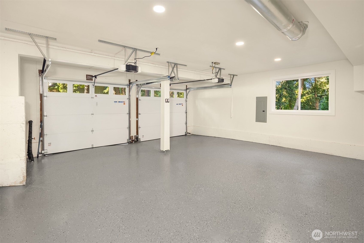
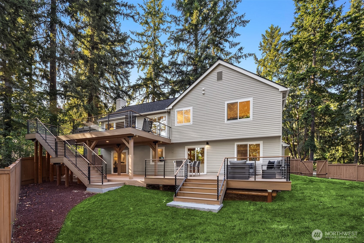
Set on nearly an acre of beautifully landscaped, level grounds, this exceptional residence has been completely reimagined by North Vision Builders with exquisite materials, thoughtful design, and uncompromising craftsmanship. Light-filled interiors feature oversized picture windows, skylights, wide-plank engineered hardwoods, custom oak cabinetry, quartz surfaces, designer lighting, and refined finishes throughout. Expansive living and dining spaces flow to new TimberTech decking with integrated waterproofing and a dry covered patio below, creating exceptional year-round indoor-outdoor living. The extraordinary flat backyard is fully fenced and offers lush lawn, multiple entertaining areas, RV parking, and incredible space to play, garden, and gather. 4 bedrooms plus an additional office or flex space provide versatility for modern living. The serene primary suite features a freestanding soaking tub, custom glass shower, and spa-inspired finishes. A complete mother-in-law suite downstairs offers separate living space for guests, extended living, an au pair, or multigenerational living. Major improvements include a new roof, gutters, HVAC with A/C, water heater, garage doors, decking, porches, cedar fencing, and more. A rare turnkey home combining privacy, quality, flexibility, and nearly an acre of flat usable land.

Overview

Open House
8/9/2026 12:00PM - 2:00PM PDT
Property Status
For Sale
Lot Size
0.86 Acres
MLS ID
2557666
Property Type
Residential
Year Built
1984

Features & Amenities

Total Area
2,590 Sq.Ft.
View Description
Territorial
Water Source
Public
Roof
Shake
Lot Features
Cul-De-Sac, Dead End Street, Paved
Parking
Attached Carport, RV Parking
Heat Type
Forced Air
Air Conditioning
Central Air, Forced Air
Fireplace
Wood Burning
Appliances
Dishwasher, Stove(s)/Range(s)
Other Interior Features
Bath Off Primary, Dbl Pane/Storm Window, Dining Room, Fireplace, Skylight(s), Vaulted Ceiling(s)
Sewer
Septic Tank
Security Features
Partially Fenced
Other Exterior Features
Wood
Elementary School
Mead Elem
Middle School
Inglewood Middle
High School
Eastlake High
School District
Lake Washington
Sales Price
$1,800,000
Real Estate Tax
$12,388/yr
Zoning
R-4

Downloads

21229 NE 14th Place

Schedule a Tour

We would love to help you see this beautiful home! As a full-service brokerage, we can help you tour. Please submit an offer, and answer questions about the buying process.

Thank you

for your interest in 21229 NE 14th Place, Sammamish, WA 98074

21229 NE 14th Place
Navigate

Mortgage Calculator

Estimate your monthly mortgage payment, including the principal and interest, property taxes, and HOA. Adjust the values to generate a more accurate rate.
$0,000 Your Payment 20 15 65
$0,000 Your Payment

I'm Interested In

21229 NE 14th Place

or
  • CallLarry Kuhn

    License #BK3254606

    (850) 384-9707
  • Follow Us On Instagram