Leave a Message
Thank you for your message. We will be in touch with you shortly.
Explore Our Properties

Property Description

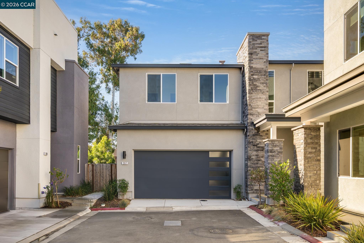
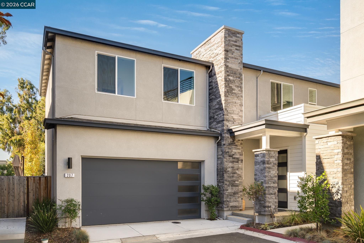
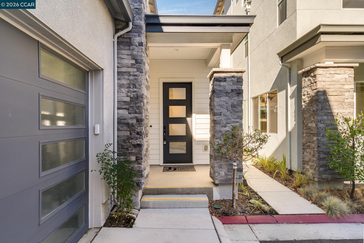
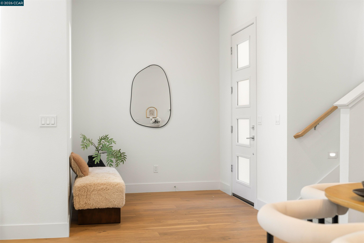
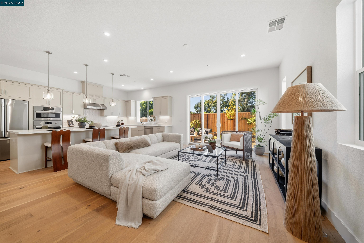
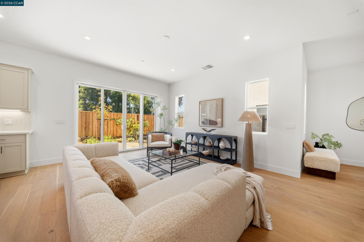
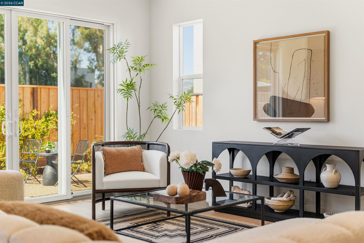
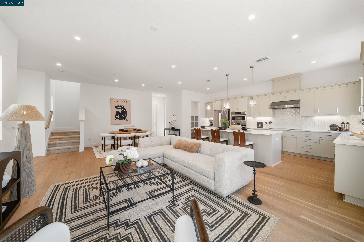
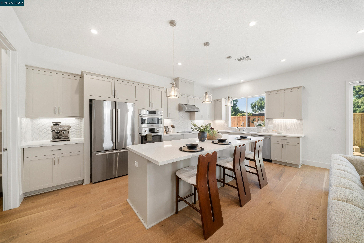
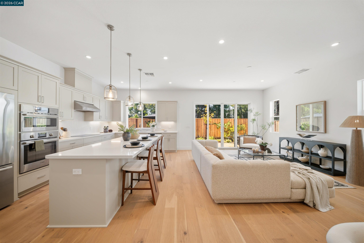
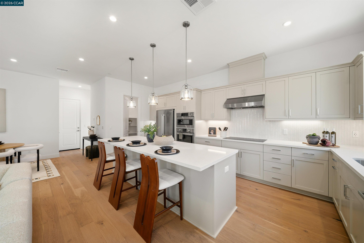
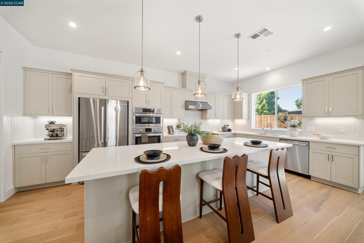
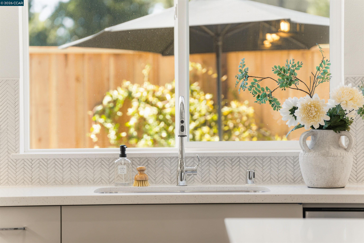
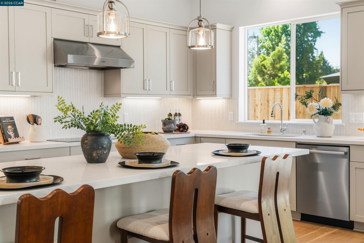
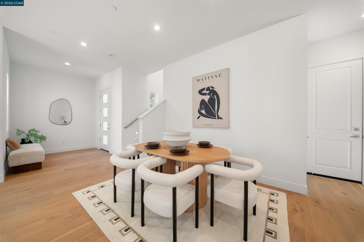
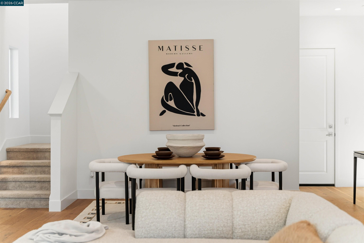
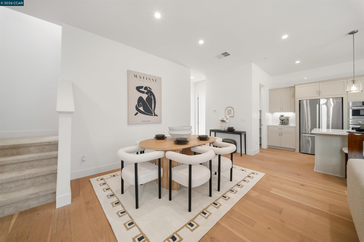
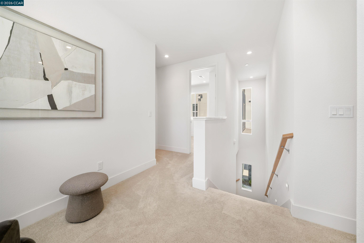
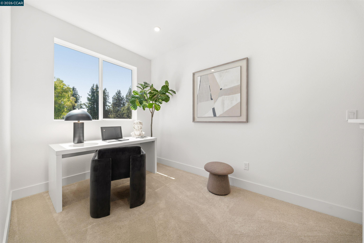
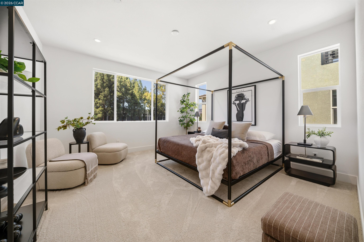
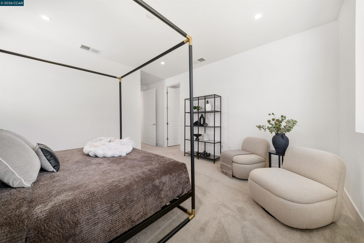
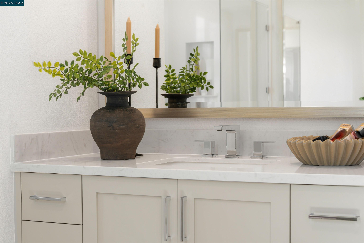
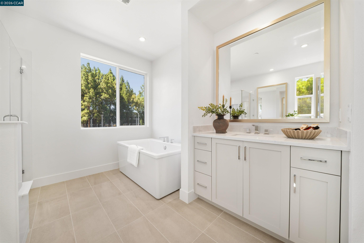
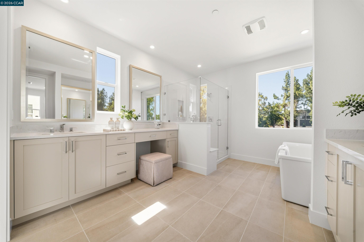
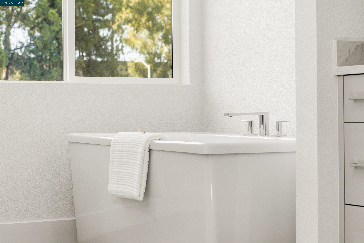
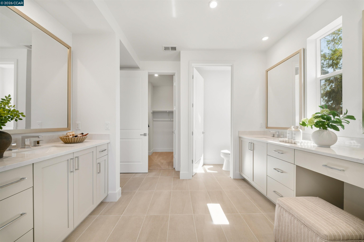
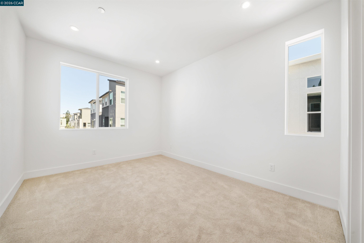
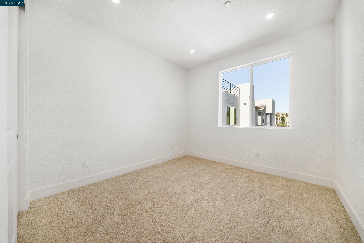
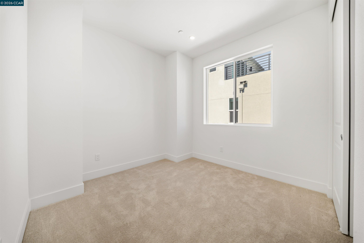
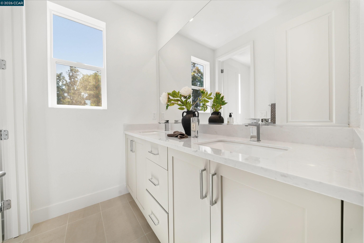
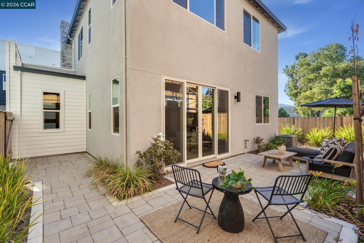
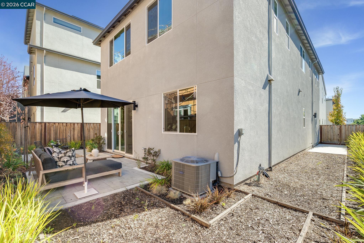
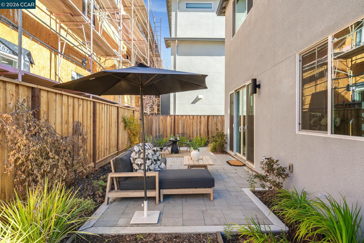
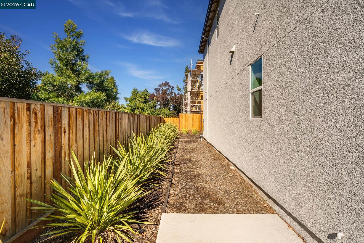
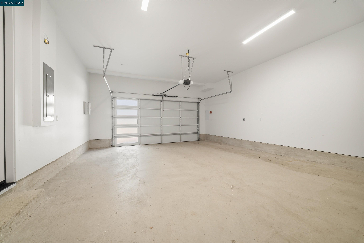
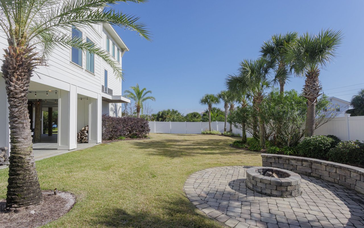
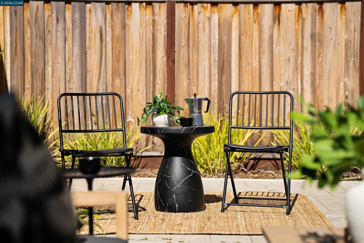
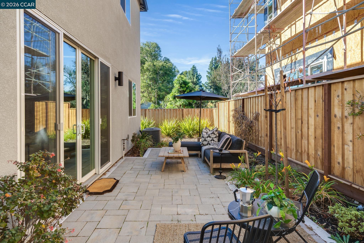
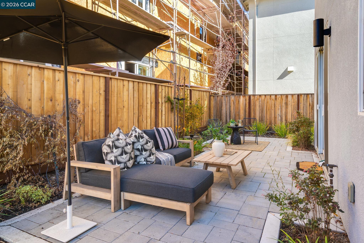
Brand-new, never lived in, and ready for move-in! Ideally positioned at the end of a private court in The Courts at City Village, this detached two-story Plan 2 offers 4 bedrooms, 2.5 bathrooms, approximately 2,233 square feet, a side-by-side two-car garage, and a spacious outdoor area for dining and entertaining. The open-concept main level features engineered hardwood floors, abundant natural light, a dedicated dining area, and a kitchen with quartz countertops, a large center island, soft-close shaker cabinetry, designer backsplash, and Bosch appliances. Selected builder options and upgrades total $61,720 and include under-cabinet lighting, pendant lighting, and recessed LEDs. Upstairs, the primary suite offers dual vanities, a generous walk-in closet, and a frameless glass shower. Three additional bedrooms provide room for guests, work, or other needs. Enjoy access to a nearby two-acre public park, walking and biking trails, and shared BBQ areas. City Center Bishop Ranch is less than a mile away, with the Iron Horse Trail, shopping, dining, schools, and golf also nearby. Solar is included for sale or lease. **Buyer incentives may be available.** *This detached home is legally mapped as a condominium. Please ask the sales team for details.*
Overview

Property Status
For Sale
Lot Size
2,988 Sq.Ft.
MLS ID
41153680
Property Type
Residential
Year Built
2023

Features & Amenities

Total Area
2,233 Sq.Ft.
Architecture Styles
Contemporary
Stories
2
Garage Spaces
2.0
Water Source
Public
Utilities
Individual Electric Meter, Individual Gas Meter
Pool
None
Roof
Shingle
Lot Features
Premium Lot, Back Yard, Landscaped
Parking
Attached, Garage Door Opener, Side By Side
Heat Type
Forced Air
Air Conditioning
Central Air, ENERGY STAR Qualified Equipment
Laundry Room
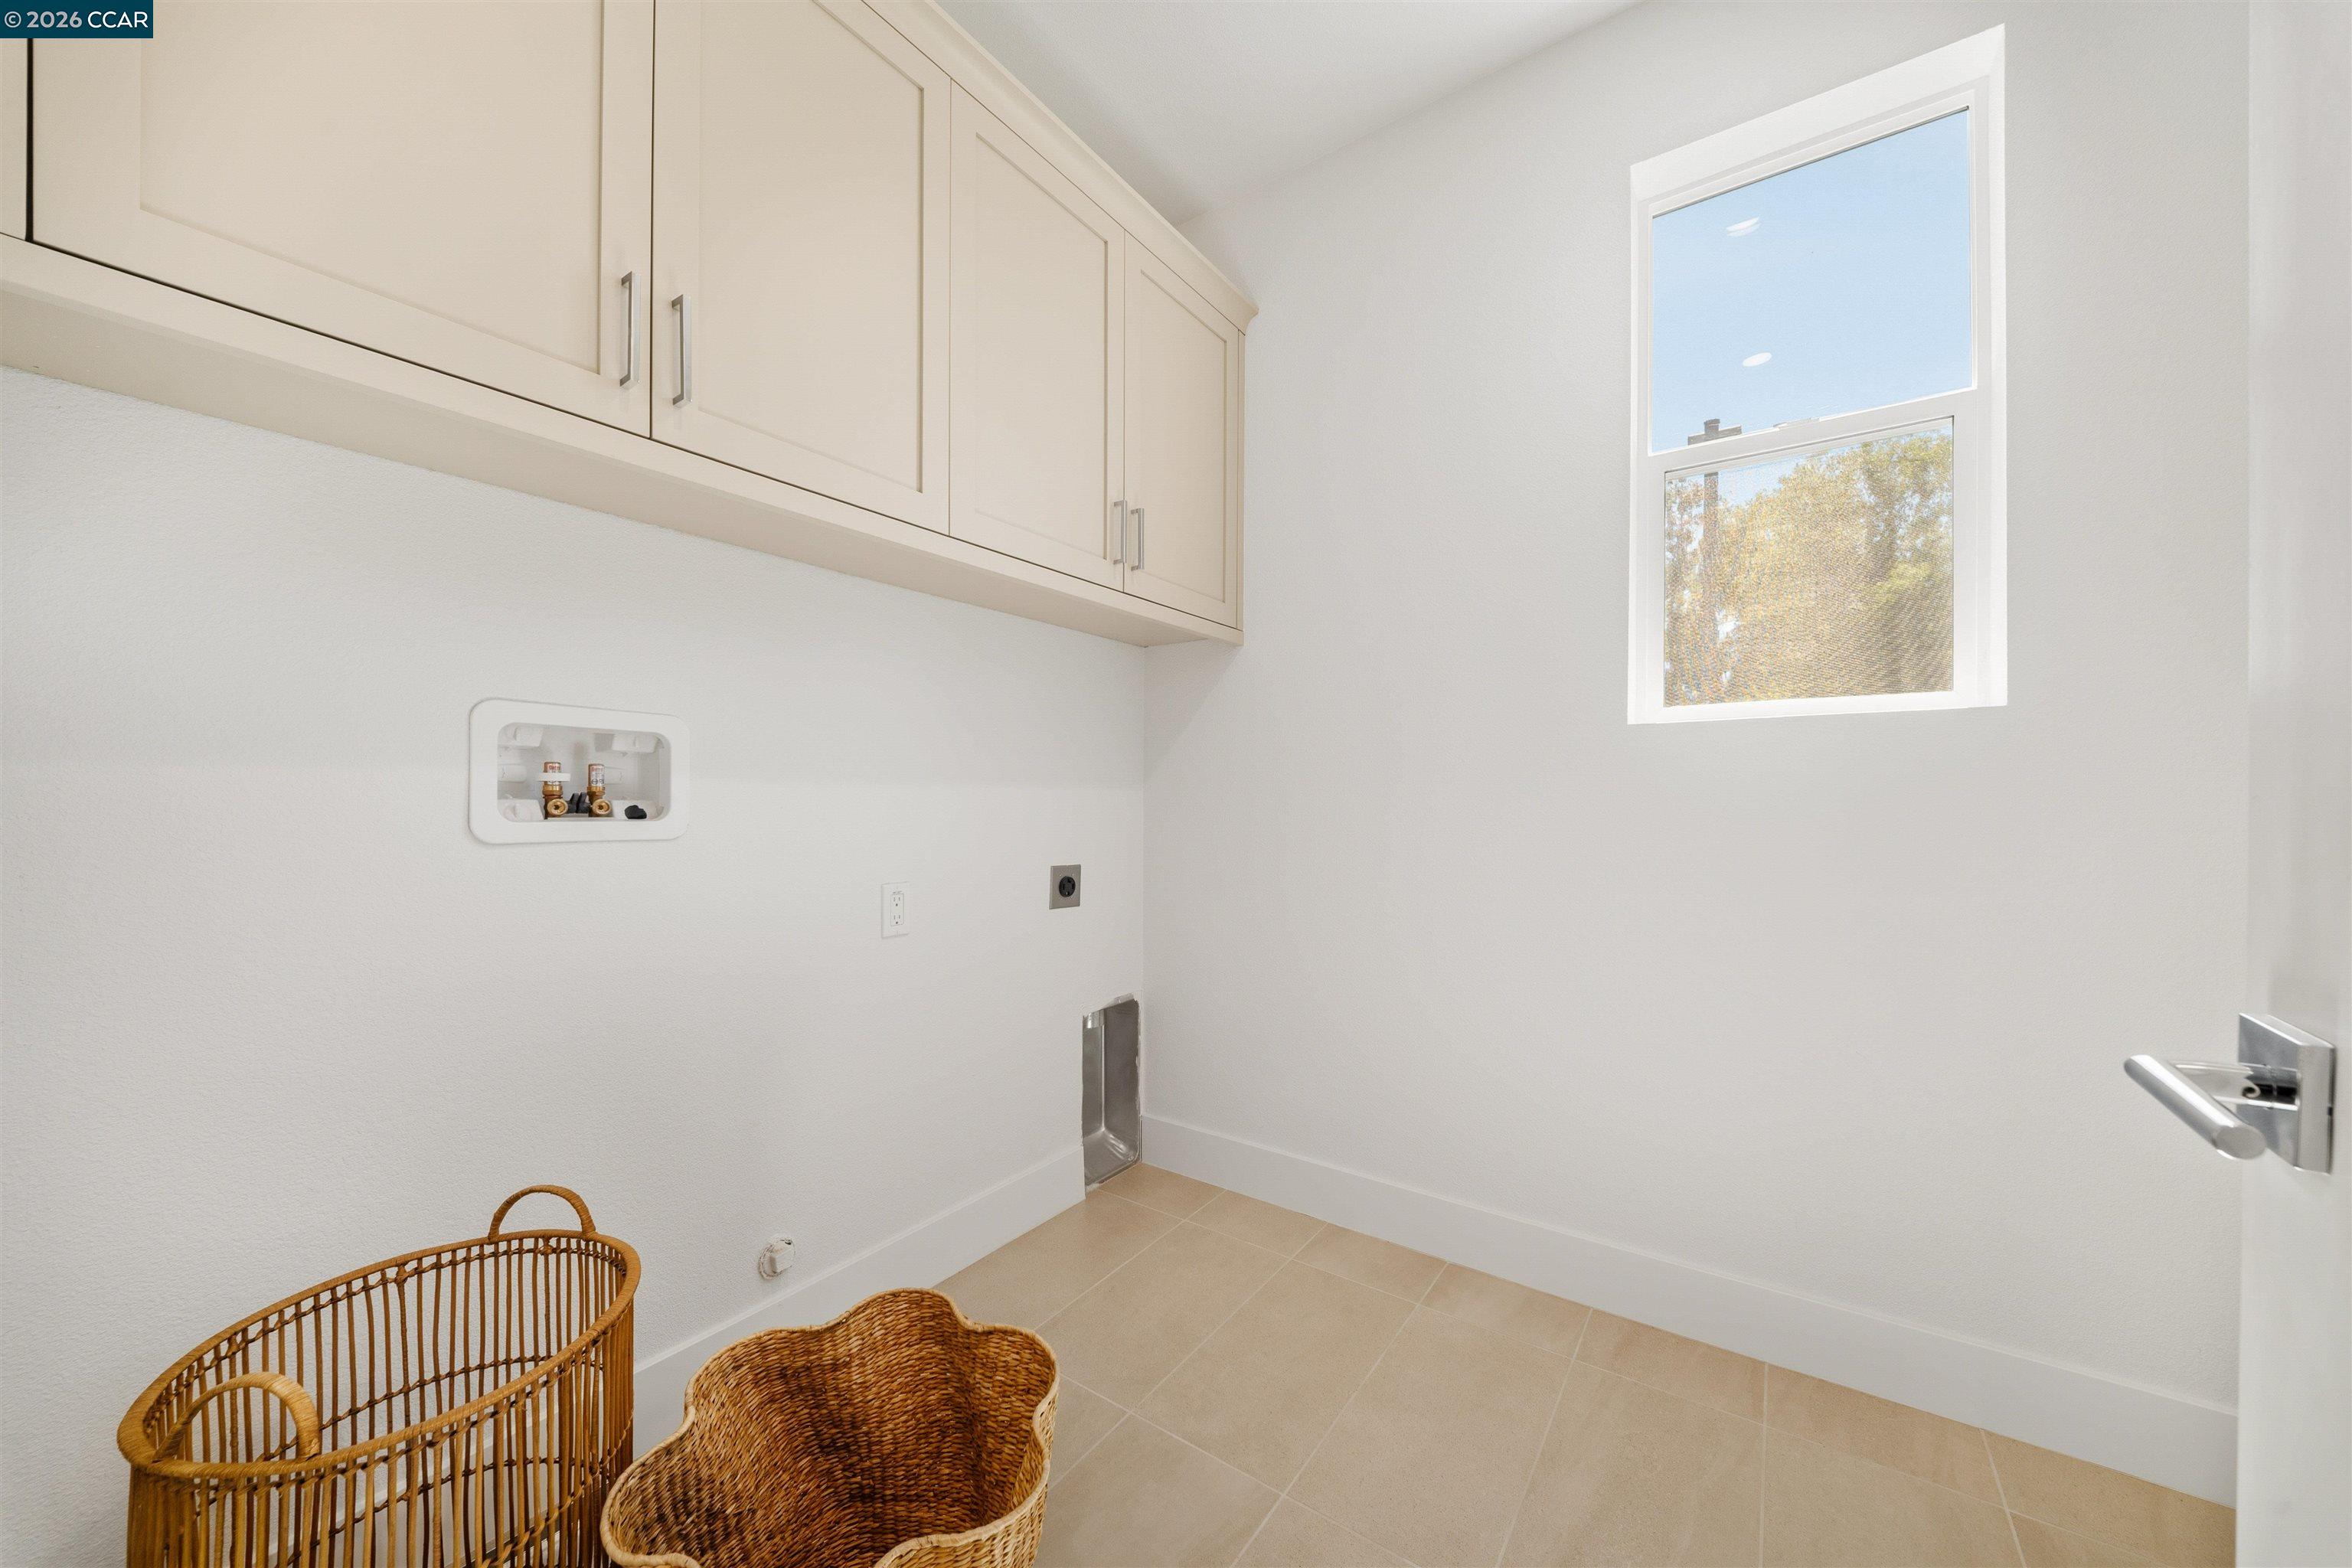
Hookups Only, Laundry Room, Cabinets, Upper Level
Fireplace
None
Appliances
Dishwasher, Microwave, Oven, Refrigerator, Self Cleaning Oven
Other Interior Features
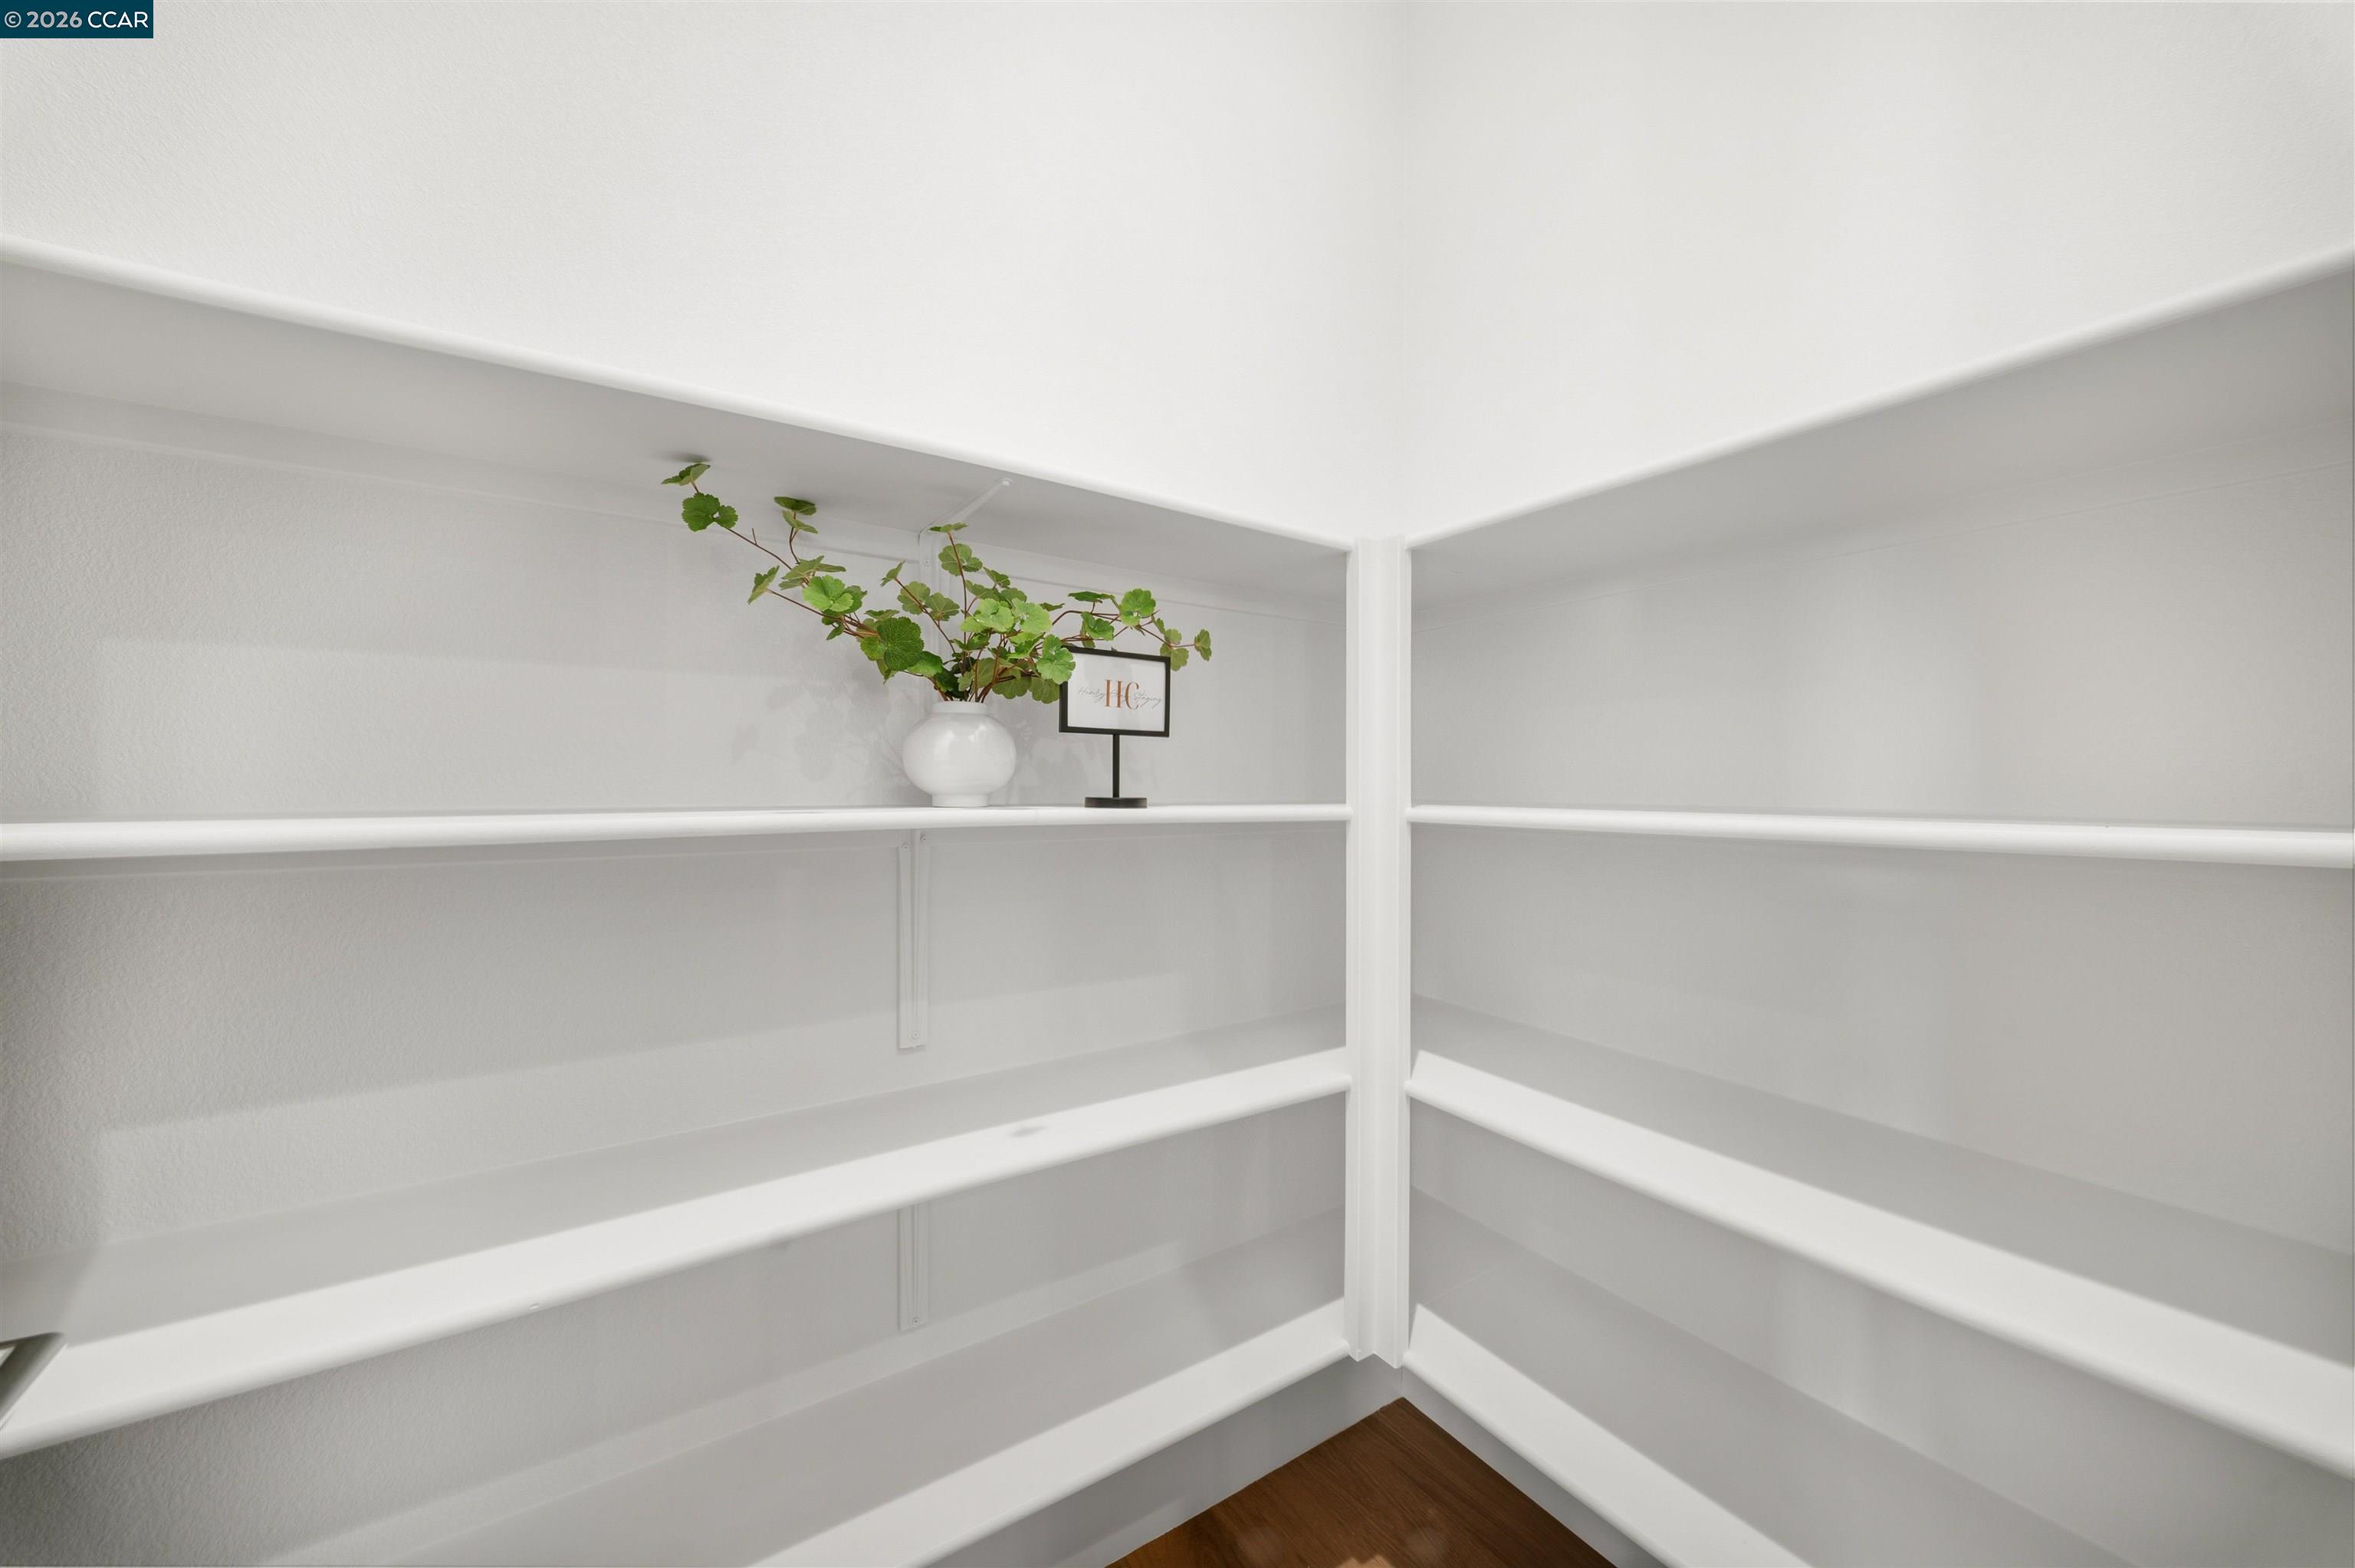
Dining Area, Counter - Solid Surface, Pantry, Updated Kitchen
Sewer
Public Sewer
Substructure
Slab
Disability Features
None
HOA Amenities
Barbecue, BBQ Area, Park, Picnic Area
Security Features
Fire Alarm, Fire Sprinkler System, Carbon Monoxide Detector(s), Double Strapped Water Heater, Smoke Detector(s)
Other Exterior Features
Back Yard, Landscape Back, Landscape Front, Low Maintenance
School District
San Ramon Valley (925) 552-5500
Sales Price
$1,698,000
HOA
$140/mo

Downloads

207 Bisque Court

Schedule a Tour

We would love to help you see this beautiful home! As a full-service brokerage, we can help you tour. Please submit an offer, and answer questions about the buying process.

Thank you

for your interest in 207 Bisque Court, San Ramon, CA 94583
207 Bisque Court
Navigate

Mortgage Calculator

Estimate your monthly mortgage payment, including the principal and interest, property taxes, and HOA. Adjust the values to generate a more accurate rate.
$0,000 Your Payment 20 15 65
$0,000 Your Payment

I'm Interested In

207 Bisque Court

or
  • CallLarry Kuhn

    License #BK3254606

    (850) 384-9707
  • Follow Us On Instagram