Leave a Message
Thank you for your message. We will be in touch with you shortly.
Explore Our Properties

Property Description

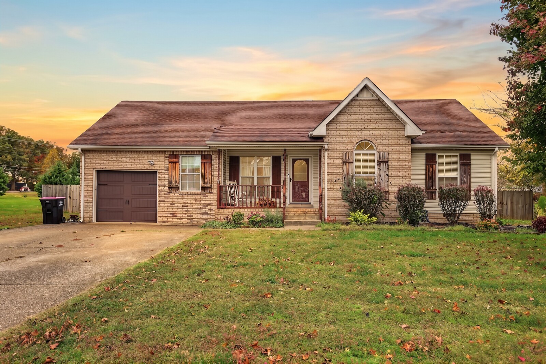
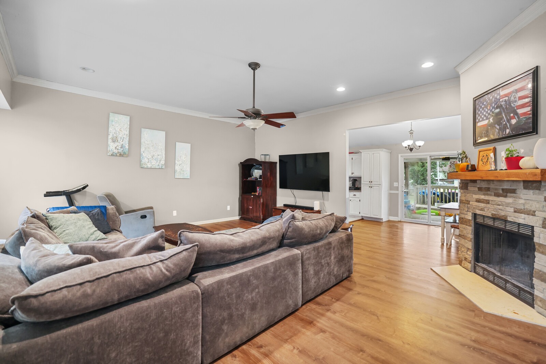
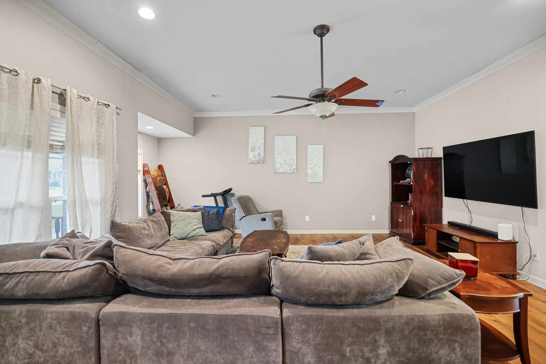
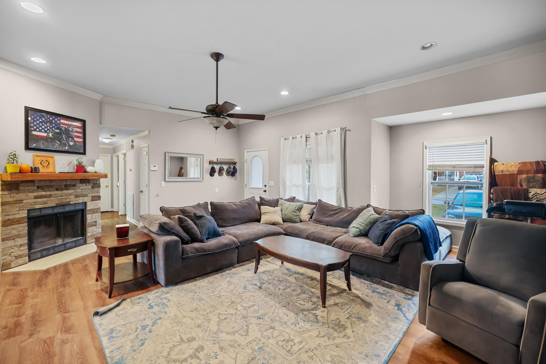
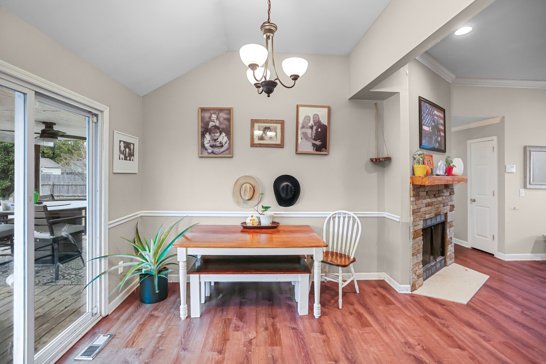
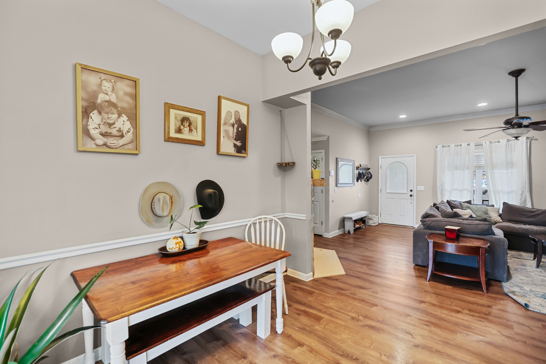
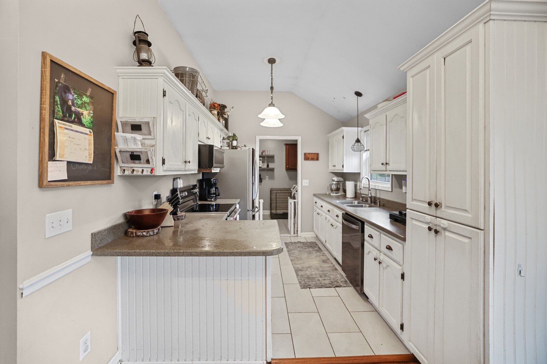
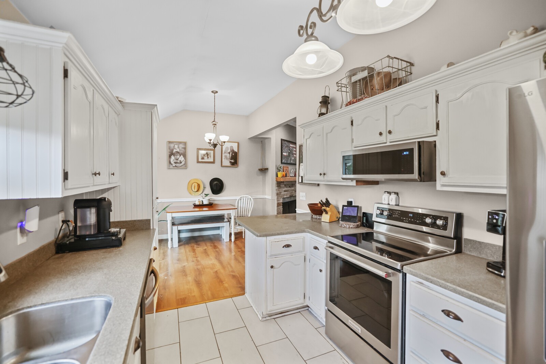
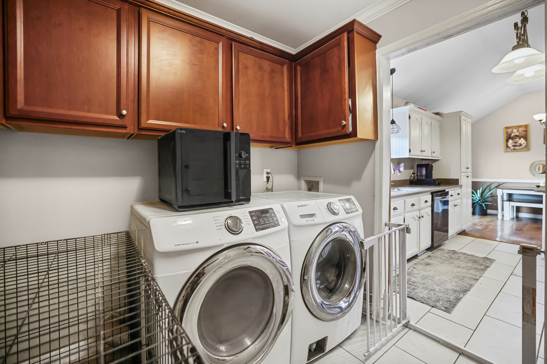
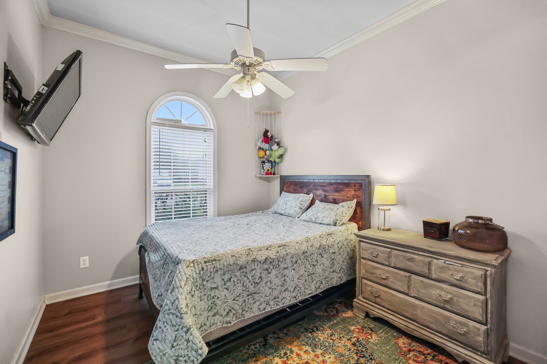
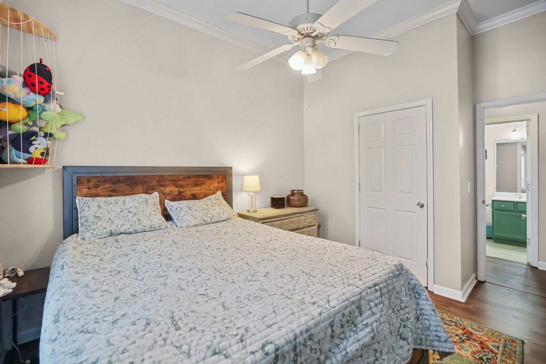
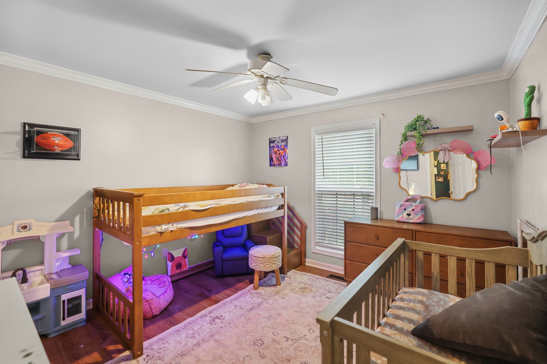
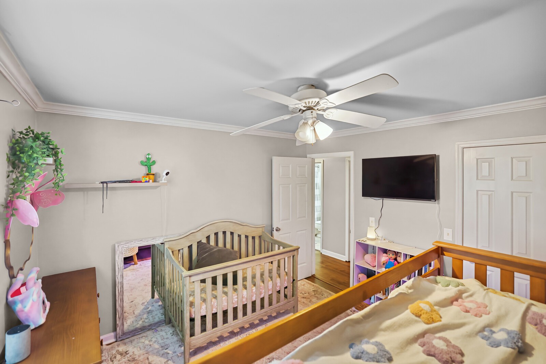
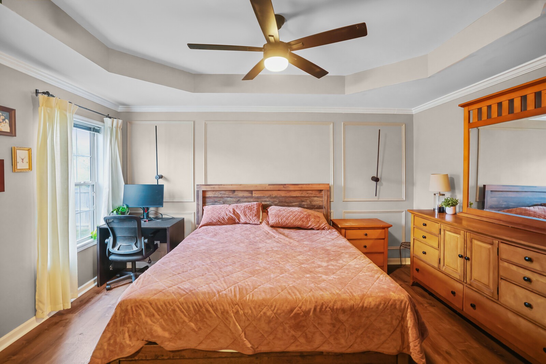
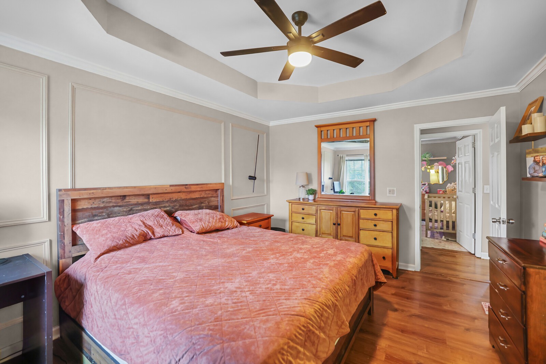
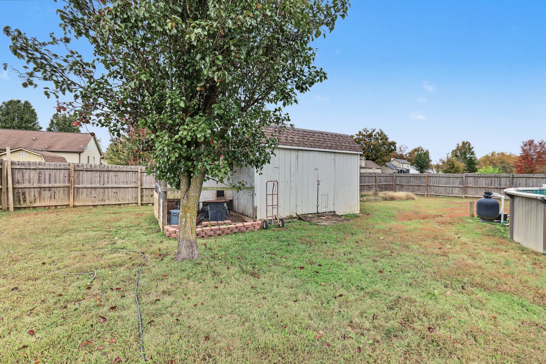
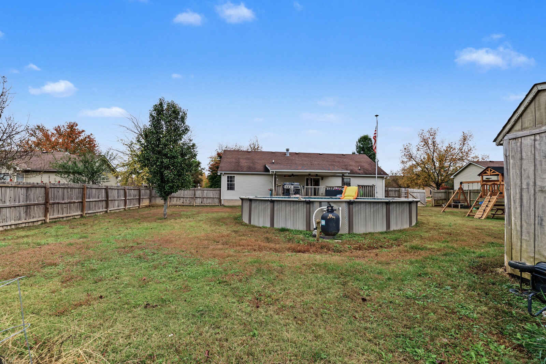
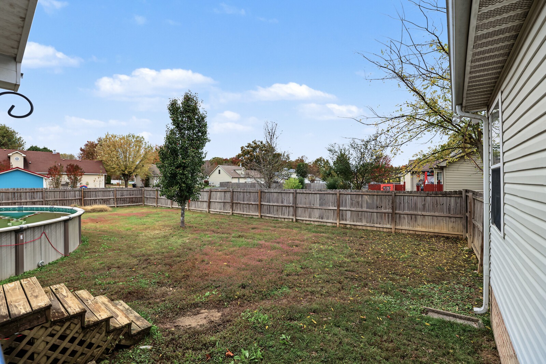
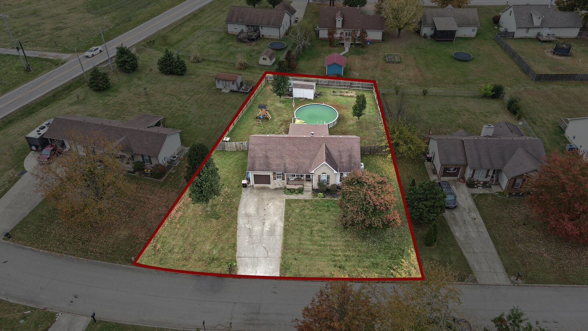
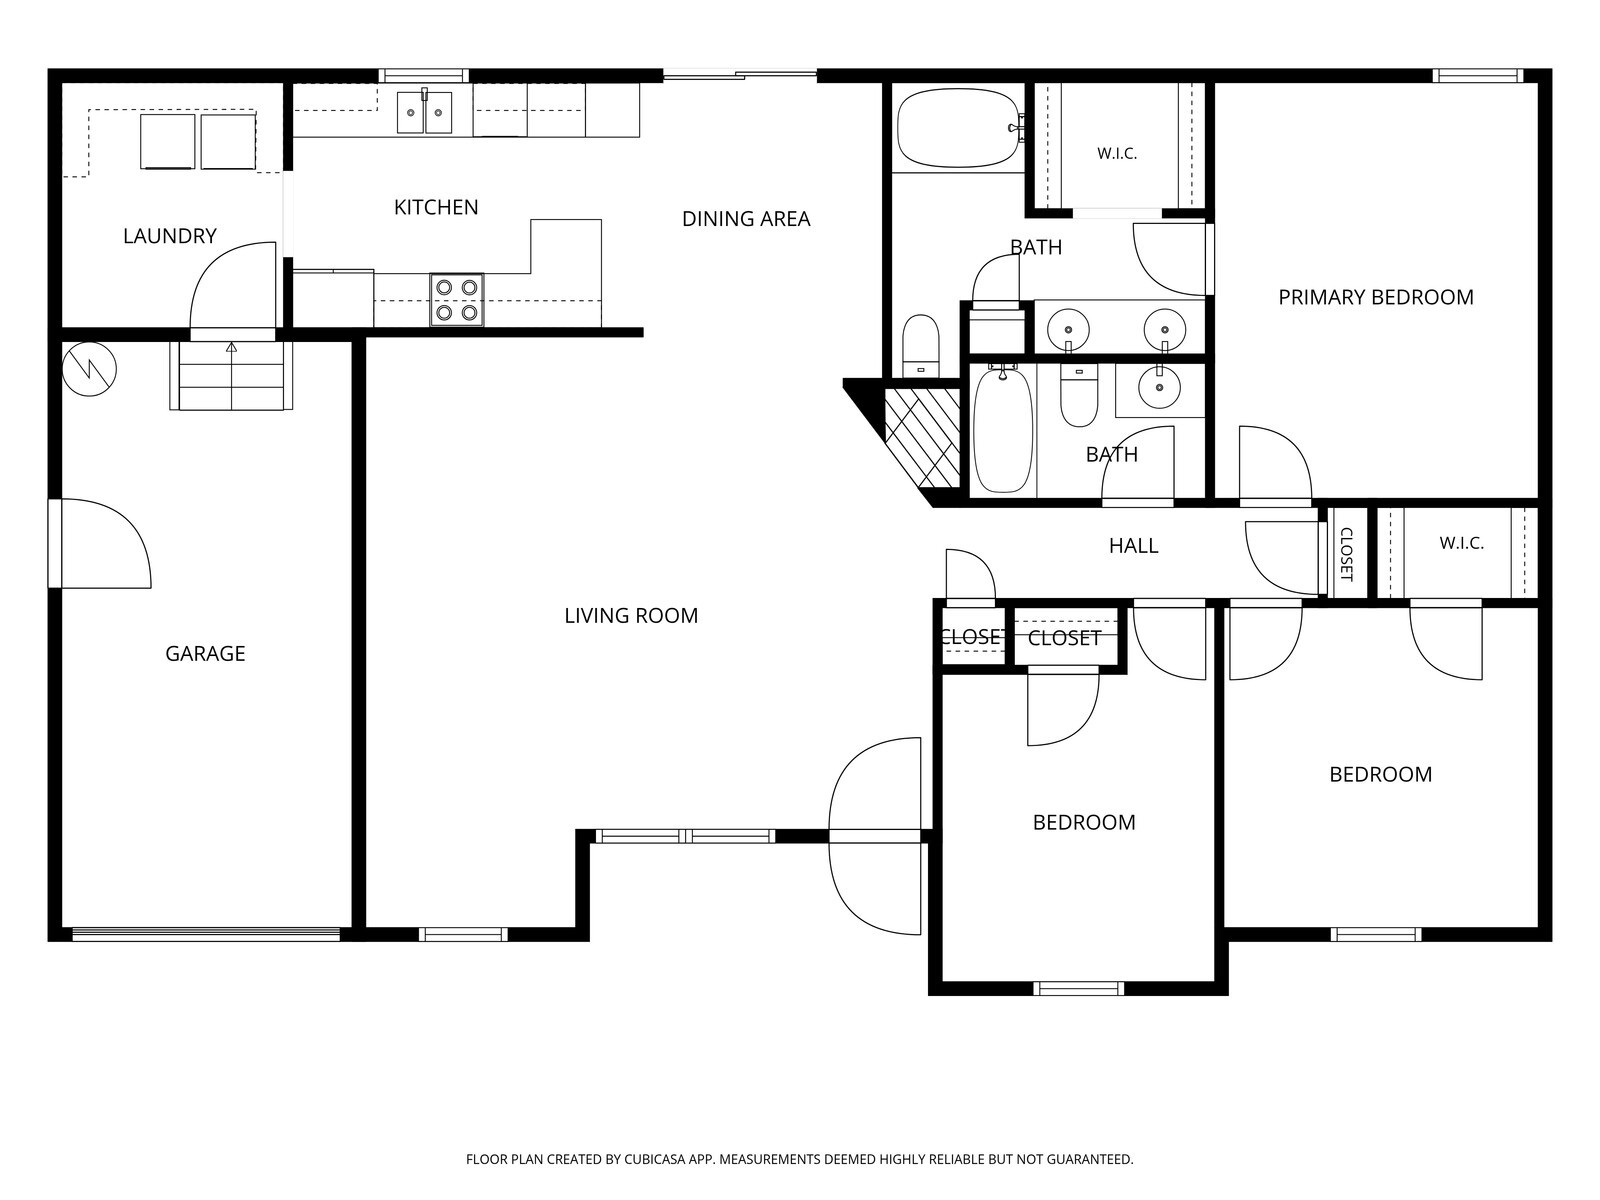
Charming single-level home in the Shenandoah neighborhood of Goodlettsville, offering a comfortable layout with three bedrooms and two full baths. The spacious living room features a wood-burning fireplace and flows into the dining area and kitchen, creating an open feel for everyday living. The kitchen offers ample cabinet and counter space, with appliances including the refrigerator, washer, and dryer to remain. The primary bedroom features a walk-in closet and private bath with double vanities and a tub/shower combination. Two additional bedrooms provide walk-in closet space and flexibility for guests, family, or a home office. Enjoy the fenced backyard with an above-ground pool and a covered back deck, offering plenty of room for outdoor dining, entertaining, and relaxing. Conveniently located in Goodlettsville with access to I-65 and surrounding communities, this home offers single-level living, outdoor space, and the added benefit of no HOA. Up to 1% lender credit on the loan amount when buyer uses Seller's Preferred Lender.

Overview

Property Status
Coming Soon
Lot Size
0.38 Acres
MLS ID
3636012
Property Type
Residential
Year Built
1996

Features & Amenities

Total Area
1,512 Sq.Ft.
Architecture Styles
Traditional
Stories
1
Garage Spaces
1.0
Water Source
Public
Utilities
Electricity Available, Water Available
Pool
Above Ground
Roof
Shingle
Parking
Garage Door Opener, Garage Faces Front, Concrete, Driveway
Heat Type
Central, Electric
Air Conditioning
Central Air, Electric
Laundry Room
Electric Dryer Hookup, Washer Hookup
Fireplace
Living Room, Wood Burning
Appliances
Electric Oven, Electric Range, Disposal, Dryer, Microwave, Refrigerator, Washer
Other Interior Features
Ceiling Fan(s), Extra Closets, Walk-In Closet(s)
Sewer
Public Sewer
Security Features
Fire Alarm, Smoke Detector(s)
Elementary School
Robert F. Woodall Elementary
Middle School
White House Heritage Elementary School
High School
White House Heritage High School
Sales Price
$359,900
Real Estate Tax
$2,001/yr

Downloads

2004 Skyline Dr

Schedule a Tour

We would love to help you see this beautiful home! As a full-service brokerage, we can help you tour. Please submit an offer, and answer questions about the buying process.

Thank you

for your interest in 2004 Skyline Dr, Goodlettsville, TN 37072

2004 Skyline Dr
Navigate
2004 Skyline Dr
explore in 3d

Mortgage Calculator

Estimate your monthly mortgage payment, including the principal and interest, property taxes, and HOA. Adjust the values to generate a more accurate rate.
$0,000 Your Payment 20 15 65
$0,000 Your Payment

I'm Interested In

2004 Skyline Dr

or
  • CallLarry Kuhn

    License #BK3254606

    (850) 384-9707
  • Follow Us On Instagram