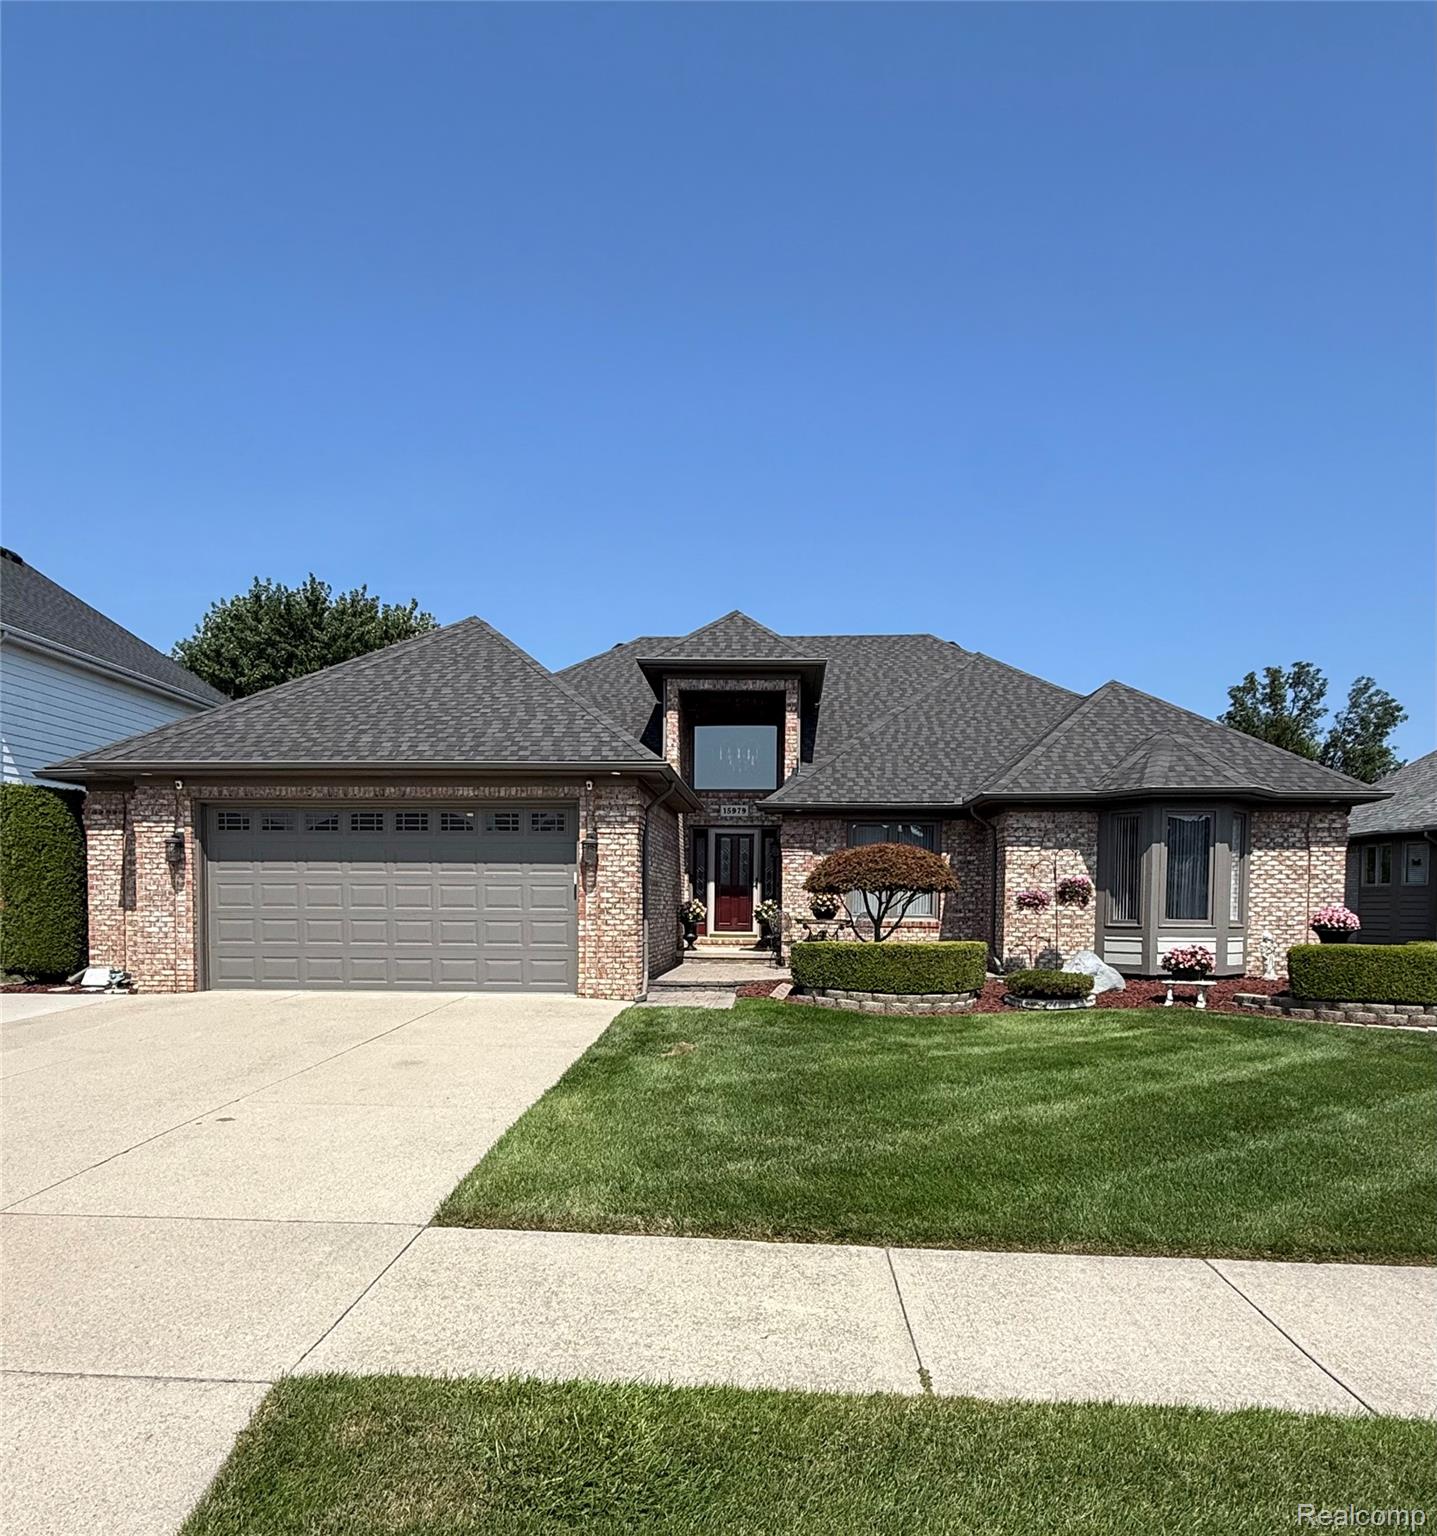
Welcome to this gorgeous ranch home in a sought-after neighborhood with sought-after schools, lovingly maintained by its original owners who have taken exceptional pride in their home. From the moment you arrive, the pride of ownership is evident--this home is exceptionally clean, meticulously cared for, and thoughtfully updated throughout.
The main level offers beautiful finishes and numerous updates, including crown molding in every room, updated lighting, granite countertops, updated appliances, and a new dishwasher. Recent improvements include kitchen flooring (2024), roof (2023), furnace (2022), hot water tank (2017), newer A/C, newer door wall, and so much more.


Step outside to an incredible outdoor living space featuring a gorgeous new patio, brick paver walkways, stamped and colored concrete, pristine professional landscaping, and a new hot tub with Covana cover--creating the perfect setting for relaxing or entertaining.
The finished basement significantly expands the living and entertaining space with two additional bedrooms, a full bath, fireplace, full wet bar, and generous entertaining areas--ideal for guests, recreation, or a private retreat. The garage is another standout feature, offering an insulated, extra-tall garage door designed to accommodate larger vehicles and trucks. The exterior is maintenance-free, adding convenience and long-term value. This home offers an impressive combination of major mechanical updates, desirable improvements, quality finishes, exceptional cleanliness, and extensive indoor and outdoor living space. A true move-in-ready home where the updates, upgrades, and extras have already been done--there is truly too much to list!