Leave a Message

Thank you for your message. We will be in touch with you shortly.

Explore Our Properties

Property Description

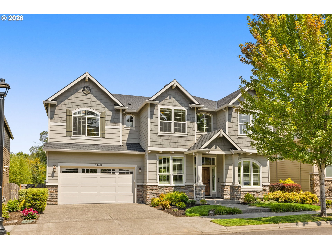
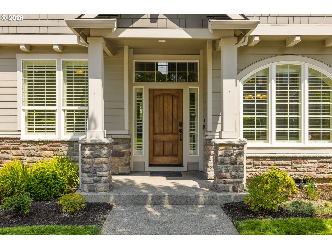
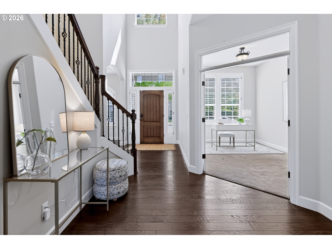
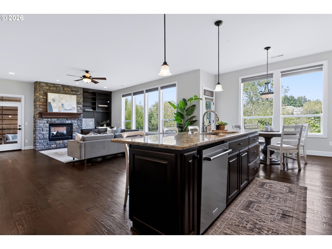
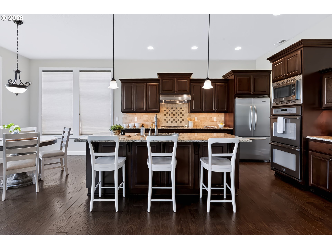
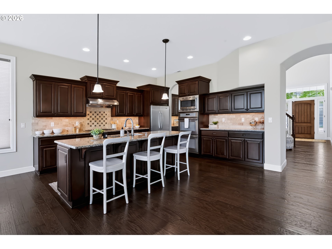
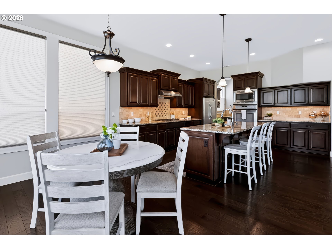
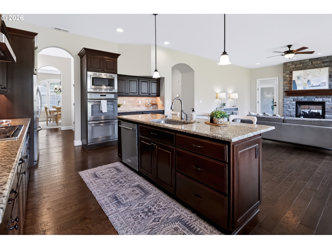
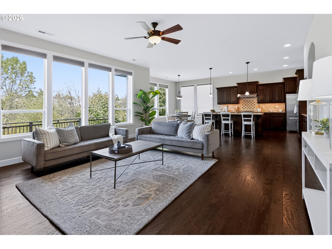
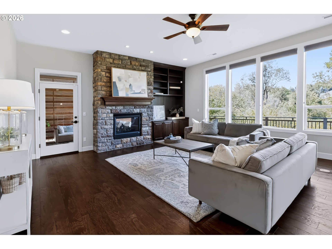
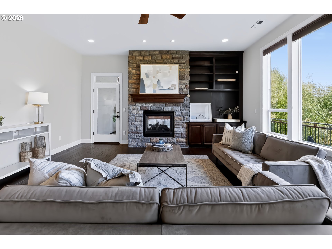
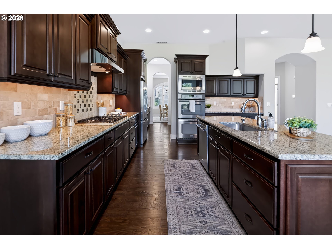
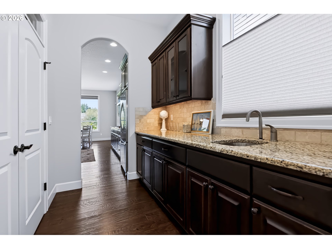
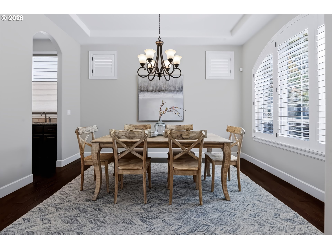
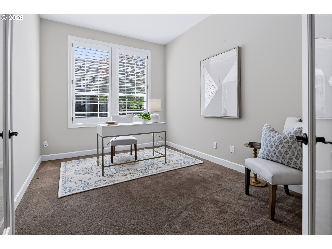
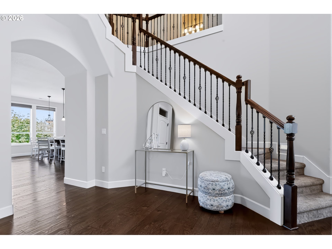
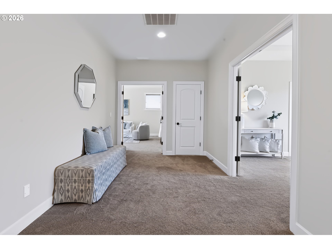
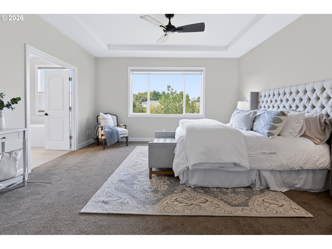
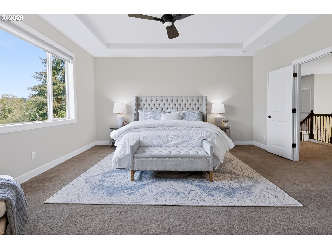
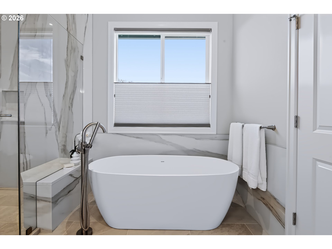
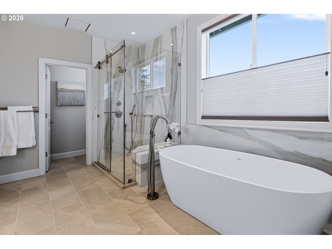
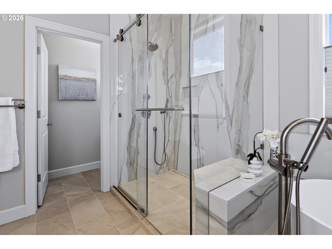
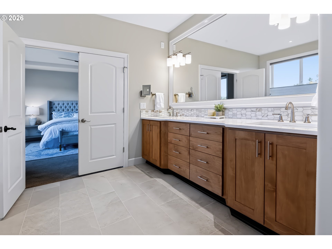
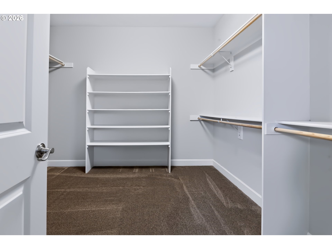
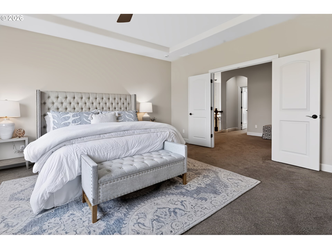
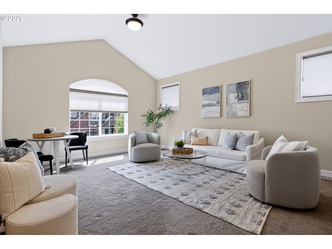
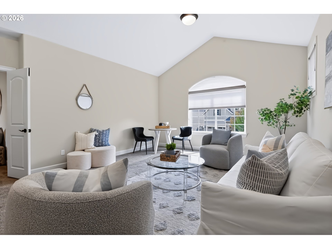
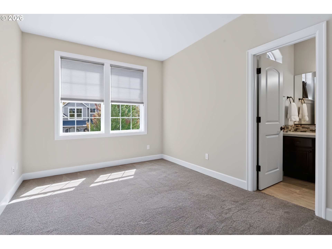
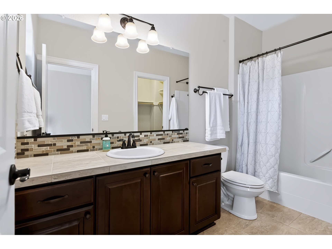
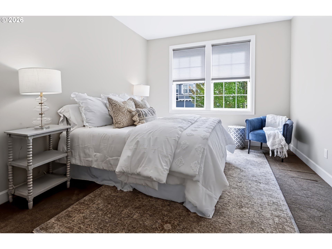
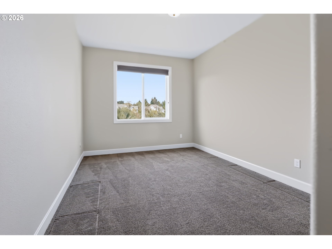
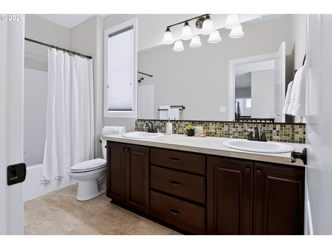
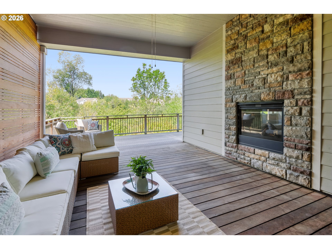
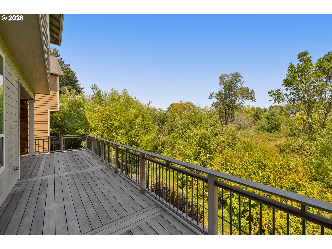
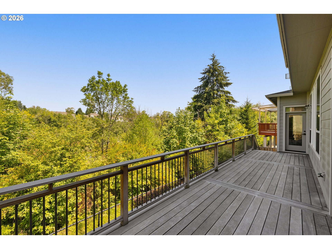
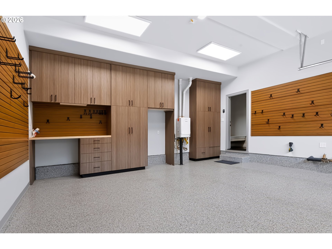
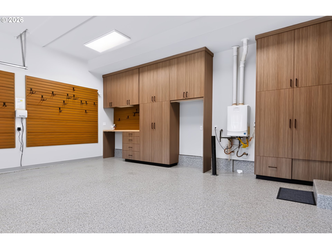
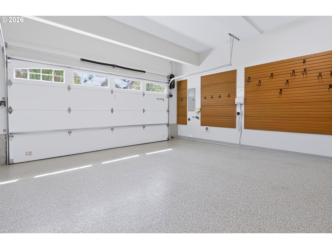
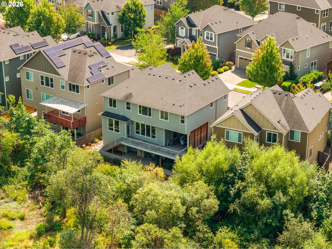
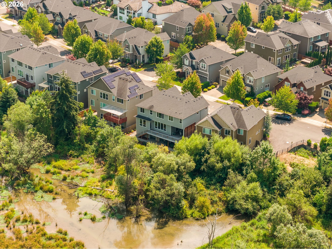
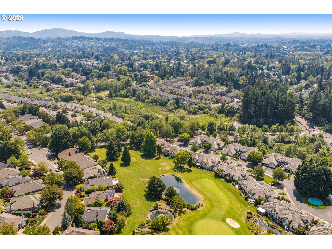
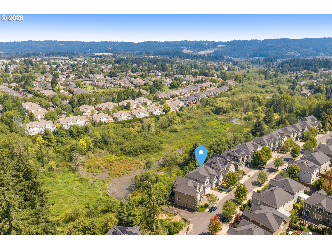
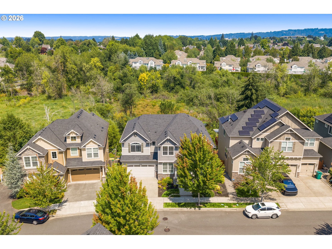
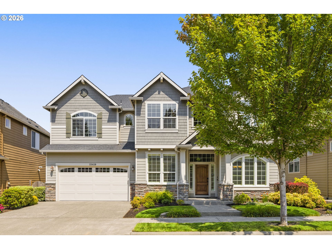
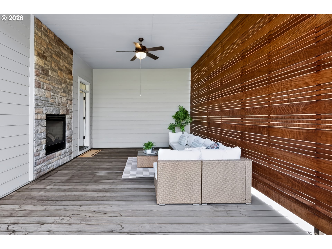
An exceptional standard of care defines this meticulously maintained Bethany home. The original owners have maintained the property and its systems with remarkable consistency. A pre-listing home inspection was completed, and the sellers addressed every major item identified in the report.--The spacious floor plan offers 4 bedrooms, 3.1 bathrooms, and a large upstairs bonus room with a vaulted ceiling. The primary suite and guest bedroom both feature private baths, while three bedrooms include walk-in closets. The main level provides a formal dining room, separate office with French doors, and a light-filled great room that brings together a generous family room and well-appointed kitchen. Large windows frame views of the greenspace beyond. The kitchen features granite countertops, a substantial island, double convection ovens, 5-burner cooktop, built-in microwave, room for casual dining, and an adjoining butler's pantry with extensive storage.--Completed in 2025, the beautifully renovated primary bathroom offers quartz countertops, premium Shaker-style maple cabinetry, double sinks, smart lighting, a soaker tub, and a frameless glass, easy-access shower with nearly seamless porcelain walls.--Outdoor living extends across a wraparound Ipe deck with a custom privacy screen and two-sided fireplace. The home backs to 6.9 acres of beautiful natural greenspace, providing a serene backdrop. A paver patio, refreshed landscaping, and storage shed add further function to the backyard.--The 2026 garage renovation includes custom cabinetry, a butcher-block workbench, epoxy flooring, slatwall storage, LED lighting, a new garage door with side-mounted opener, and dual 220V outlets ready for car chargers.--Located near Bethany Village, neighborhood shopping and dining, Rock Creek Trail, Tualatin Hills Park & Recreation District facilities, and convenient access to Highway 26.

Overview

Property Status
Pending
Lot Size
5,662 Sq.Ft.
MLS ID
515589356
Property Type
Residential
Year Built
2013

Features & Amenities

Total Area
3,531 Sq.Ft.
Architecture Styles
Stories 2, Traditional
Water Frontage
Creek
View Description
Creek Stream, Park Greenbelt, Trees Woods
Stories
2
Garage Spaces
2.0
Water Source
Public Water
Roof
Composition
Lot Features
Level, Terraced
Parking
Driveway
Heat Type
Forced Air
Air Conditioning
Central Air
Fireplace
Gas
Appliances
Builtin Oven, Builtin Range, Dishwasher, Double Oven, Free Standing Refrigerator, Granite, Island, Microwave, Pantry, Range Hood
Other Interior Features
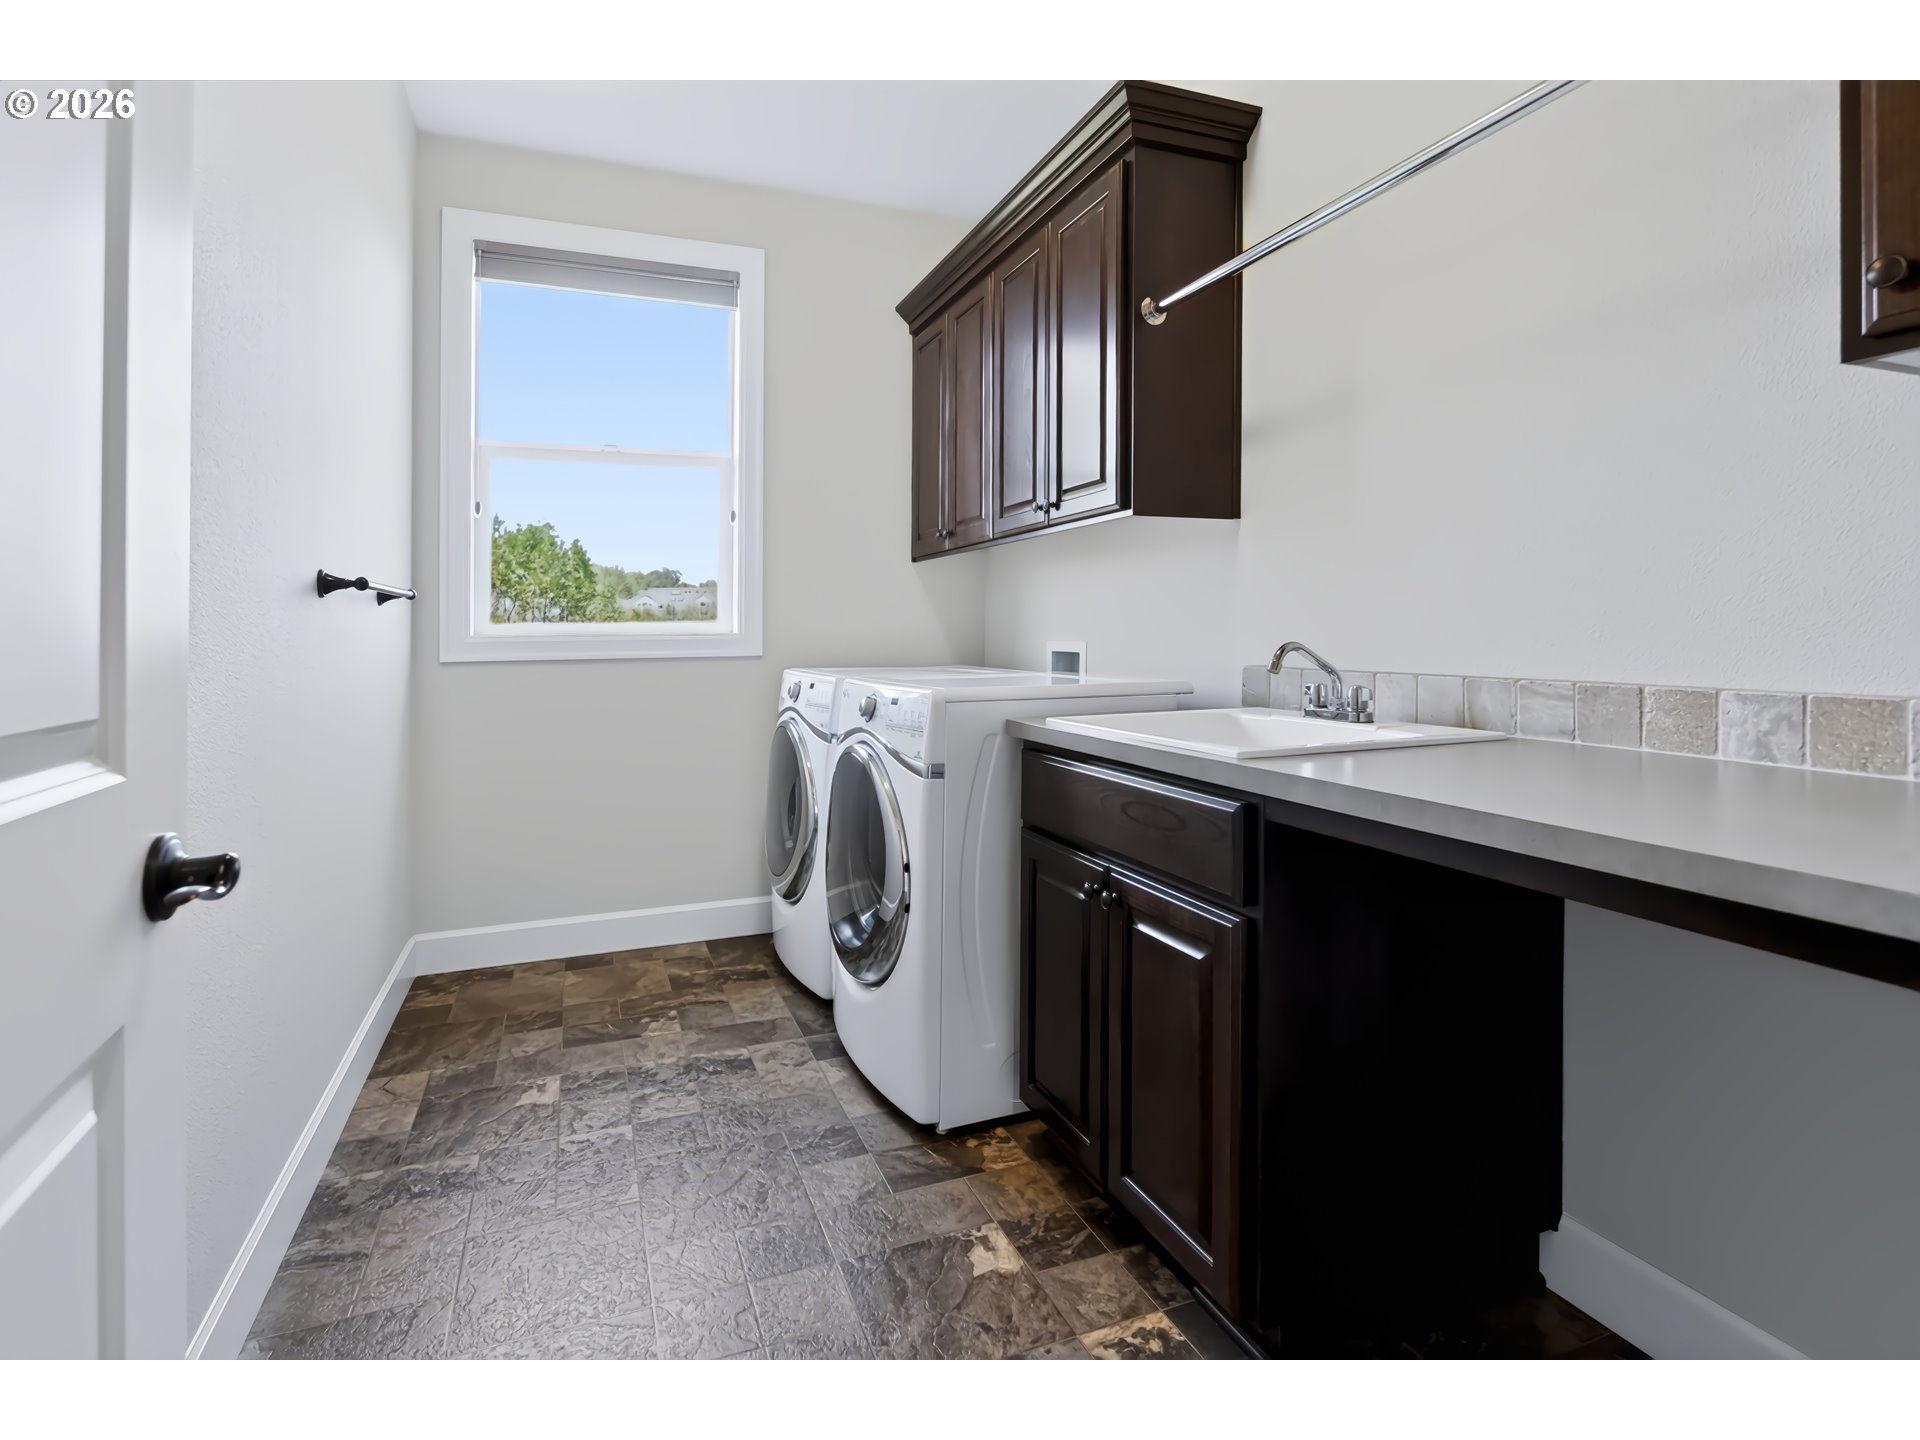
Engineered Hardwood, Garage Door Opener, High Ceilings, Laundry, Quartz, Vaulted Ceiling, Wallto Wall Carpet, Washer Dryer
Sewer
Public Sewer
Substructure
Concrete Perimeter
Other Exterior Features
Covered Deck, Garden, Porch, Tool Shed
Elementary School
Oak Hills
Middle School
Tumwater
High School
Sunset
Sales Price
$900,000
Real Estate Tax
$11,760/yr
HOA
$202/3 mos

Downloads

15419 NW DOMINION DR

Schedule a Tour

We would love to help you see this beautiful home! As a full-service brokerage, we can help you tour. Please submit an offer, and answer questions about the buying process.

Thank you

for your interest in 15419 NW DOMINION DR, Portland, OR 97229

15419 NW DOMINION DR
Navigate

Mortgage Calculator

Estimate your monthly mortgage payment, including the principal and interest, property taxes, and HOA. Adjust the values to generate a more accurate rate.
$0,000 Your Payment 20 15 65
$0,000 Your Payment

I'm Interested In

15419 NW DOMINION DR

or
  • CallLarry Kuhn

    License #BK3254606

    (850) 384-9707
  • Follow Us On Instagram