Leave a Message

Thank you for your message. We will be in touch with you shortly.

Explore Our Properties

Property Description

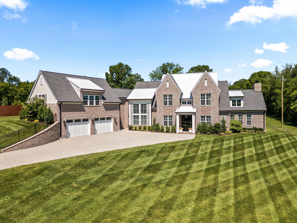
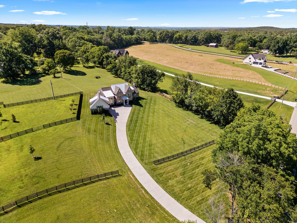
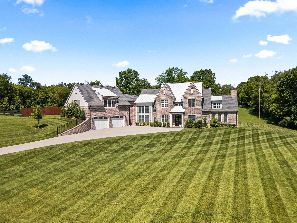
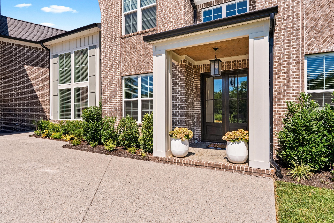
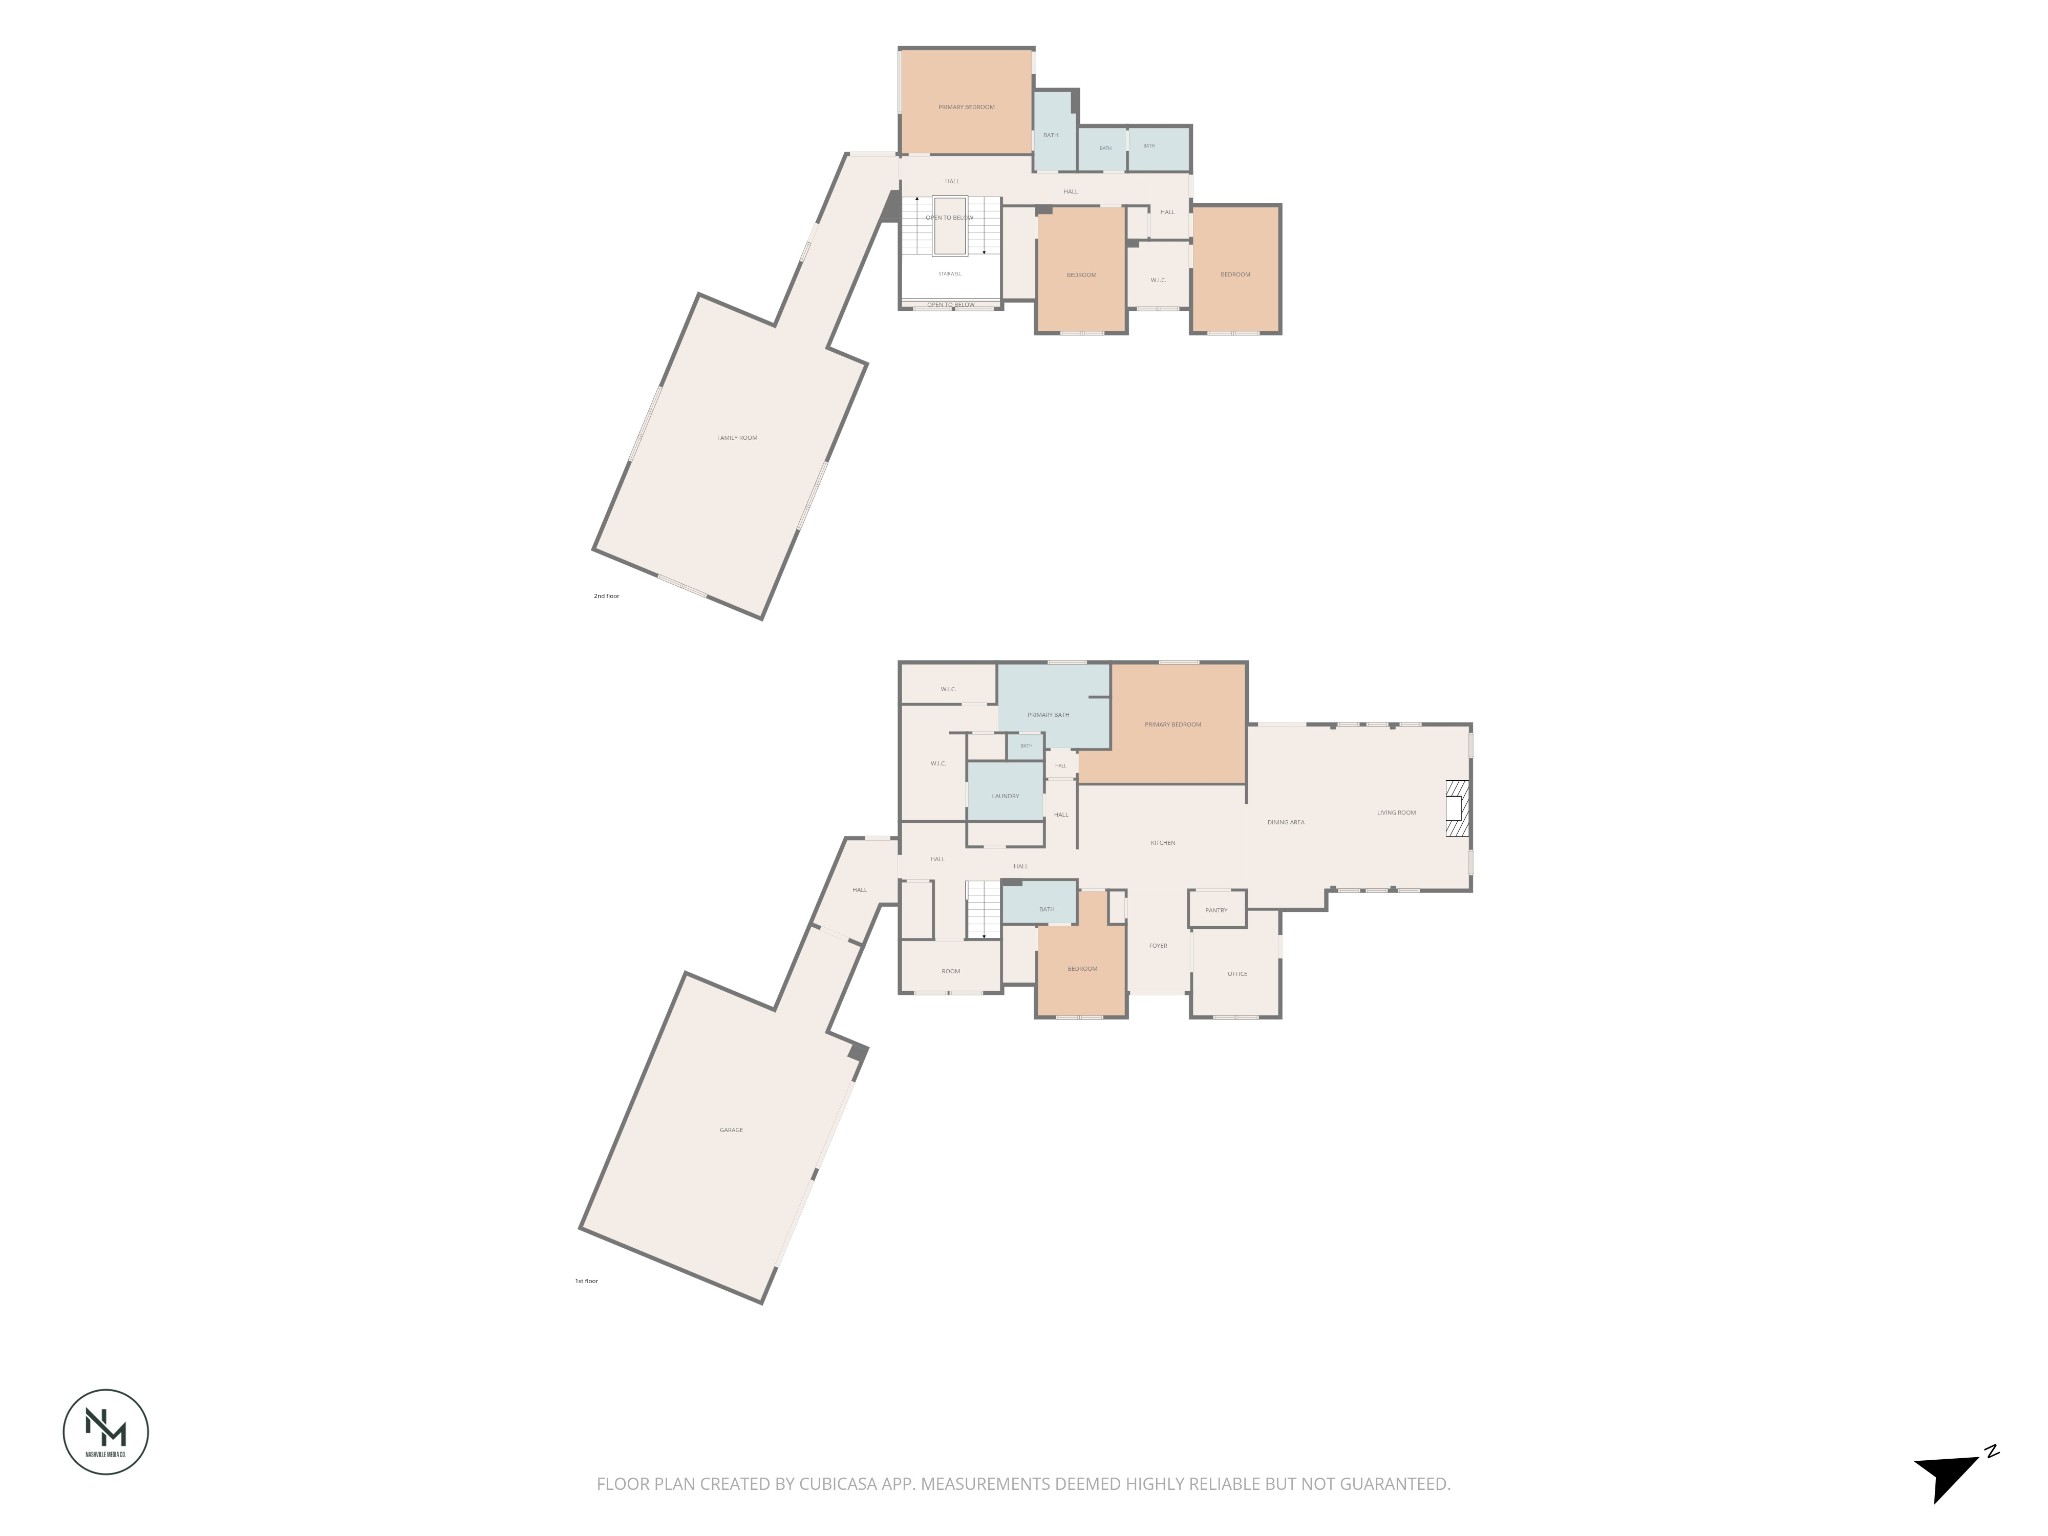
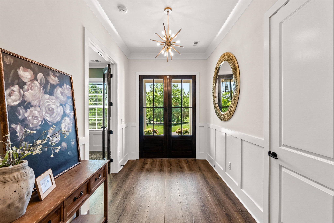
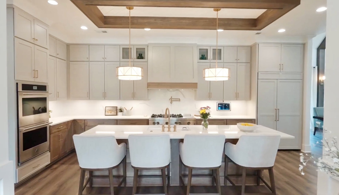
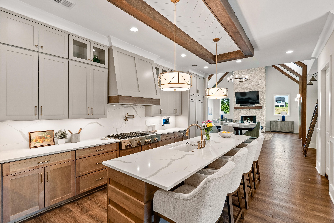
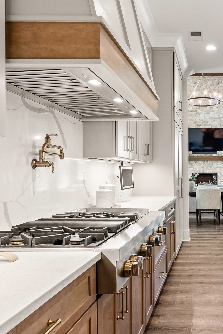
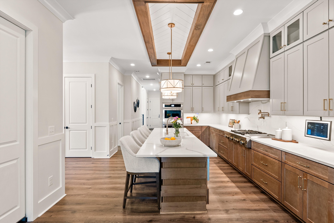
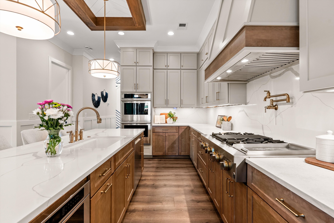
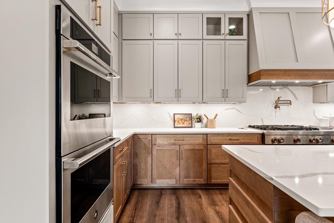
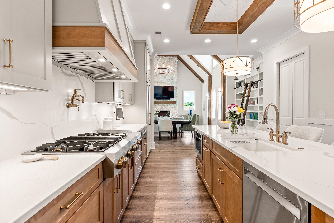
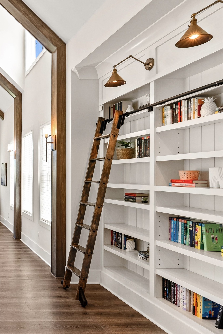
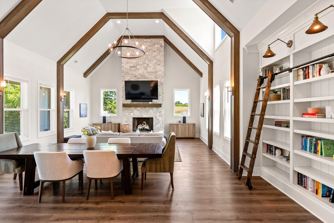
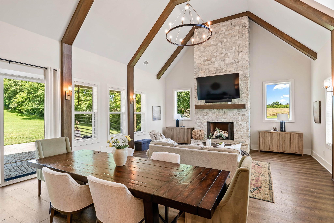
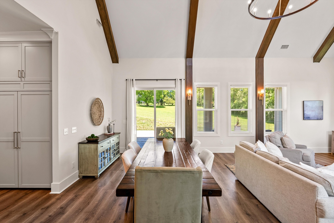
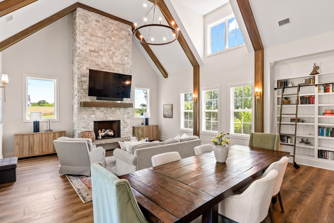
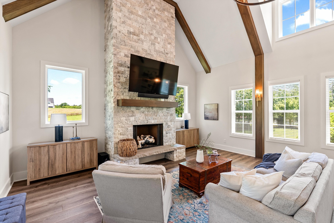
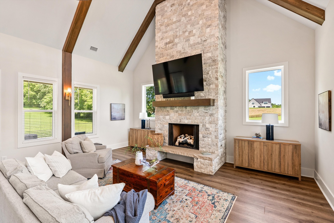
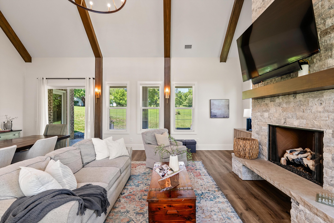
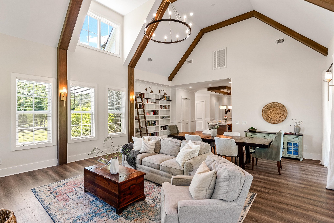
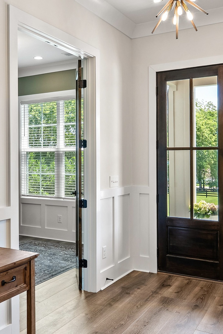
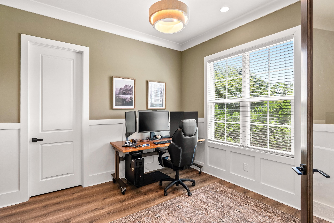
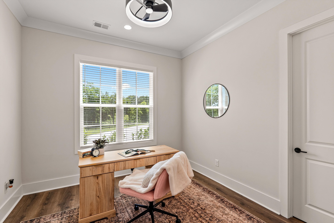
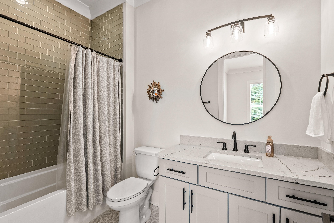
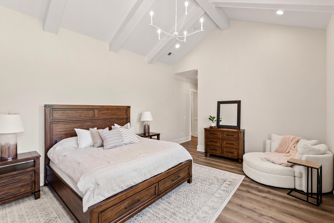
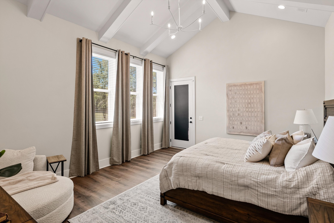
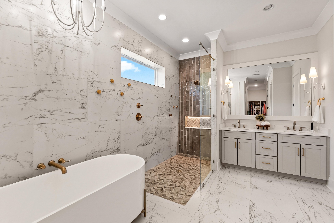
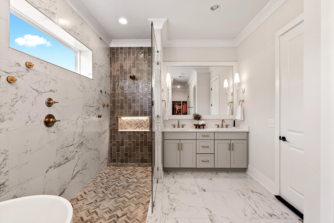
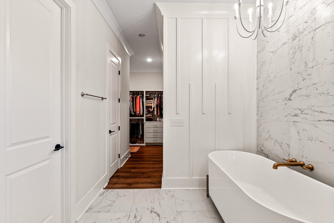
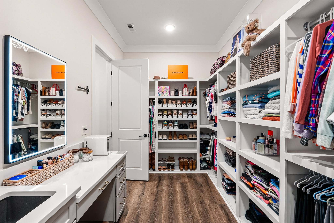
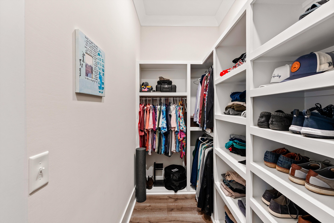
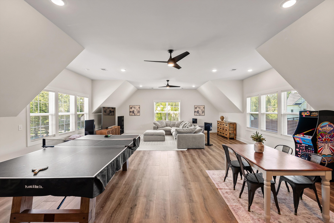
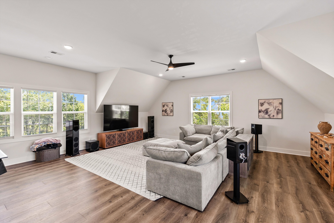
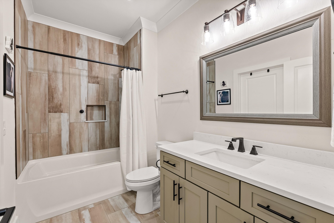
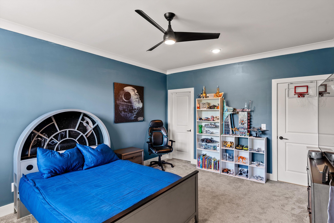
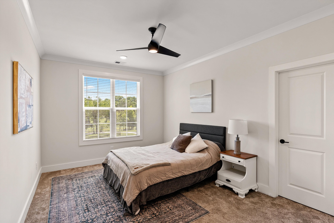
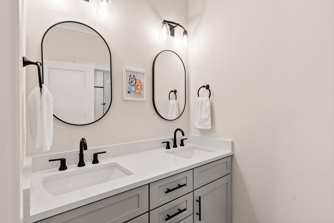
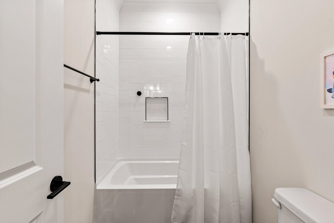
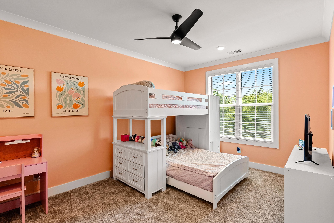
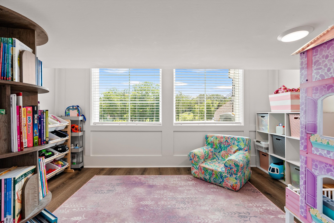
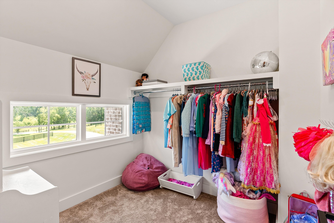
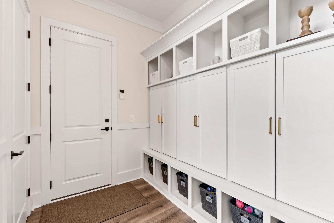
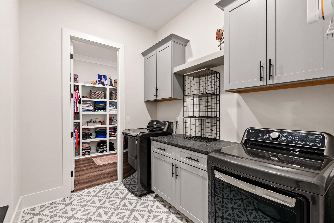
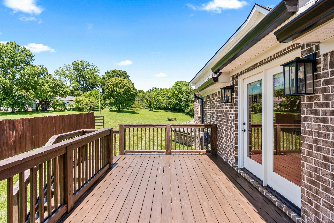
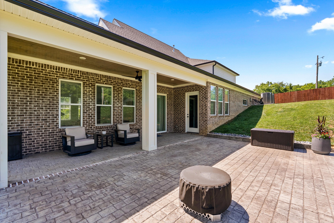
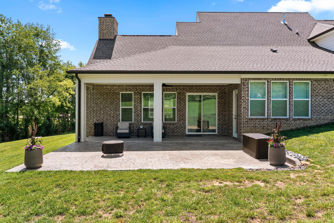
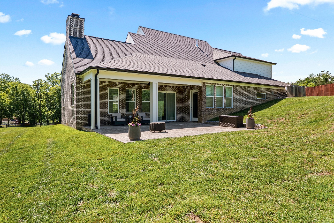
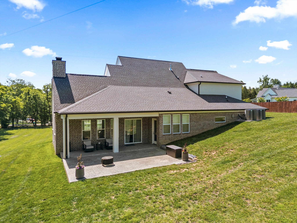
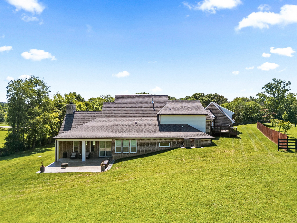
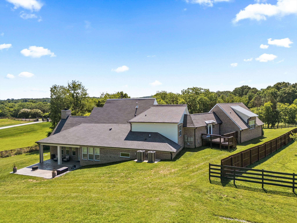
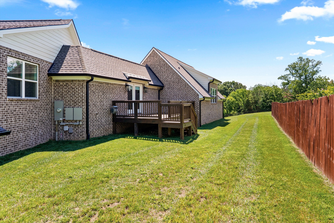
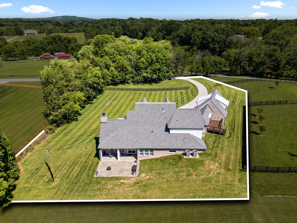
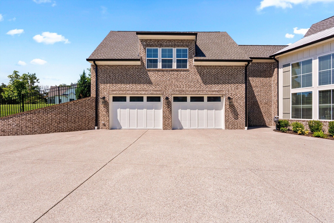
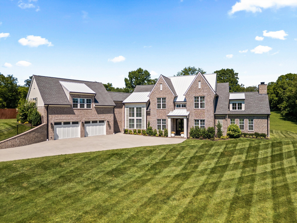
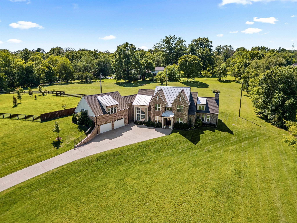
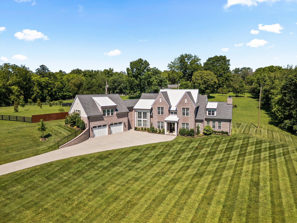
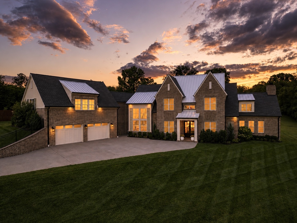
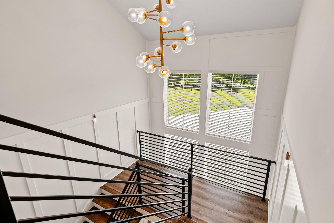
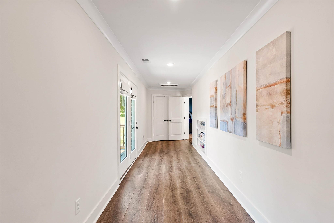
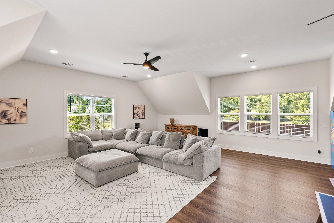
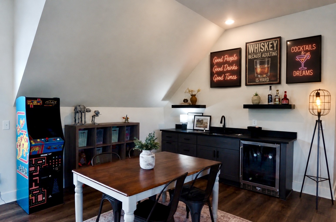
Grandly positioned at the end of a sweeping drive, this custom-built manse is a modern take on Tudor-Revival architecture offering approximately 5,200 gracious square feet of thoughtfully designed living space on 1.45 rolling acres, convenient to Nashville, shopping, dining, & a short commute to the Nashville International Airport. The main level is an entertainer's dream centered on an open gourmet Kitchen equipped with quartz countertops, soft-close cabinetry, stainless steel Jenn-Air appliances, & generous workspace that lends itself to hosting with style in the adjacent Dining & Great Room each with custom built-in elements that set the scene for a grand evening with invited guests or a movie in with loved ones. Continuing on the main is the spacious Primary Suite with bespoke closets, a dedicated office, additional bedroom, built-in drop zone & large laundry room with direct access also from the primary closet. Up the thoughtfully crafted stairs with wrought iron rails and a wall of windows, you'll find 3 additional bedrooms with 2 full baths, & a beyond-expansive bonus room providing flexible space for a variety of uses. Custom craftsmanship is evident throughout the home with upgraded millwork, built-in storage, high ceilings, quality finishes, & wrapped in windows affording a light-filled experience. Additional highlights include custom shelving throughout, smart home features, & a three-car carriage wing behind two oversized garage doors, epoxy garage floors. This highly desirable property is a sanctuary for the discerning entertainer offering a unique combination of space, privacy, & convenience with no HOA. The neighboring property owner has also indicated a willingness to discuss the sale of additional land. This truly is a rare offering that combines custom construction, modern amenities, & a desirable Middle TN location!
Overview

Property Status
For Sale
Lot Size
1.45 Acres
MLS ID
3232562
Property Type
Residential
Year Built
2024

Features & Amenities

Total Area
5,200 Sq.Ft.
Architecture Styles
Other
Stories
2
Garage Spaces
4.0
Water Source
Public
Utilities
Electricity Available, Water Available
Roof
Asphalt
Lot Features
Cleared, Hilly
Parking
Garage Door Opener, Garage Faces Side, Aggregate
Heat Type
Central, Propane
Air Conditioning
Central Air, Electric
Fireplace
Living Room
Appliances
Double Oven, Gas Oven, Gas Range, Dishwasher, Dryer, Freezer, Microwave, Refrigerator, Stainless Steel Appliance(s), Washer, Smart Appliance(s)
Other Interior Features
Built-in Features, Ceiling Fan(s), Entrance Foyer, Extra Closets, High Ceilings, Pantry, Smart Thermostat, Wet Bar, Kitchen Island
Sewer
Public Sewer
Other Exterior Features
Balcony
Elementary School
Southside Elementary
Middle School
Southside Elementary
High School
Wilson Central High School
Sales Price
$1,600,000
Real Estate Tax
$3,984/yr

Downloads

1510 Martha Leeville Rd
Schedule a Tour

We would love to help you see this beautiful home! As a full-service brokerage, we can help you tour. Please submit an offer, and answer questions about the buying process.

Thank you

for your interest in 1510 Martha Leeville Rd, Lebanon, TN 37090

1510 Martha Leeville Rd
Navigate
1510 Martha Leeville Rd
explore in 3d

Mortgage Calculator

Estimate your monthly mortgage payment, including the principal and interest, property taxes, and HOA. Adjust the values to generate a more accurate rate.
$0,000 Your Payment 20 15 65
$0,000 Your Payment

I'm Interested In

1510 Martha Leeville Rd

or
  • CallLarry Kuhn

    License #BK3254606

    (850) 384-9707
  • Follow Us On Instagram