Leave a Message

Thank you for your message. We will be in touch with you shortly.

Explore Our Properties

Property Description

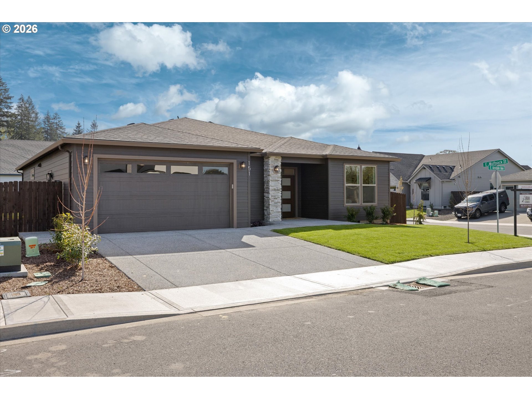
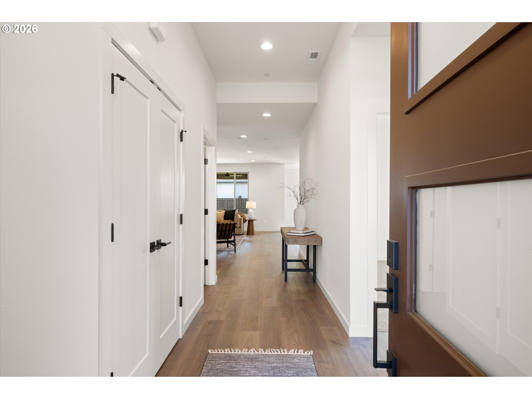
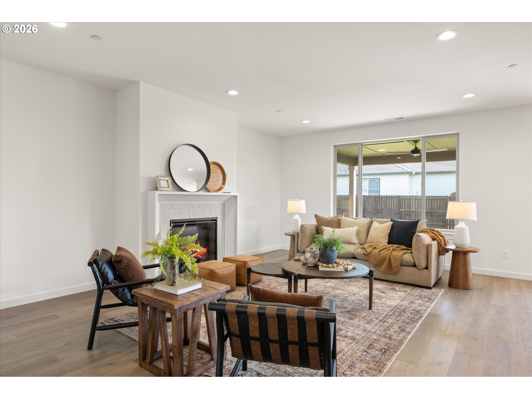
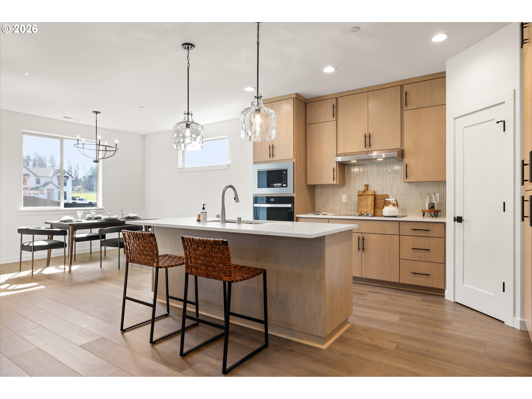
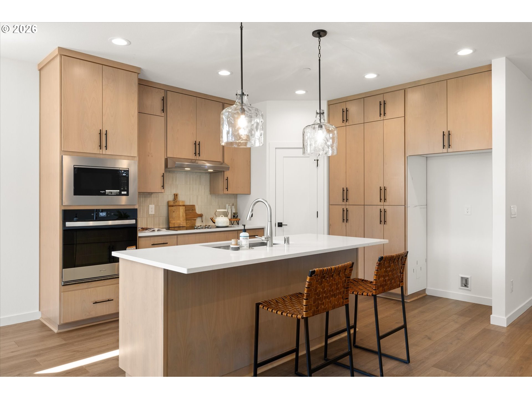
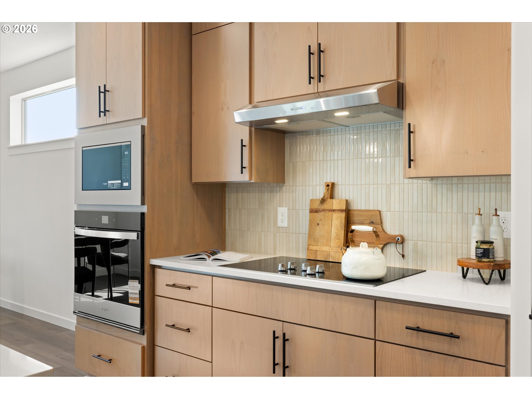
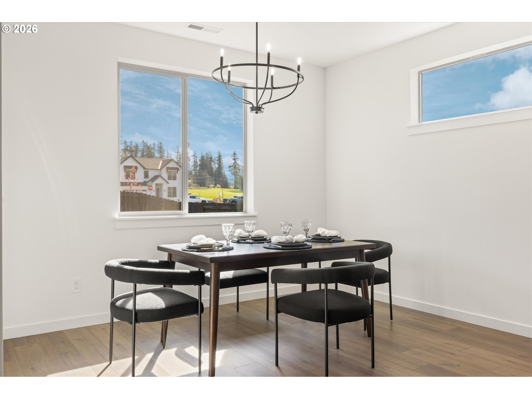
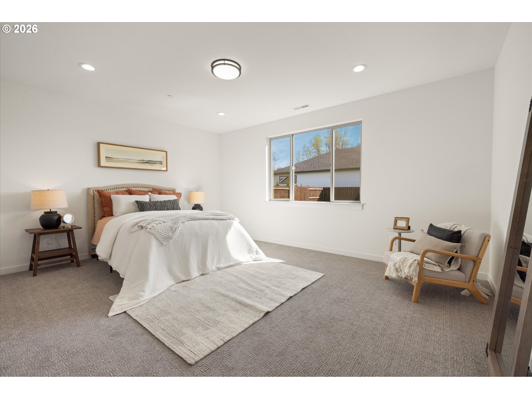
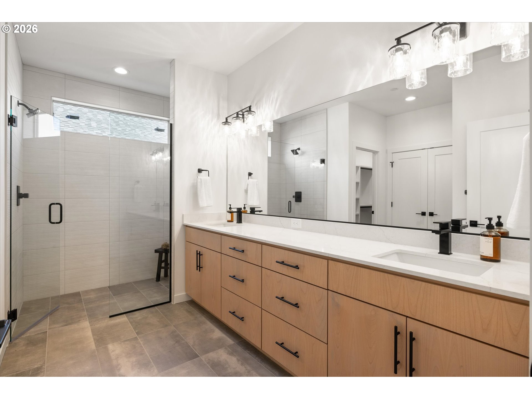
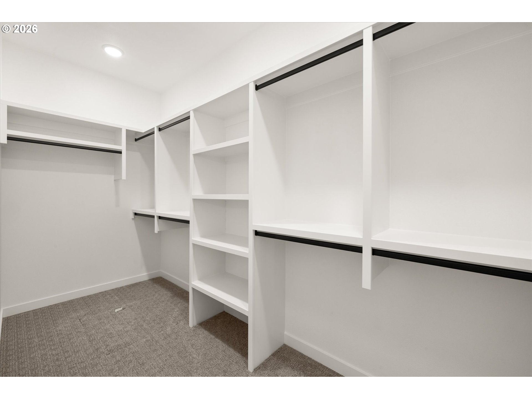
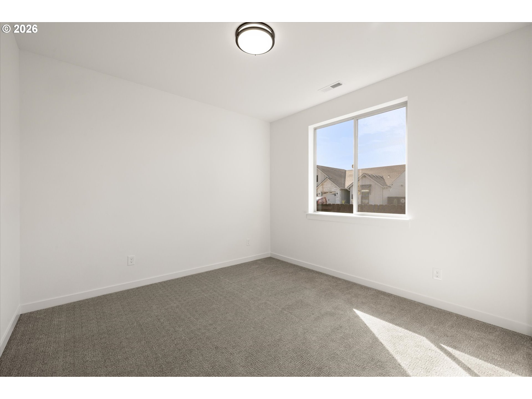
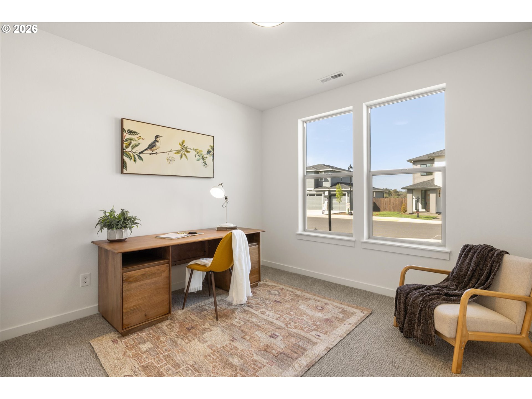
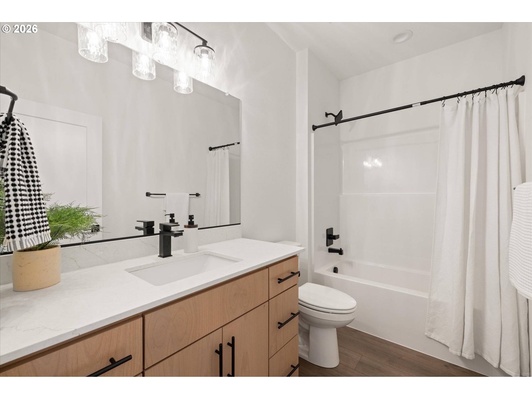
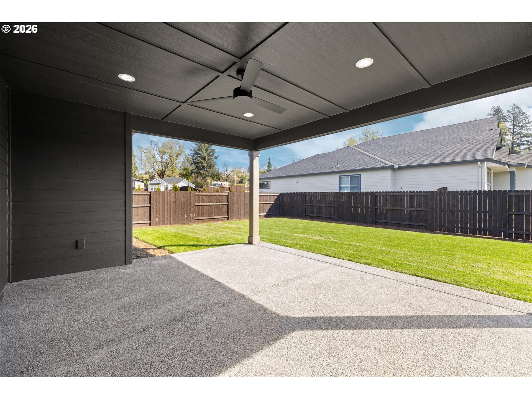
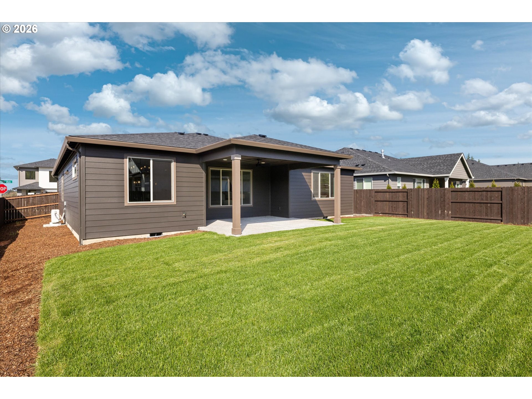
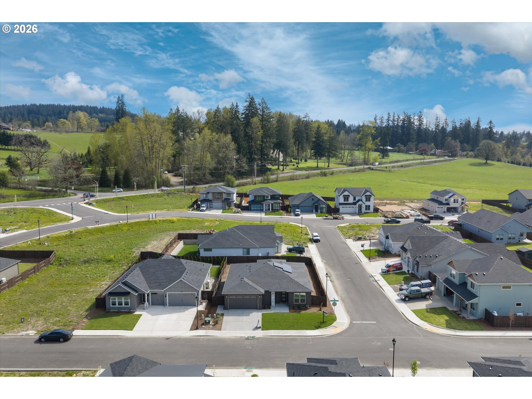
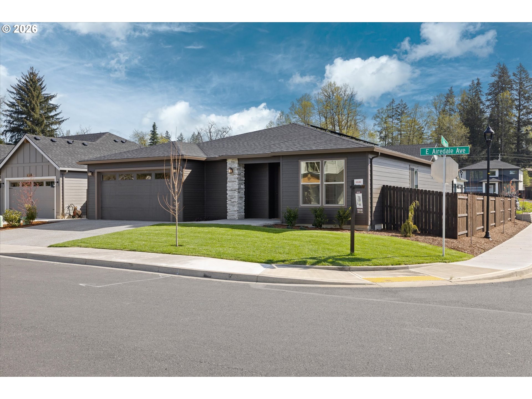
EXCEPTIONAL PRICE!! Set within the charming quiet town of LaCenter, the Albina floor plan in Urban Meadows offers a refreshing blend of peaceful living and everyday accessibility. Just minutes from shopping, dining, and commuter routes, this location delivers the lifestyle buyers are looking for--calm, connected, and convenient. This thoughtfully designed, single-level home features 3 bedrooms and 2 full bathrooms with a layout that prioritizes both comfort and long-term livability. The open-concept design creates a natural flow for daily life and entertaining, centered around a spacious kitchen island, modern finishes, and a cozy electric fireplace that brings warmth and character to the living space. The primary suite offers a private retreat, while the additional bedrooms provide flexibility for guests, a home office, or creative space. Step outside to a covered patio and fully fenced yard--perfect for relaxing evenings or weekend gatherings--all situated on a generous 7,504 sq ft corner lot. An oversized 2-car garage adds extra room for storage, hobbies, or gear, making this home as practical as it is polished. Located in the heart of La Center, with quick access to I-5, the new Costco in Ridgefield, local dining, and everyday amenities, you'll enjoy the best of small-town tranquility without giving up convenience. Preferred lender incentives available--apply them toward closing costs or a rate buy-down for added value. Clean, modern, and perfectly positioned--this is easy living done right.

Overview

Open House
8/9/2026 11:00AM - 2:00PM PDT
Property Status
For Sale
Lot Size
7,405 Sq.Ft.
MLS ID
709838315
Property Type
Residential
Year Built
2025

Features & Amenities

Total Area
1,975 Sq.Ft.
Architecture Styles
Stories 1, Contemporary
Stories
1
Garage Spaces
2.0
Water Source
Public Water
Roof
Composition
Lot Features
Level
Parking
Driveway
Heat Type
Forced Air 95 Plus
Air Conditioning
Central Air
Fireplace
Electric
Appliances
Builtin Range, Cooktop, Dishwasher, Disposal, Microwave, Range Hood, Solid Surface Countertop, Stainless Steel Appliance, Tile
Other Interior Features
Ceiling Fan, High Ceilings, Laundry, Luxury Vinyl Plank, Tile Floor, Vinyl Floor, Wallto Wall Carpet
Sewer
Public Sewer
Substructure
Concrete Perimeter
Disability Features
Garageon Main, Minimal Steps, One Level, Rollin Shower
HOA Amenities
Commons, Front Yard Landscaping
Security Features
Fire Sprinkler System
Other Exterior Features
Covered Patio, Fenced, Patio, Sprinkler, Yard
Elementary School
La Center
Middle School
La Center
High School
La Center
Sales Price
$649,900
Real Estate Tax
$3,347/yr
HOA
$97/mo
Zoning
LDR-7.5

Downloads

151 E AIREDALE AVE

Schedule a Tour

We would love to help you see this beautiful home! As a full-service brokerage, we can help you tour. Please submit an offer, and answer questions about the buying process.

Thank you

for your interest in 151 E AIREDALE AVE, La Center, WA 98629

151 E AIREDALE AVE
Navigate

Mortgage Calculator

Estimate your monthly mortgage payment, including the principal and interest, property taxes, and HOA. Adjust the values to generate a more accurate rate.
$0,000 Your Payment 20 15 65
$0,000 Your Payment

I'm Interested In

151 E AIREDALE AVE

or
  • CallLarry Kuhn

    License #BK3254606

    (850) 384-9707
  • Follow Us On Instagram