Leave a Message

Thank you for your message. We will be in touch with you shortly.

Explore Our Properties

Property Description

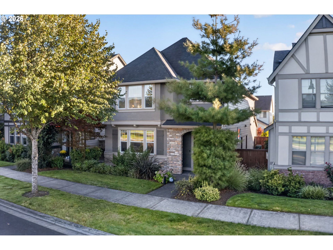
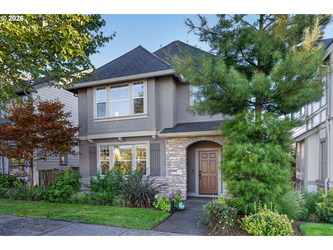
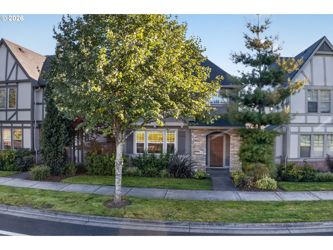
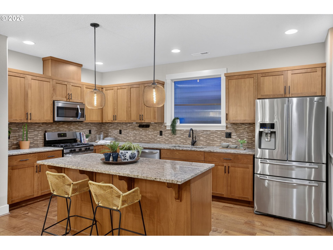
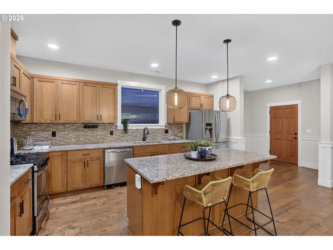
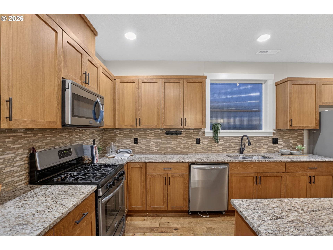
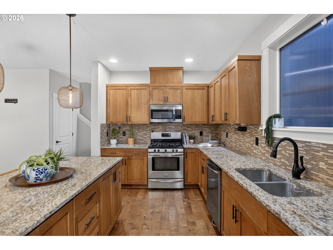
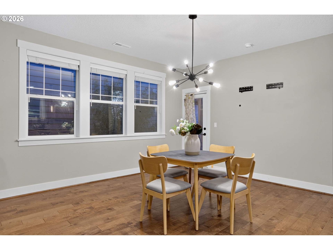
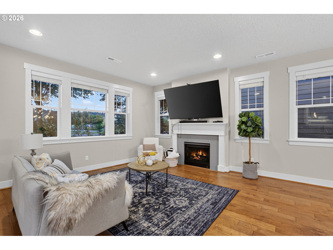
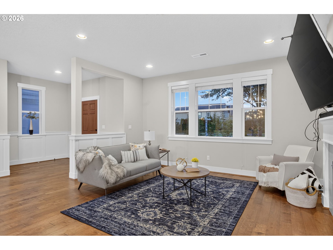
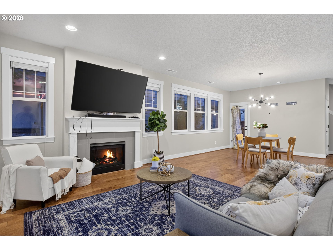
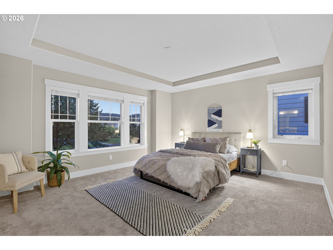
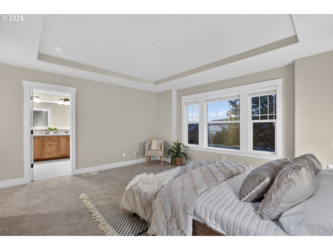
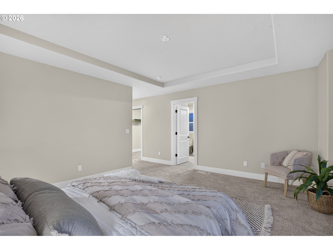
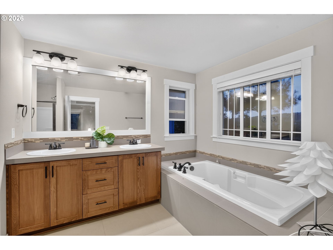
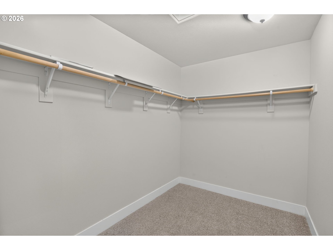
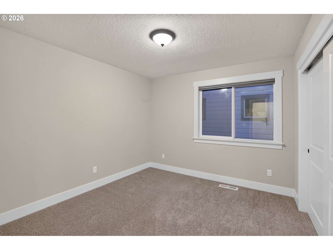
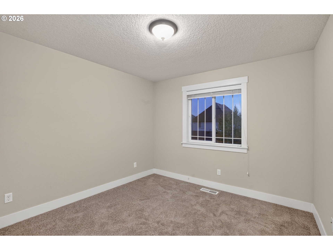
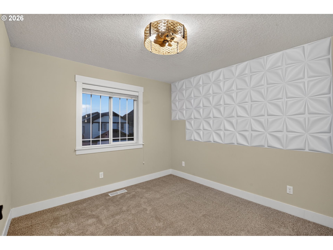
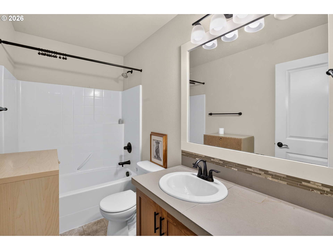
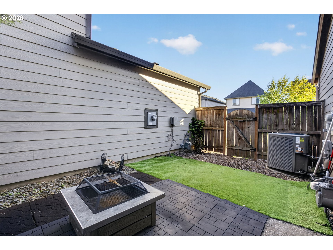
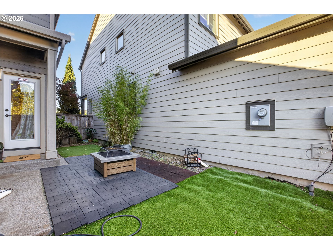
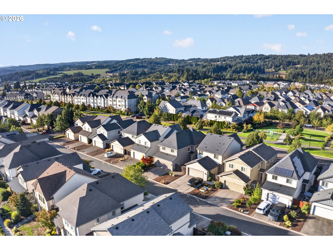
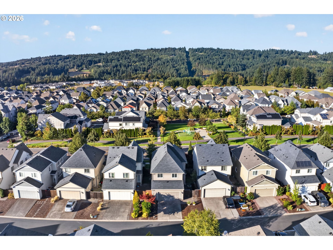
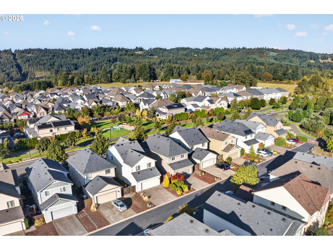
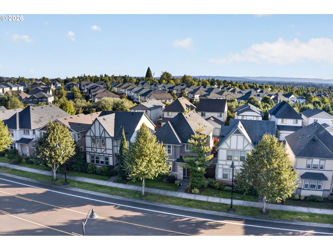
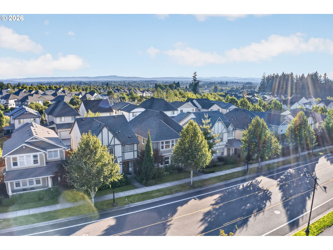
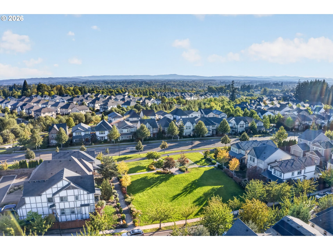
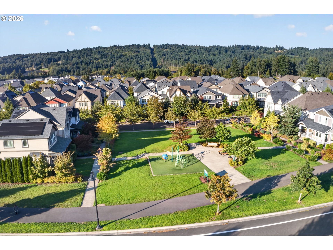
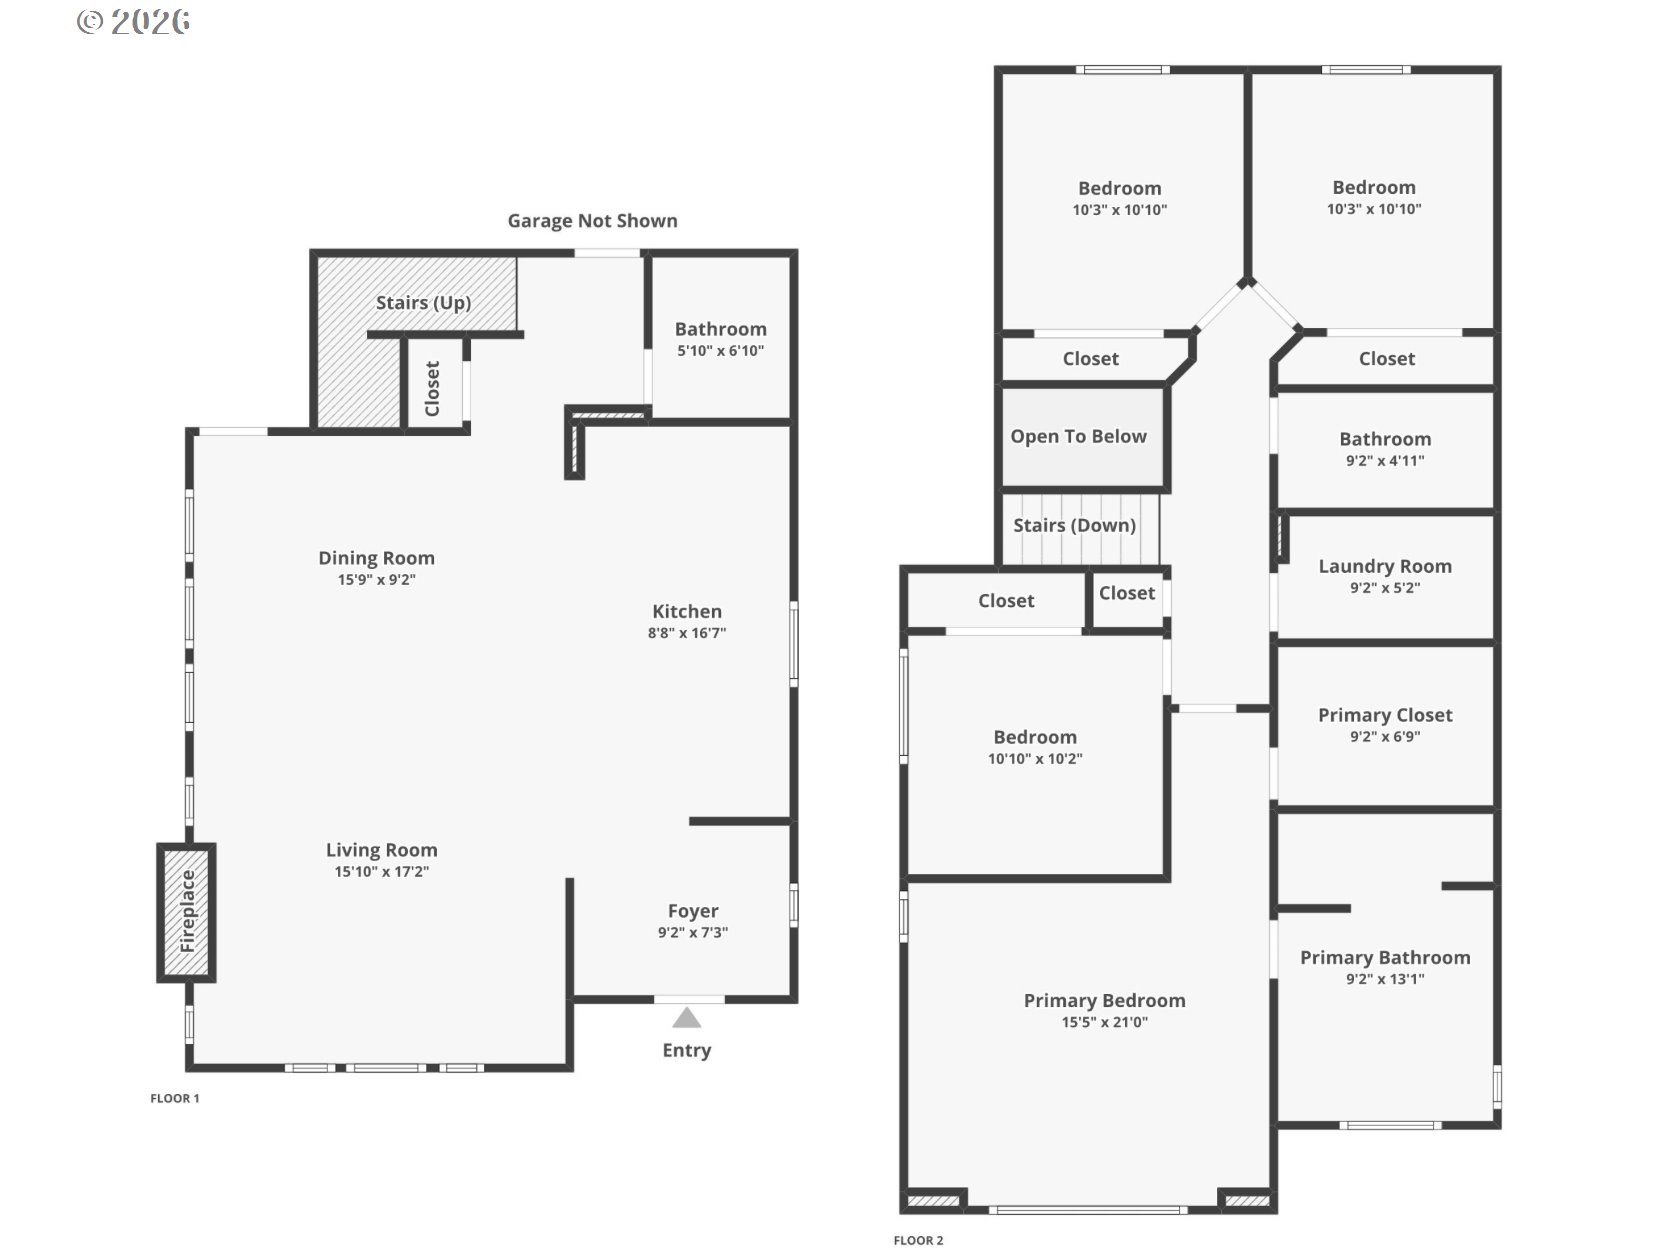
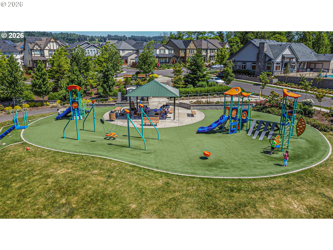
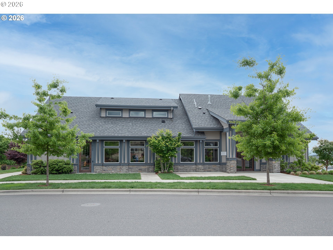
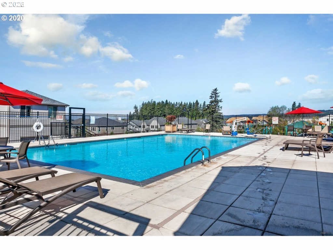
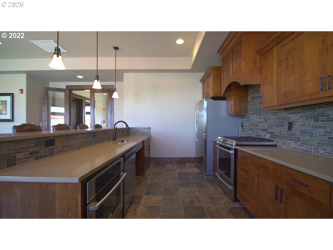
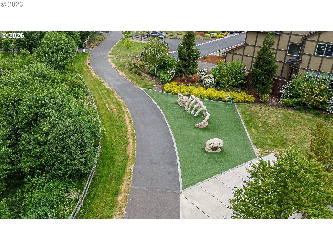
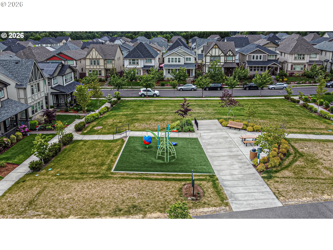
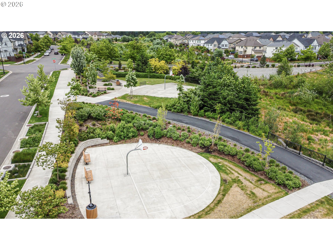
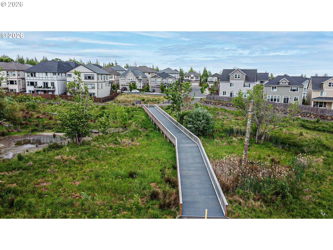
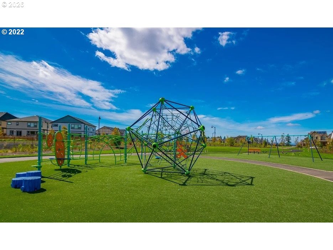
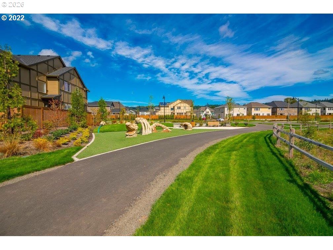
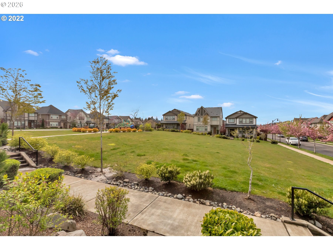
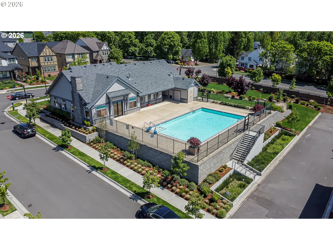
Experience the "model home" difference in this lightly lived-in, 4-bedroom masterpiece boasting over 2,000 sq. ft. of perfectly designed living space in the heart of Bethany. This charming home features premium upgrades including engineered hardwoods, plush new carpet, and fresh interior paint throughout, and an open, traditional floor plan. Retreat to a massive primary suite that feels like a private wing, complete with a spa-like ensuite and an expansive walk-in closet. Outside, the oversized side yard and professionally maintained landscaping provide a lush, low-maintenance backdrop for a life of convenience. Situated on a peaceful, traffic-free sidewalk path, you are just one street away from the community pool, gym, and clubhouse. With five local parks/trail access (one park directly across street), dog parks, and basketball courts nearby--plus a central location: 5 minutes from Bethany Village, 10 mins 185th/Tanasbourne, and Hwy 26 for an easy Portland commute--this home offers a rare blend of quiet sanctuary and urban accessibility in a top-tier school district. Rare lot with extended driveway. Low $145/month HOA covers: front landscaping, community clubhouse, pool! Roof/HVAC recently serviced. ASSUMABLE Mortgage 2.25%! OPEN SAT/SUN 9/19-20 (11AM-1PM)

Overview

Open House
9/19/2026 11:00AM - 1:00PM PDT
9/20/2026 11:00AM - 1:00PM PDT
Property Status
For Sale
Lot Size
3,484 Sq.Ft.
MLS ID
153691613
Property Type
Residential
Year Built
2015

Features & Amenities

Total Area
2,004 Sq.Ft.
Architecture Styles
Stories 2, Cottage
Stories
2
Garage Spaces
2.0
Water Source
Public Water
Roof
Composition
Lot Features
Level
Parking
Driveway, On Street
Heat Type
Forced Air
Air Conditioning
Central Air
Fireplace
Gas
Appliances
Dishwasher, Disposal, Free Standing Gas Range, Free Standing Refrigerator, Island, Microwave, Pantry, Plumbed For Ice Maker, Stainless Steel Appliance
Other Interior Features
Garage Door Opener, Granite, High Ceilings, Laundry, Soaking Tub, Vinyl Floor, Wallto Wall Carpet, Washer Dryer
Sewer
Public Sewer
Substructure
Concrete Perimeter, Pillar Post Pier
HOA Amenities
Basketball Court, Commons, Front Yard Landscaping, Gym, Insurance, Management, Meeting Room, Pool
Other Exterior Features
Fenced, Patio, Porch, Sprinkler, Yard
Elementary School
Sato
Middle School
Stoller
High School
Westview
Sales Price
$649,888
Real Estate Tax
$7,572/yr
HOA
$145/mo

Downloads

14752 NW SHACKELFORD RD

Schedule a Tour

We would love to help you see this beautiful home! As a full-service brokerage, we can help you tour. Please submit an offer, and answer questions about the buying process.

Thank you

for your interest in 14752 NW SHACKELFORD RD, Portland, OR 97229

14752 NW SHACKELFORD RD
Navigate
14752 NW SHACKELFORD RD
explore in 3d

Mortgage Calculator

Estimate your monthly mortgage payment, including the principal and interest, property taxes, and HOA. Adjust the values to generate a more accurate rate.
$0,000 Your Payment 20 15 65
$0,000 Your Payment

I'm Interested In

14752 NW SHACKELFORD RD

or
  • CallLarry Kuhn

    License #BK3254606

    (850) 384-9707
  • Follow Us On Instagram