Leave a Message

Thank you for your message. We will be in touch with you shortly.

Explore Our Properties

Property Description

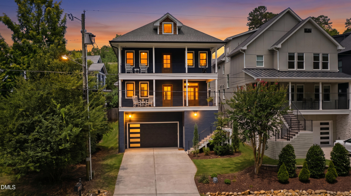
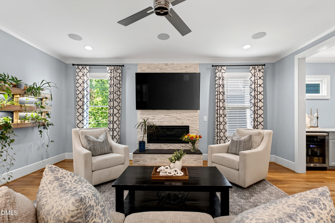
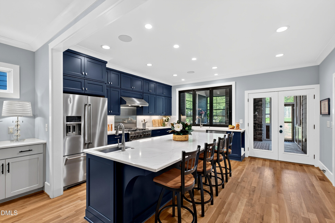
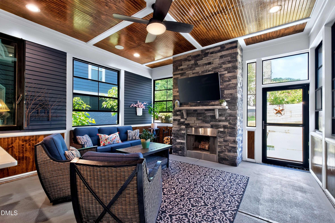
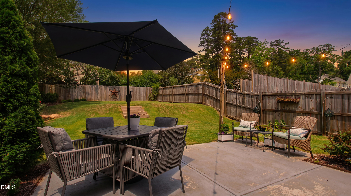
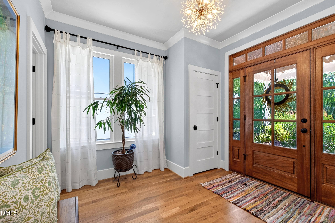
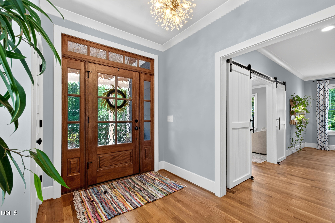
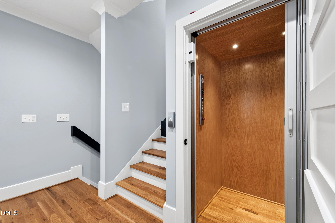
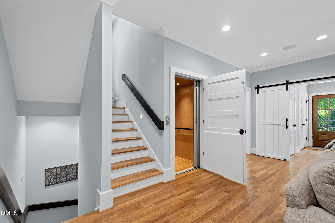
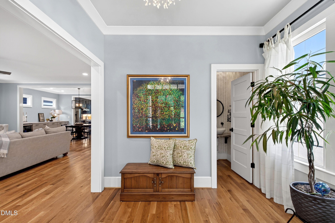
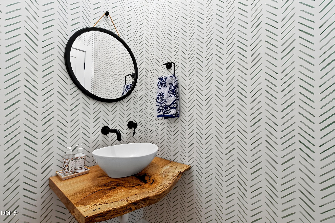
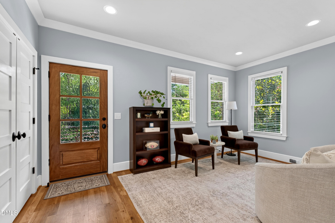
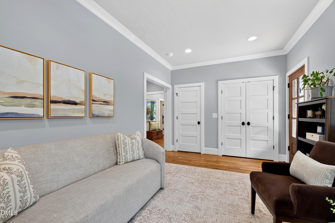
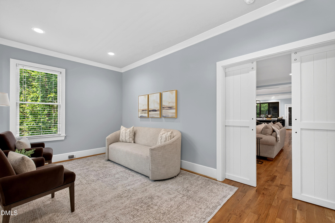
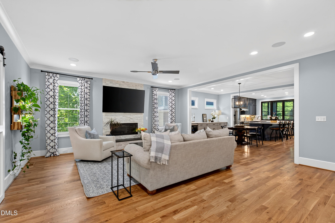
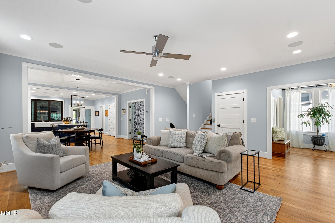
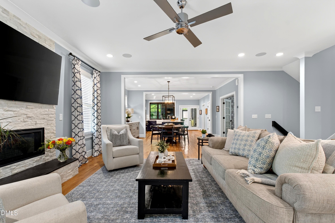
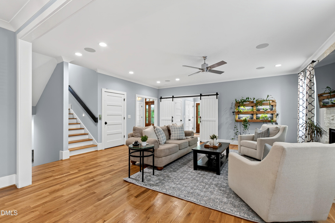
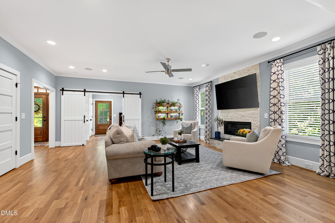
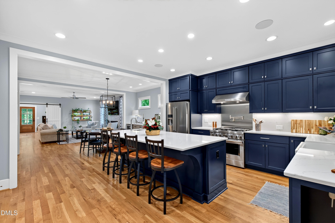
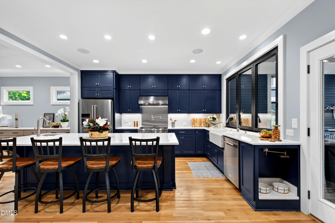
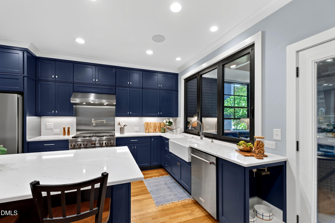
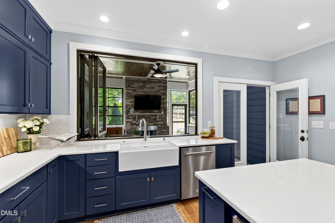
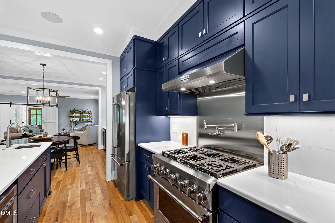
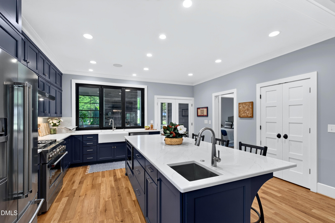
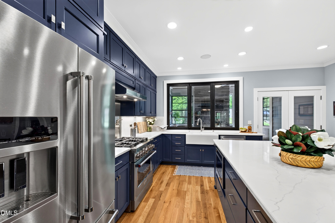
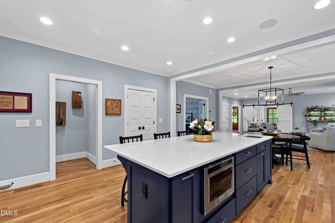
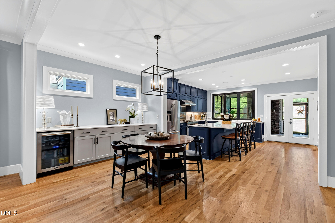
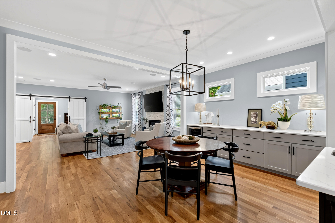
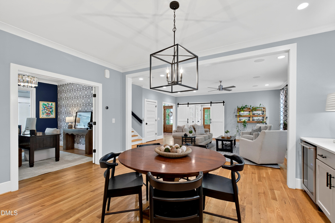
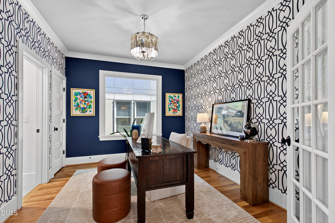
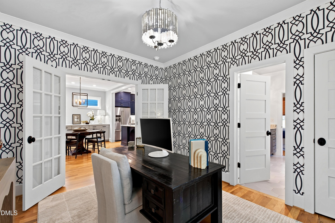
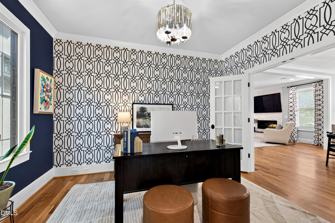
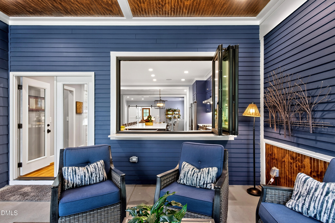
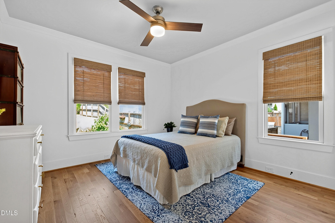
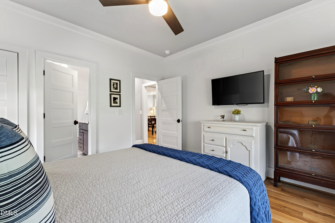
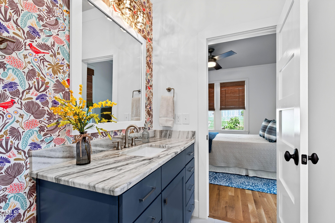
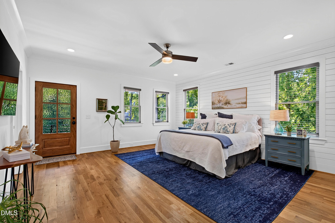
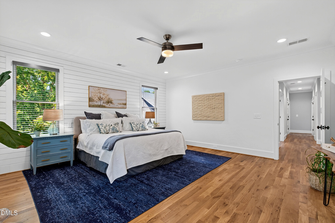
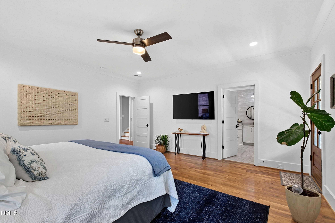
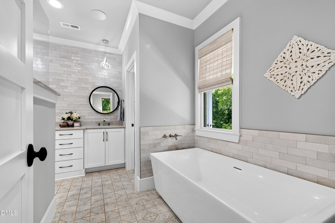
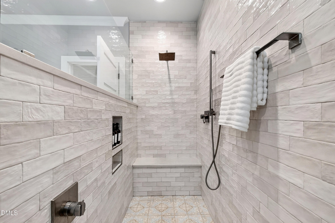
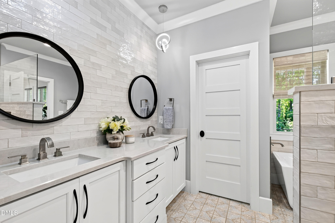
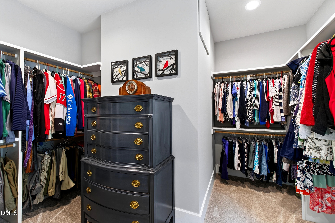
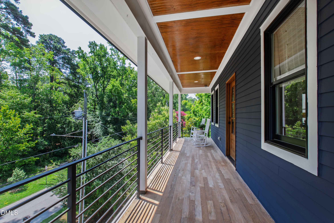
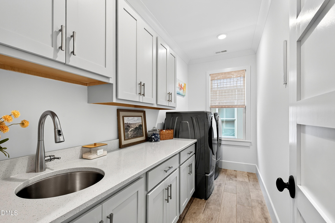
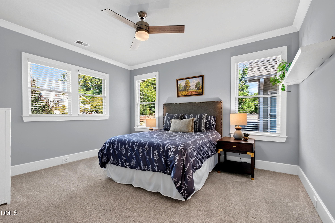
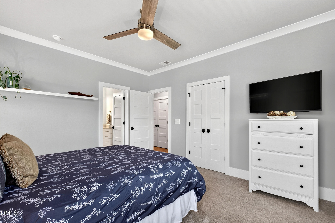
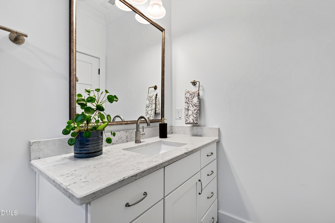
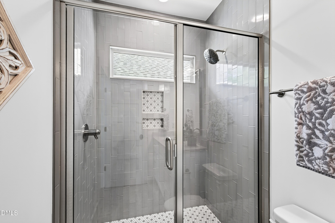
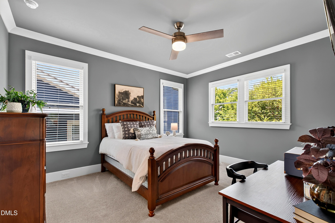
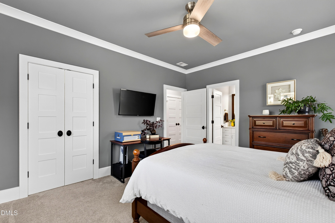
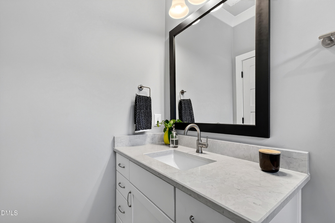
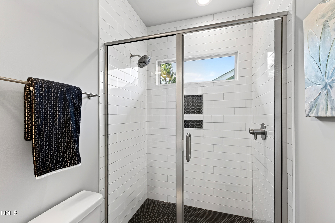
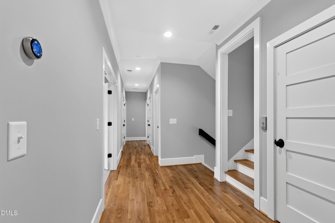
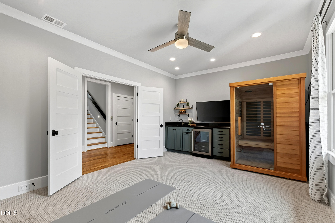
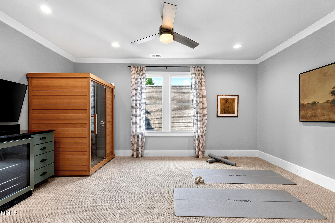
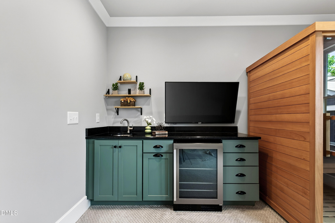
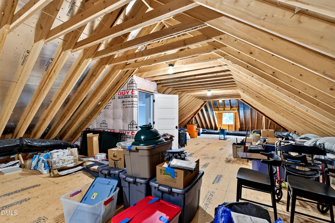
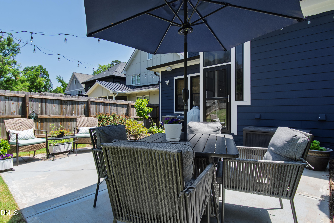
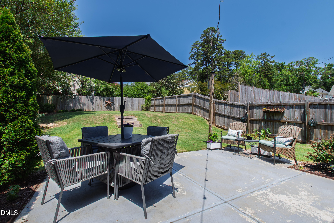
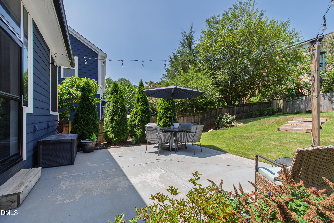
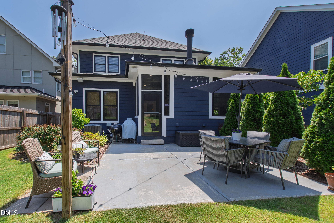
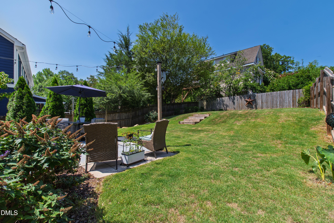
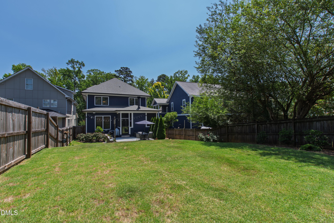
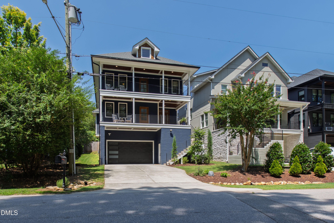
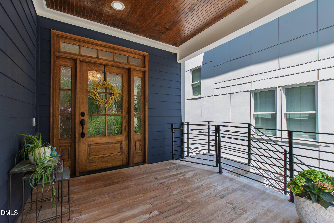
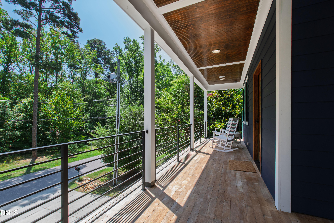
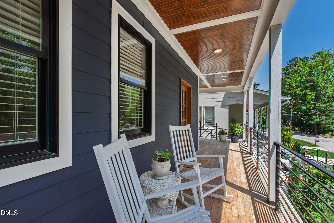
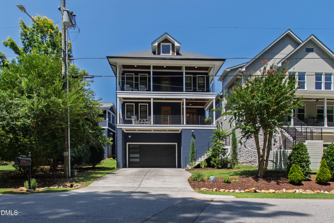
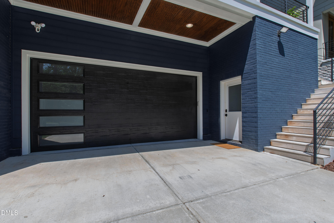
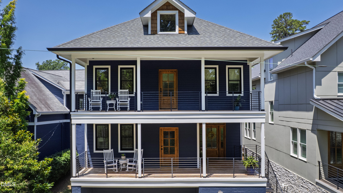
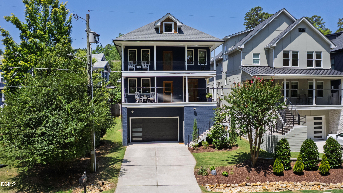
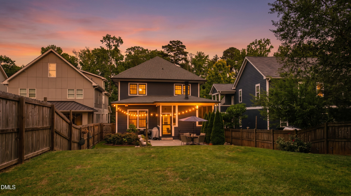
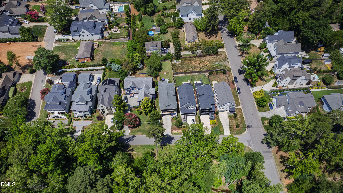
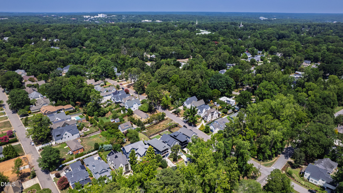
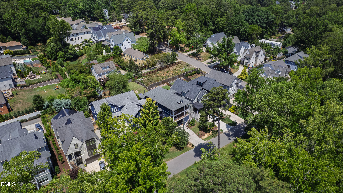
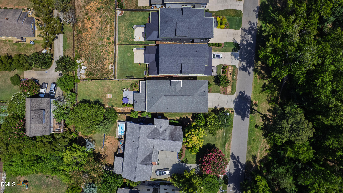
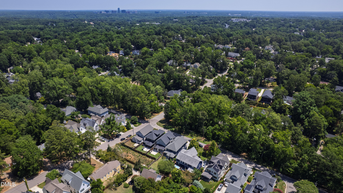
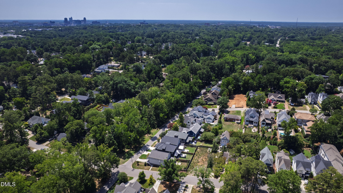
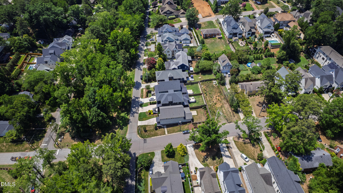
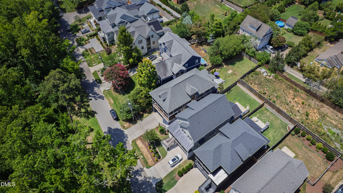
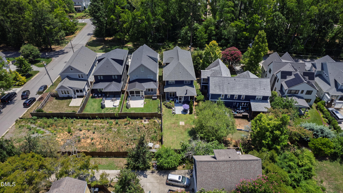
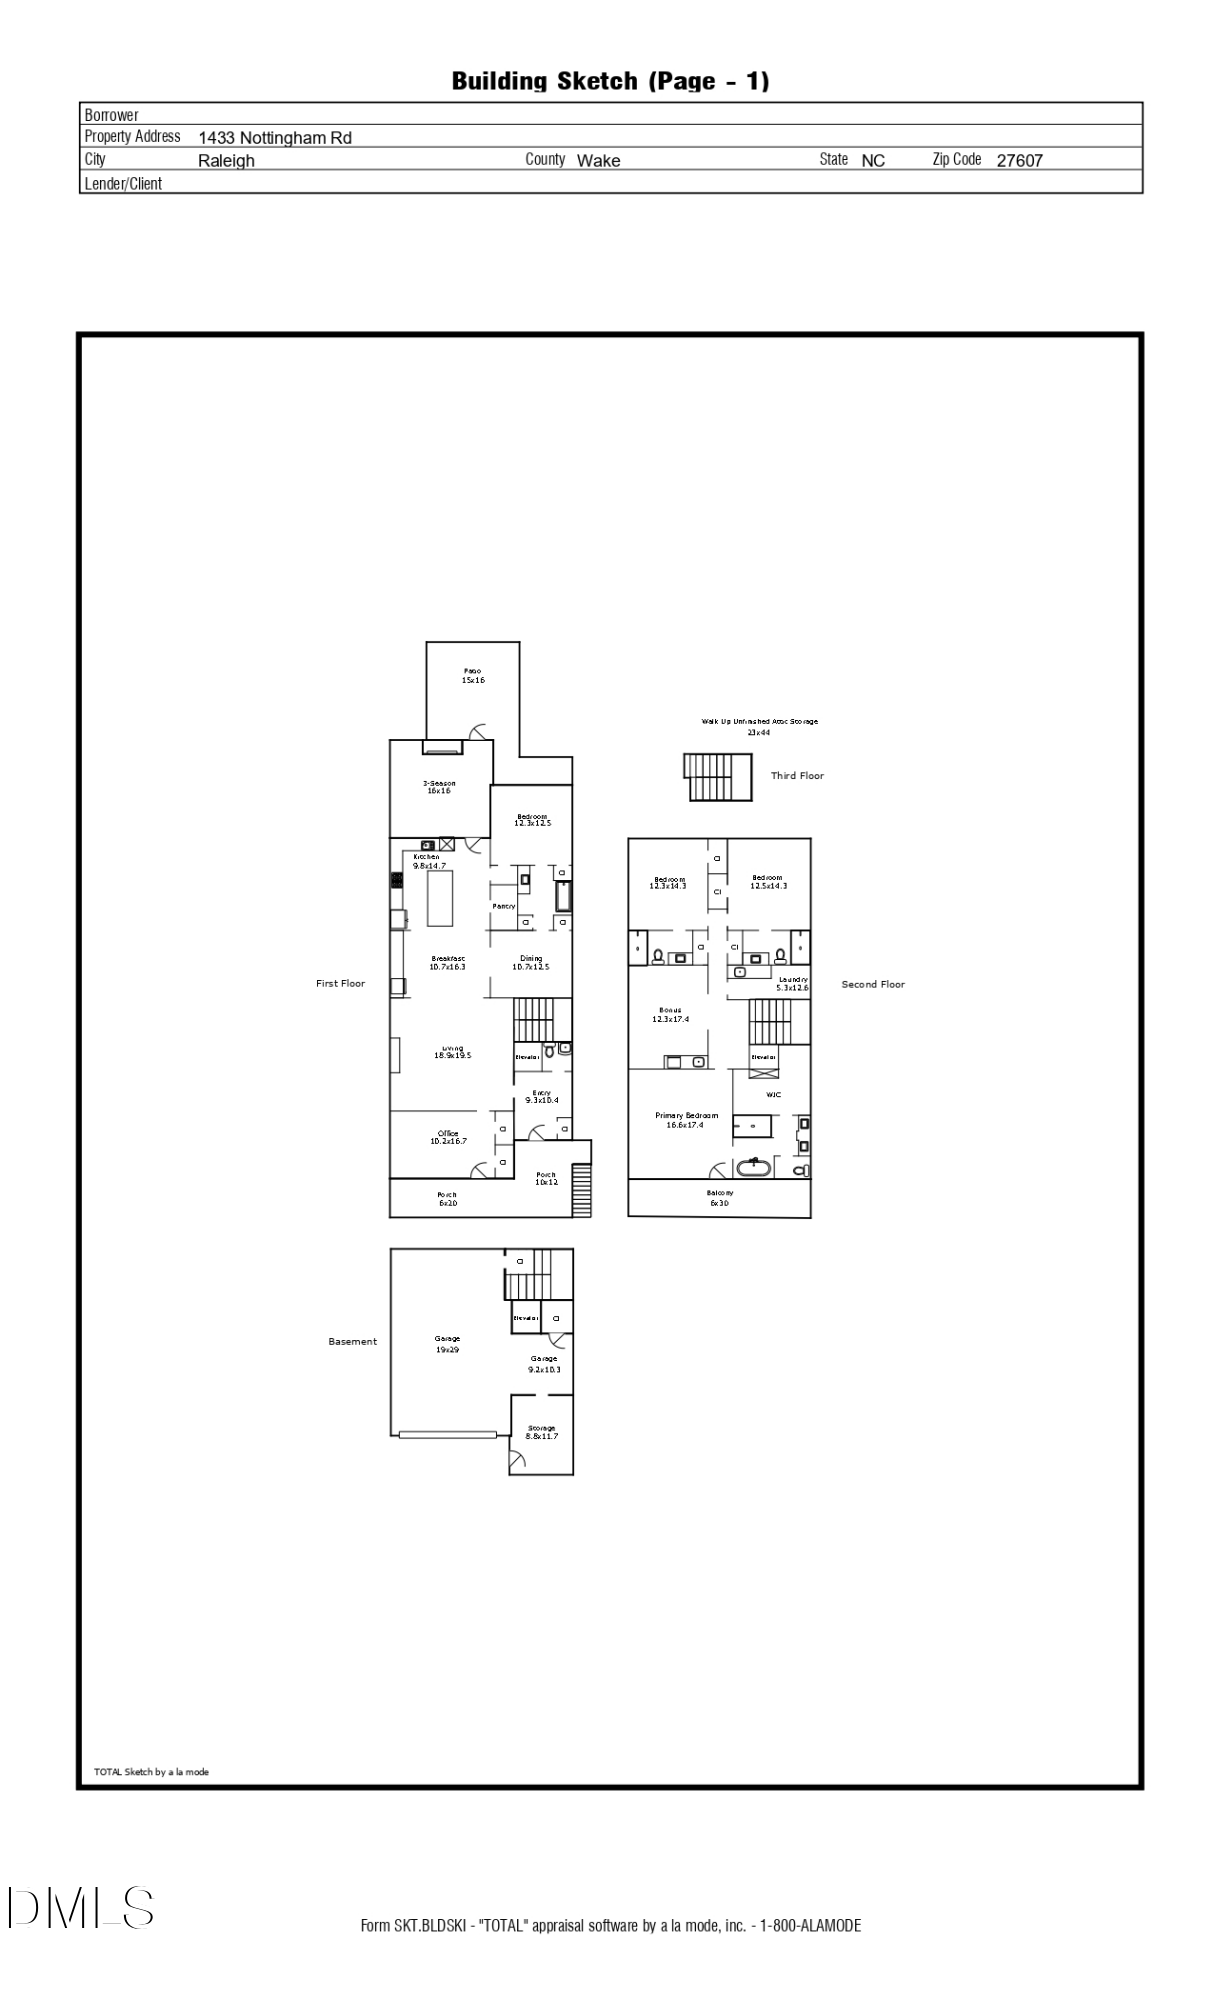
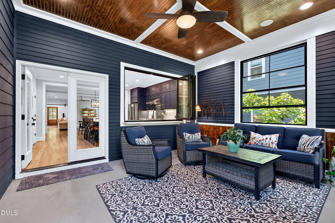
Located in the heart of Raleigh's coveted Sunset Hills neighborhood, this custom-built luxury residence offers the rare combination of timeless architecture, modern convenience, and an unmatched intown lifestyle. Just moments from Five Points, the Village District, Downtown Raleigh, and some of the city's most beloved parks, restaurants, and schools, this is a home designed for those who want to be connected to everything while enjoying the comfort of a private retreat. Thoughtfully crafted with over 3,500 square feet of elevated living space, every detail was designed to support the way people live today. The open-concept floor plan seamlessly blends everyday living with effortless entertaining, anchored by a chef's kitchen featuring premium appliances, custom cabinetry, an oversized island, and a fully equipped butler's pantry. Expansive pass-through windows create a true indoor-outdoor experience, opening to a stunning three-season porch where a wood-burning fireplace sets the stage for cozy evenings, game-day gatherings, and year-round entertaining. The home's versatile layout offers exceptional flexibility, including a main-level guest suite, two dedicated home offices, and a whole-home elevator providing easy access to every level. Upstairs, the owner's retreat feels like a boutique hotel getaway with a private balcony, spa-inspired bath, and generous walk-in storage. Additional bedrooms, a flex space, and convenient second-floor laundry provide room to grow, work, and unwind. Whether you're hosting friends around the fire, enjoying a quiet morning coffee on the balcony, or taking advantage of one of Raleigh's most desirable locations, 1433 Nottingham Road delivers a lifestyle that is both sophisticated and effortlessly livable. A rare opportunity to own a nearly new custom home in one of the city's most established and sought-after neighborhoods.

Overview

Property Status
For Sale
Lot Size
6,969.6 Sq.Ft.
MLS ID
10179732
Property Type
Residential
Year Built
2022

Features & Amenities

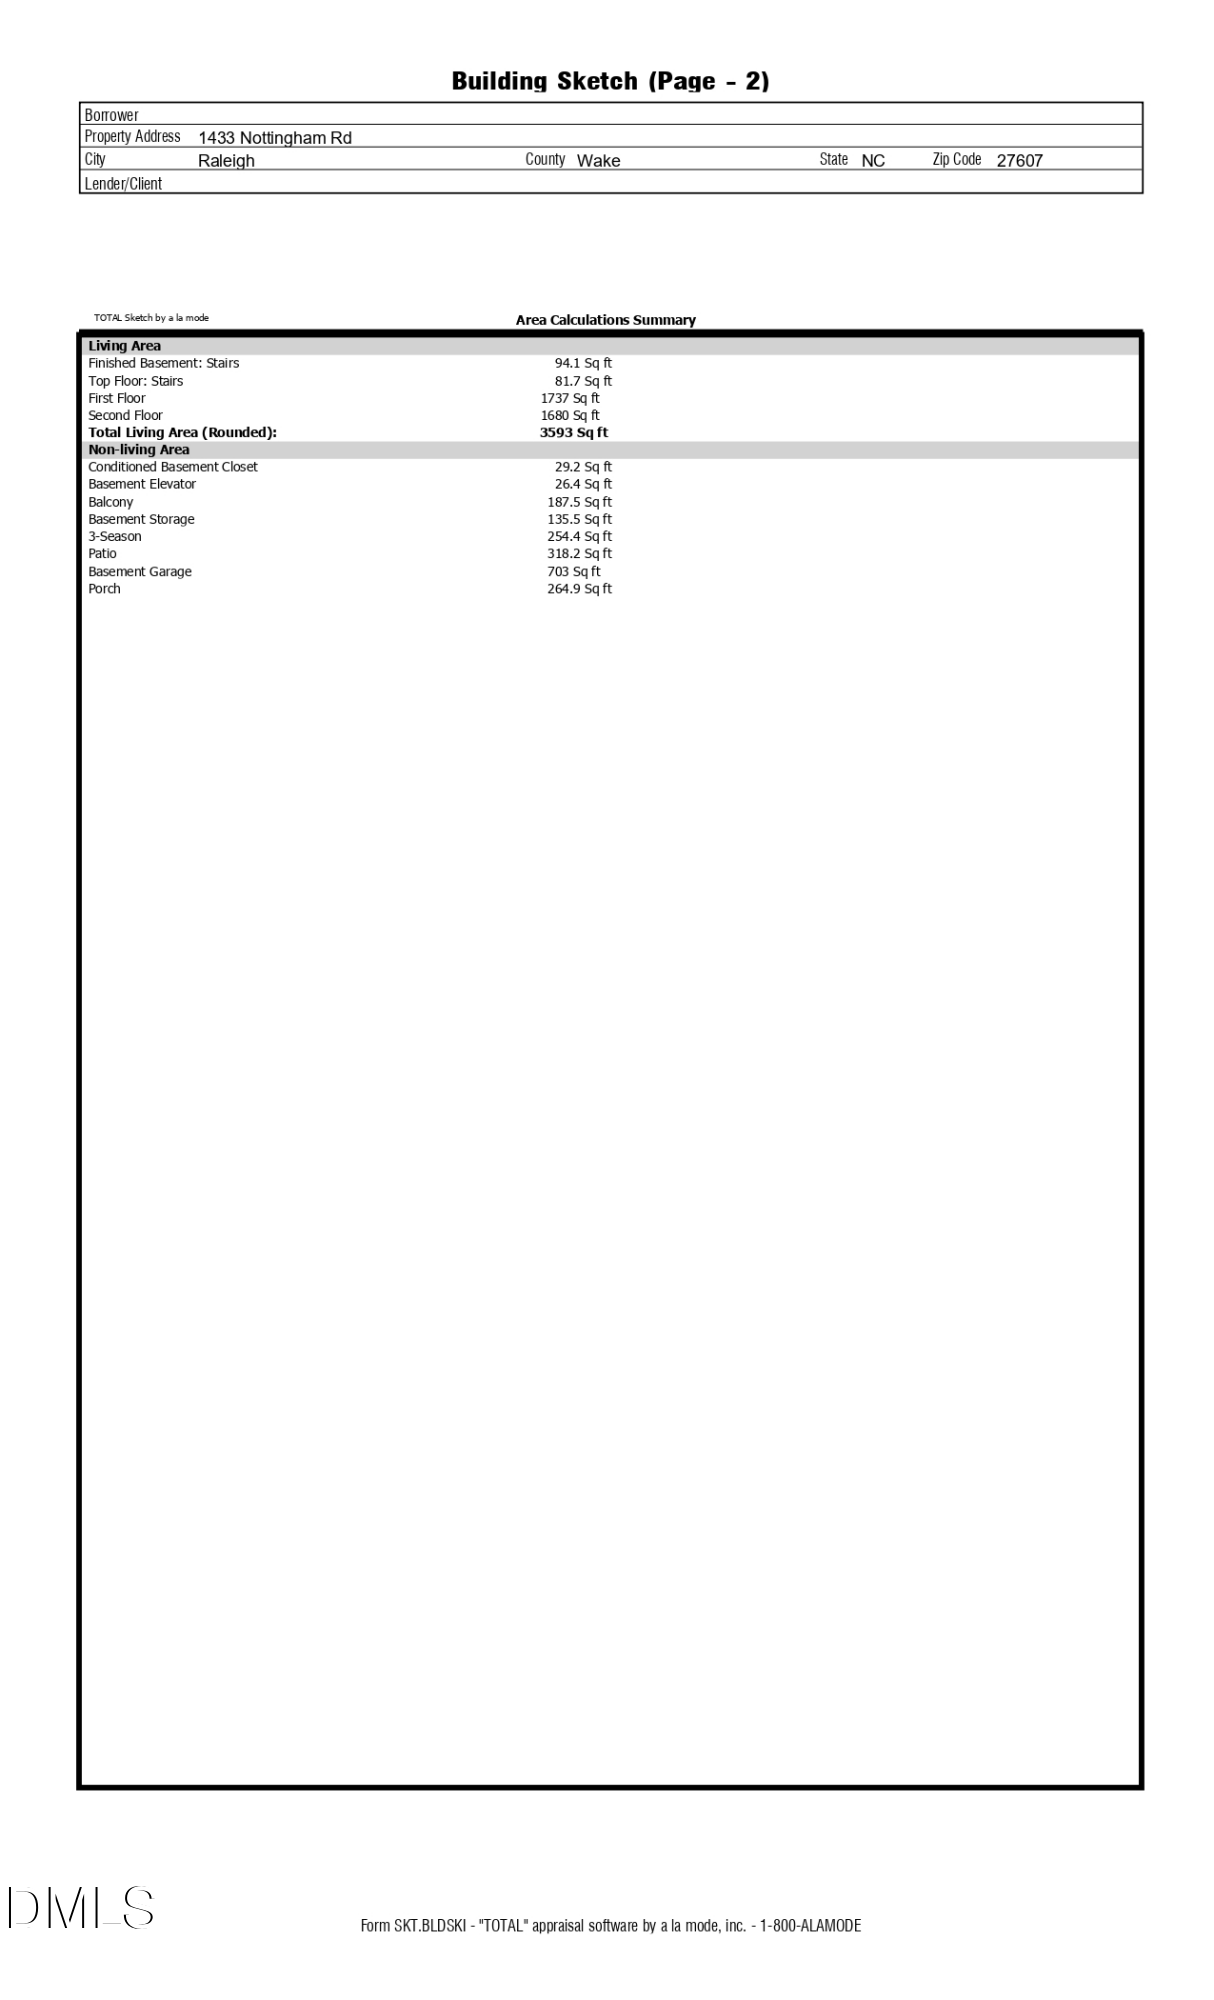
Total Area
3,593 Sq.Ft.
Architecture Styles
Traditional, Transitional
View Description
Trees/Woods
Stories
2
Garage Spaces
2.0
Water Source
Public
Roof
Shingle
Lot Features
Back Yard
Parking
Attached, Driveway, Garage
Heat Type
Heat Pump, Natural Gas
Air Conditioning
Central Air
Laundry Room
Laundry Room
Appliances
Bar Fridge, Dishwasher, Gas Range, Microwave, Range Hood, Stainless Steel Appliance(s), Wine Cooler
Other Interior Features
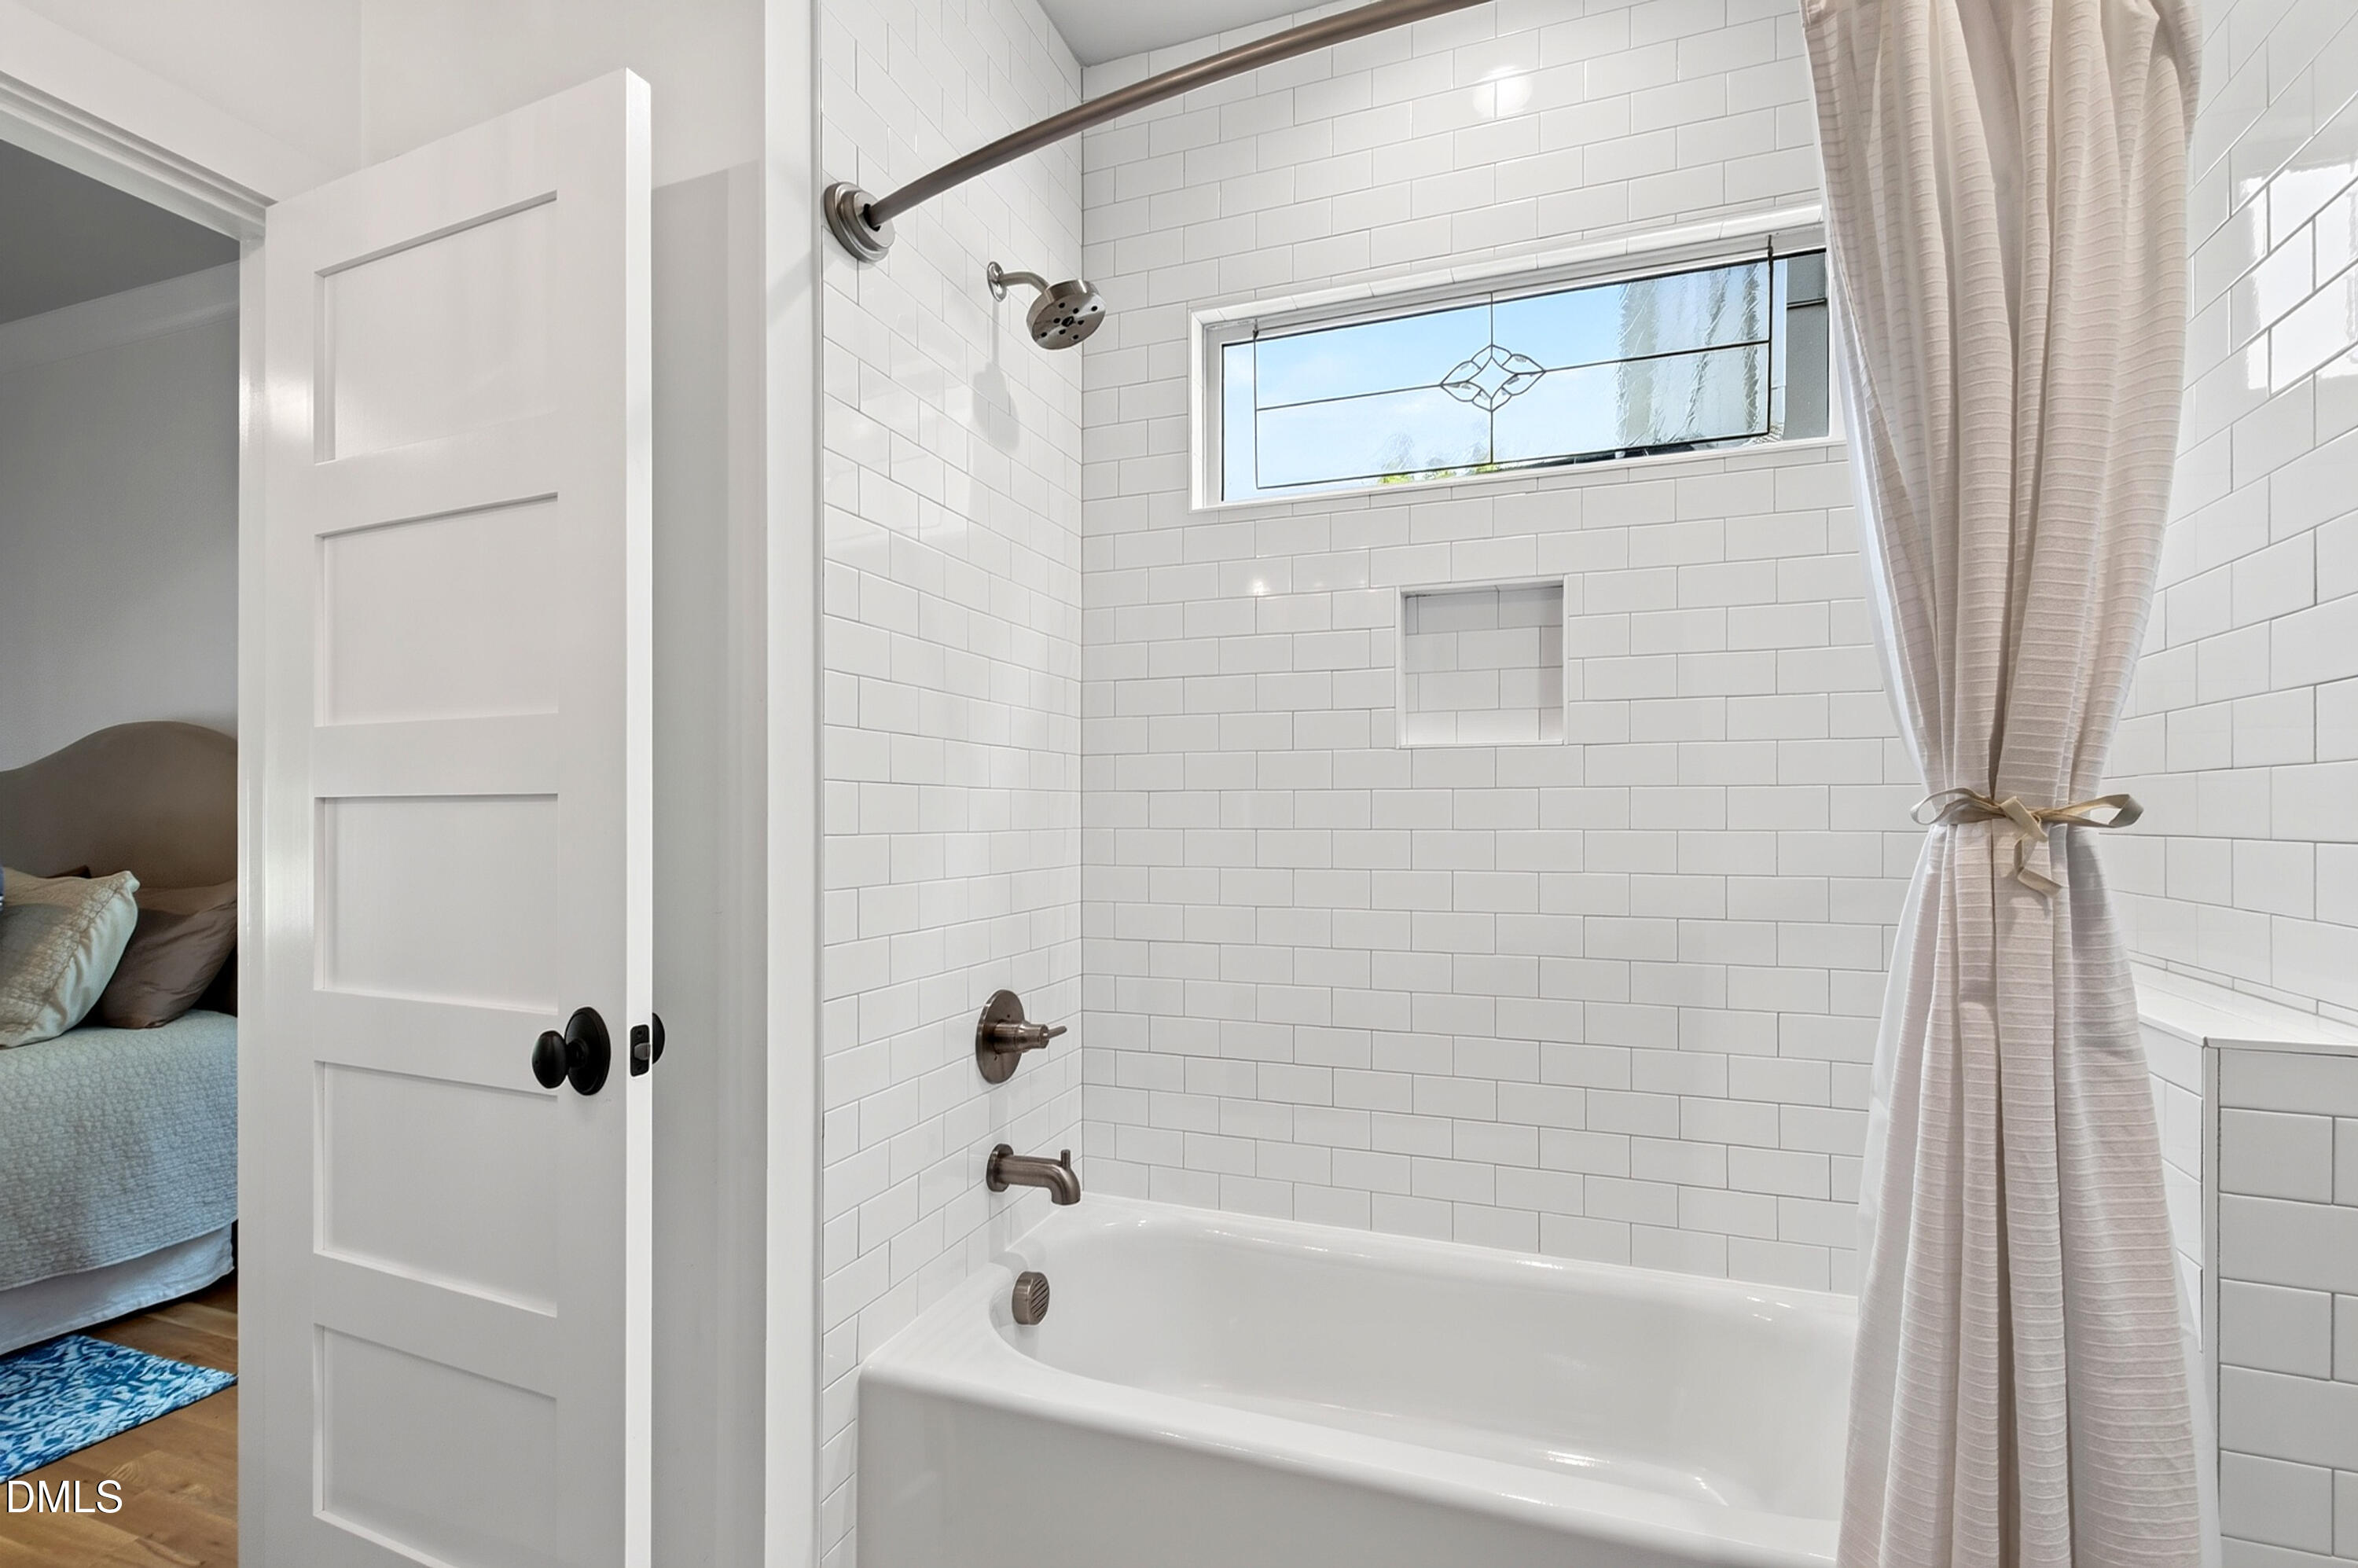
Bar, Built-in Features, Ceiling Fan(s), Crown Molding, Double Vanity, Dual Closets, Eat-in Kitchen, Elevator, High Ceilings, Kitchen Island, Open Floorplan, Smooth Ceilings, Soaking Tub, Storage, Walk-In Closet(s), Walk-In Shower, Wet Bar
Sewer
Public Sewer
Substructure
Combination
Disability Features
Accessible Elevator Installed, Accessible Entrance
Other Exterior Features
Balcony, Fenced Yard, Lighting, Private Entrance, Private Yard, Rain Gutters, Storage
Elementary School
Wake - Lacy Elementary
Middle School
Wake - Martin Middle
High School
Wake - Needham Broughton High
Sales Price
$1,695,000
Real Estate Tax
$11,360/yr
Zoning
R-10

Downloads

1433 Nottingham Road
Schedule a Tour

We would love to help you see this beautiful home! As a full-service brokerage, we can help you tour. Please submit an offer, and answer questions about the buying process.

Thank you

for your interest in 1433 Nottingham Road, Raleigh, NC 27607

1433 Nottingham Road
Navigate

Mortgage Calculator

Estimate your monthly mortgage payment, including the principal and interest, property taxes, and HOA. Adjust the values to generate a more accurate rate.
$0,000 Your Payment 20 15 65
$0,000 Your Payment

I'm Interested In

1433 Nottingham Road

or
  • CallLarry Kuhn

    License #BK3254606

    (850) 384-9707
  • Follow Us On Instagram