Leave a Message

Thank you for your message. We will be in touch with you shortly.

Explore Our Properties

Property Description

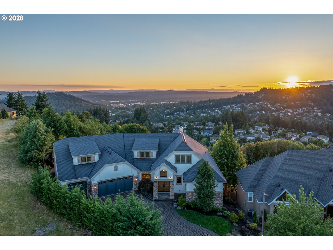
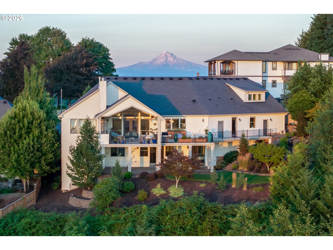
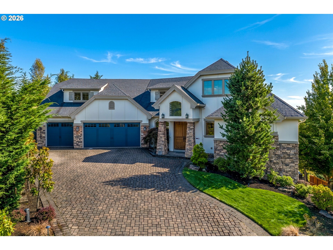
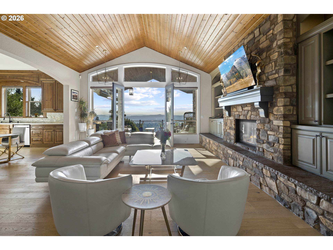
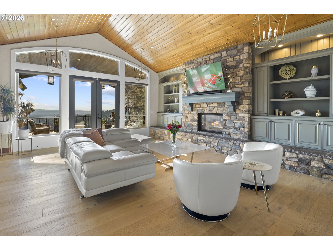
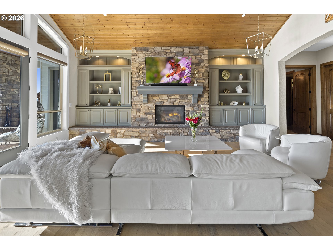
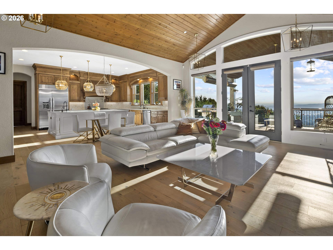
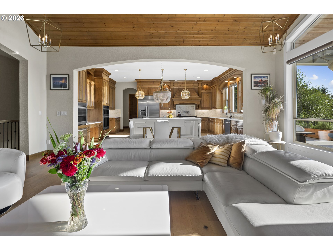
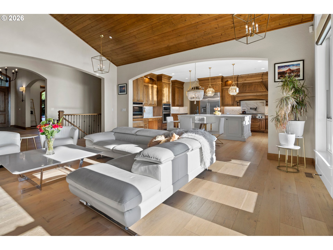
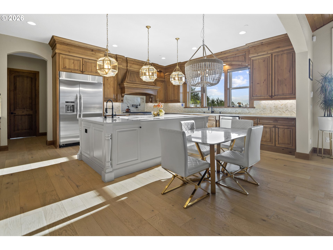
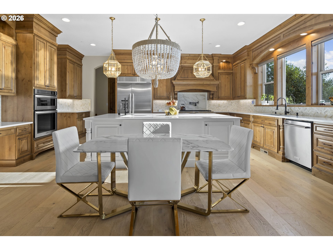
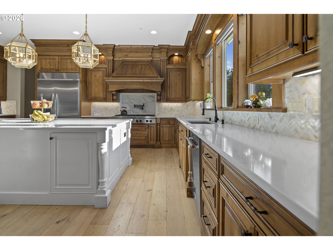
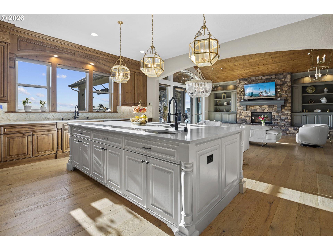
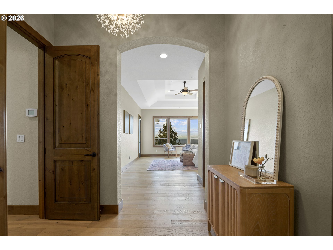
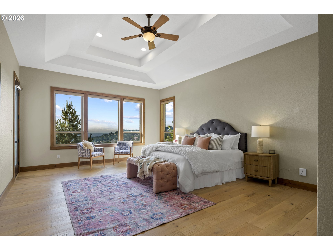
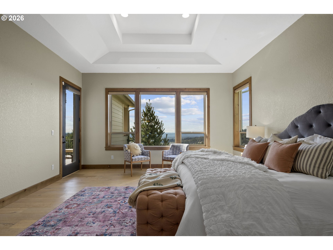
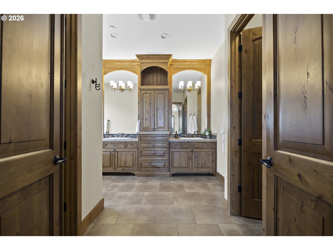
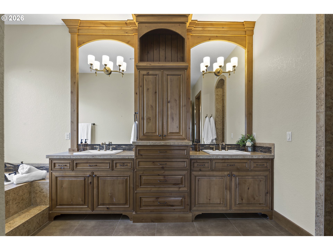
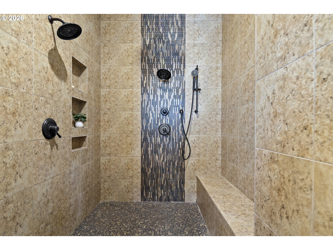
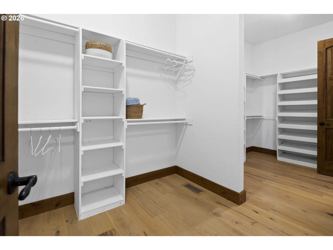
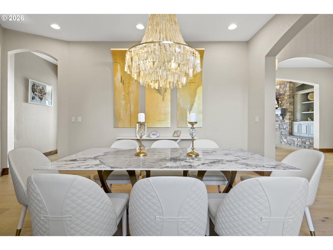
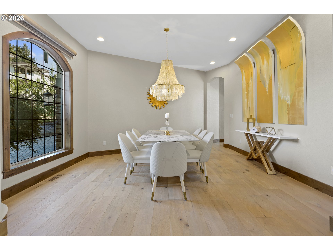
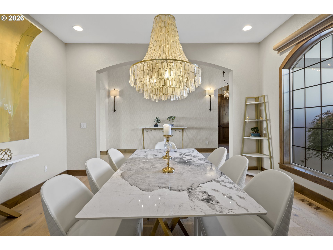
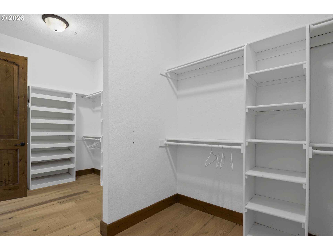
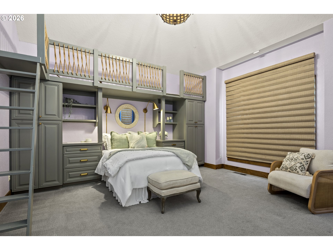
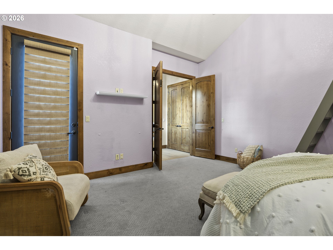
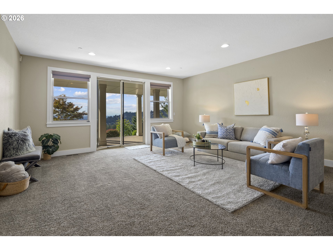
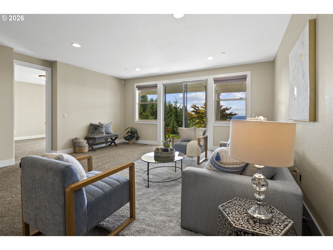
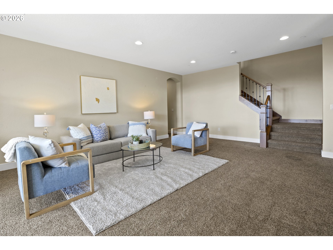
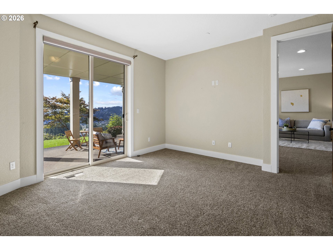
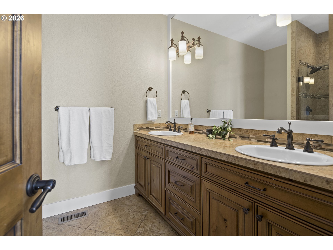
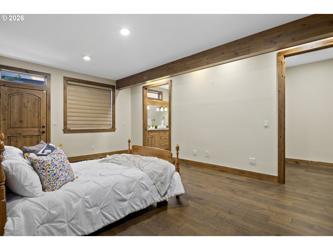
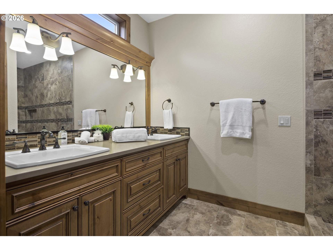
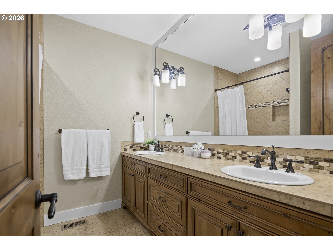
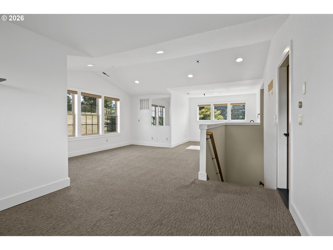
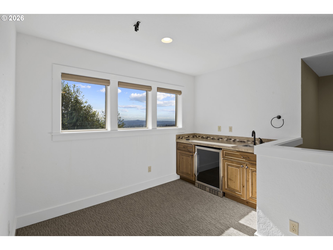
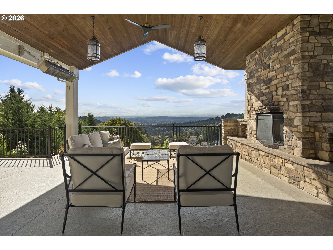
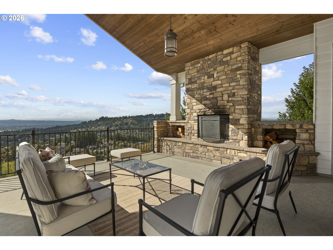
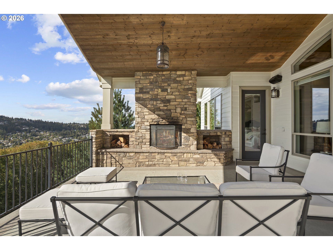
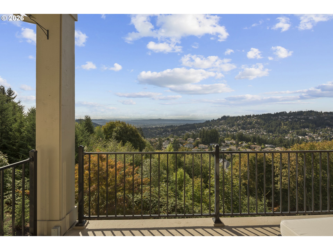
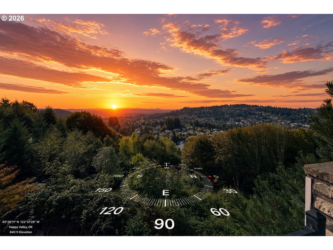
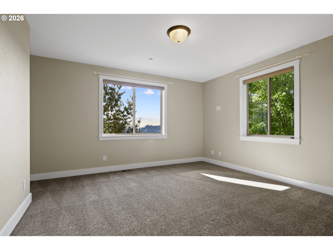
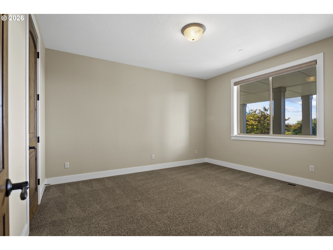
Set high above Happy Valley, this exceptional custom residence captures a cinematic panorama of valley views, city lights, expansive skies, and unforgettable sunsets. From the moment you enter, the home draws your attention toward the western horizon. Two generous, view-facing decks extend the experience outdoors, creating an extraordinary setting for entertaining or simply watching the landscape transform throughout the day. -- Offering 5,792 SQ FT with 5 bedrooms and 4.2 bathrooms, the home pairs impressive scale with a well-designed floor plan. The main level is anchored by a dramatic great room with a vaulted wood ceiling, floor-to-ceiling stone fireplace, custom built-ins, and walls of windows. French white oak hardwoods continue into the formal dining room and spacious kitchen, featuring quartz countertops, marble herringbone backsplash, large island, built-in refrigerator, double ovens, gas cooking, and butler's pantry. -- The main-level primary suite enjoys direct deck access, vaulted ceilings, a walk-in closet, double sinks, and walk-in shower. A separate office adds flexibility, while the lower level offers four additional bedrooms, including two guest suites, plus a separate hall bathroom and generous family room with exterior access. -- Outdoor living includes a covered gathering space with fireplace, hot tub, terraced gardens, and mature landscaping across the 0.42-acre property. An oversized, extra-deep four-car garage and paver driveway with ample parking complete this remarkable home on a quiet cul-de-sac perched above it all!
Overview

Property Status
For Sale
Lot Size
0.42 Acres
MLS ID
413527492
Property Type
Residential
Year Built
2013

Features & Amenities

Total Area
5,792 Sq.Ft.
Architecture Styles
Stories 2, Custom Style
View Description
City, Territorial, Valley
Stories
2
Garage Spaces
4.0
Water Source
Public Water
Roof
Composition
Lot Features
Cul_de_sac, Sloped, Terraced, Trees
Parking
Driveway
Heat Type
Forced Air
Air Conditioning
Central Air
Fireplace
Gas, Wood Burning
Appliances
Builtin Oven, Builtin Range, Builtin Refrigerator, Butlers Pantry, Dishwasher, Double Oven, Island, Microwave, Quartz, Stainless Steel Appliance
Other Interior Features
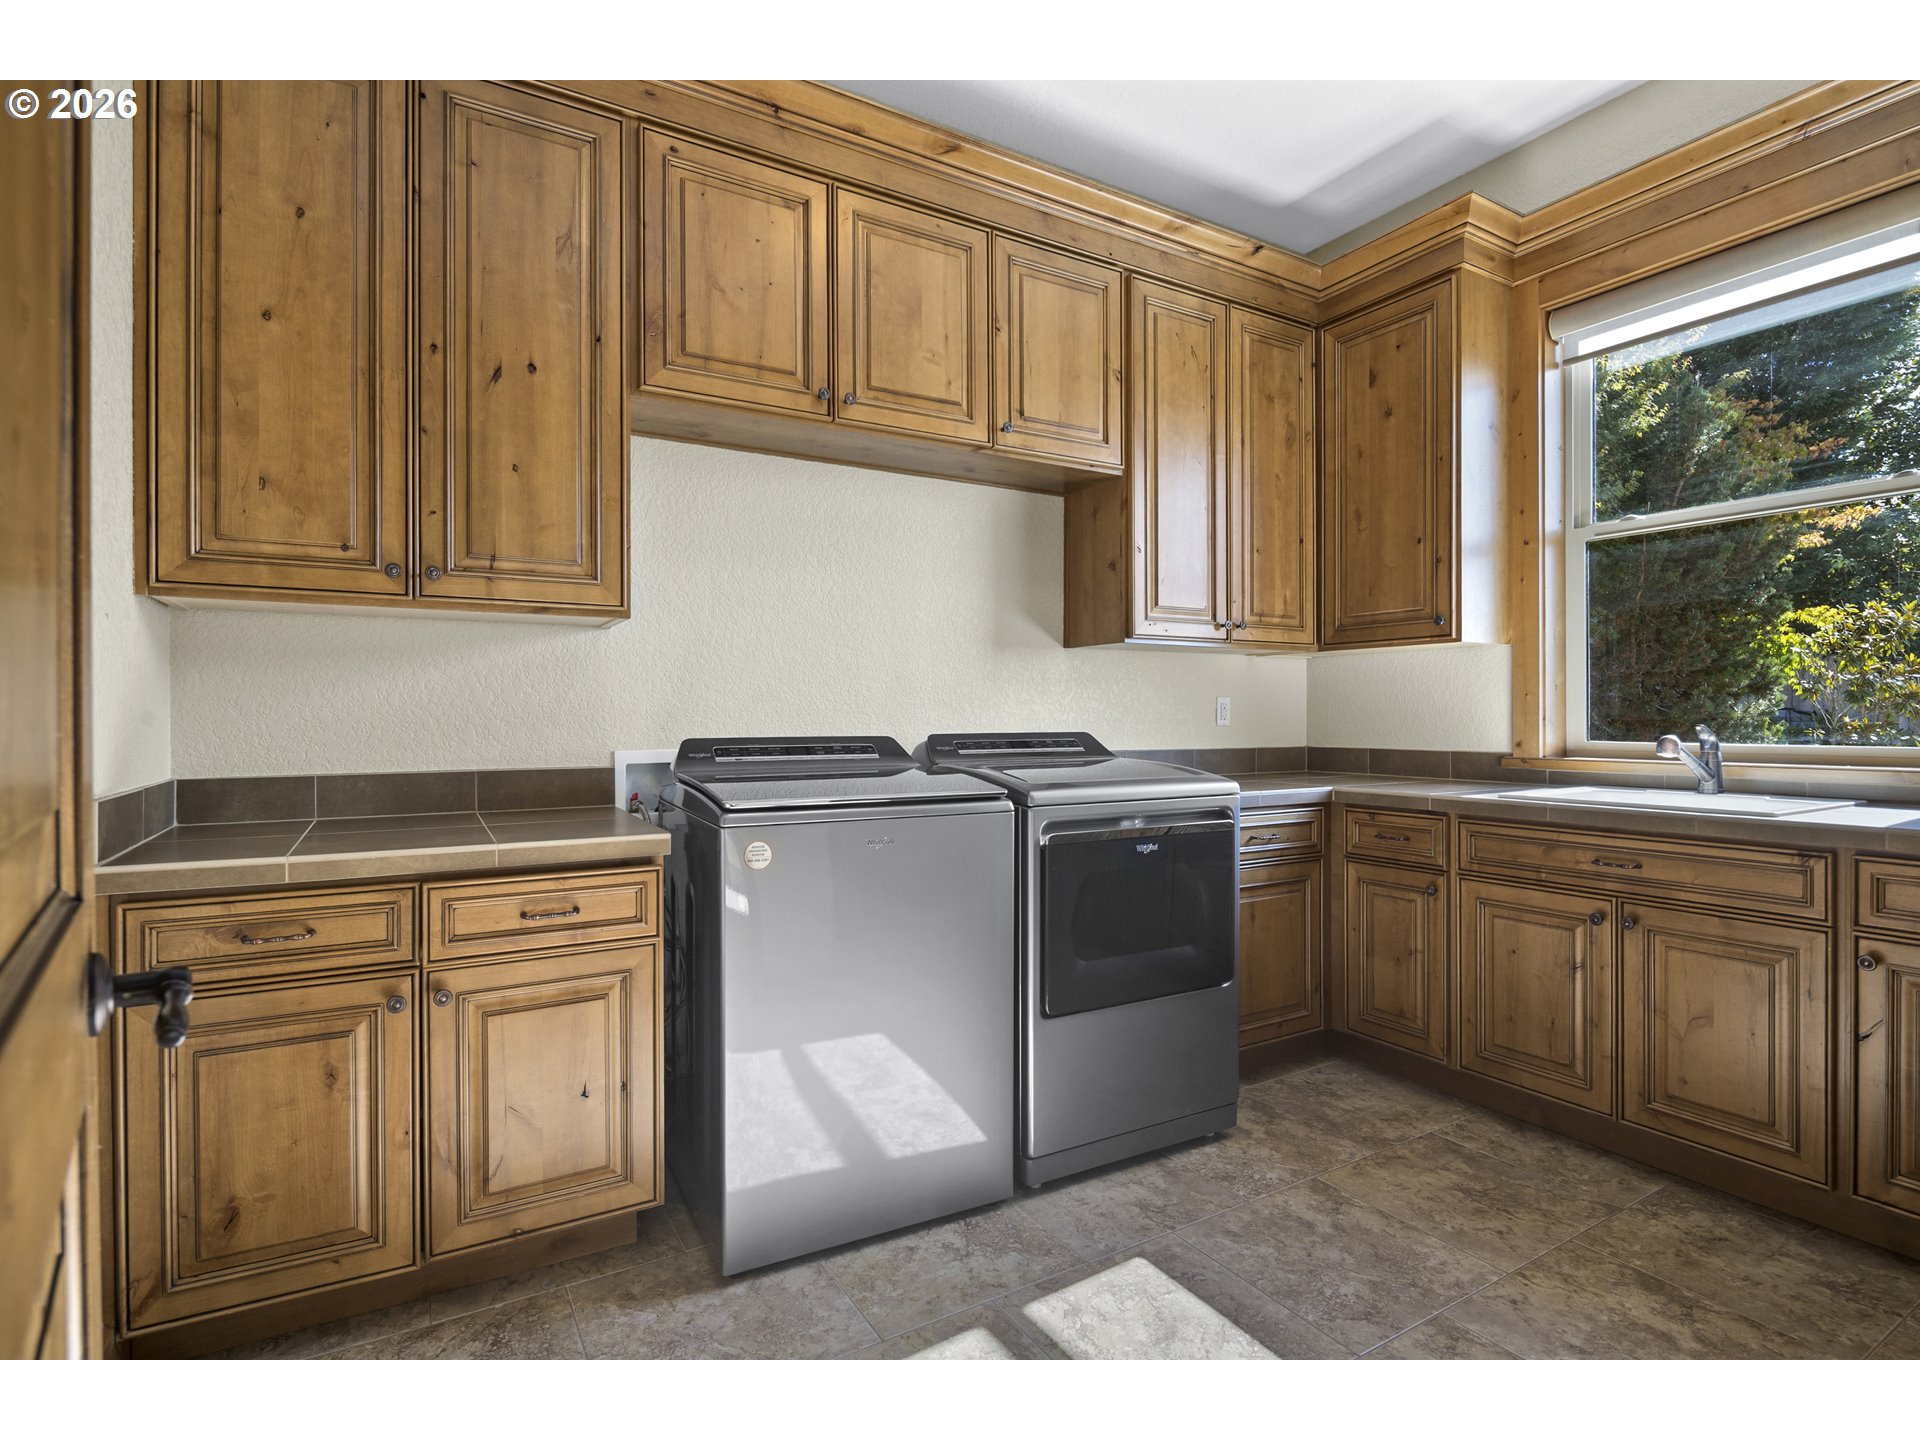
Garage Door Opener, Hardwood Floors, Laundry, Quartz, Vaulted Ceiling
Sewer
Public Sewer
Substructure
Concrete Perimeter
Other Exterior Features
Covered Deck, Garden, Outdoor Fireplace
Elementary School
Spring Mountain
Middle School
Rock Creek
High School
Clackamas
Sales Price
$2,250,000
Real Estate Tax
$18,367/yr

Downloads

13857 SE MOUNTAIN CREST DR

Schedule a Tour

We would love to help you see this beautiful home! As a full-service brokerage, we can help you tour. Please submit an offer, and answer questions about the buying process.

Thank you

for your interest in 13857 SE MOUNTAIN CREST DR, Happy Valley, OR 97086

13857 SE MOUNTAIN CREST DR
Navigate

Mortgage Calculator

Estimate your monthly mortgage payment, including the principal and interest, property taxes, and HOA. Adjust the values to generate a more accurate rate.
$0,000 Your Payment 20 15 65
$0,000 Your Payment

I'm Interested In

13857 SE MOUNTAIN CREST DR

or
  • CallLarry Kuhn

    License #BK3254606

    (850) 384-9707
  • Follow Us On Instagram