Leave a Message

Thank you for your message. We will be in touch with you shortly.

Explore Our Properties

Property Description

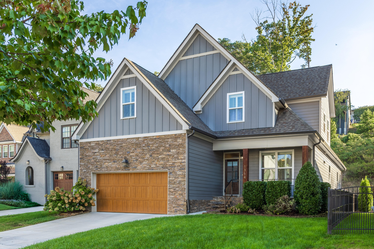
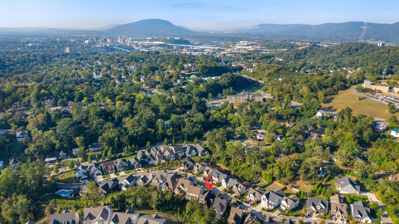
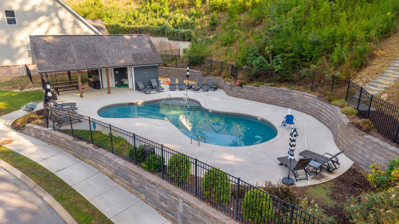
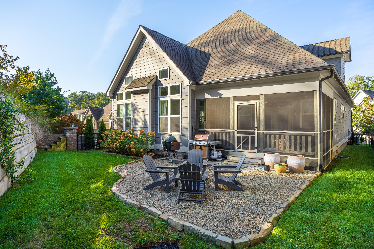
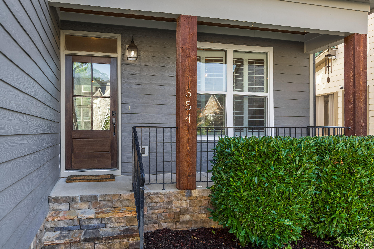
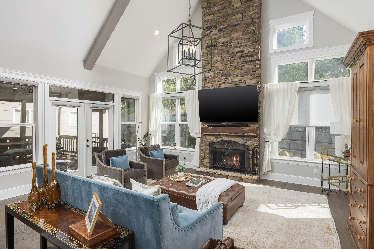
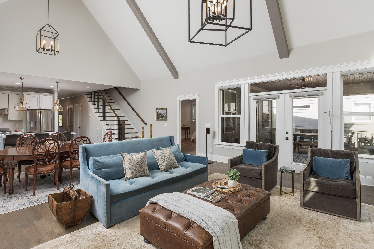
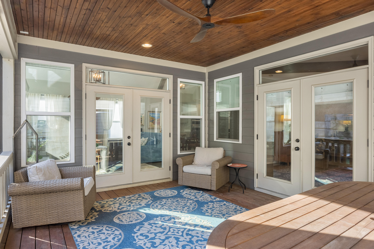
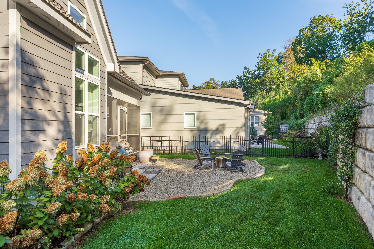
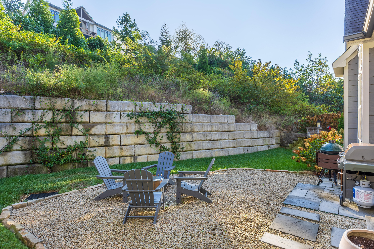
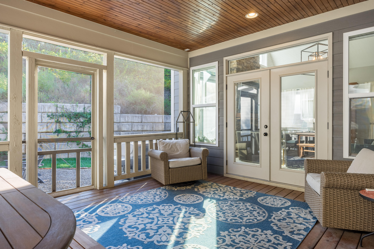
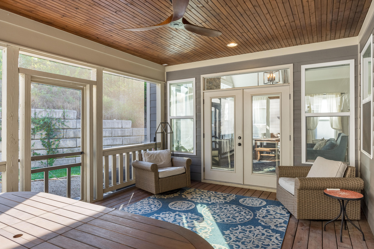
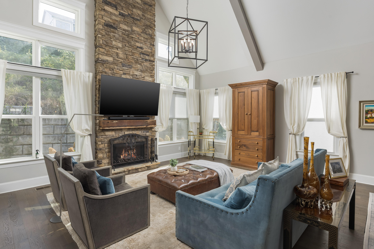
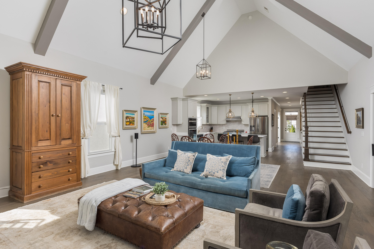
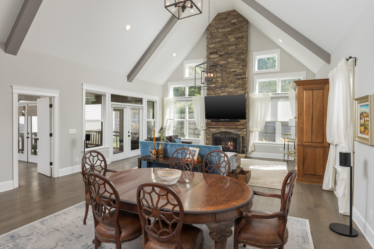
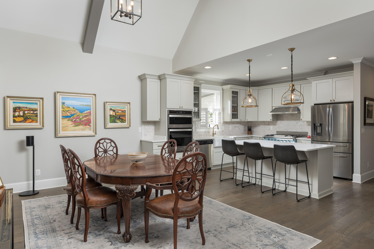
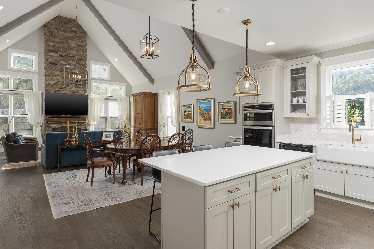
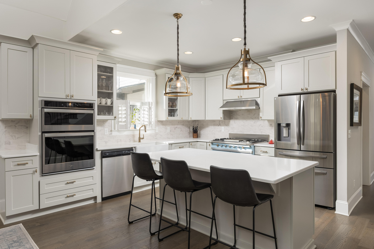
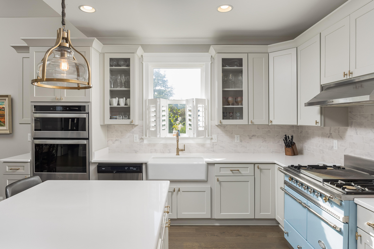
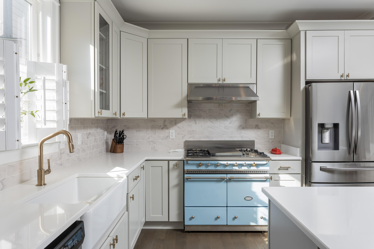
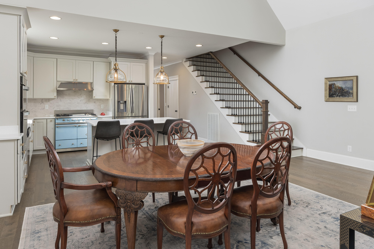
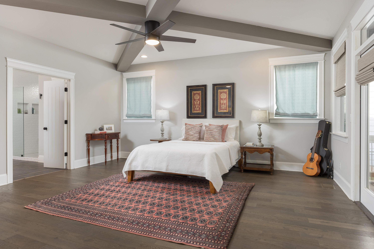
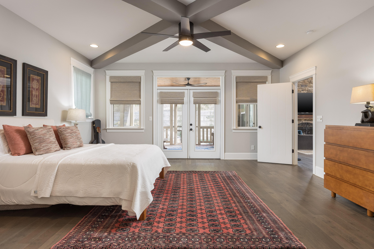
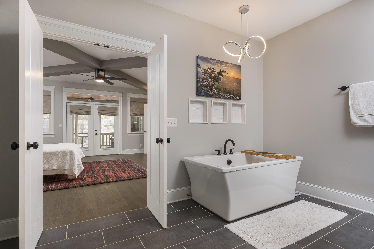
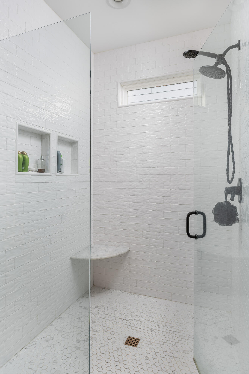
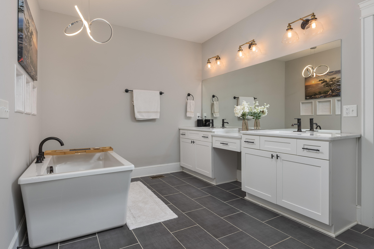
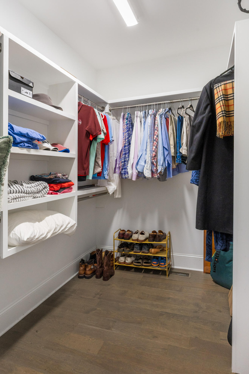
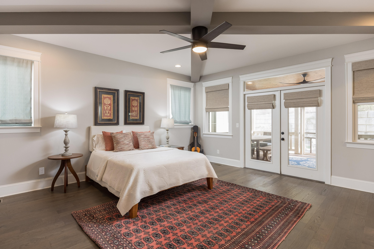
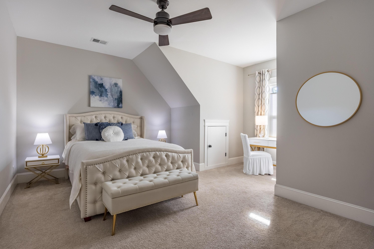
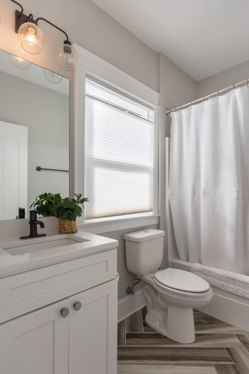
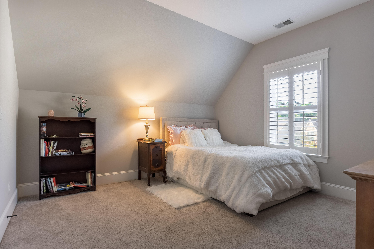
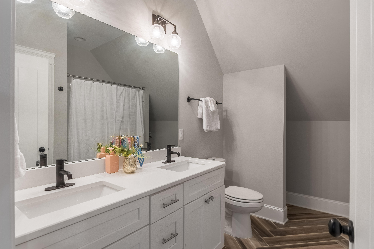
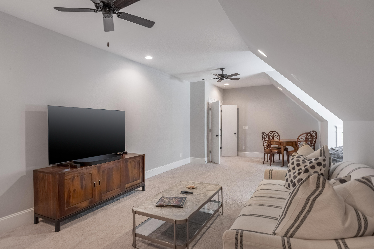
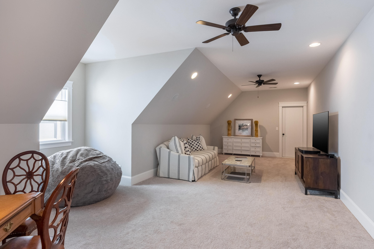
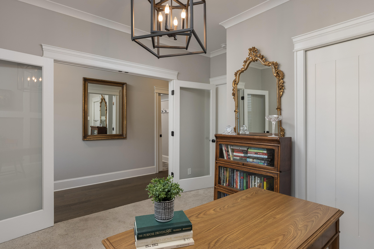
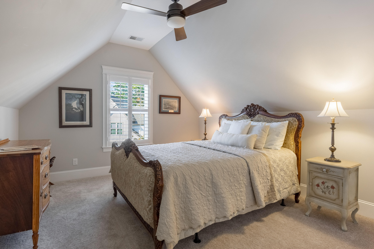
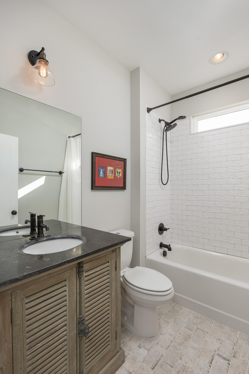
Cozy but expansive North Chattanooga cottage with a strong urban sophistication that will warm a family's heart. Within five minutes from the eclectic North Shore shops and dining and downtown Chattanooga boasting the best of all worlds in this great city home with a very suburban setting of privacy. Completely walkable to Riverview Park (play and tennis) & Riverview local boutiques and restaurants, this four or five bedroom home with four full baths offers not only the primary suite on the main level, but also a fifth bedroom and full bath that ideally doubles as the perfect office space for the remote professional! From the moment you enter the dedicated foyer, you feel you are escaping into your personal retreat, flowing seamlessly into the open and extremely spacious living and dining areas--inside and out! The family room's two-story, double-vaulted ceiling, featuring a floor-to-ceiling stone fireplace streams with natural light immediately embracing you with an abundance of casual comfort and warmth. The oversized kitchen and heart of this home offers custom cabinets, quartz counters, upgraded brushed brass hardware and lighting and a chef's pride Lacanche stove. And, finally, a window over the kitchen sink is back!!! The dining area is large enough for formal seating or intimate, fireside family meals. The primary suite will accommodate all of your furnishings and still have enough room to create a private reading retreat. All rooms open to the screened porch, where living and dining areas expand outdoors, covered, and to the uncovered paver patio into a private, fenced enclave of your own. The second level provides family members or your guests with complete privacy offering three bedroom suites, a large media/rec/exercise/play room, and walk-in holiday or treasure storage. The main level office with glass French doors easily transitions into the main level guest room making those guests who struggle with navigating the stairs feel the most welcomed. When the heat returns, you are only steps from the community pool designed exclusively for the residents of this master planned NorthShore Heights. You really can have it all to include more of your time back by living well, large and conveniently at 1354 Carrington Way. Your North Chattanooga Home, No Place Like It!

Overview

Property Status
For Sale
Lot Size
9,147.6 Sq.Ft.
MLS ID
1543972
Property Type
Residential
Year Built
2019

Features & Amenities

Total Area
3,200 Sq.Ft.
Stories
2
Garage Spaces
2.0
Water Source
Public
Utilities
Cable Available, Cable Connected, Electricity Connected, Natural Gas Connected, Phone Available, Sewer Connected, Water Connected, Underground Utilities
Pool
Community
Roof
Asphalt, Composition, Shingle
Lot Features
Back Yard, Level
Parking
Concrete, Driveway, Garage Door Opener, Garage Faces Front, Kitchen Level, Off Street, On Street
Heat Type
Central, Electric
Air Conditioning
Central Air, Electric, Multi Units
Laundry Room
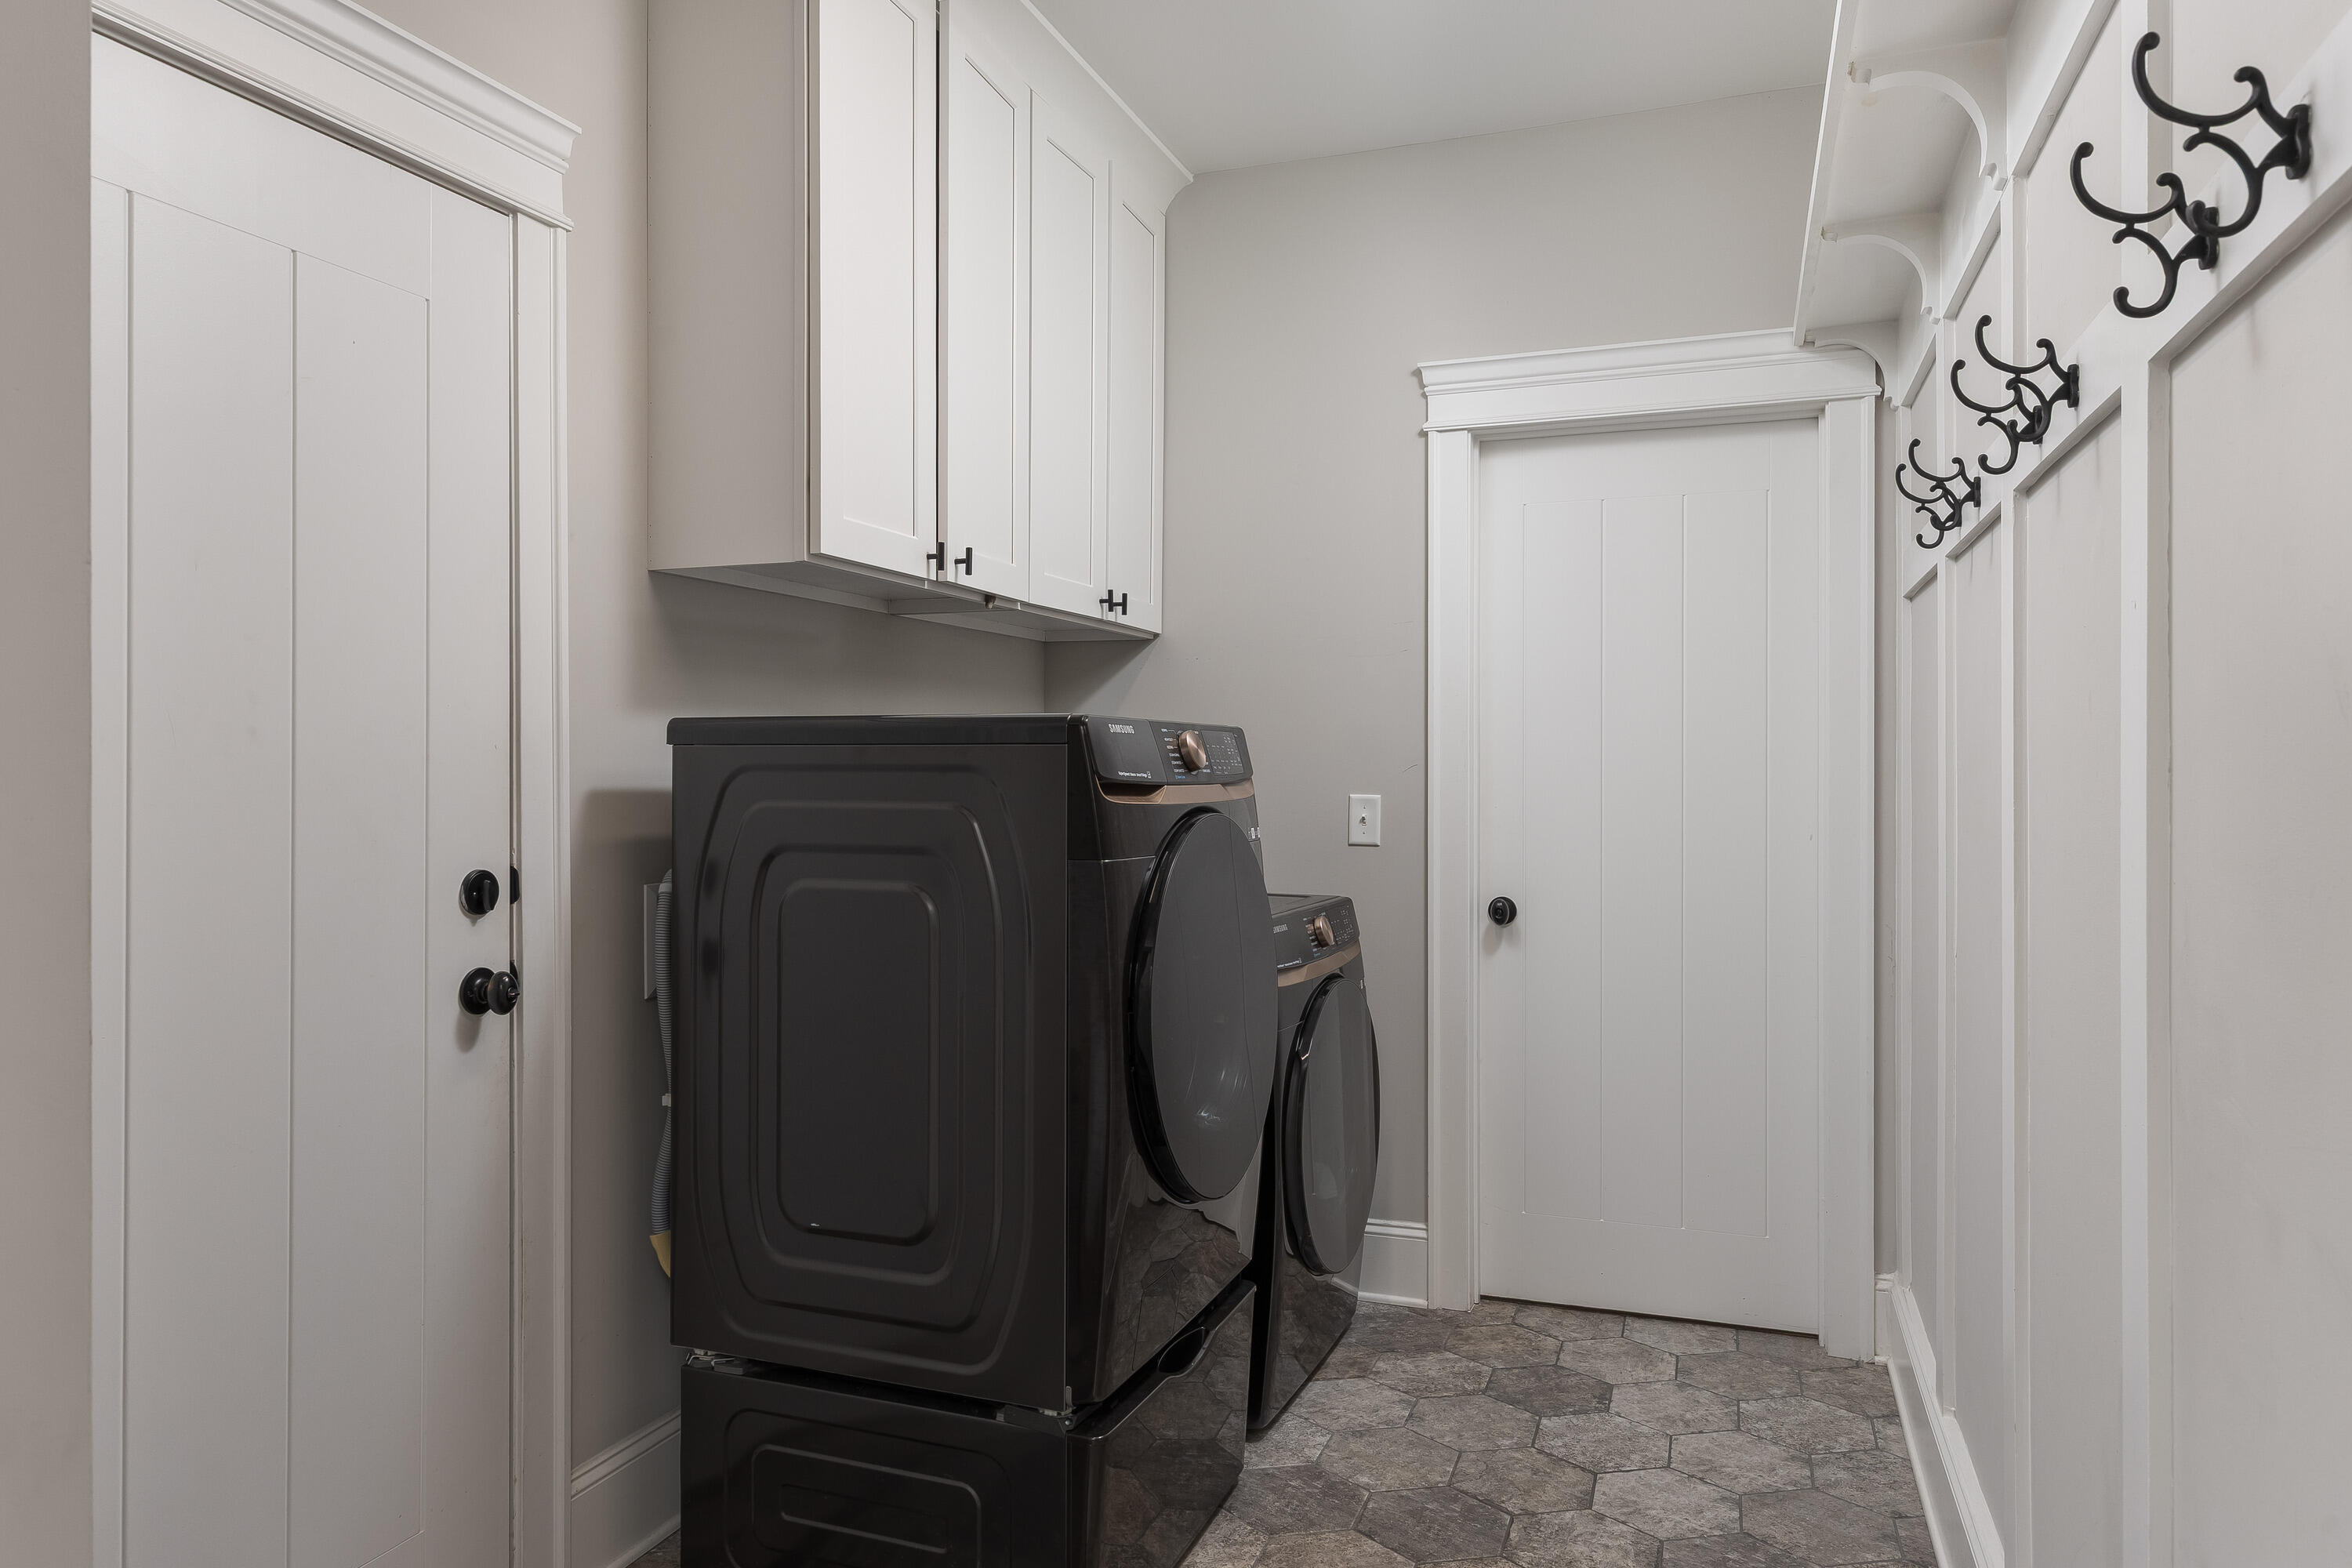
Electric Dryer Hookup, Gas Dryer Hookup, Laundry Room, Main Level, Washer Hookup
Fireplace
Family Room, Gas Log
Appliances
Wall Oven, Water Heater, Microwave, Gas Range, Gas Oven, Gas Cooktop, Free-Standing Range, Free-Standing Gas Range, Electric Water Heater, Double Oven, Disposal, Dishwasher
Other Interior Features
Beamed Ceilings, Cathedral Ceiling(s), Ceiling Fan(s), Chandelier, Double Vanity, Eat-in Kitchen, En Suite, Entrance Foyer, Granite Counters, High Ceilings, High Speed Internet, Kitchen Island, Open Floorplan, Pantry, Primary Downstairs, Separate Shower, Soaking Tub, Split Bedrooms, Storage, Tub/shower Combo, Vaulted Ceiling(s), Walk-In Closet(s)
Sewer
Public Sewer
Substructure
Block
HOA Amenities
Pool
Security Features
Smoke Detector(s)
Other Exterior Features
Fire Pit
Elementary School
Rivermont Elementary
Middle School
Red Bank Middle
High School
Red Bank High School
Sales Price
$975,000
Real Estate Tax
$7,348/yr
HOA
$75/mo

Downloads

1354 Carrington Way

Schedule a Tour

We would love to help you see this beautiful home! As a full-service brokerage, we can help you tour. Please submit an offer, and answer questions about the buying process.

Thank you

for your interest in 1354 Carrington Way, Chattanooga, TN 37405

1354 Carrington Way
Navigate

Mortgage Calculator

Estimate your monthly mortgage payment, including the principal and interest, property taxes, and HOA. Adjust the values to generate a more accurate rate.
$0,000 Your Payment 20 15 65
$0,000 Your Payment

I'm Interested In

1354 Carrington Way

or
  • CallLarry Kuhn

    License #BK3254606

    (850) 384-9707
  • Follow Us On Instagram