$595,000
13214 W Finger Aloe Street, Tucson, AZ 85743
-
Bedrooms
4
-
Bathrooms
3
-
Sq.Ft.
2,688
13214 W Finger Aloe Street, Tucson, AZ 85743
Bedrooms
Bathrooms
Sq.Ft.
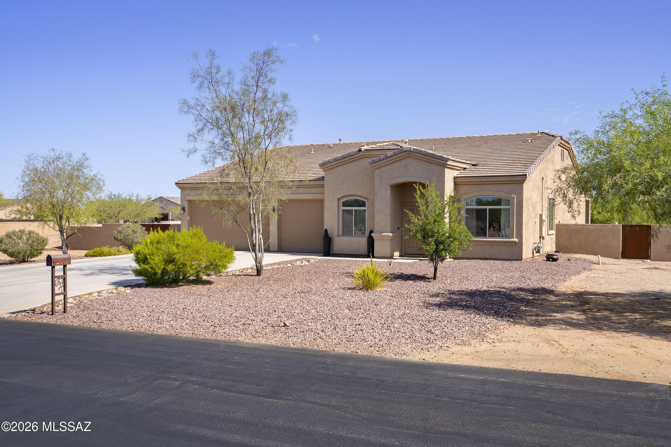
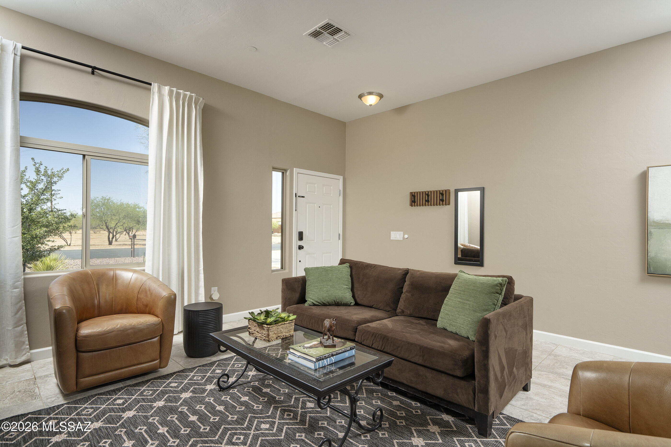
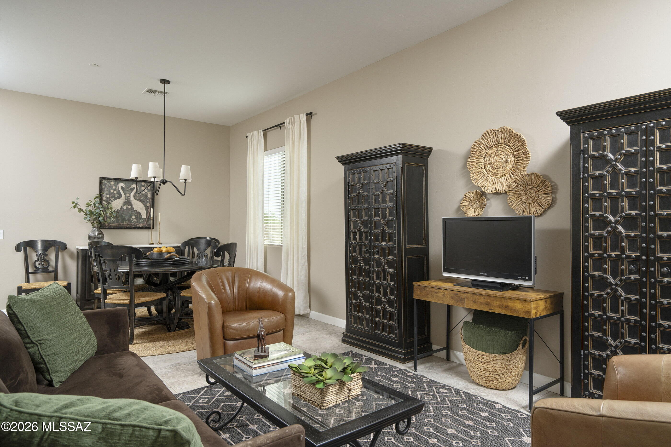
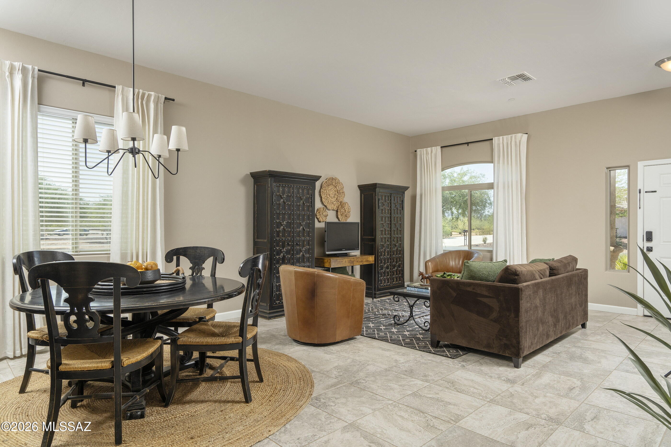
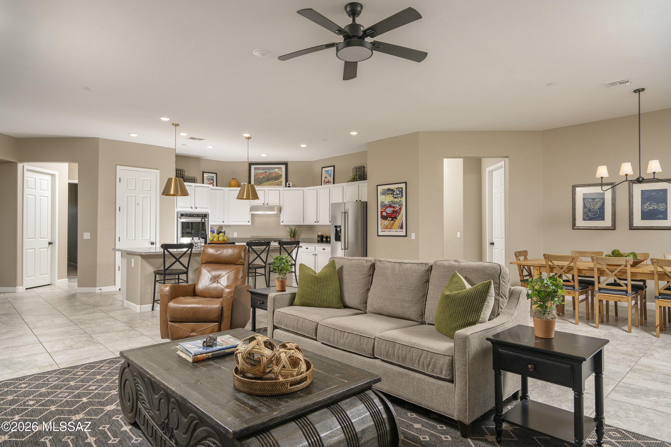
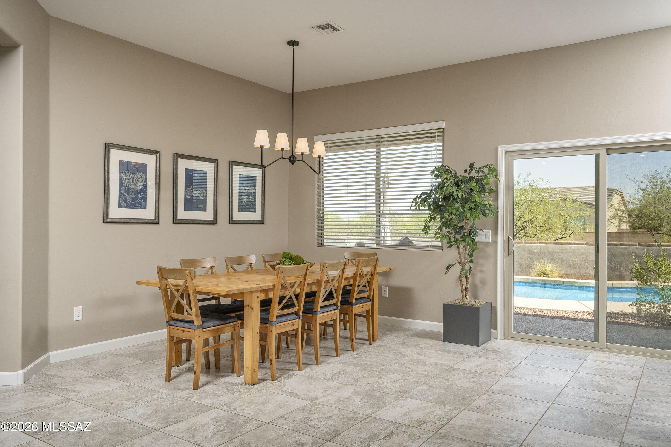
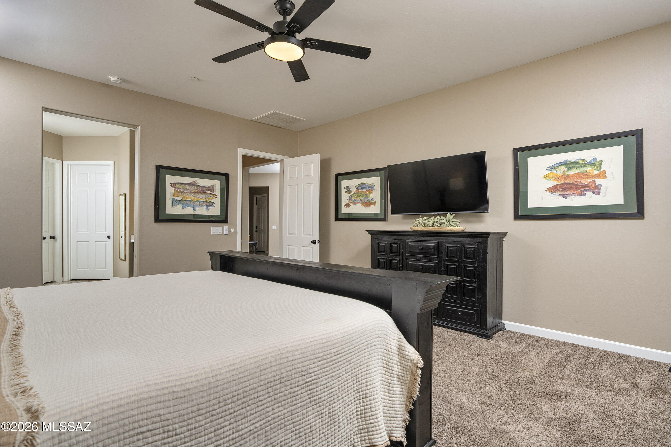
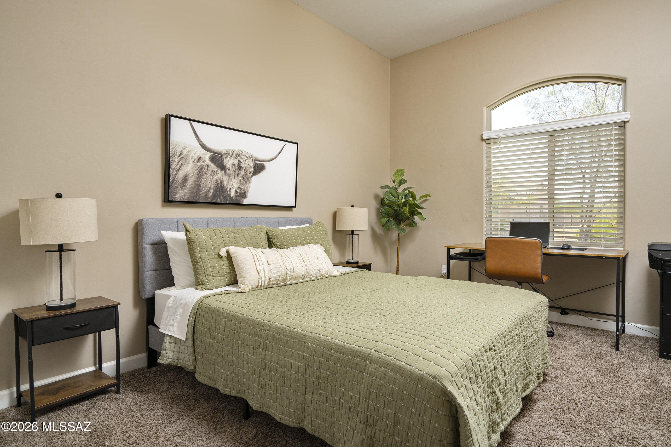
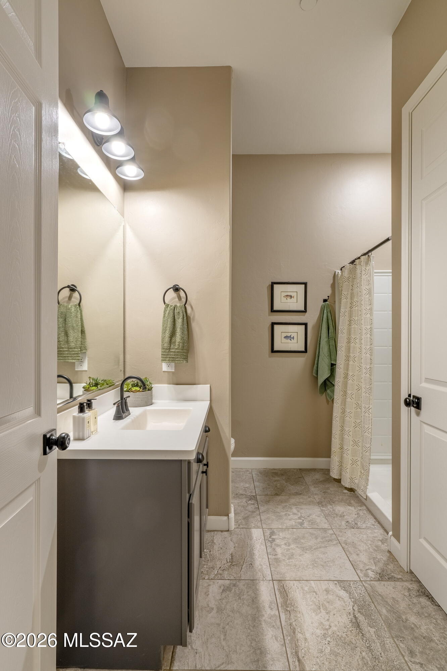
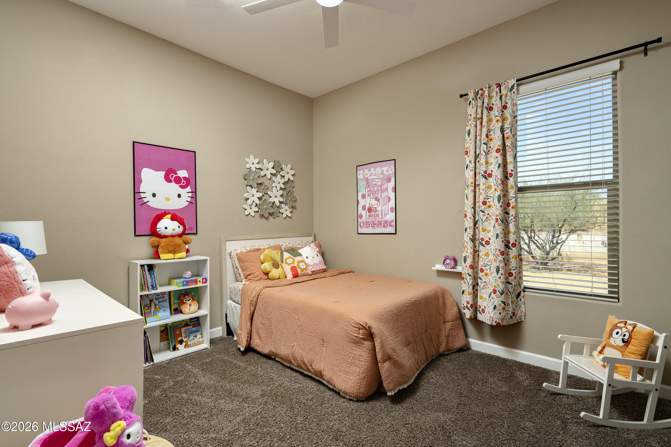
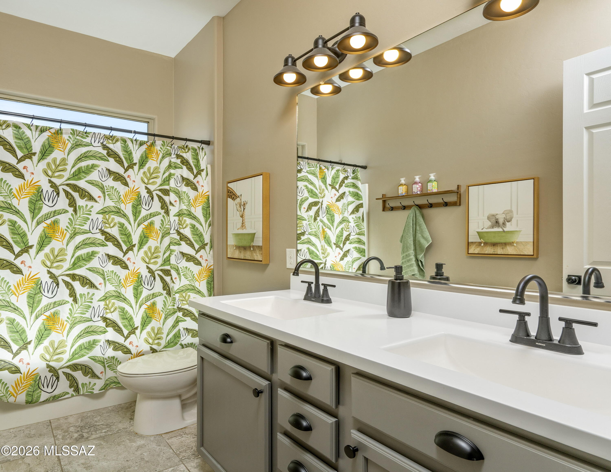
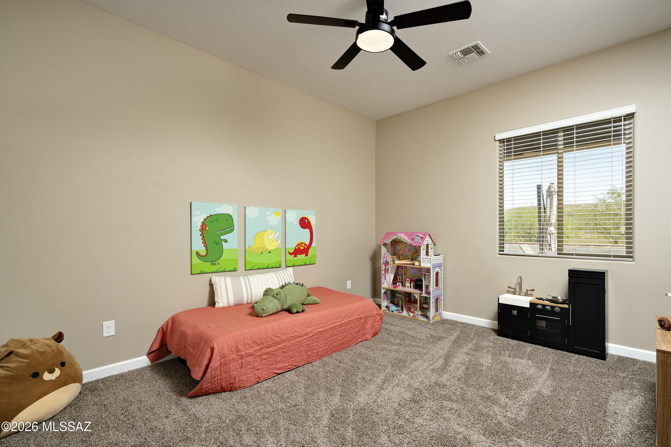
Nestled behind the gates of Tierra Linda Nueva, this impeccably maintained residence offers 2,688 square feet of thoughtfully designed living space on a quiet, nearly one-acre homesite. Showcasing a desirable split bedroom floor plan with four bedrooms and three full baths, the home is filled with natural light, enhanced by soaring ceilings and an open, inviting layout.
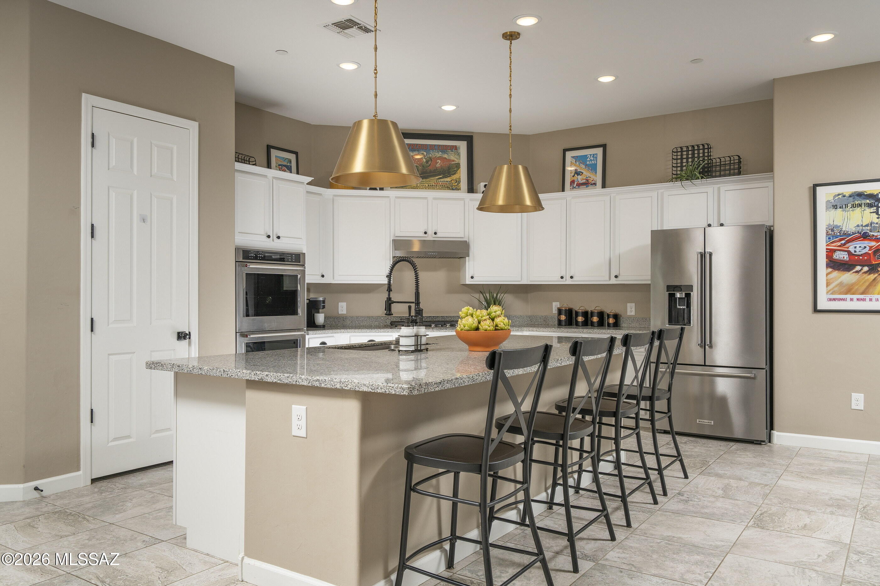
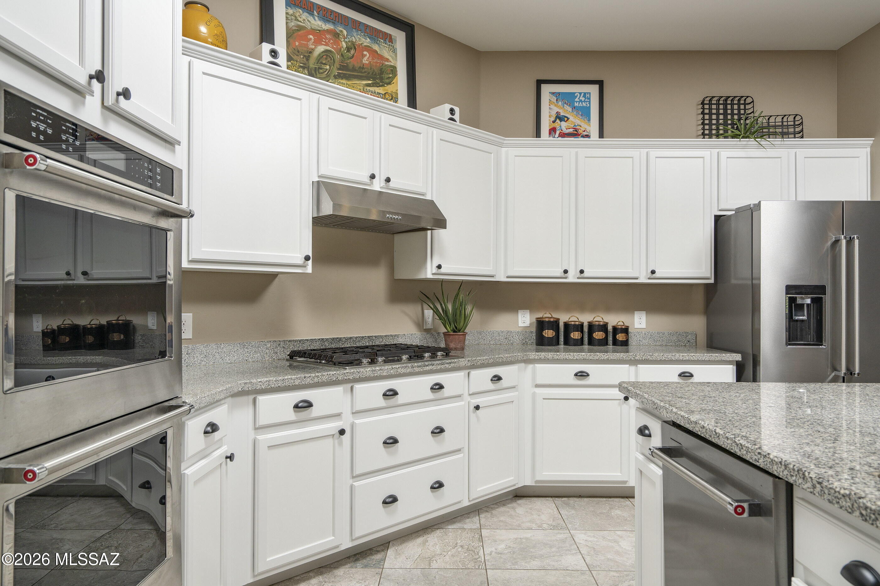
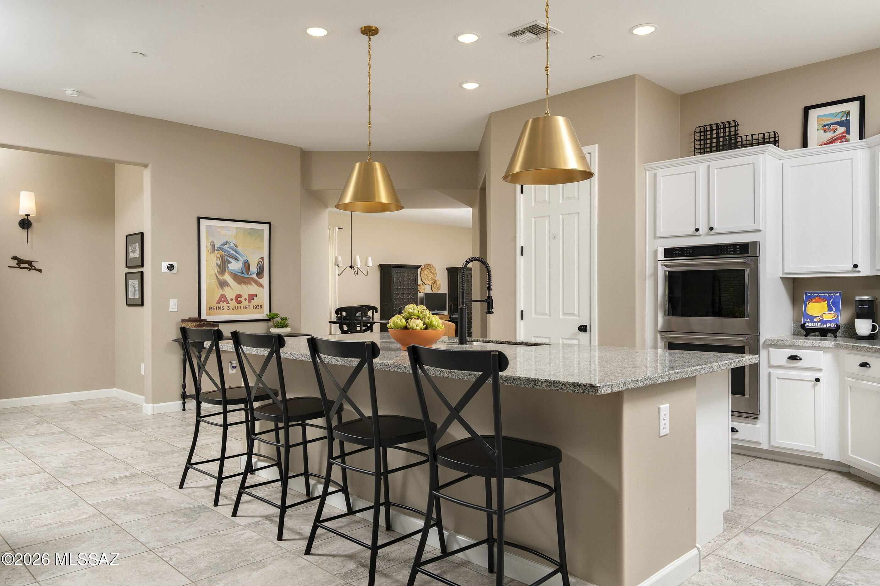
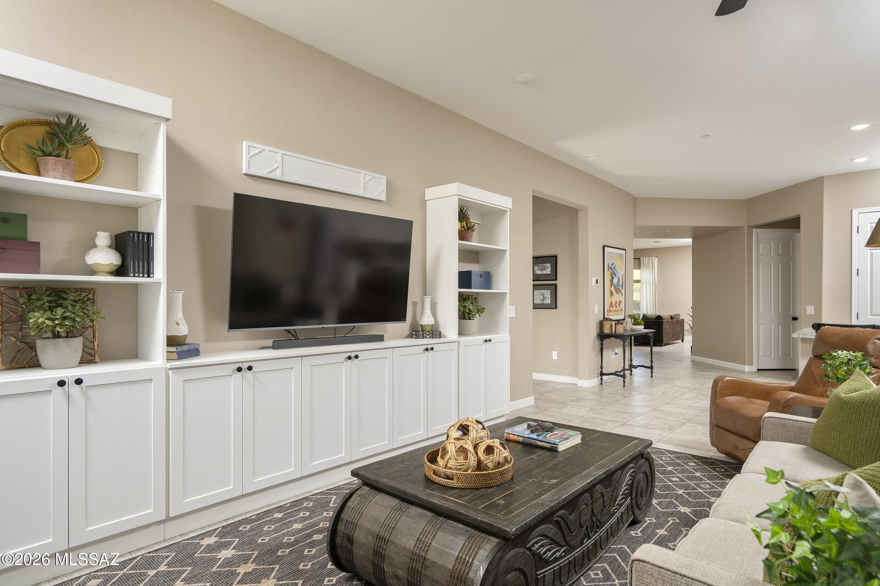
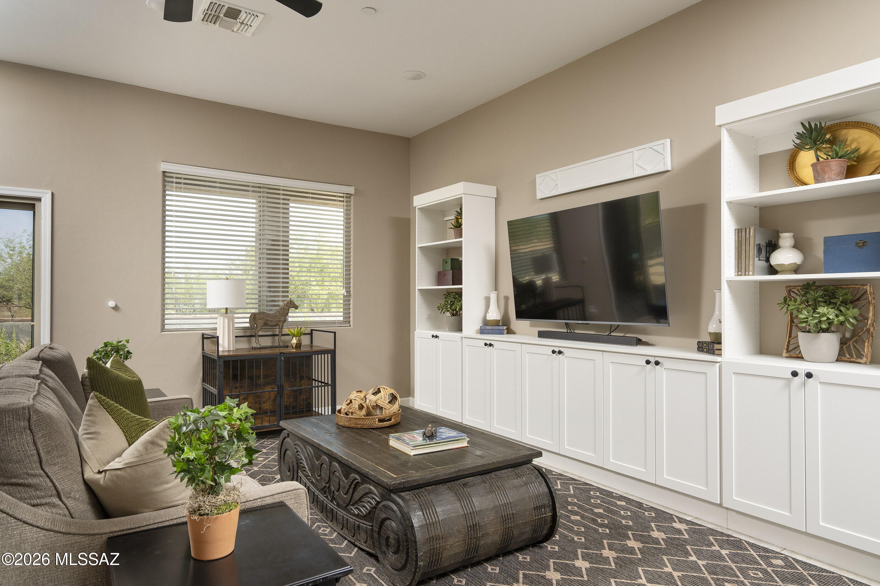
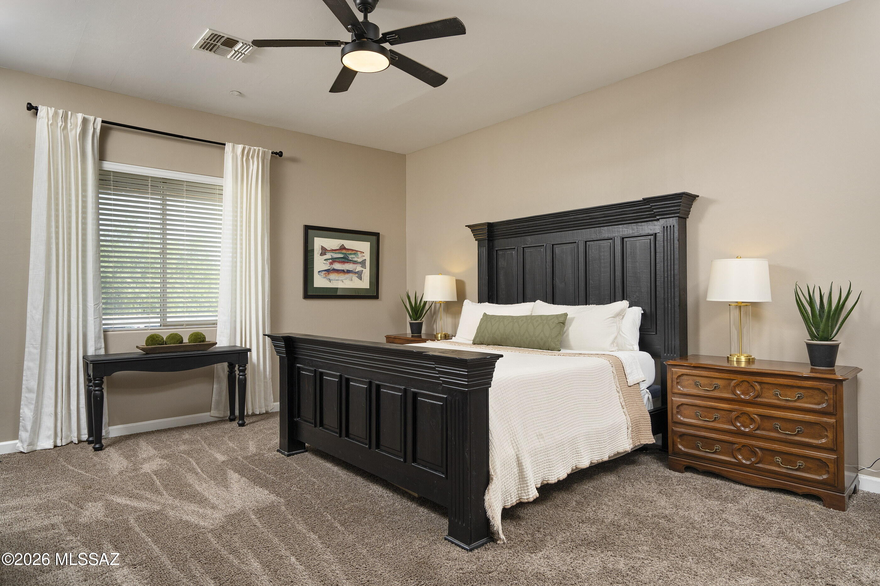
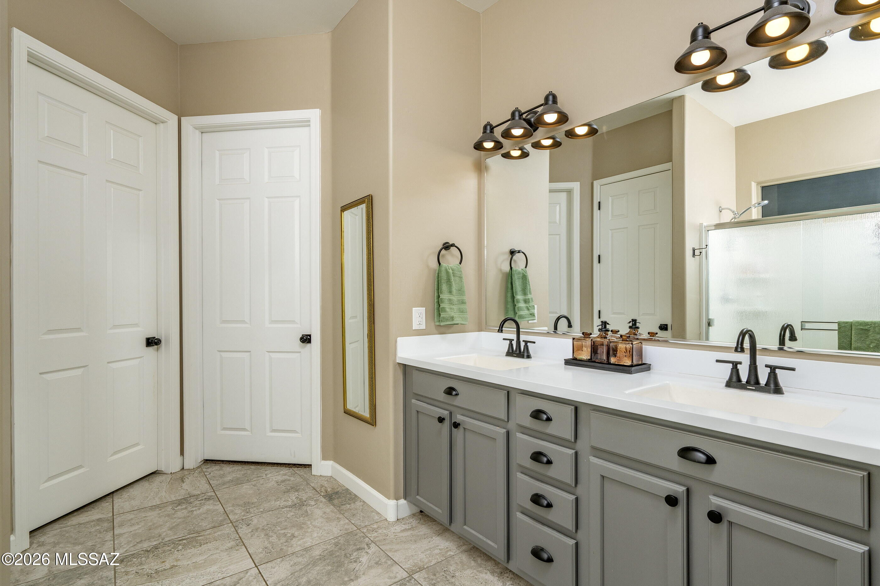
Designed for both everyday living and entertaining, the kitchen features white shaker cabinetry, granite countertops, stainless steel appliances, a gas cooktop, and an oversized island with breakfast bar. Striking gold pendant lighting adds a refined designer touch, while the adjacent family room features a custom built-in entertainment center. Separate living and family rooms provide flexibility for gathering, relaxing, or hosting guests. The spacious primary suite serves as a private retreat with dual vanities, a separate shower, and a generous walk-in closet.
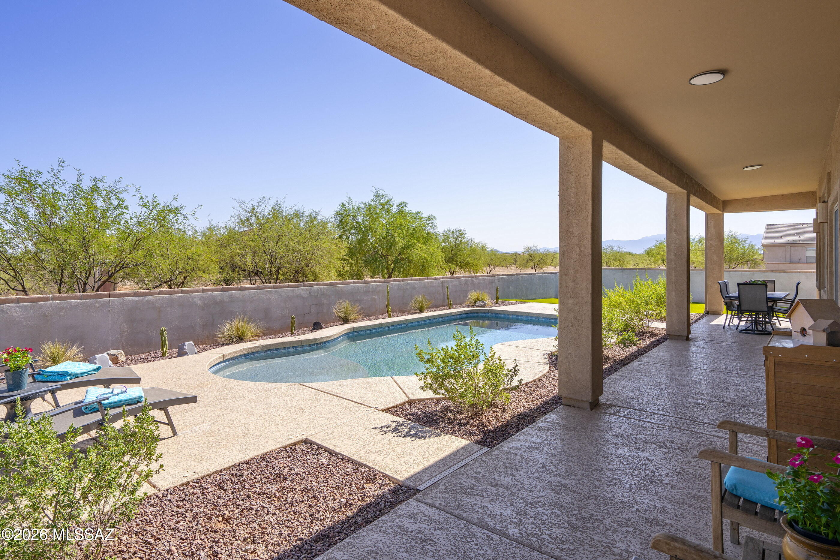
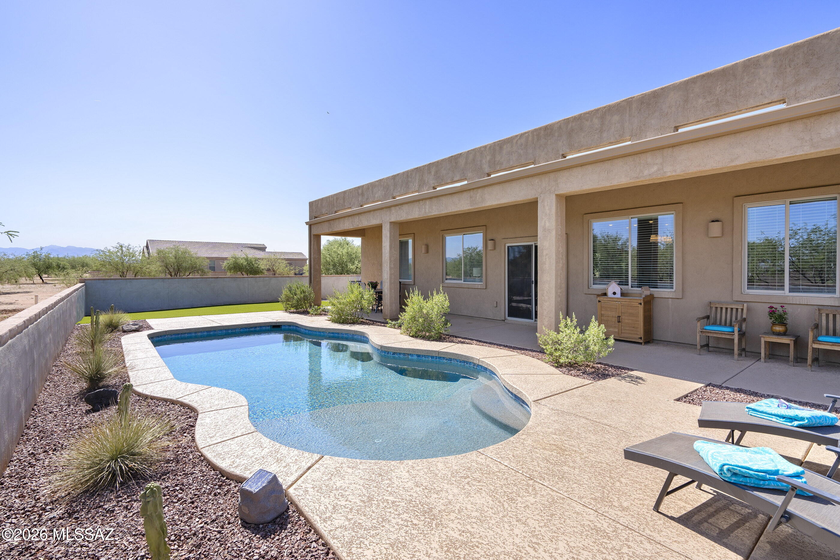
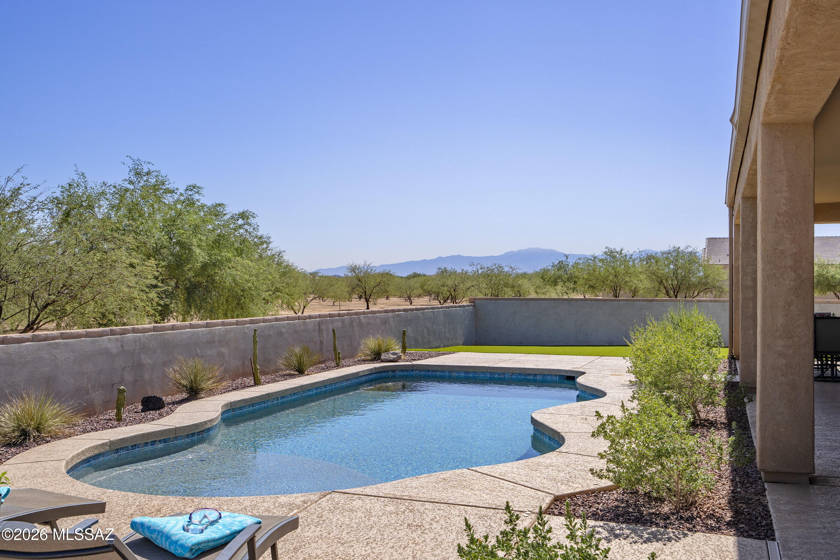
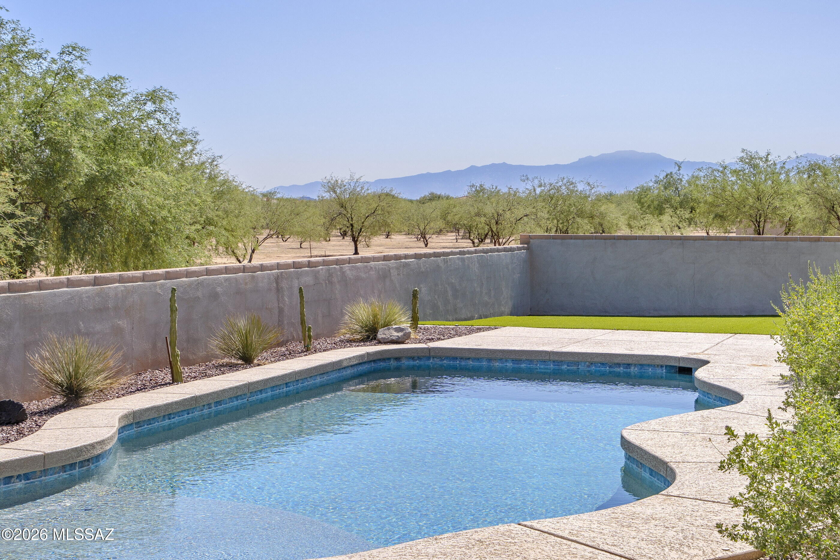
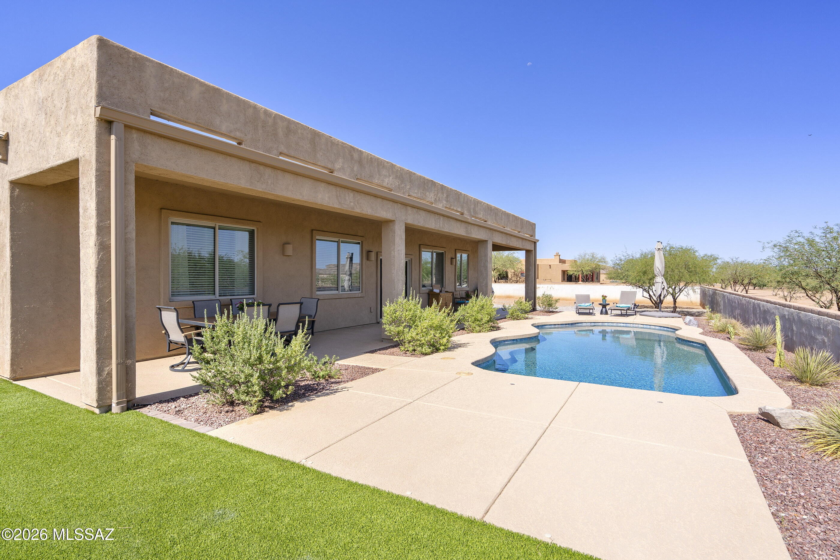
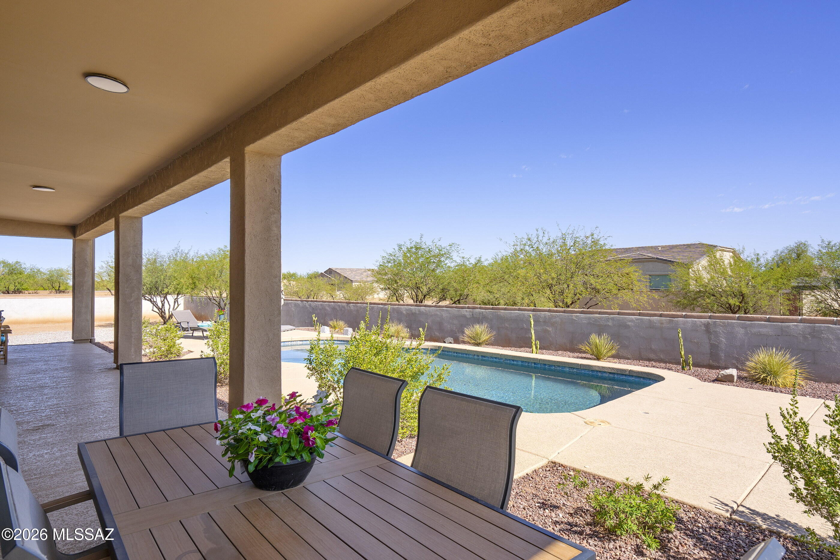
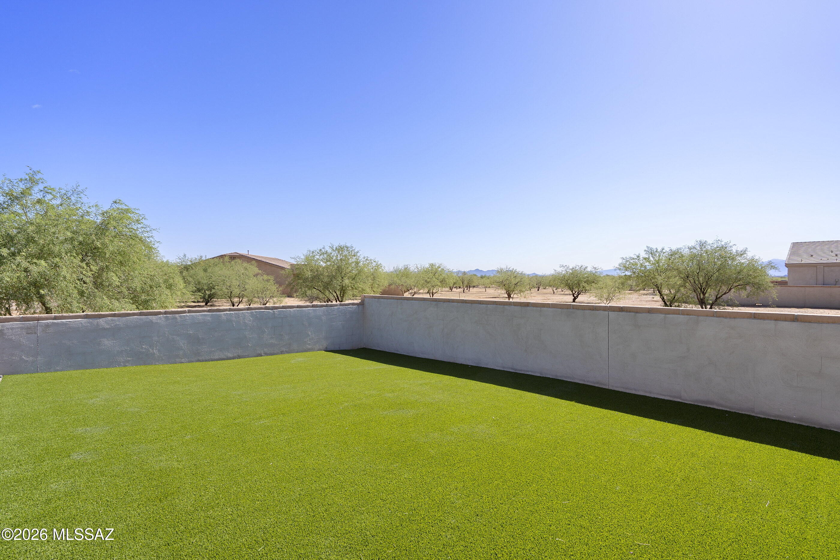
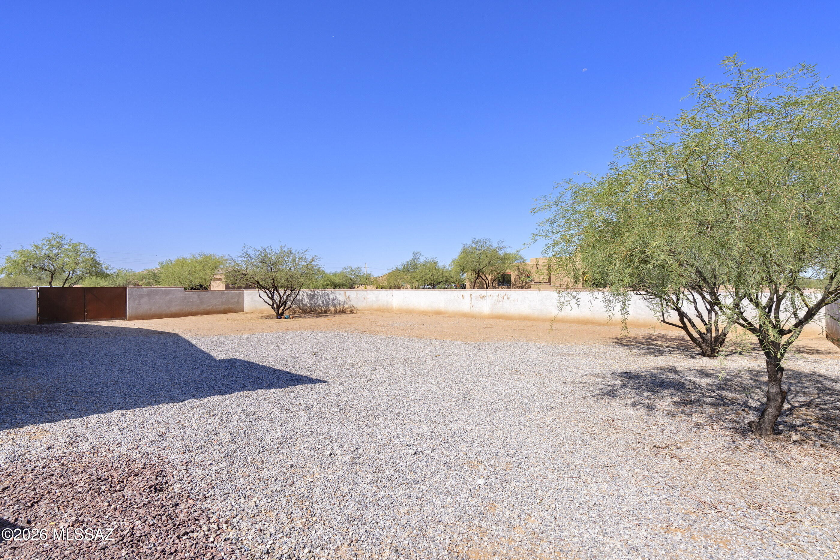
The backyard offers exceptional outdoor living with a covered patio, PebbleTec pool, artificial turf, and an abundance of additional space to enjoy or personalize. Framed by mountain views and a quiet setting, the outdoor spaces provide a wonderful backdrop for both entertaining and everyday living. Completing the property is a three-car garage, offering the perfect blend of comfort, privacy, and tranquility.
We would love to help you see this beautiful home! As a full-service brokerage, we can help you tour. Please submit an offer, and answer questions about the buying process.
I'm Interested In

ADDRESS 1718 N 9th Ave Pensacola FL 32503
ADDRESS 1718 N 9th Ave Pensacola FL 32503
