Leave a Message

Thank you for your message. We will be in touch with you shortly.

Explore Our Properties

Property Description

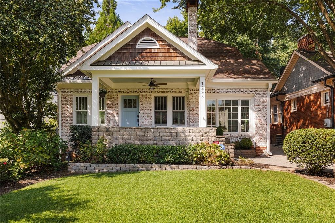
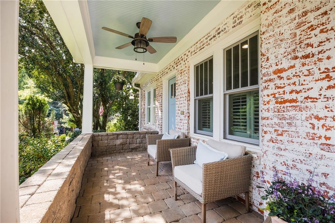
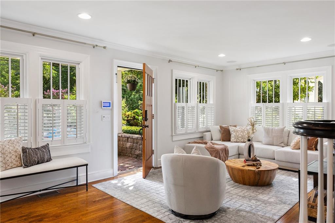
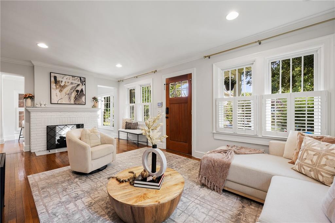
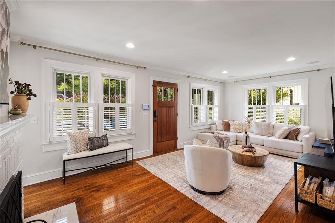
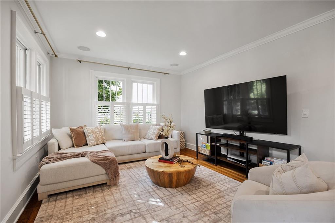
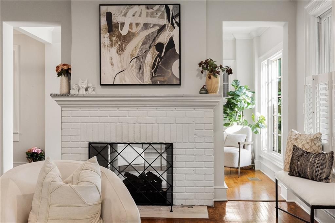
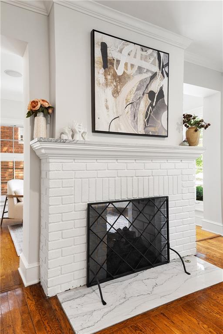
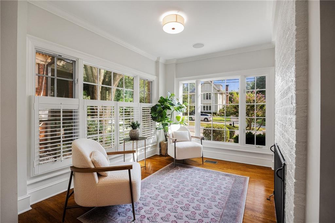
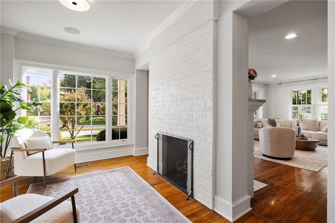
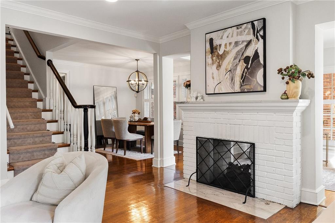
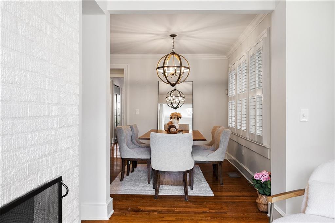
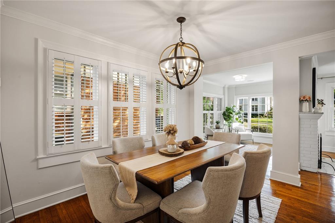
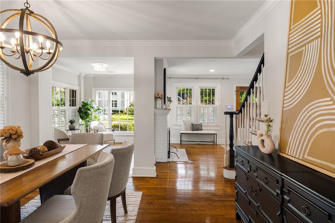
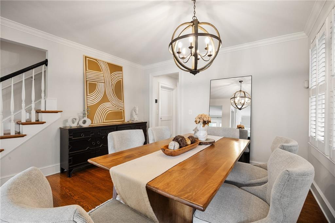
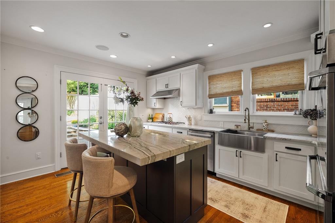
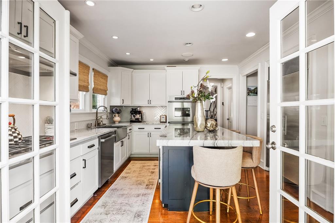
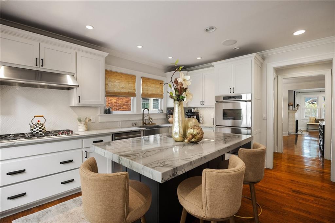
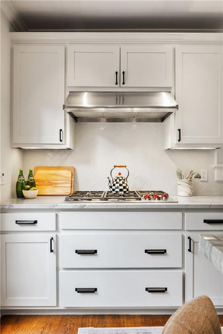
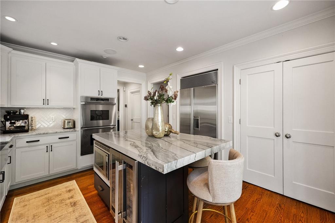
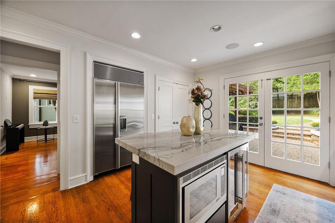
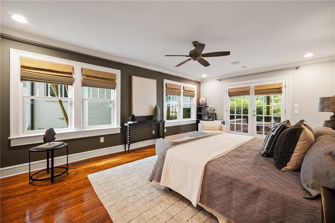
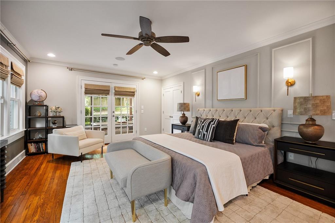
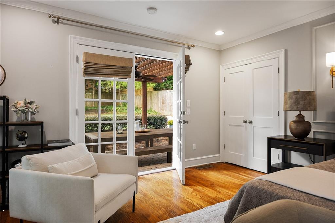
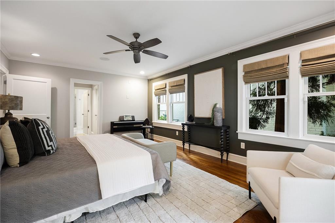
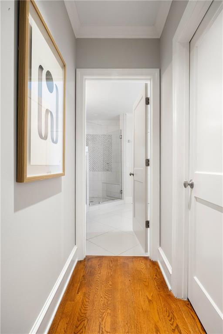
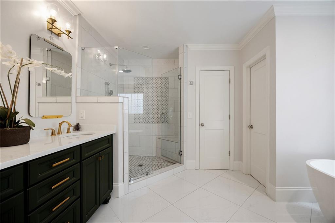
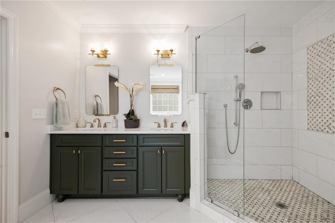
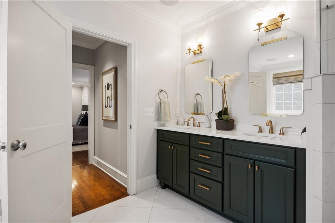
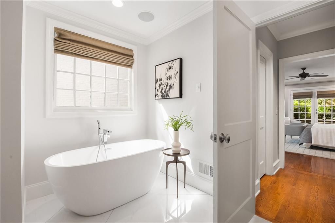
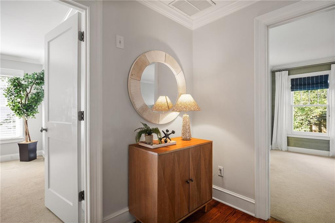
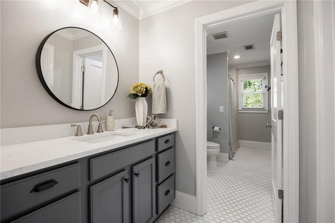
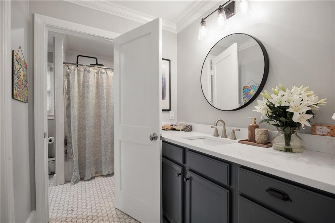
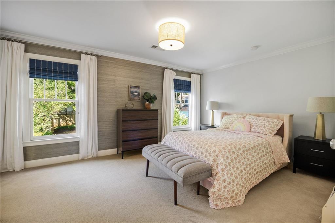
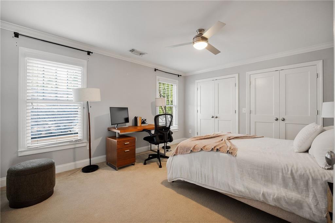
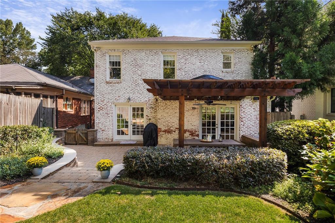
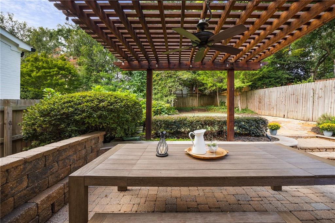
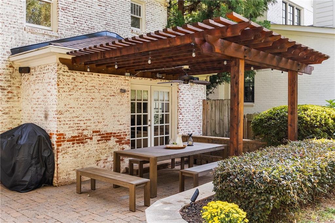
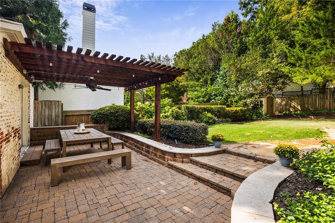
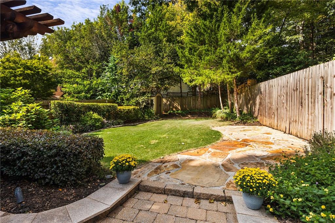
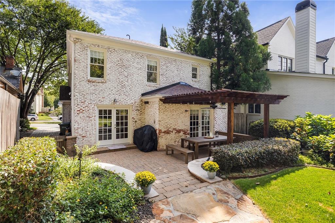
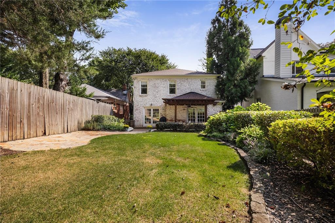
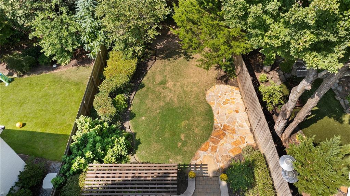
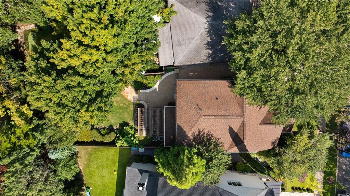
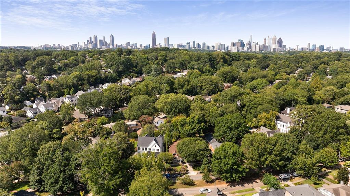
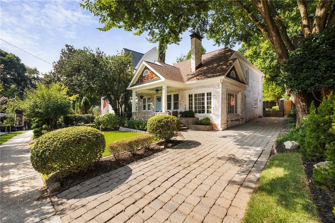
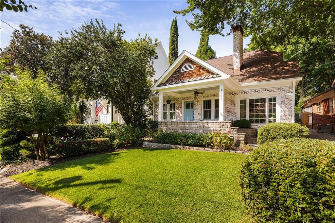
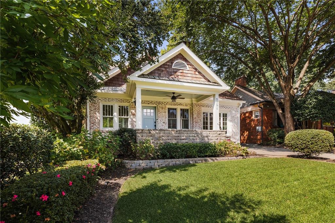
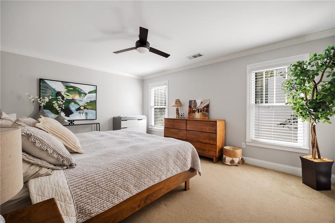
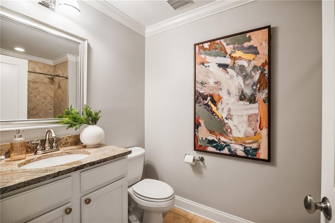
Set along one of Morningside's most desirable residential streets, this beautifully renovated four-sided brick home combines timeless architecture with an exceptionally livable floor plan and a rare primary suite on the main level. Meticulously maintained and thoughtfully updated, the residence features a newer roof, refinished hardwood floors and inviting interiors filled with natural light. The main level is anchored by an expansive primary suite with a private sitting area, generous walk-in closets and a well-appointed bath with dual vanities, soaking tub and separate shower. The updated kitchen features crisp white cabinetry, stainless steel appliances, granite countertops and a large center island, opening easily to the home's adjoining living spaces. A fireside living room is complemented by flexible areas for both dining and a home office, creating an effortless layout for everyday living. Upstairs, three generously proportioned secondary bedrooms provide excellent separation from the main-level primary suite and ample space for family, guests or additional work-from-home needs. Outside, the private, fully fenced backyard extends the living space with a patio and plenty of room for dining, entertaining, pets and play. The setting offers an increasingly rare combination of privacy and walkability, with Morningside's neighborhood parks, restaurants, shops and everyday conveniences just moments away. Beautifully updated, exceptionally well maintained and positioned in one of Atlanta's most enduringly desirable intown neighborhoods, this is a compelling opportunity to enjoy the best of the Morningside lifestyle.

Overview

Property Status
For Sale
Lot Size
6,708.24 Sq.Ft.
MLS ID
7824649
Property Type
Residential
Year Built
1930

Features & Amenities

Total Area
2,770 Sq.Ft.
Architecture Styles
Traditional
Water Frontage
None
View Description
Trees/Woods
Stories
2
Water Source
Public
Utilities
Cable Available, Electricity Available, Natural Gas Available, Sewer Available, Underground Utilities, Water Available
Pool
None
Roof
Composition, Shingle
Lot Features
Back Yard, Front Yard, Landscaped, Level, Private, Wooded
Parking
Driveway, On Street
Heat Type
Central
Air Conditioning
Central Air
Laundry Room
Laundry Room, Main Level
Fireplace
Double Sided, Living Room
Appliances
Dishwasher, Disposal, Double Oven, Dryer, Electric Oven, Gas Range, Microwave, Range Hood, Refrigerator, Washer
Other Interior Features
Crown Molding, Double Vanity, Entrance Foyer, High Ceilings 9 ft Main, High Speed Internet, Recessed Lighting
Sewer
Public Sewer
Substructure
Concrete Perimeter
Disability Features
None
Security Features
Closed Circuit Camera(s), Security Lights, Smoke Detector(s)
Green Feature
None
Other Exterior Features
Lighting, Private Yard
Elementary School
Morningside-
Middle School
David T Howard
High School
Midtown
Sales Price
$1,665,000
Real Estate Tax
$18,160/yr

Downloads

1298 Lanier Boulevard NE

Schedule a Tour

We would love to help you see this beautiful home! As a full-service brokerage, we can help you tour. Please submit an offer, and answer questions about the buying process.

Thank you

for your interest in 1298 Lanier Boulevard NE, Atlanta, GA 30306

1298 Lanier Boulevard NE
Navigate

Mortgage Calculator

Estimate your monthly mortgage payment, including the principal and interest, property taxes, and HOA. Adjust the values to generate a more accurate rate.
$0,000 Your Payment 20 15 65
$0,000 Your Payment

I'm Interested In

1298 Lanier Boulevard NE

or
  • CallLarry Kuhn

    License #BK3254606

    (850) 384-9707
  • Follow Us On Instagram