Leave a Message

Thank you for your message. We will be in touch with you shortly.

Explore Our Properties

Property Description

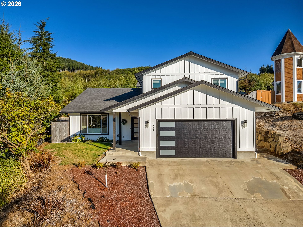
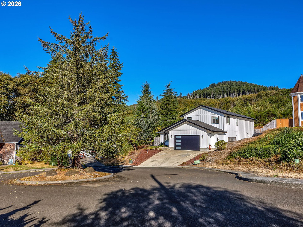
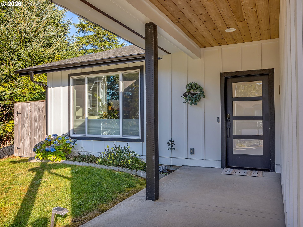
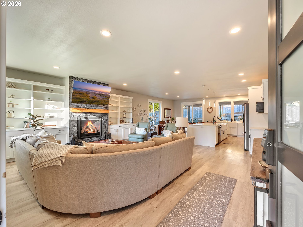
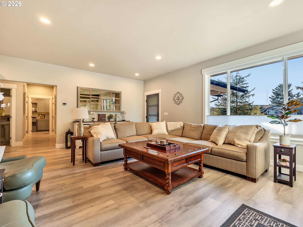
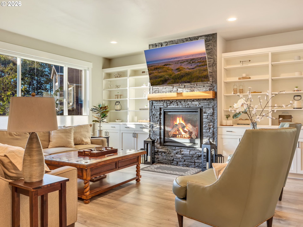
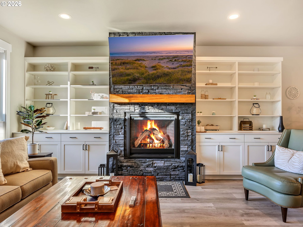
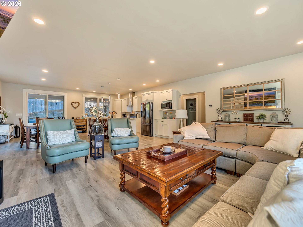
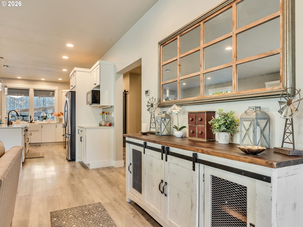
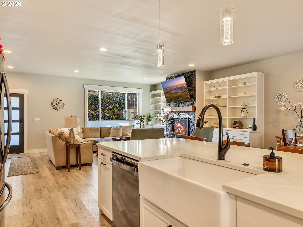
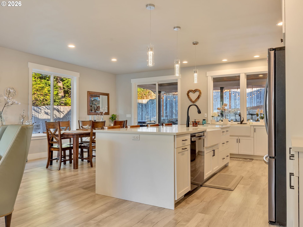
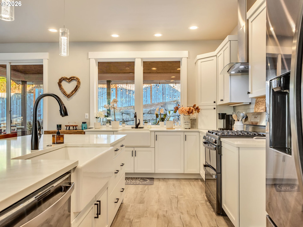
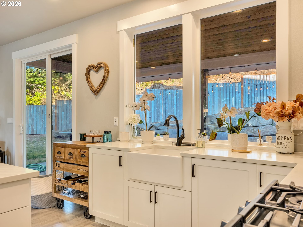
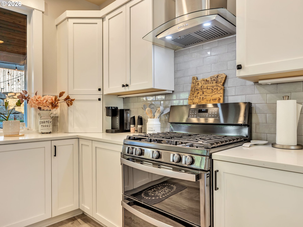
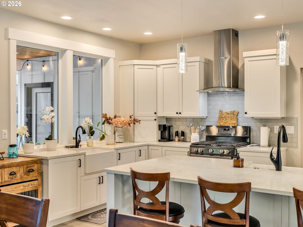
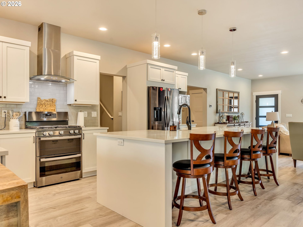
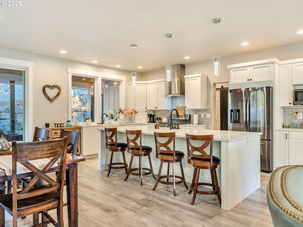
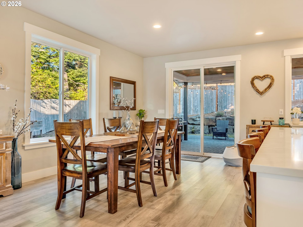
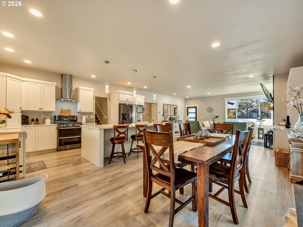
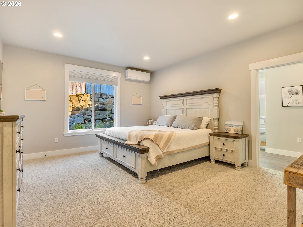
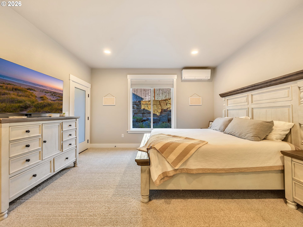
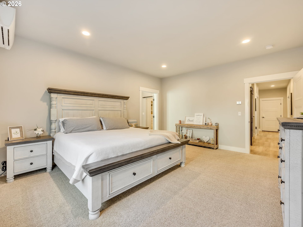
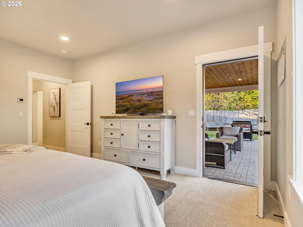
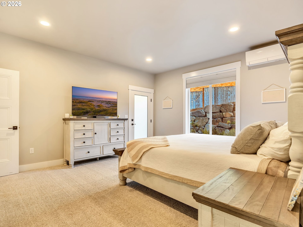
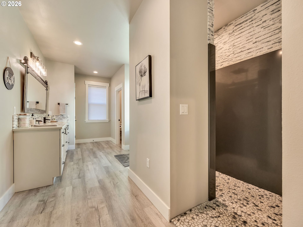
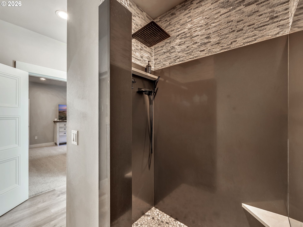
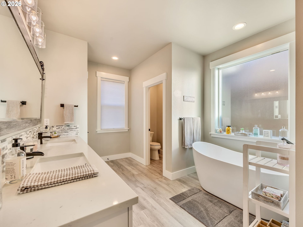
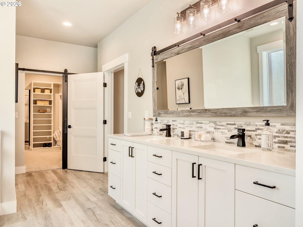
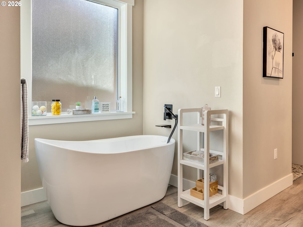
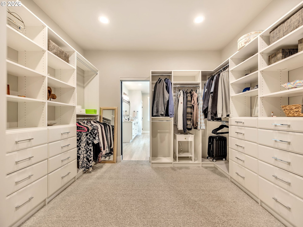
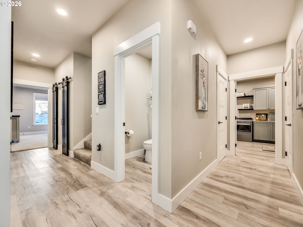
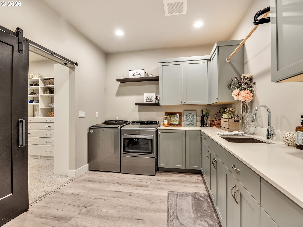
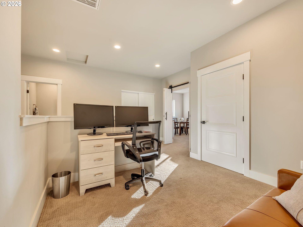
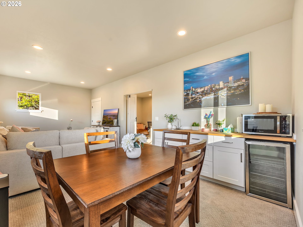
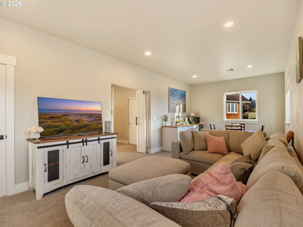
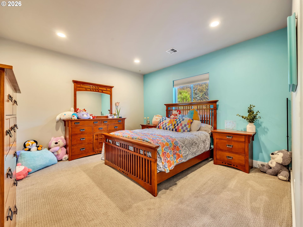
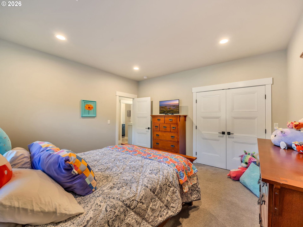
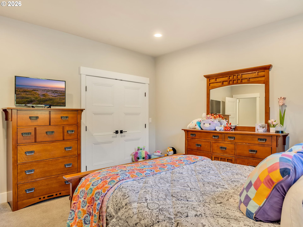
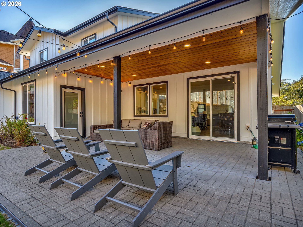
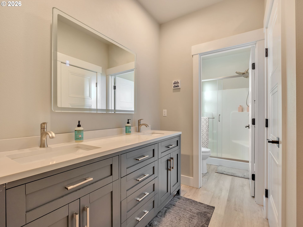
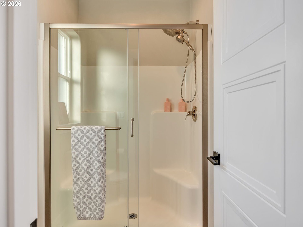
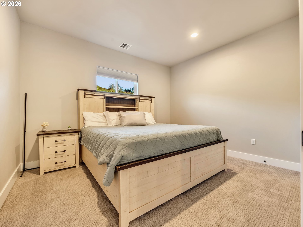
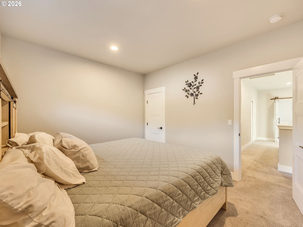
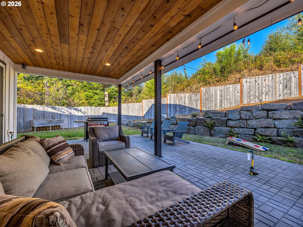
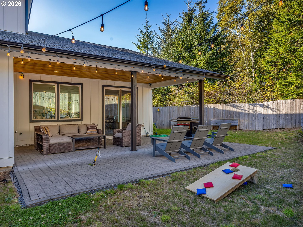
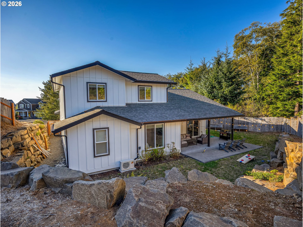
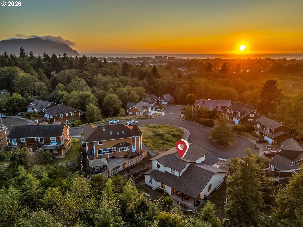
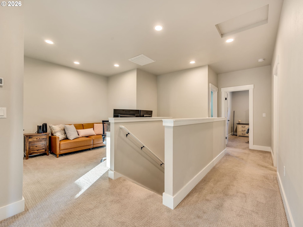
Welcome to your hillside retreat in Seaside's sought-after Sunset View Estates, located outside the tsunami zone and just minutes from downtown and the beach. This nearly 3,000-square-foot modern farmhouse offers a beautiful combination of quality craftsmanship, thoughtful design, and upscale finishes throughout. The heart of the home is the spacious chef's kitchen, featuring custom cabinetry, quartz countertops, a large island, two modern farmhouse sinks, stainless steel appliances, and a generous walk-in pantry. Luxury vinyl plank flooring flows throughout the main living areas, creating a warm and cohesive feel. The main-level primary suite offers a peaceful escape with air conditioning and a spa-inspired ensuite bathroom. Enjoy a beautifully tiled and quartz-finished walk-in shower, soaking tub, dual vanities, and a spacious custom walk-in closet. The closet conveniently leads into the pass-through laundry room, complete with a sink and plenty of storage. Upstairs, you'll find two additional bedrooms, each with custom walk-in closets, along with a dedicated office area and a large bonus room that could easily serve as a fourth bedroom. The bonus space also features a wet bar, making it perfect for guests, movie nights, or entertaining. Outside, the fully fenced backyard is designed for enjoying the Oregon coast lifestyle. The covered patio features a tongue-and-groove cedar ceiling and is already plumbed for water and a gas BBQ, creating an ideal setting for outdoor gatherings or quiet evenings at home. Additional features include custom blinds throughout, a tankless water heater, hydronic heating, and an oversized garage. With its peaceful hillside location and convenient five-minute drive to downtown Seaside and the beach, this home truly offers the best of both worlds -- privacy and convenience. Beautifully finished, thoughtfully designed, and ready to enjoy. A rare combination of privacy, quality & convenience.

Overview

Property Status
For Sale
Lot Size
8,276 Sq.Ft.
MLS ID
548424854
Property Type
Residential
Year Built
2021

Features & Amenities

Total Area
2,993 Sq.Ft.
Architecture Styles
Farmhouse, Modern
View Description
Trees Woods
Stories
2
Garage Spaces
2.0
Water Source
Public Water
Roof
Composition
Lot Features
Cul_de_sac, Gentle Sloping
Parking
Driveway, On Street
Heat Type
Hydronic Floor, Mini Split
Air Conditioning
Mini Split
Fireplace
Gas
Appliances
Dishwasher, Disposal, Double Oven, Free Standing Gas Range, Free Standing Range, Free Standing Refrigerator, Gas Appliances, Island, Pantry, Plumbed For Ice Maker, Quartz, Range Hood, Solid Surface Countertop, Stainless Steel Appliance, Tile
Other Interior Features
Garage Door Opener, Heated Tile Floor, High Ceilings, Laundry, Luxury Vinyl Plank, Quartz, Soaking Tub, Wallto Wall Carpet, Washer Dryer
Sewer
Public Sewer
Substructure
Slab
Disability Features
Garageon Main, Main Floor Bedroom Bath, Minimal Steps, Natural Lighting, Parking, Rollin Shower, Utility Room On Main, Walkin Shower
Other Exterior Features
Covered Patio, Fenced, Gas Hookup, Yard
Elementary School
Pacific Ridge
Middle School
Seaside
High School
Seaside
Sales Price
$875,000
Real Estate Tax
$6,243/yr
Zoning
R1

Downloads

1240 ELKRIDGE CT

Schedule a Tour

We would love to help you see this beautiful home! As a full-service brokerage, we can help you tour. Please submit an offer, and answer questions about the buying process.

Thank you

for your interest in 1240 ELKRIDGE CT, Seaside, OR 97138

1240 ELKRIDGE CT
Navigate
1240 ELKRIDGE CT
explore in 3d

Mortgage Calculator

Estimate your monthly mortgage payment, including the principal and interest, property taxes, and HOA. Adjust the values to generate a more accurate rate.
$0,000 Your Payment 20 15 65
$0,000 Your Payment

I'm Interested In

1240 ELKRIDGE CT

or
  • CallLarry Kuhn

    License #BK3254606

    (850) 384-9707
  • Follow Us On Instagram