Leave a Message

Thank you for your message. We will be in touch with you shortly.

Explore Our Properties

Property Description

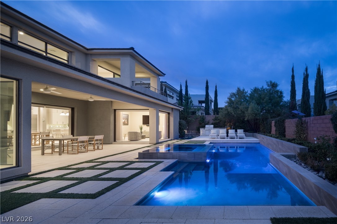
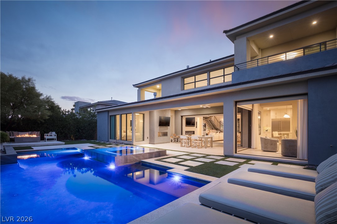
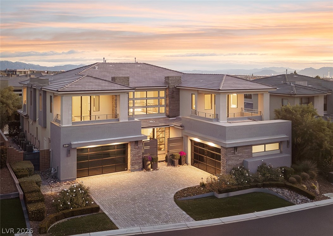
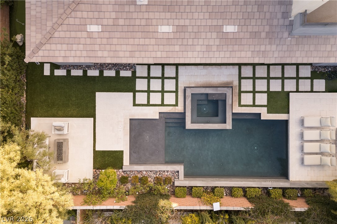
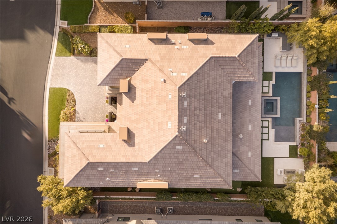
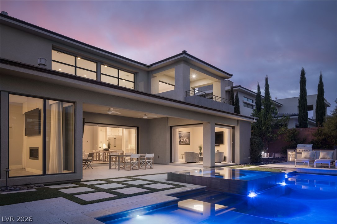
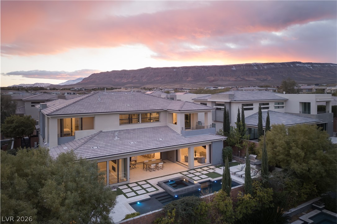
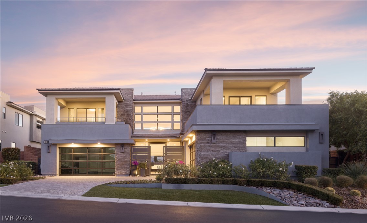
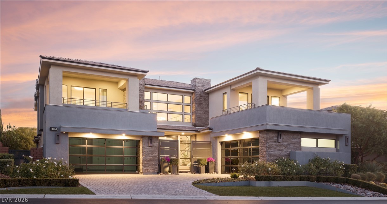
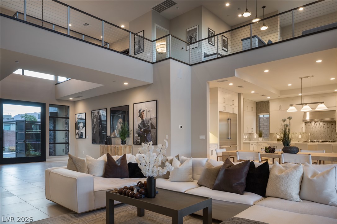
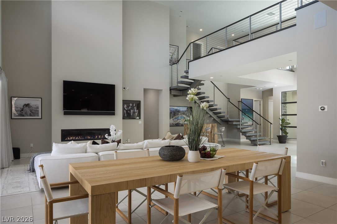
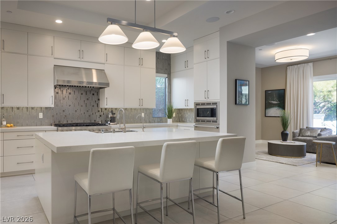
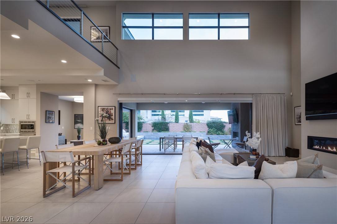
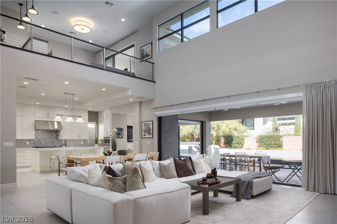
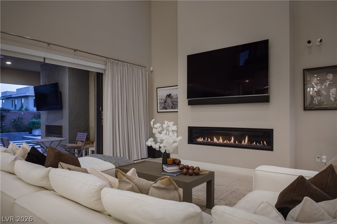
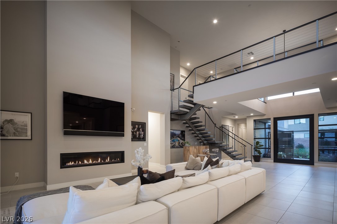
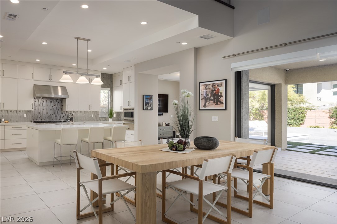
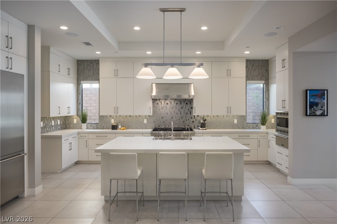
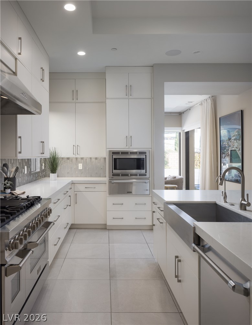
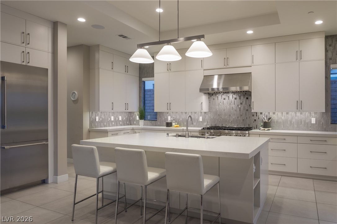
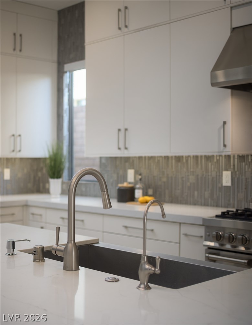
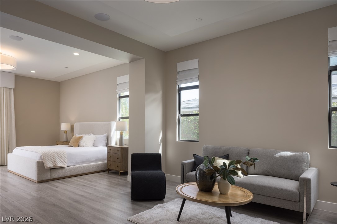
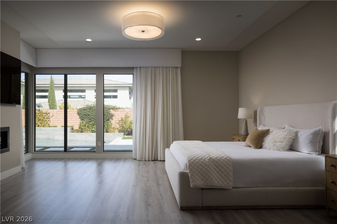
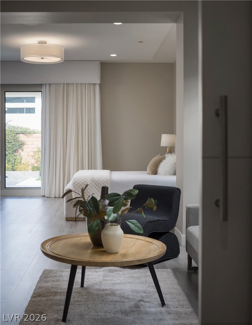
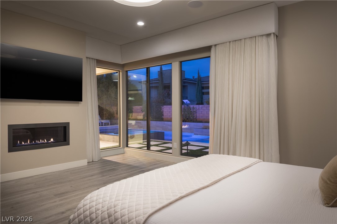
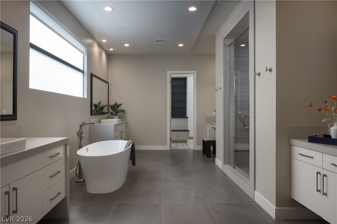
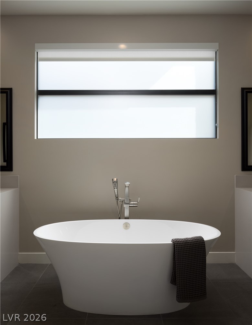
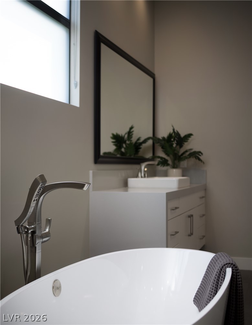
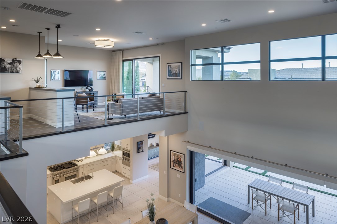
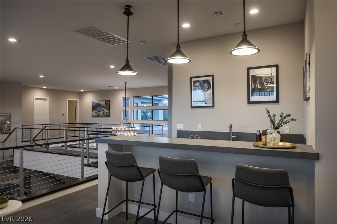
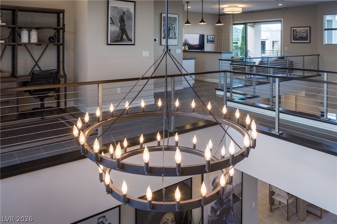
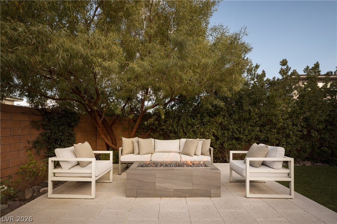
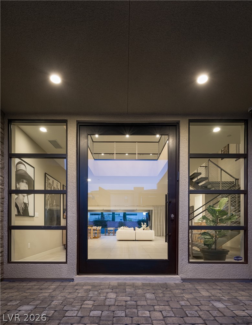
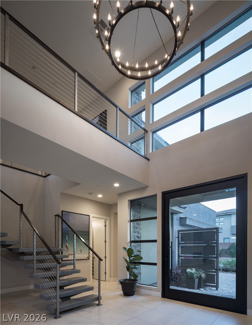
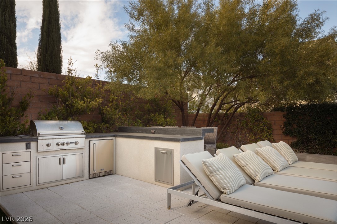
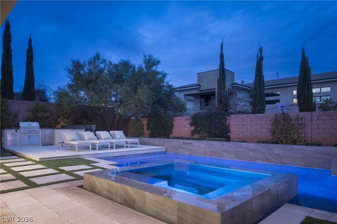
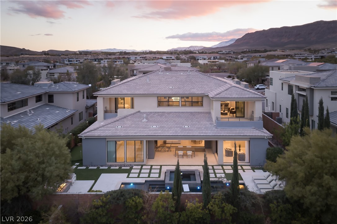
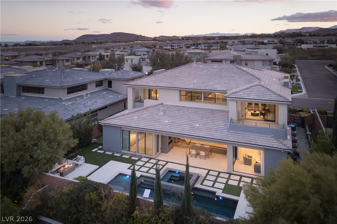
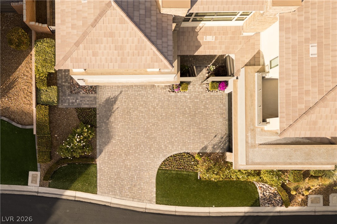
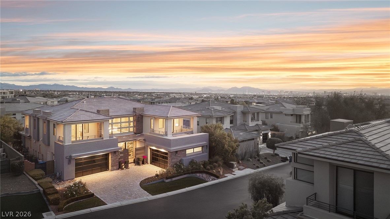
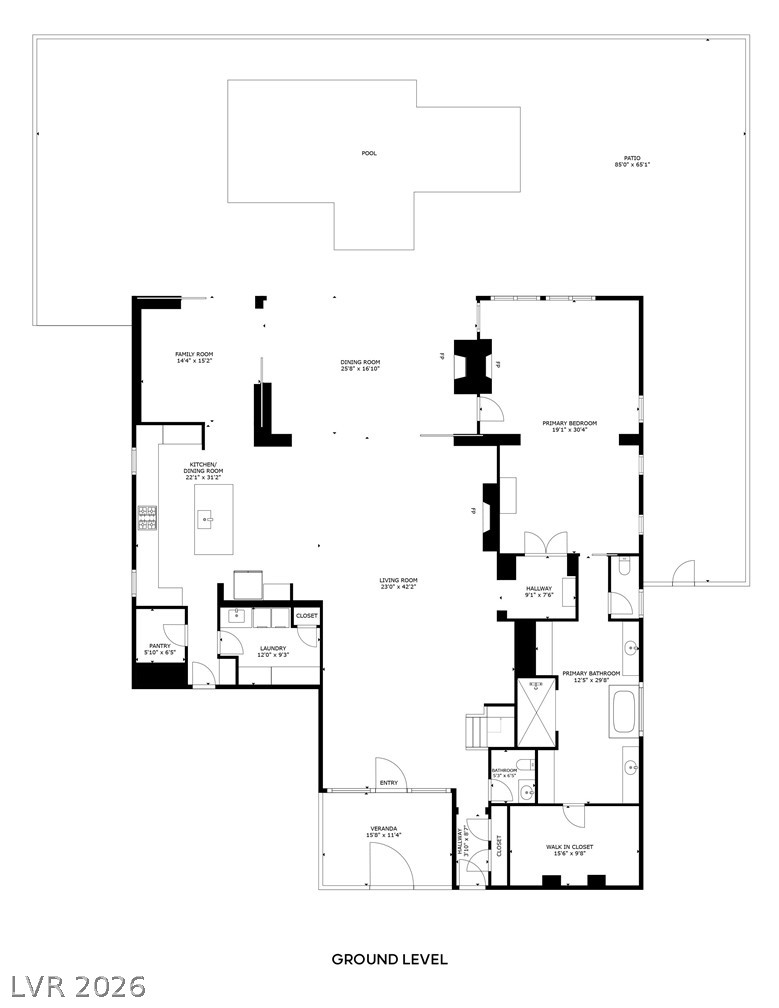
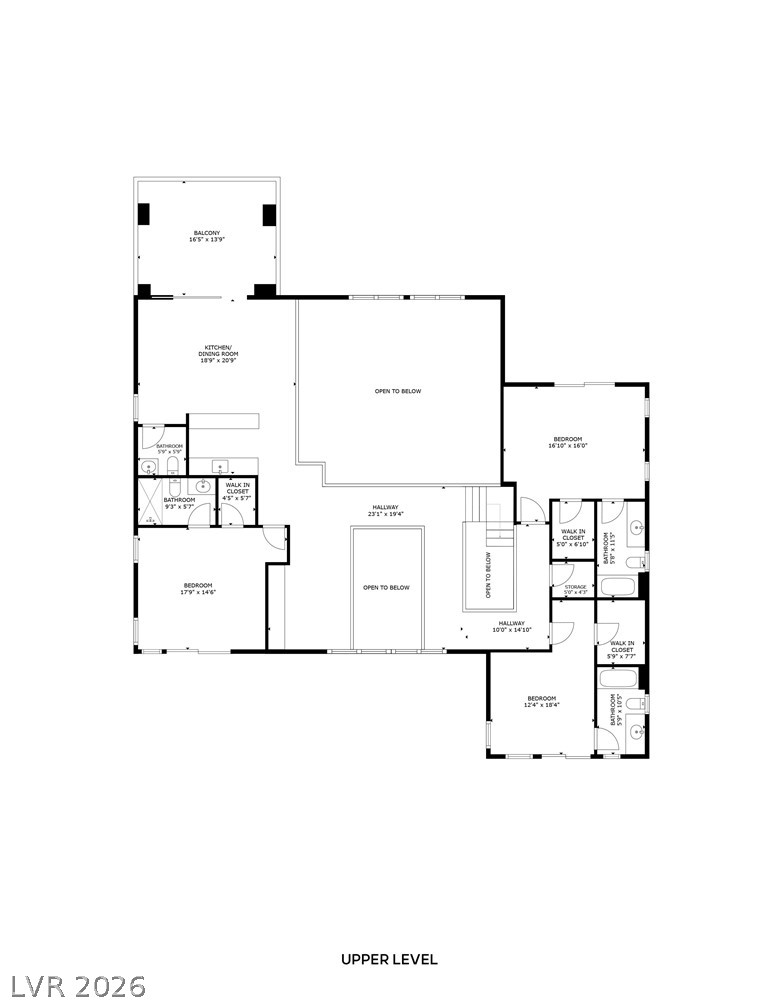
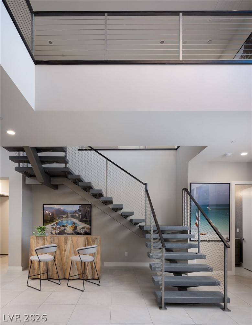
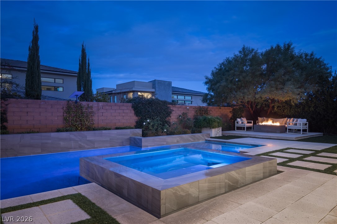
Gorgeous home in The Ridges with main-level primary suite. This beautiful home in the Silver Ridge neighborhood of The Ridges has the largest floor plan in the community and quality finishes from top to bottom. A gourmet kitchen with high-end appliances, walk-in pantry and large island opens to the great room. Double-height ceilings allow for an abundance of natural light while multiple pocketing doors create the ultimate indoor/outdoor vibe. The main-level primary suite is enormous, with its own sitting/lounge room, which could be utilized in a variety of ways. The luxurious primary bath features a deep tub, multiple vanities, an oversized shower and a fabulous walk-in closet with peninsula and built-in cabinets. Secondary bedrooms are generously sized with walk-in closets and en suite baths. The backyard has it all: chic pool/spa, covered patio, outdoor kitchen, fire pit, & golf putting green. Loft has a wet bar and powder bath plus additional space for office. Rare 4-car garage.

Overview

Property Status
For Sale
Lot Size
0.26 Acres
MLS ID
2805401
Property Type
Residential
Year Built
2018

Features & Amenities

Total Area
5,047 Sq.Ft.
Architecture Styles
Two Story
View Description
Mountain(s)
Stories
2
Garage Spaces
4.0
Water Source
Public
Utilities
Underground Utilities
Pool
In Ground, Private, Pool/Spa Combo, Community
Roof
Tile
Lot Features
1/4 to 1 Acre Lot, Drip Irrigation/Bubblers, Desert Landscaping, Landscaped, Rocks, Synthetic Grass
Parking
Air Conditioned Garage, Attached, Epoxy Flooring, Garage, Inside Entrance, Private, Shelves
Heat Type
Central, Gas, High Efficiency, Multiple Heating Units
Air Conditioning
Central Air, Electric, High Efficiency, 2 Units
Laundry Room
Cabinets, Electric Dryer Hookup, Gas Dryer Hookup, Main Level, Laundry Room, Sink
Fireplace
Gas, Great Room, Primary Bedroom
Appliances
Dryer, Dishwasher, Disposal, Gas Range, Microwave, Refrigerator, Tankless Water Heater, Washer
Other Interior Features
Bedroom on Main Level, Primary Downstairs, Window Treatments, Programmable Thermostat
Sewer
Public Sewer
HOA Amenities
Clubhouse, Fitness Center, Gated, Jogging Path, Pickleball, Park, Pool, Guard, Spa/Hot Tub, Security, Tennis Court(s)
Security Features
Security System Owned, Fire Sprinkler System, Gated Community
Other Exterior Features
Built-in Barbecue, Balcony, Barbecue, Dog Run, Patio, Private Yard, Sprinkler/Irrigation
Elementary School
Goolsby, Judy & John,Goolsby, Judy & John
Middle School
Fertitta Frank & Victoria
High School
Durango
Sales Price
$3,999,000
Real Estate Tax
$18,486/yr
HOA
$738/mo

Downloads

11454 Ruby Falls Way

Schedule a Tour

We would love to help you see this beautiful home! As a full-service brokerage, we can help you tour. Please submit an offer, and answer questions about the buying process.

Thank you

for your interest in 11454 Ruby Falls Way, Las Vegas, NV 89135

11454 Ruby Falls Way
Navigate
11454 Ruby Falls Way
explore in 3d

Mortgage Calculator

Estimate your monthly mortgage payment, including the principal and interest, property taxes, and HOA. Adjust the values to generate a more accurate rate.
$0,000 Your Payment 20 15 65
$0,000 Your Payment

I'm Interested In

11454 Ruby Falls Way

or
  • CallLarry Kuhn

    License #BK3254606

    (850) 384-9707
  • Follow Us On Instagram