Leave a Message

Thank you for your message. We will be in touch with you shortly.

Explore Our Properties

Property Description

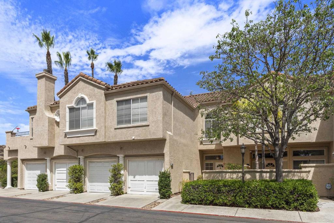
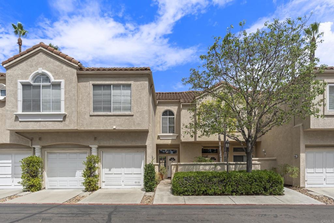
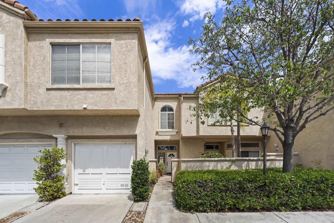
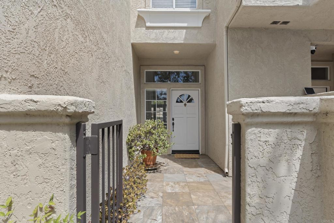
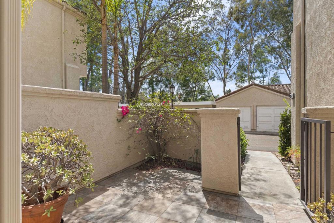
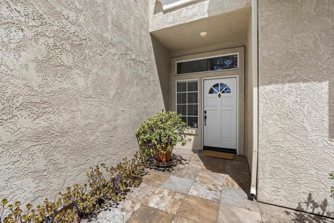
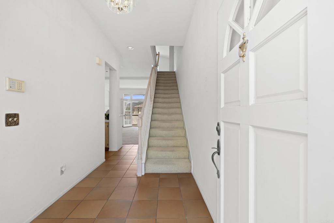
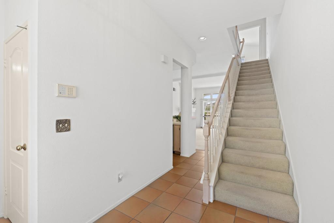
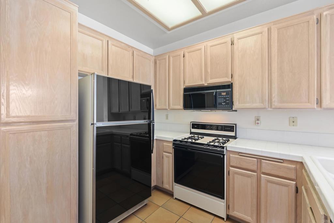
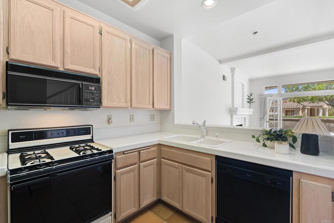
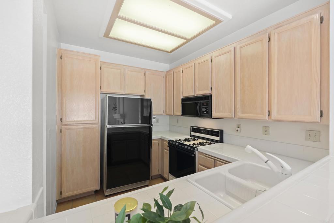
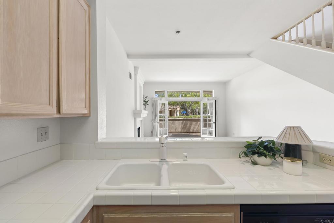
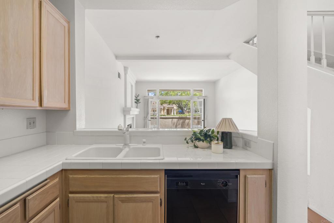
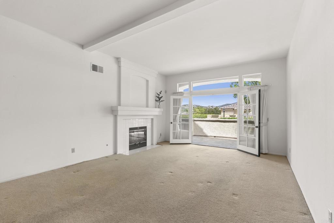
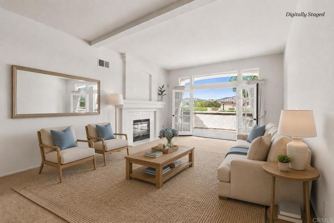
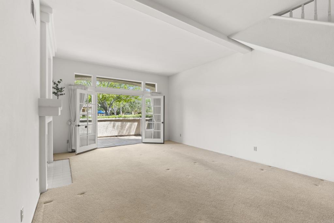
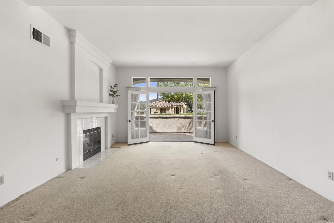
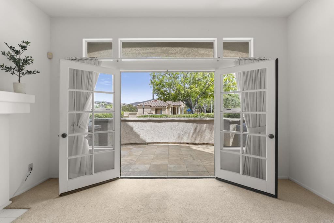
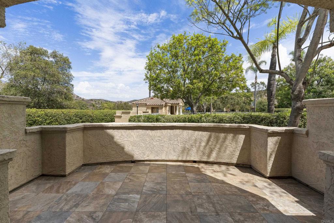
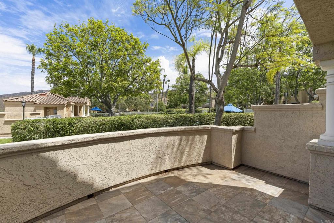
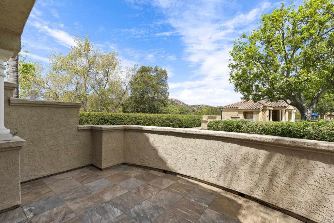
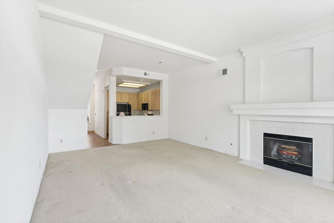
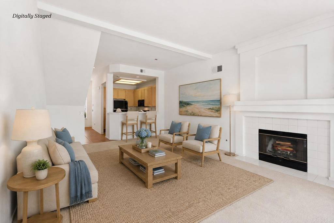
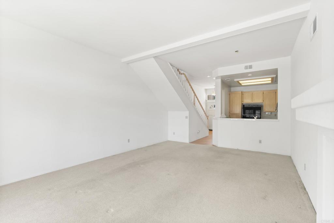
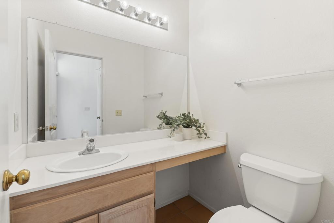
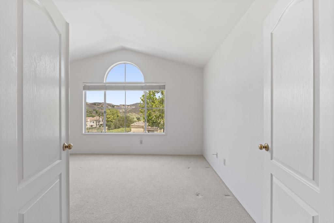
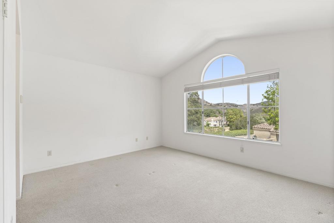
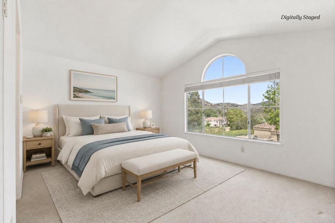
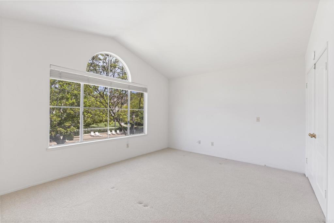
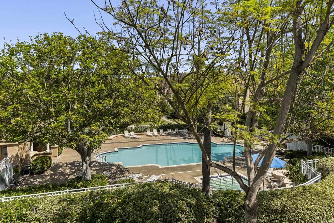
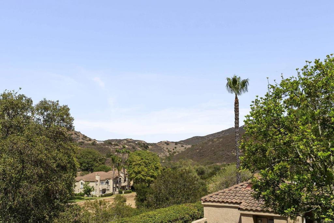
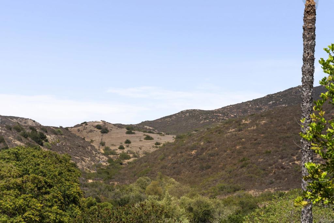
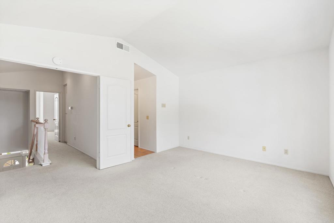
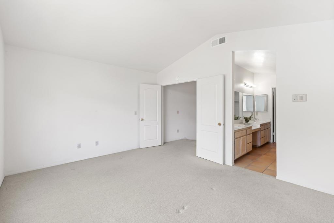
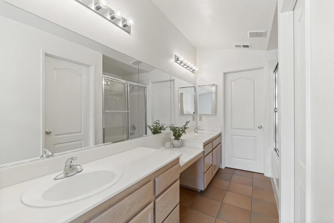
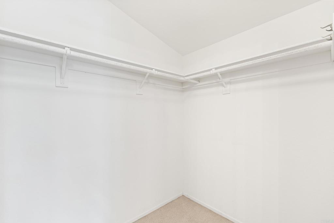
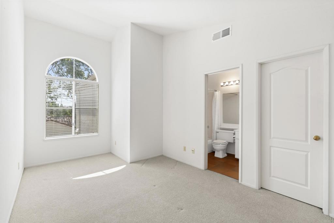
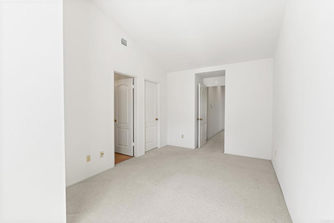
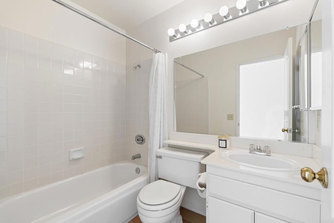
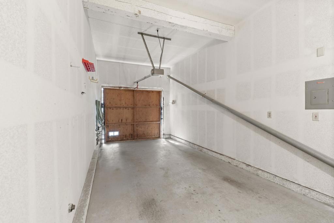
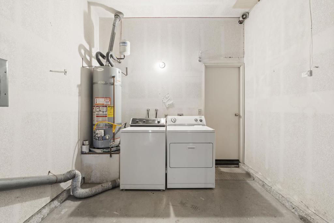
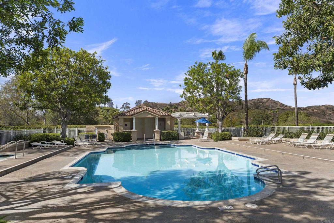
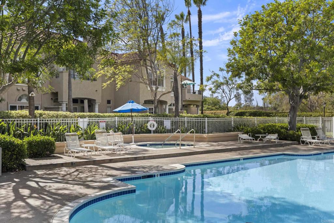
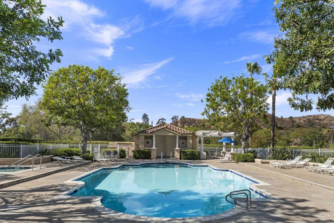
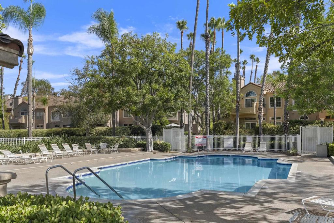
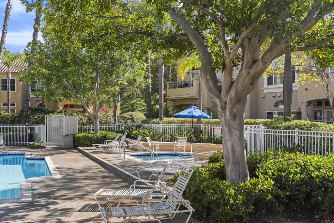
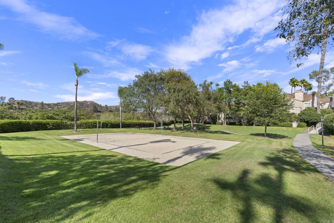
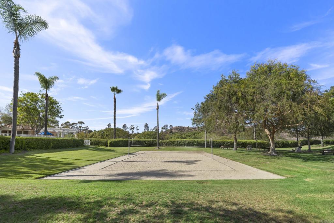
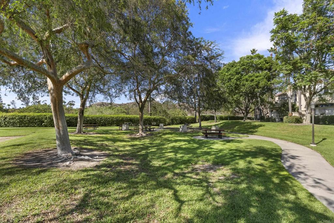
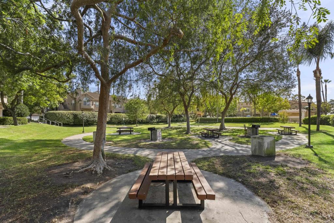
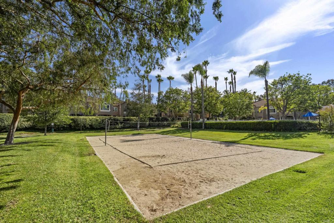
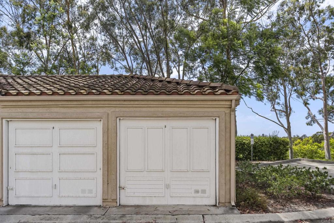
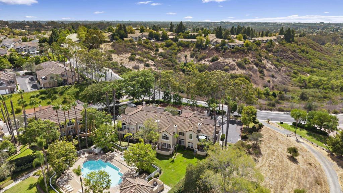
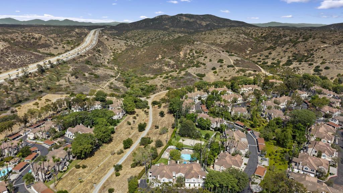
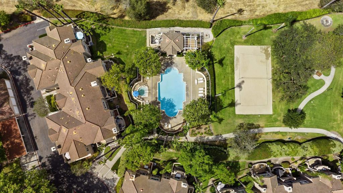
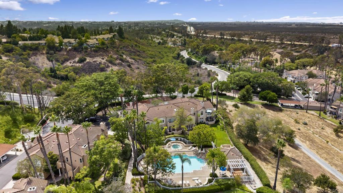
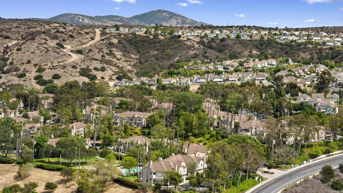
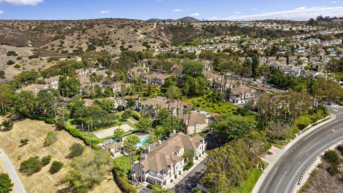
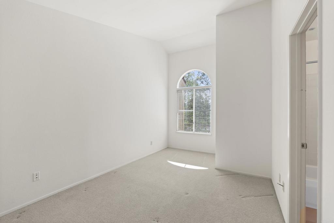
An inviting opportunity to own in Tierrasanta, this well-maintained two-story condo offers a functional 2-bedroom, 2.5-bath floor plan with no neighbors above or below. Positioned at the end of a cul-de-sac with limited through traffic, the home enjoys a more tucked-away setting within the community. The main level features a comfortable living room with a wood-burning fireplace, a convenient powder room, and a large covered patio overlooking the landscaped greenbelt with views toward the community pool. Upstairs, both bedrooms are en suite, including a spacious primary suite with a walk-in closet. An attached garage includes the washer and dryer, while a second detached garage provides valuable flexibility for an additional vehicle, storage, hobbies, or recreational gear. Additional guest parking is conveniently located nearby. Built in 1992 and carefully maintained, the home is comfortable as-is while offering an exciting opportunity to personalize the interiors over time. Updated flooring, fresh paint, appliances, and simple cosmetic enhancements could quickly give the home a fresh new look. The community offers beautifully maintained grounds and a collection of amenities within easy walking distance, including a pool and jacuzzi spa, expansive greenbelt park areas with multiple picnic benches, and a sand volleyball court. Conveniently located near shopping, schools, recreation, and major commuter routes including I-15 and SR-52, this is a compelling opportunity to create a home of your own in an established Tierrasanta setting.
Overview

Property Status
Active Under Contract
MLS ID
NDP2608189
Property Type
Condo
Year Built
1992

Features & Amenities

View Description
Park/Greenbelt, Pool
Stories
2
Garage Spaces
2.0
Pool
Community, Association
Roof
Tile
Heat Type
Forced Air, Natural Gas
Air Conditioning
Central Air
Laundry Room
In Garage
Fireplace
Living Room
Appliances
Dishwasher, Disposal, Gas Range, Microwave, Refrigerator, Dryer, Washer
Other Interior Features
Balcony, Open Floorplan, Storage, All Bedrooms Up, Primary Suite, Walk-In Closet(s)
HOA Amenities
Sport Court, Maintenance Grounds, Other Courts, Barbecue, Picnic Area, Pool, Spa/Hot Tub, Trash
Elementary School
Kumeyaay
Middle School
De Portola
High School
Canyon Hills
School District
San Diego Unified
Sales Price
$689,000
HOA
$600/mo
Zoning
R-1:SINGLE FAM-RES

Downloads

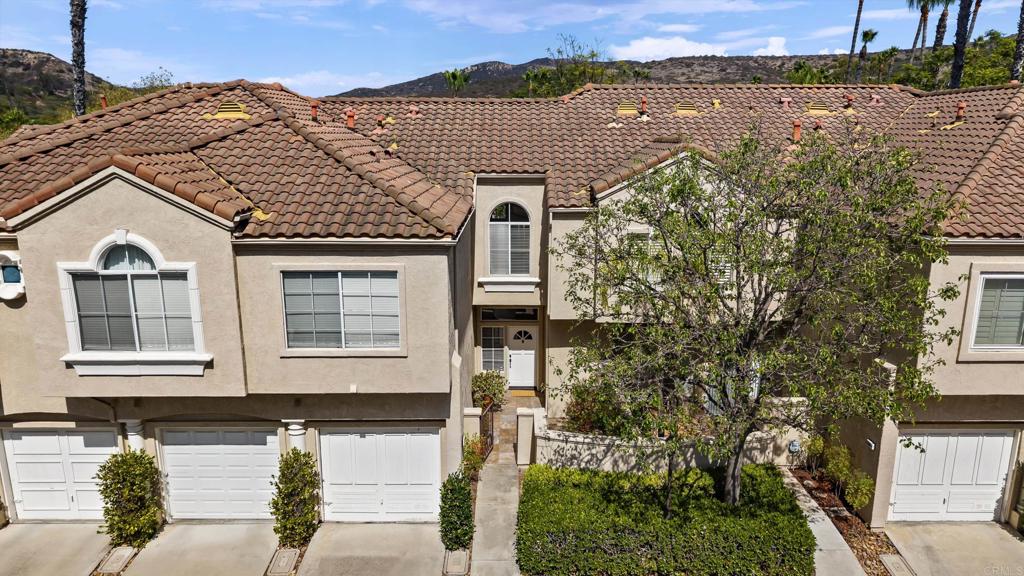
Beige stucco residence with a tiled roof, multiple garage doors, palm trees, and a front hedge.

Schedule a Tour

We would love to help you see this beautiful home! As a full-service brokerage, we can help you tour. Please submit an offer, and answer questions about the buying process.

Thank you

for your interest in 11306 Portobelo Drive 5, San Diego, CA 92124

11306 Portobelo Drive 5
Navigate

Mortgage Calculator

Estimate your monthly mortgage payment, including the principal and interest, property taxes, and HOA. Adjust the values to generate a more accurate rate.
$0,000 Your Payment 20 15 65
$0,000 Your Payment

I'm Interested In

11306 Portobelo Drive 5

or
  • CallLarry Kuhn

    License #BK3254606

    (850) 384-9707
  • Follow Us On Instagram