Leave a Message
Thank you for your message. We will be in touch with you shortly.
Explore Our Properties

Property Description

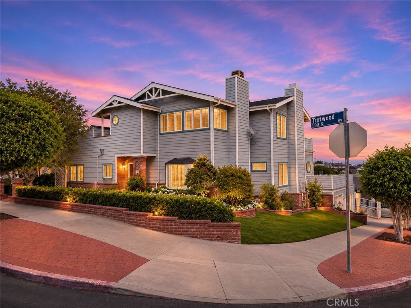
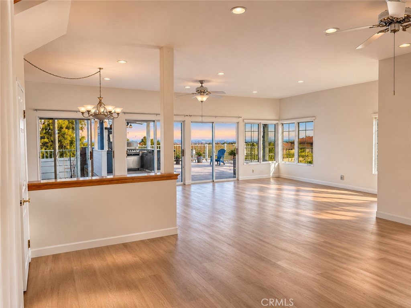
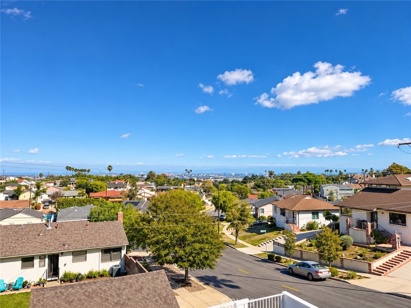
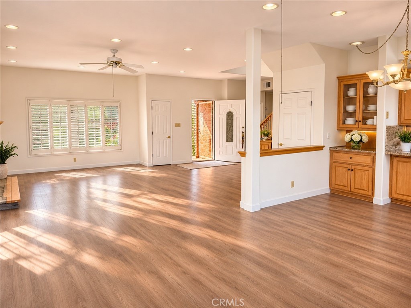
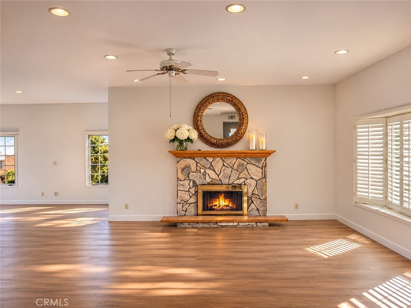
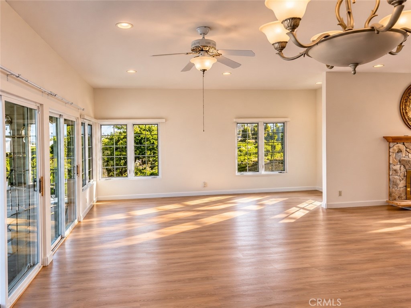
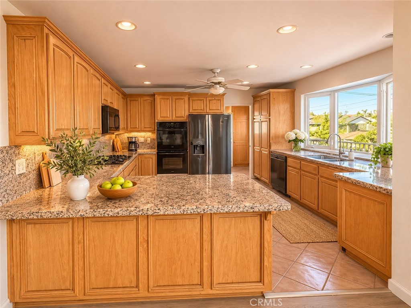
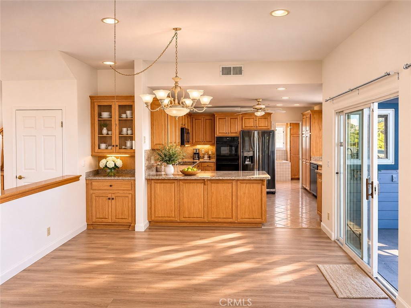
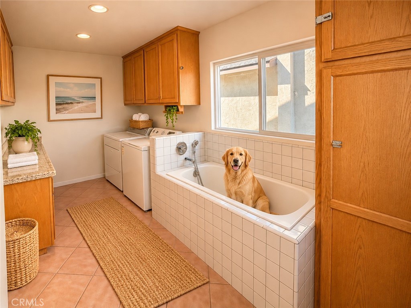
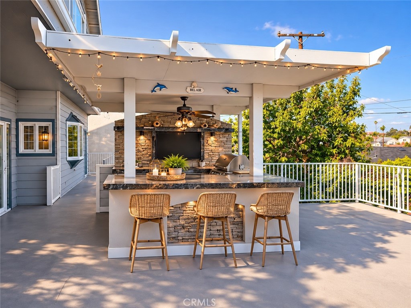
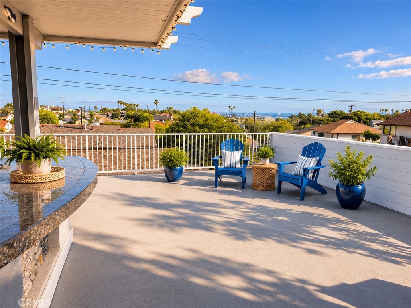
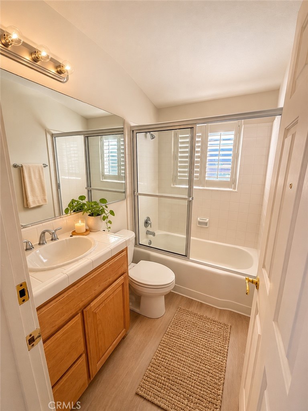
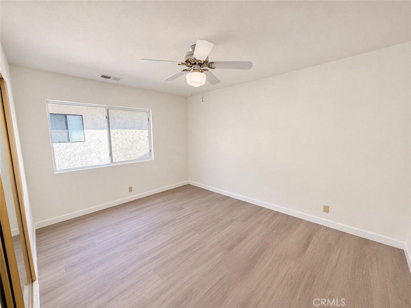
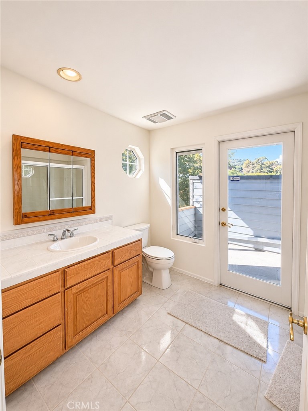
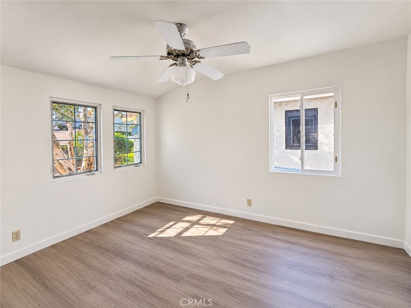
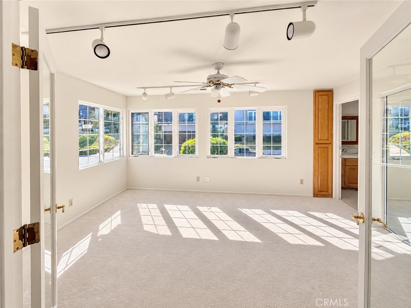
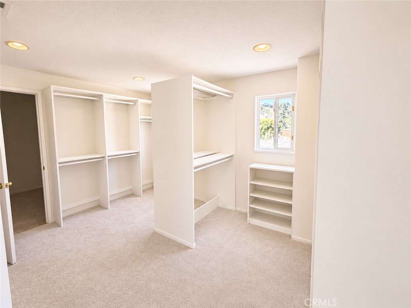
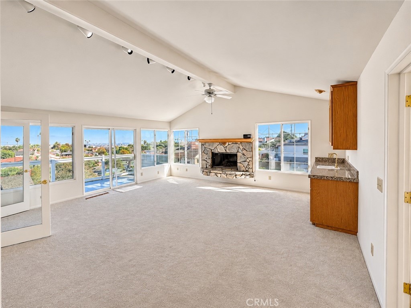
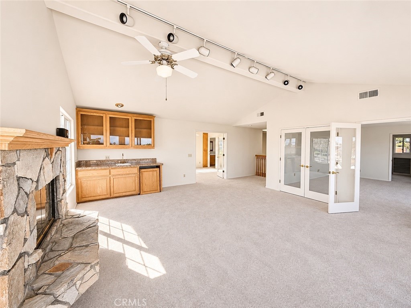
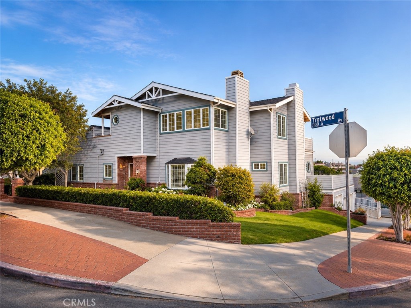
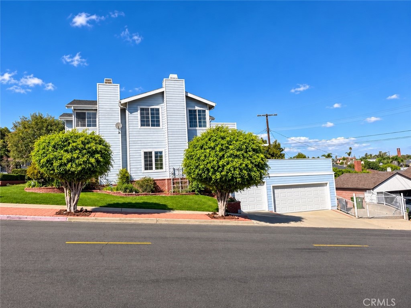
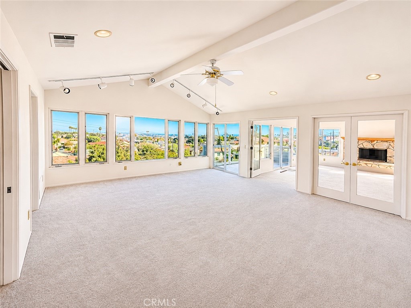
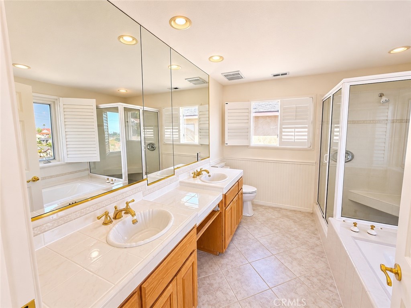
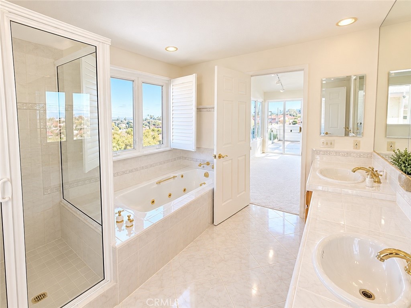
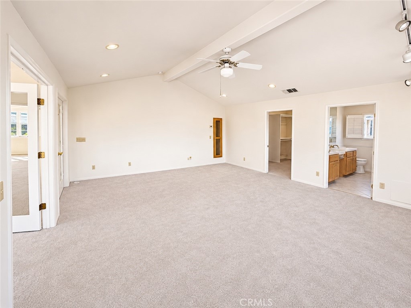
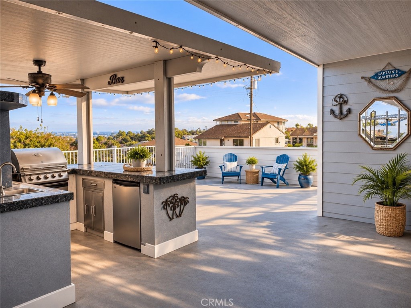
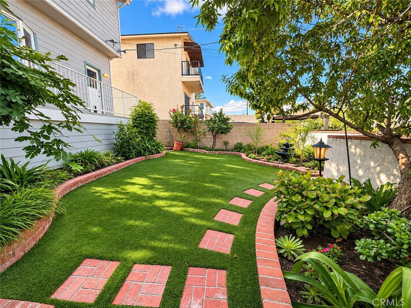
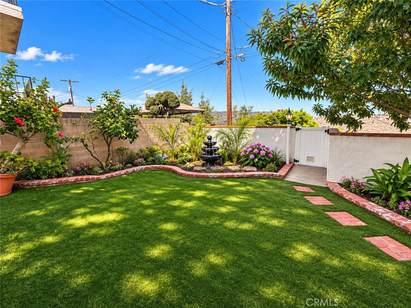
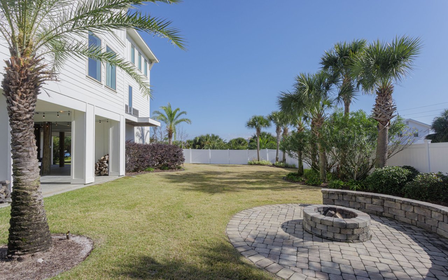
$2000 FIRST MONTHS RENT BONUS TO TENANT!!! An expansive view deck, beautiful gardens and generous living spaces make this inviting home an exceptional setting for entertaining and everyday living. The impressive deck features a covered bar and outdoor kitchen with a built-in barbecue plus plenty of space for dining and lounging while taking in the far-reaching views. Sliding glass doors connect the interior to this outdoor gathering space, making it easy to host everything from weekend barbecues to relaxed evenings with friends. Fresh paint, new carpet and wood flooring complement bright interiors filled with natural light. The versatile floor plan includes a downstairs living room plus family rooms both upstairs and downstairs, offering ample room to gather or spread out. Upstairs, vaulted ceilings, expansive windows, a stone fireplace and a wet bar create an inviting retreat. The spacious kitchen features abundant wood cabinetry, granite countertops, double ovens, a gas cooktop and a generous peninsula, with convenient access to the dining area and outdoor entertaining spaces. Additional highlights include a large walk-in closet with built-in storage, a/c upstairs, a spacious bathroom with dual sinks, a tub and a separate shower, and an oversized laundry room with extensive cabinetry and a large wash tub. Outside, the beautifully landscaped yard offers a peaceful garden setting with mature trees, colorful planting beds, curved brick borders and a fountain and a detached three car garage with RV parking. From gathering around the outdoor bar to enjoying a quiet afternoon in the garden, this home offers welcoming spaces for every occasion. Photos are AI enhanced and staged.

Overview

Property Status
For Lease
Lot Size
6,906 Sq.Ft.
MLS ID
PV26239684
Property Type
Residential
Year Built
1951

Features & Amenities

View Description
City Lights, Harbor
Stories
2
Garage Spaces
3.0
Water Source
Public
Utilities
None
Pool
None
Lot Features
Back Yard
Heat Type
Central
Air Conditioning
None
Laundry Room
Laundry Room
Fireplace
Family Room
Appliances
Dishwasher
Other Interior Features
Primary Suite
Sewer
Public Sewer
School District
Los Angeles Unified
Lease Price
$6,450/mo
Lease Term
12 MONTHS

Downloads

1114 S Trotwood

Schedule a Tour

We would love to help you see this beautiful home! As a full-service brokerage, we can help you tour. Please submit an offer, and answer questions about the buying process.

Thank you

for your interest in 1114 S Trotwood, San Pedro, CA 90732

1114 S Trotwood
Navigate

I'm Interested In

1114 S Trotwood

or
  • CallLarry Kuhn

    License #BK3254606

    (850) 384-9707
  • Follow Us On Instagram