Leave a Message

Thank you for your message. We will be in touch with you shortly.

Explore Our Properties

Property Description

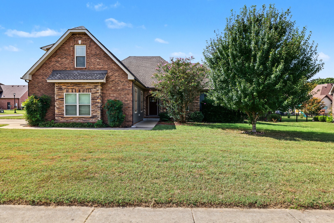
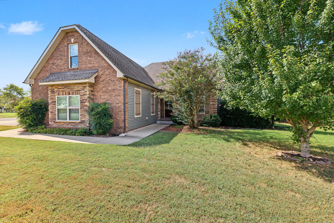
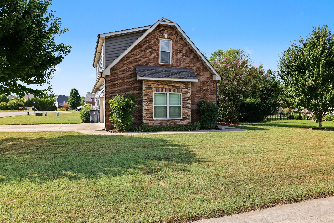
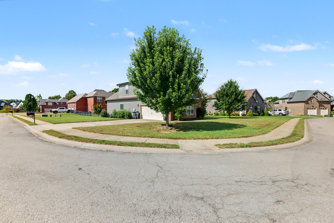
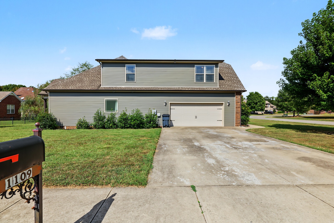
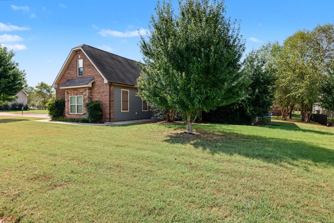
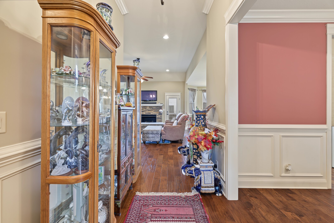
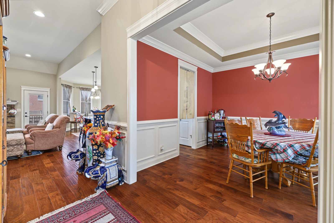
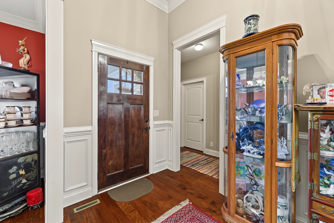
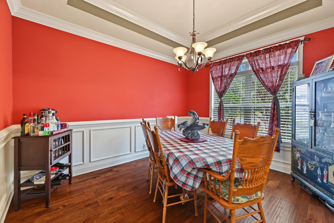
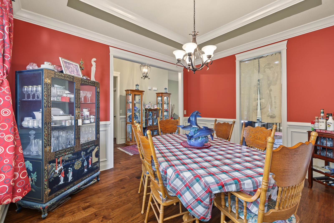
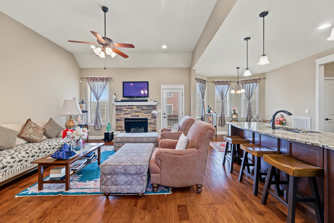
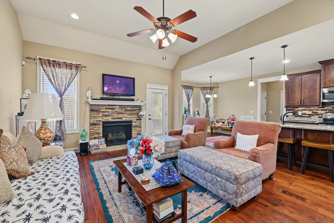
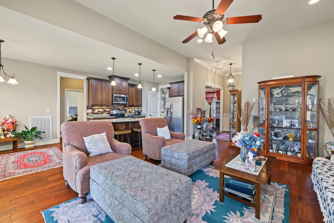
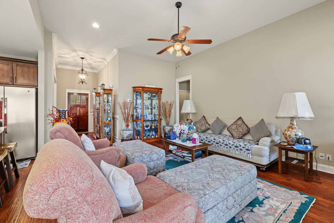
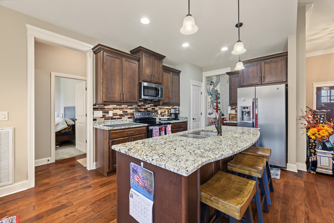
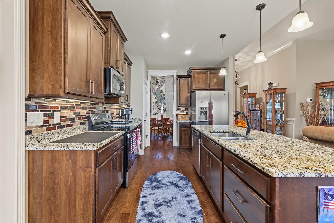
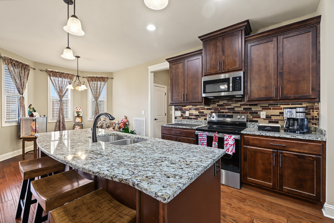
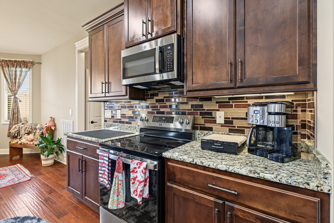
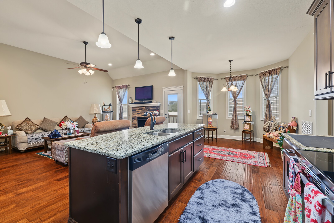
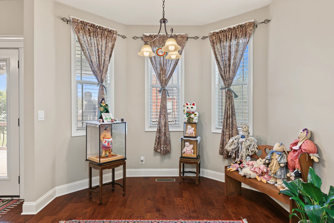
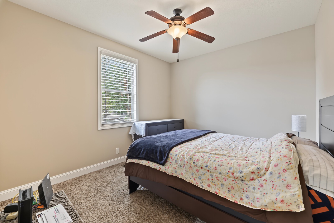
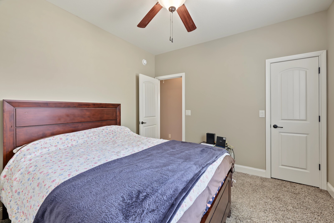
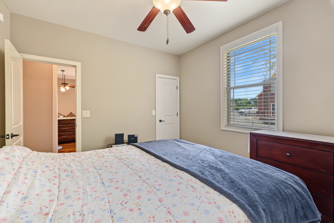
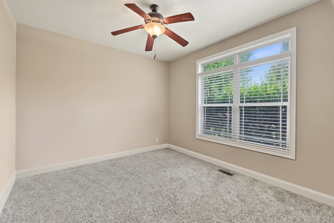
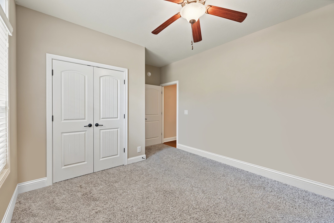
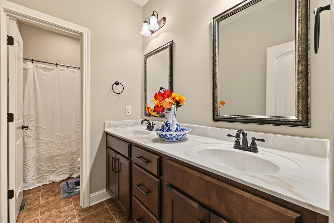
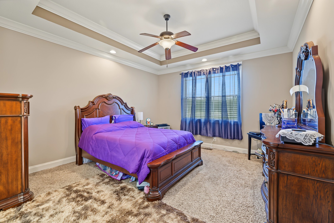
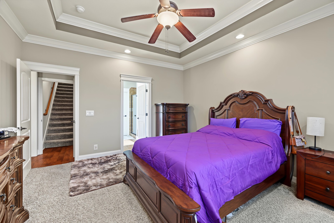
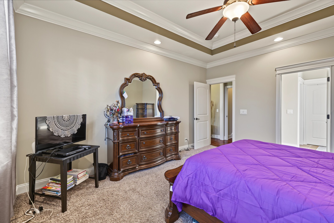
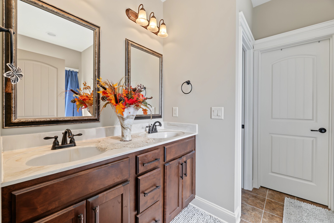
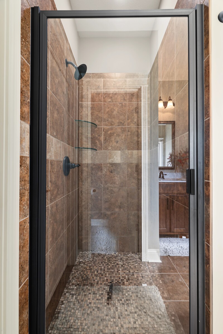
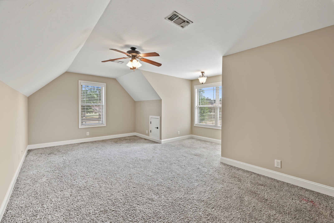
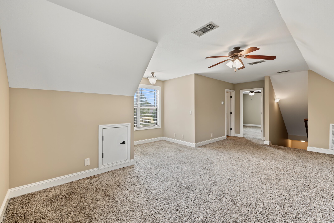
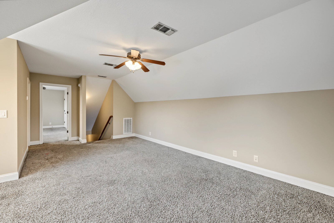
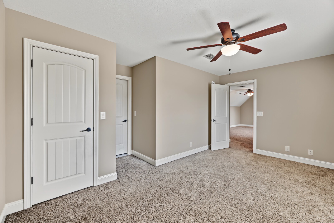
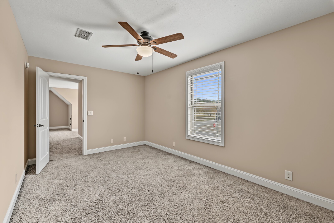
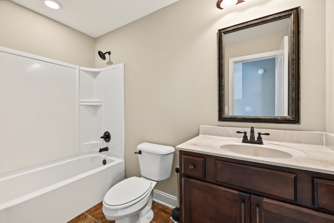
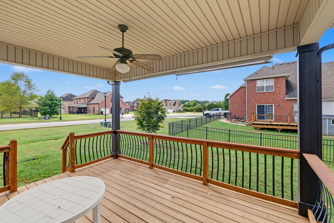
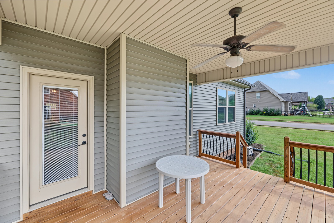
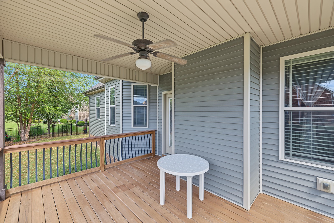
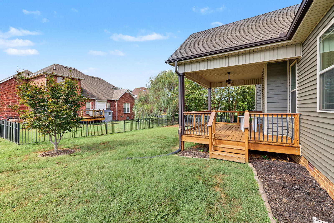
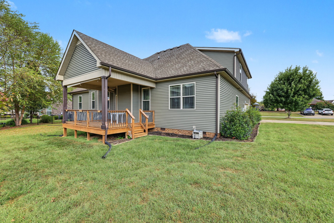
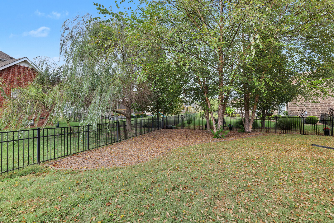
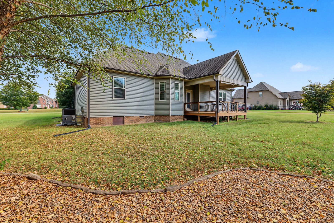
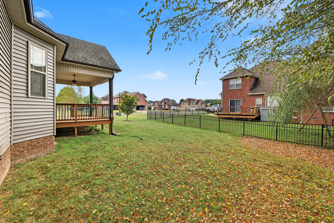
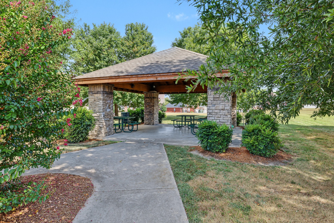
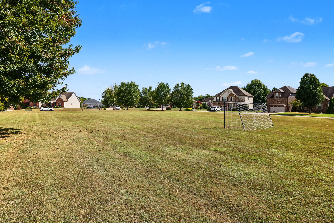
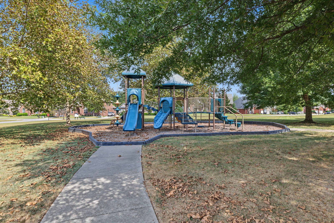
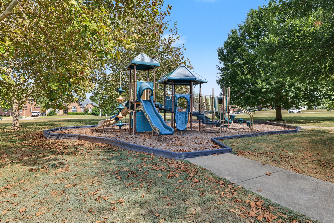
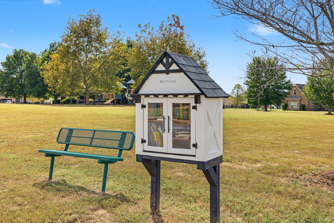
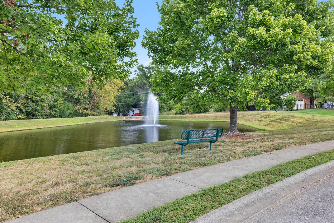
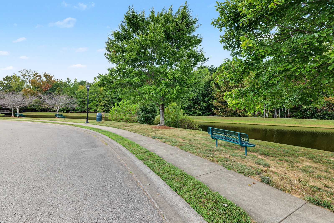
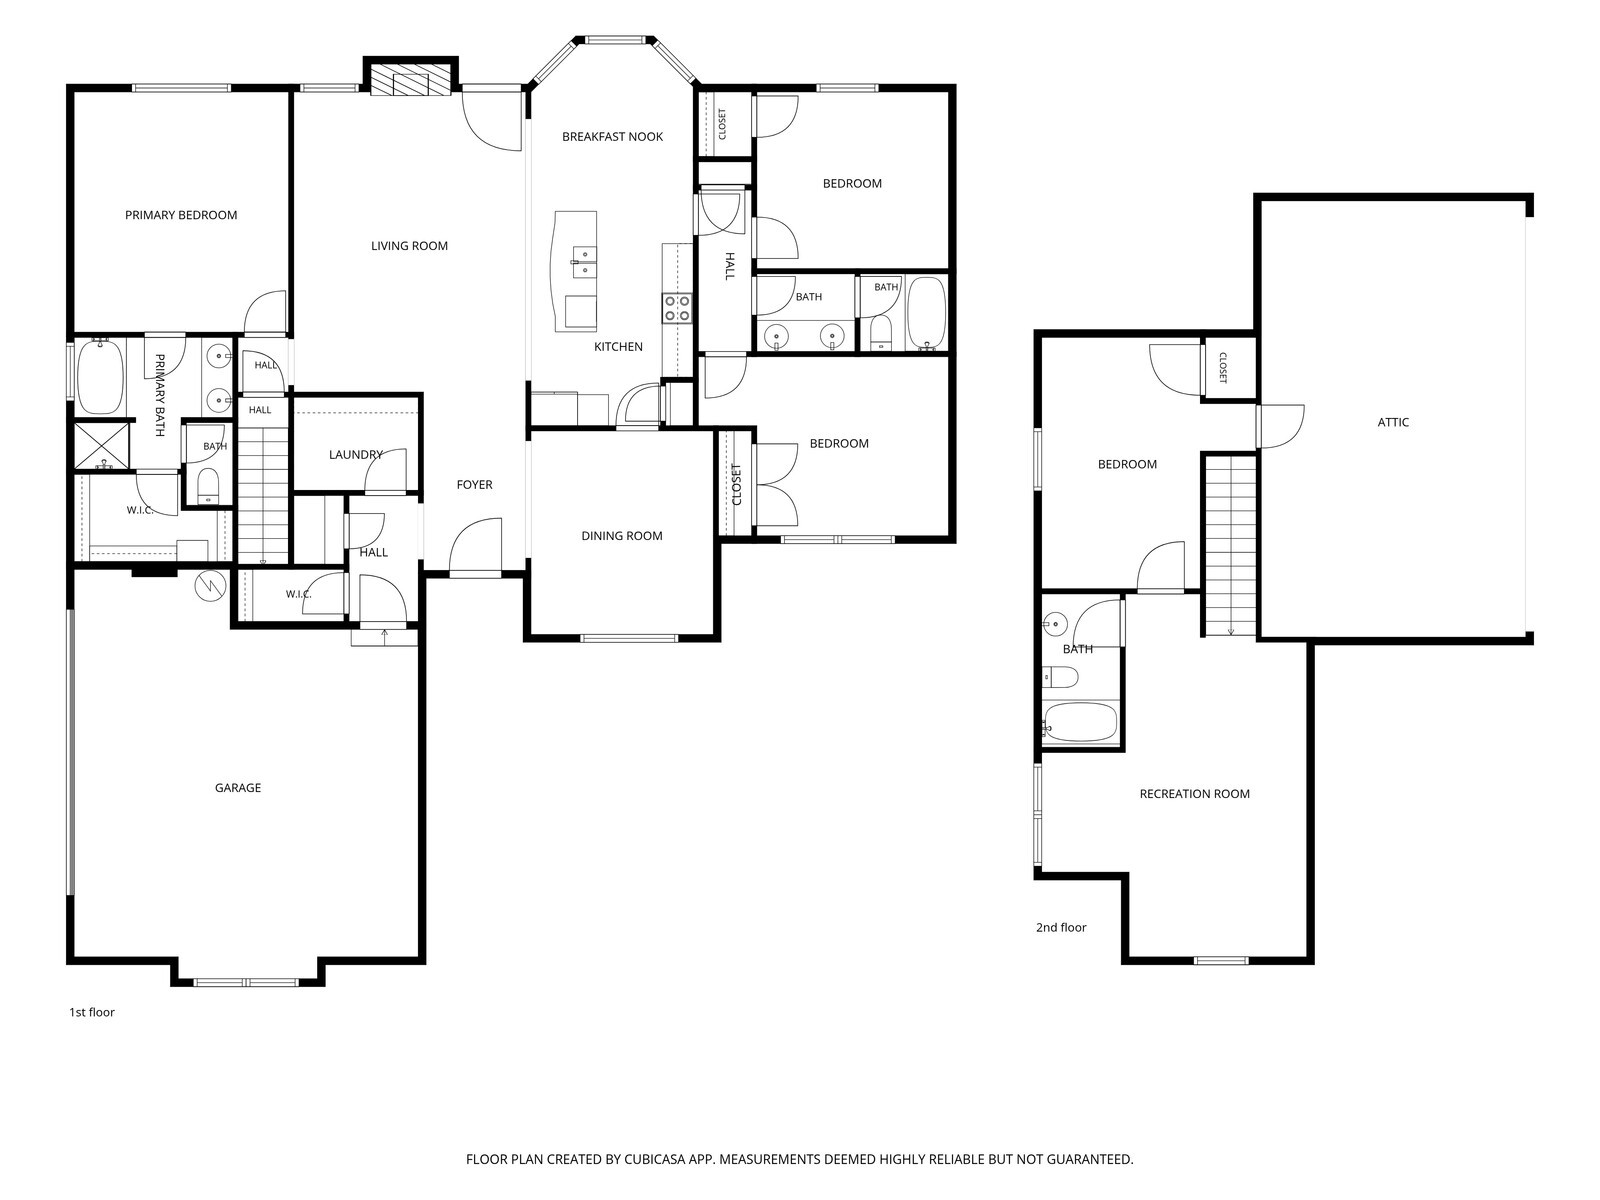
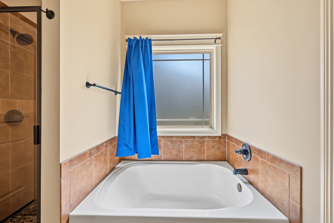
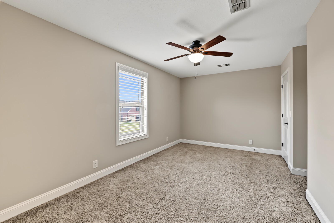
Welcome to this spacious 4-bedroom, 3-full-bath home offering a flexible layout designed for comfortable everyday living. Step inside to an inviting open-concept living and kitchen area featuring an eat-in space, while a separate formal dining area is conveniently located just off the entry. The main bedroom is thoughtfully positioned apart from bedrooms 2 and 3, providing added privacy. Upstairs, the 4th bedroom creates its own private retreat with a separate living area and full bathroom, ideal for guests, a home office, teen suite, or additional living space. Outside, enjoy the backyard and covered back deck, perfect for relaxing or entertaining. Just across the street, the community area offers a playground, pavilion, and little library for added convenience. Recent updates include fresh paint touch-ups, a new stove and microwave, and an HVAC system replaced in 2024. With multiple living spaces, a versatile floor plan, and inviting indoor and outdoor areas, this home has plenty to offer! Up to 1% lender credit on the loan amount when buyer uses Seller's Preferred Lender.

Overview

Open House
10/11/2026 1:00PM - 3:00PM CDT
Property Status
For Sale
Lot Size
0.31 Acres
MLS ID
3603612
Property Type
Residential
Year Built
2012

Features & Amenities

Total Area
2,483 Sq.Ft.
Architecture Styles
Traditional
Stories
2
Garage Spaces
2.0
Water Source
Public
Utilities
Electricity Available, Natural Gas Available, Water Available
Roof
Shingle
Lot Features
Corner Lot
Parking
Garage Door Opener, Garage Faces Side, Concrete, Driveway
Heat Type
Central, Heat Pump, Natural Gas
Air Conditioning
Central Air, Electric
Laundry Room
Electric Dryer Hookup, Washer Hookup
Fireplace
Gas, Living Room
Appliances
Electric Oven, Electric Range, Dishwasher, Disposal, Microwave, Refrigerator
Other Interior Features
Ceiling Fan(s), Entrance Foyer, Pantry, Walk-In Closet(s), Kitchen Island
Sewer
Public Sewer
HOA Amenities
Park, Playground
Security Features
Fire Alarm, Smoke Detector(s)
Elementary School
Sango Elementary
Middle School
Richview Middle
High School
Clarksville High
Sales Price
$480,000
Real Estate Tax
$2,388/yr
HOA
$62/mo

Downloads

1109 Pavilion Way

Schedule a Tour

We would love to help you see this beautiful home! As a full-service brokerage, we can help you tour. Please submit an offer, and answer questions about the buying process.

Thank you

for your interest in 1109 Pavilion Way, Clarksville, TN 37043
1109 Pavilion Way
Navigate
1109 Pavilion Way
explore in 3d

Mortgage Calculator

Estimate your monthly mortgage payment, including the principal and interest, property taxes, and HOA. Adjust the values to generate a more accurate rate.
$0,000 Your Payment 20 15 65
$0,000 Your Payment

I'm Interested In

1109 Pavilion Way

or
  • CallLarry Kuhn

    License #BK3254606

    (850) 384-9707
  • Follow Us On Instagram