Leave a Message
Thank you for your message. We will be in touch with you shortly.
Explore Our Properties

Property Description

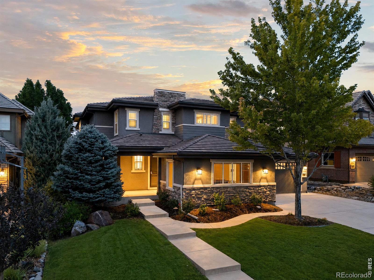
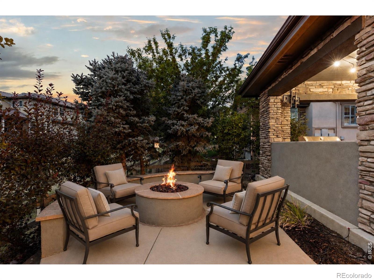
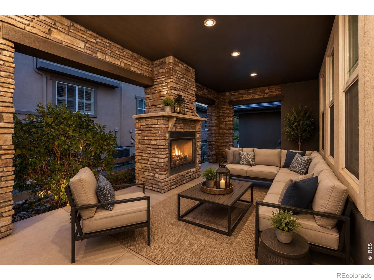
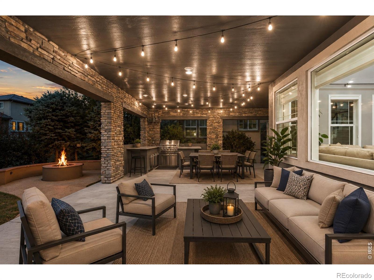
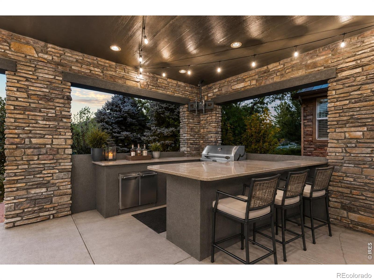
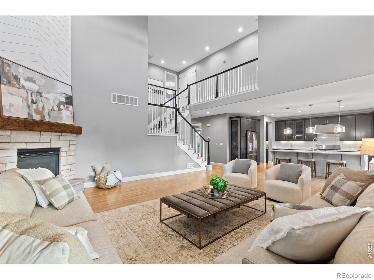
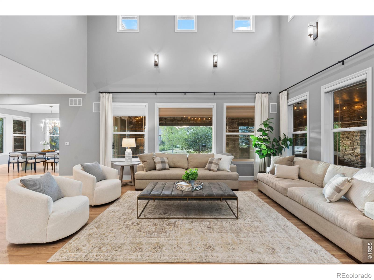
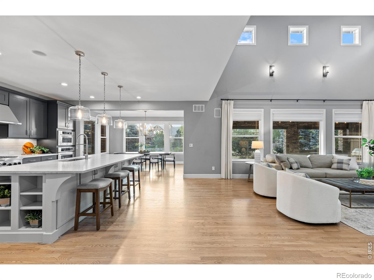
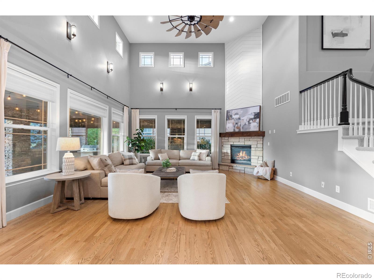
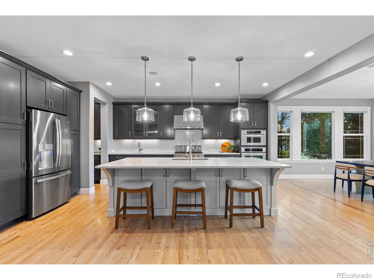
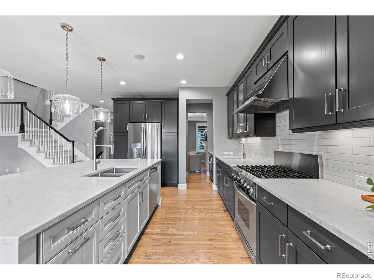
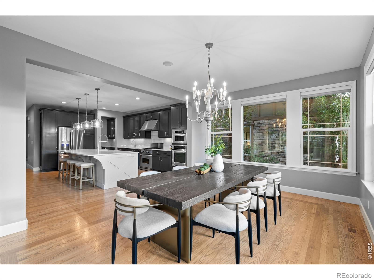
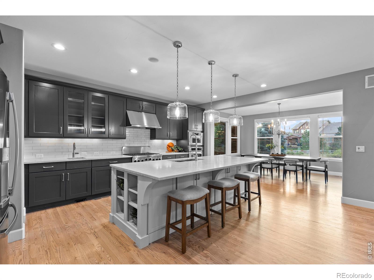
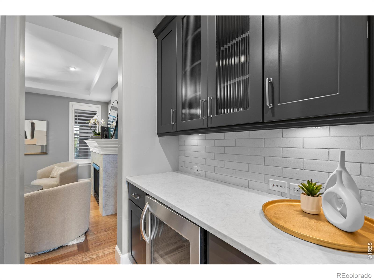
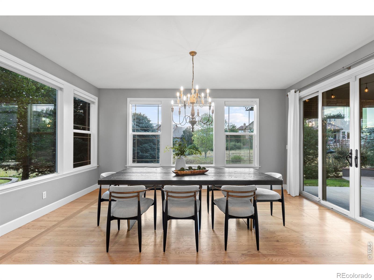
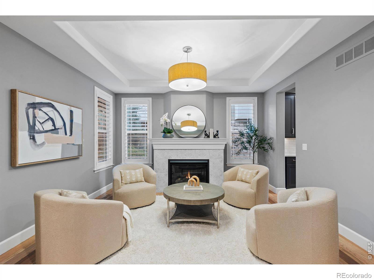
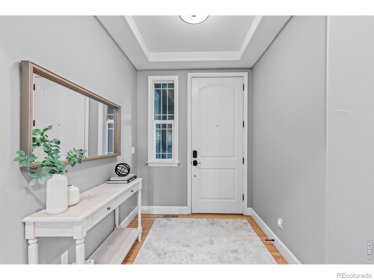
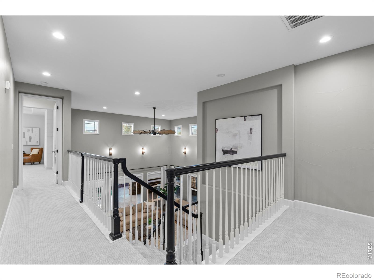
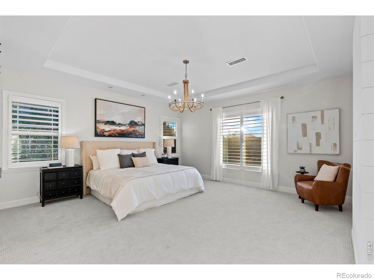
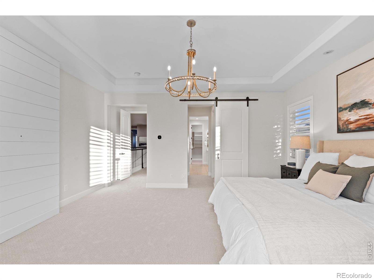
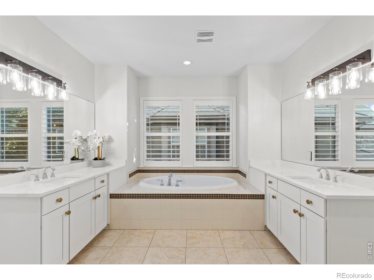
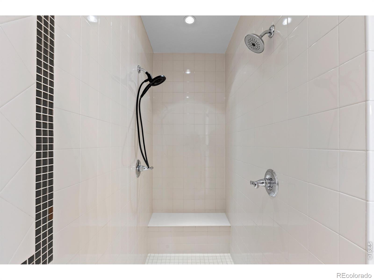
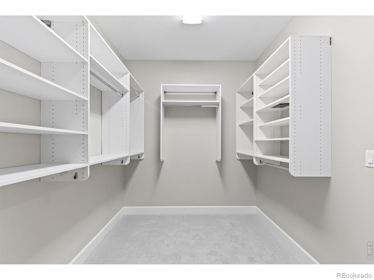
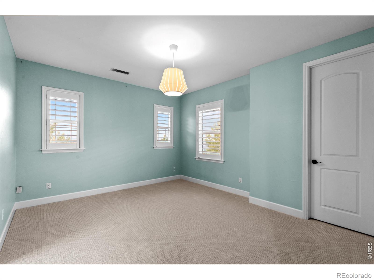
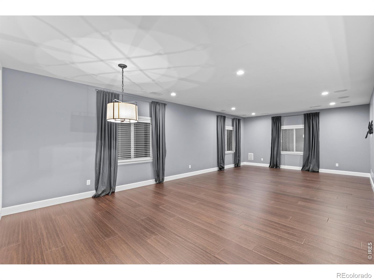
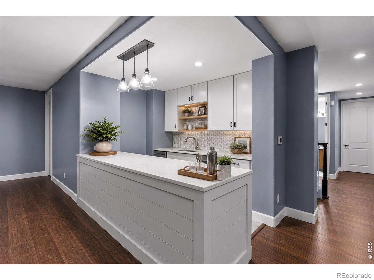
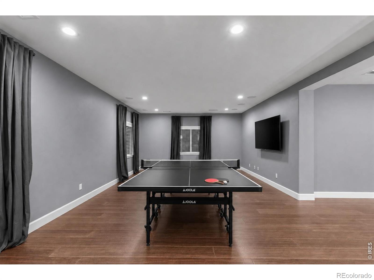
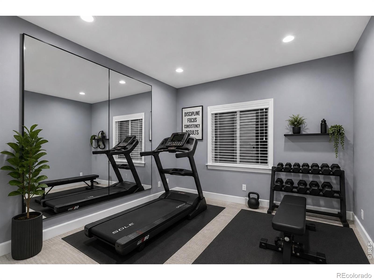
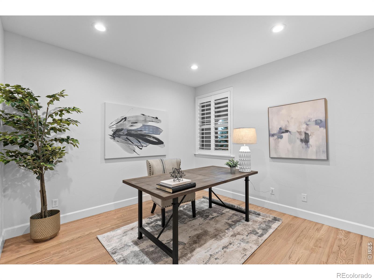
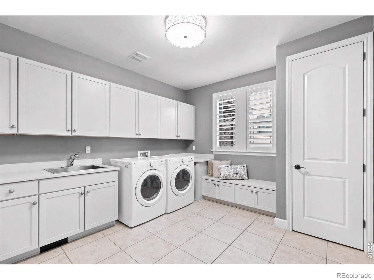
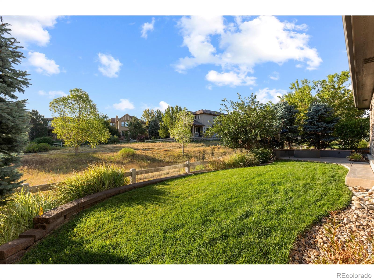
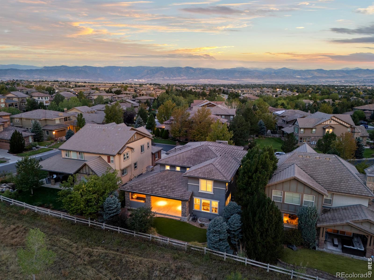
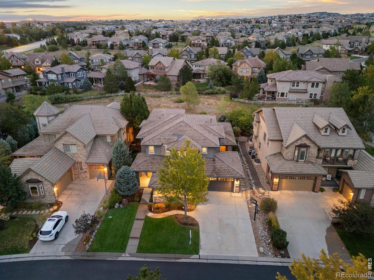
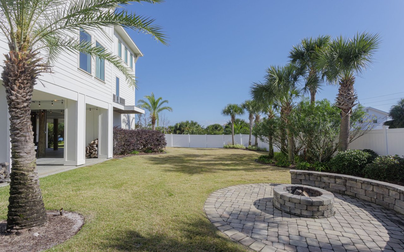
Tucked behind the gates of Backcountry on a quiet cul-de-sac, this beautifully updated home pairs generous living spaces with a private setting closely connected to the outdoors. The soaring great room is filled with natural light and anchored by a stone fireplace, while the updated kitchen brings everyone together around a large quartz island with stainless appliances, a butler's pantry, and walk-in pantry. A separate sitting room with a custom tiled fireplace offers a more intimate place to gather, and a main-floor bedroom with full bath adds flexibility for guests or a private office. Upstairs, the primary suite is thoughtfully separated from three secondary bedrooms, while the finished lower level extends the living space with a wet bar and island, media and game areas, additional guest space, a full bath, and room for fitness or hobbies. The backyard is where this home becomes especially memorable. Fully fenced and backing to green space, it offers an expansive patio for slow mornings, dinner outside, and evenings with friends around the fire pit. Beyond the backyard, Backcountry offers a distinctly Colorado way of life, with trails, open space, parks, a resort-style pool, fitness center, clubhouse, and gathering spaces woven into the community. A whole-house humidifier, water filtration system, and finished three-car garage add comfort and function to a home equally suited to entertaining, unwinding, and enjoying the setting around it.

Overview

Property Status
For Sale
Lot Size
8,146 Sq.Ft.
MLS ID
IR1071961
Property Type
Residential
Year Built
2008

Features & Amenities

Stories
2
Garage Spaces
3.0
Water Source
Public
Utilities
Electricity Available, Internet Access (Wired), Natural Gas Available
Roof
Concrete
Lot Features
Cul-De-Sac, Sprinklers In Front
Heat Type
Forced Air
Air Conditioning
Central Air
Laundry Room
In Unit
Fireplace
Gas, Great Room, Living Room
Appliances
Bar Fridge, Dishwasher, Disposal, Microwave, Oven, Refrigerator, Self Cleaning Oven
Other Interior Features
Eat-in Kitchen, Five Piece Bath, Kitchen Island, Open Floorplan, Pantry, Vaulted Ceiling(s), Walk-In Closet(s), Wet Bar
Sewer
Public Sewer
HOA Amenities
Clubhouse, Fitness Center, Playground, Pool, Spa/Hot Tub, Tennis Court(s), Trail(s)
Other Exterior Features
Gas Grill
Elementary School
Stone Mountain
Middle School
Ranch View
High School
Thunderridge
School District
Douglas RE-1
Sales Price
$1,600,000
Real Estate Tax
$10,867/yr
HOA
$360/mo
Zoning
PDU

Downloads

10482 Marigold Court

Schedule a Tour

We would love to help you see this beautiful home! As a full-service brokerage, we can help you tour. Please submit an offer, and answer questions about the buying process.

Thank you

for your interest in 10482 Marigold Court, Highlands Ranch, CO 80126

10482 Marigold Court
Navigate

Mortgage Calculator

Estimate your monthly mortgage payment, including the principal and interest, property taxes, and HOA. Adjust the values to generate a more accurate rate.
$0,000 Your Payment 20 15 65
$0,000 Your Payment

I'm Interested In

10482 Marigold Court

or
  • CallLarry Kuhn

    License #BK3254606

    (850) 384-9707
  • Follow Us On Instagram