Leave a Message

Thank you for your message. We will be in touch with you shortly.

Explore Our Properties

Property Description

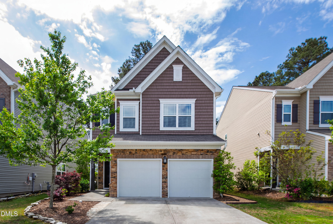
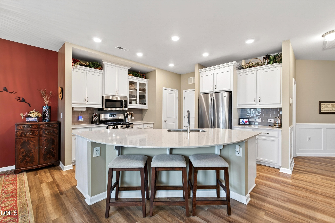
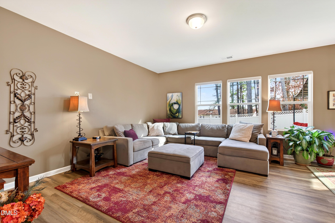
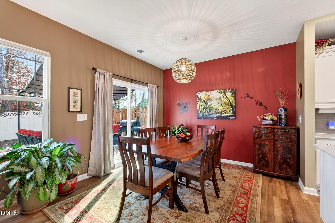
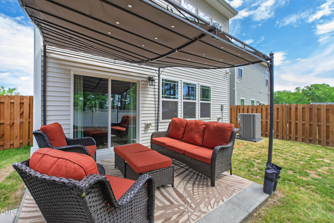
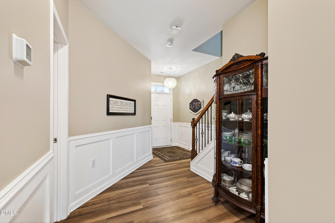
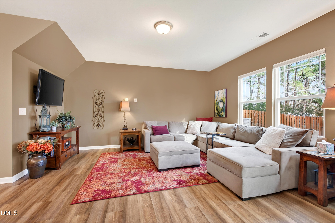
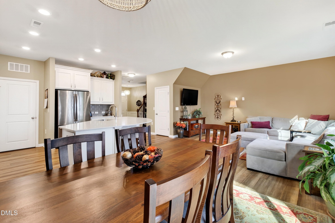
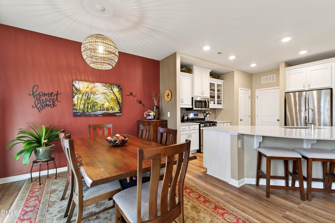
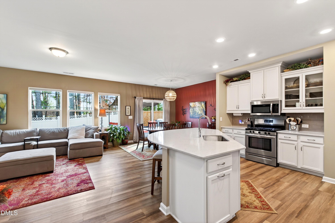
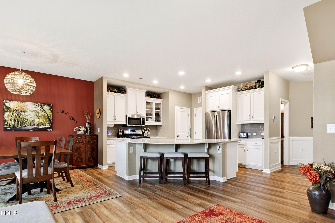
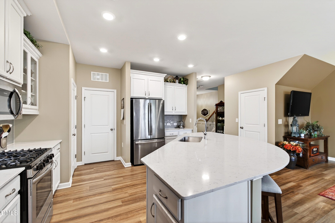
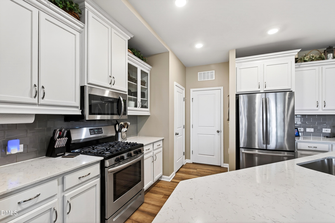
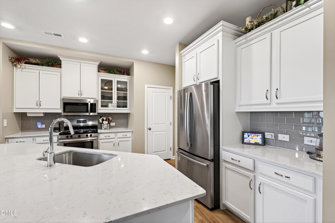
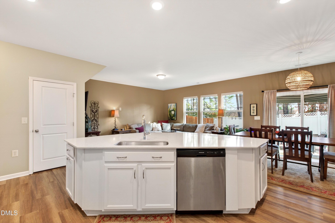
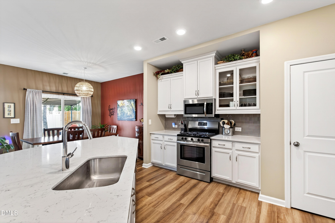
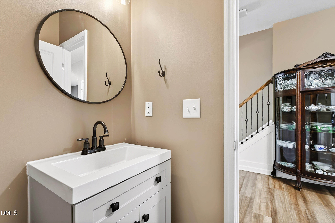
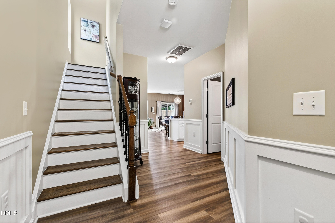
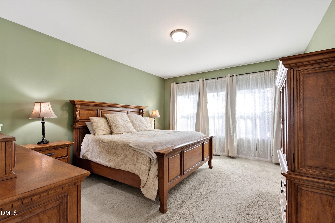
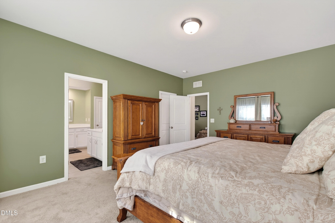
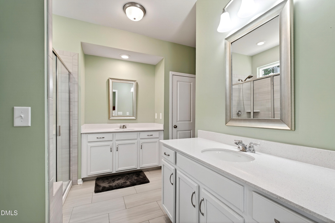
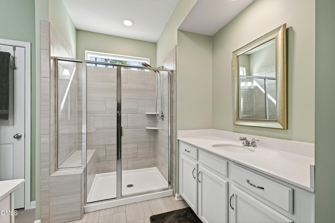
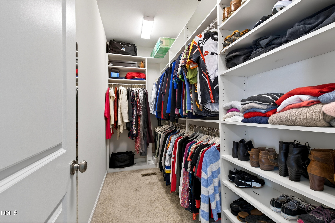
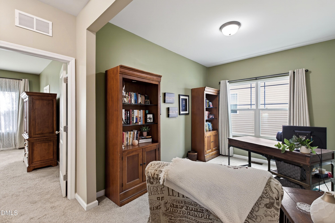
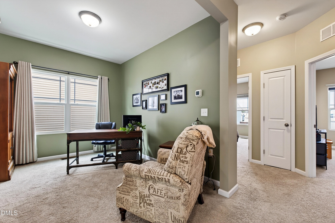
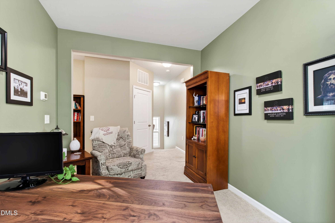
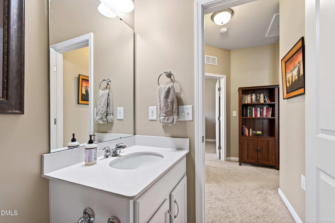
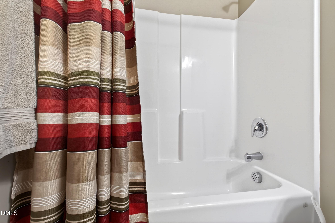
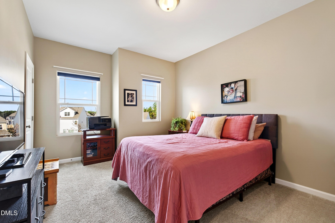
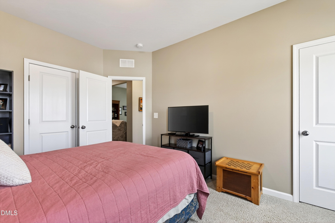
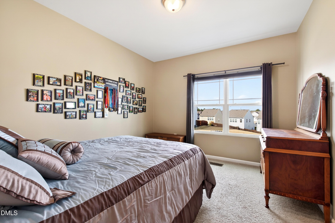
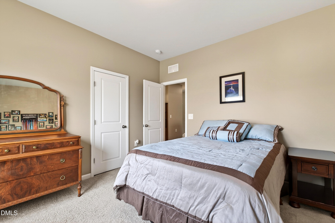
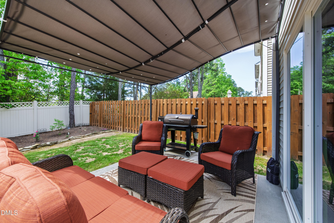
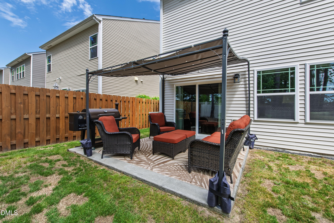
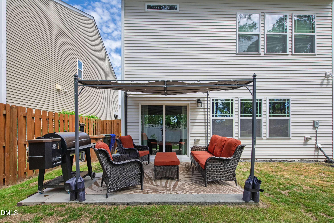
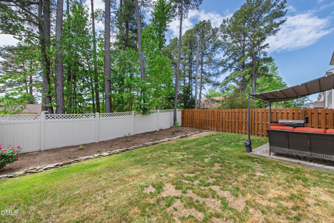
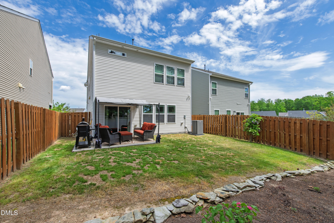
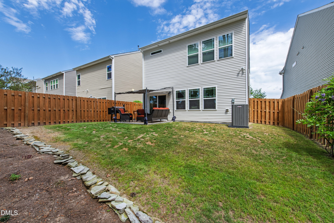
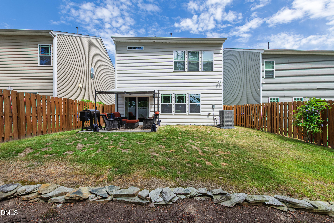
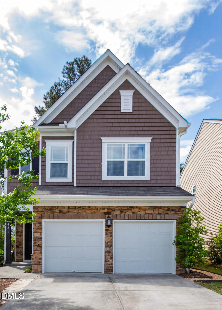
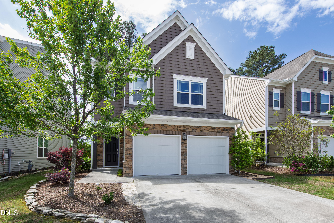
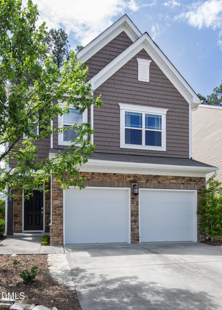
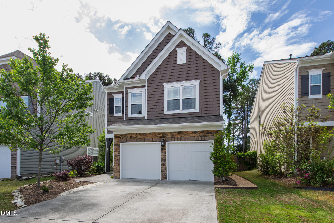
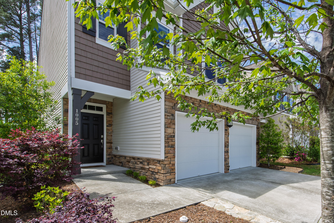
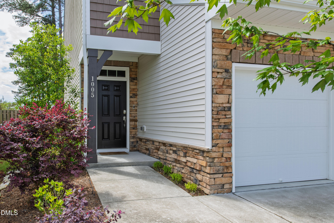
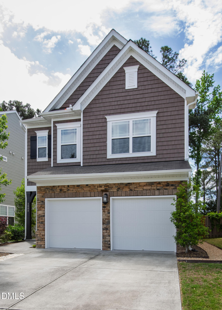
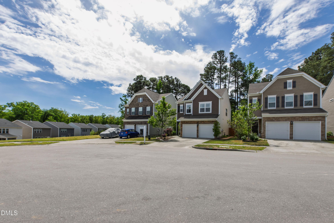
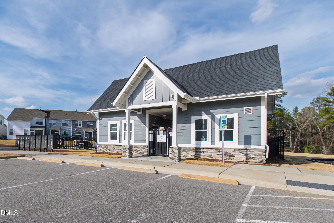
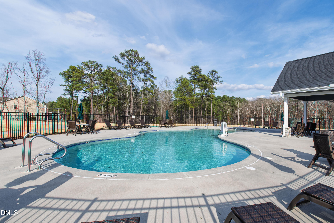
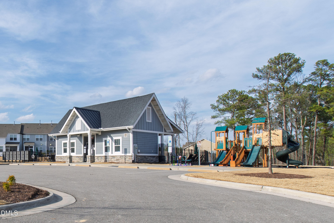
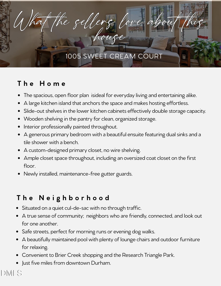
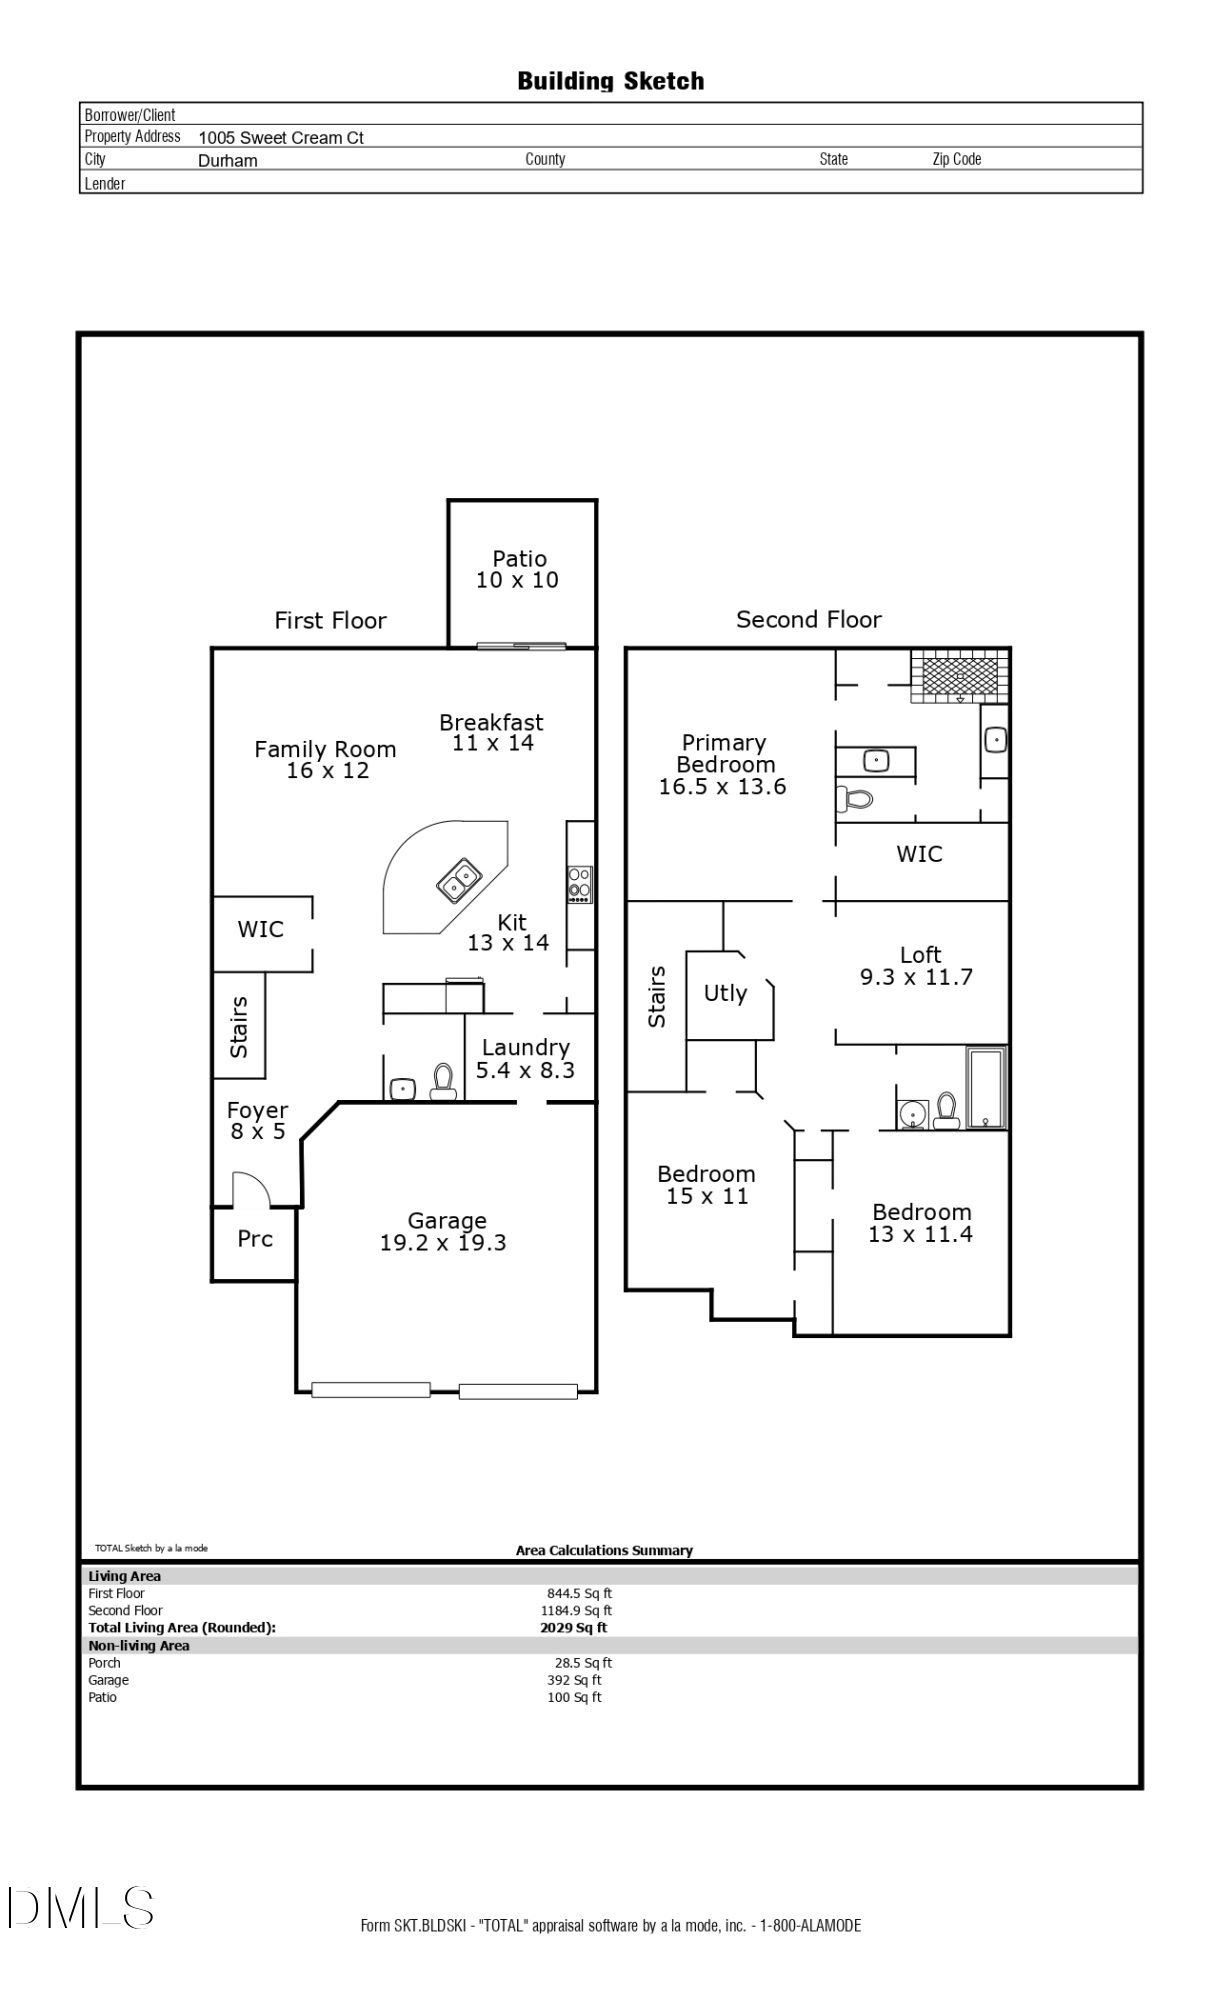
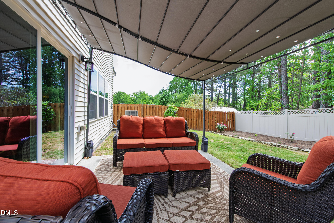
** RECEIVE UP TO $6,000 IN CLOSING COSTS WITH USE OF PREFERRED LENDER!** This is the kind of opportunity buyers hope to stumble upon but rarely do. With a bright, well maintained interior, a private fenced backyard made for easy evenings, and access to community amenities that truly enhance everyday living, it strikes a balance that's becoming harder and harder to find at this price point. All of this, just 5 miles from Downtown Durham and minutes to RTP. Step inside and you're immediately met with natural light and an easy, open floor plan. The kitchen is anchored by an oversized island and connects seamlessly to the main living space, making it just as functional for a quiet night in as it is for hosting friends. Out back, a fully fenced yard and grilling patio create a low-maintenance retreat that feels private and peaceful, perfectly positioned within the cul-de-sac setting. Upstairs, a versatile loft with BRAND NEW carpet offers the flexibility today's buyers need- ideal for a home office, media space, or second living area. All three bedrooms are well-sized with great built-in storage. The primary suite stands out with a custom closet system by Closets by Design and a thoughtfully designed bath featuring dual vanities and a walk-in tiled shower. Practical upgrades like whole-house gutter guards, built-in storage, and a well-organized garage add to the home's everyday ease. Beyond the home, the neighborhood delivers with a pool, dog park, playground, and sidewalks that make it easy to get outside and enjoy the community. Brier Creek is just minutes away for dining, shopping, and conveniences, while weekends can take you to ZincHouse Winery & Brewery, Falls Lake, and some of the area's best outdoor spots. To make this opportunity even more compelling, the seller is offering a $6,000 credit when using preferred lender Paul Norment with CrossCountry Mortgage.

Overview

Property Status
For Sale
Lot Size
4,356 Sq.Ft.
MLS ID
10179561
Property Type
Residential
Year Built
2019

Features & Amenities

Total Area
2,029 Sq.Ft.
Architecture Styles
Traditional, Transitional
Stories
2
Garage Spaces
2.0
Water Source
Public
Roof
Shingle
Lot Features
Back Yard, Private
Parking
Concrete, Driveway, Garage
Heat Type
Forced Air
Air Conditioning
Central Air
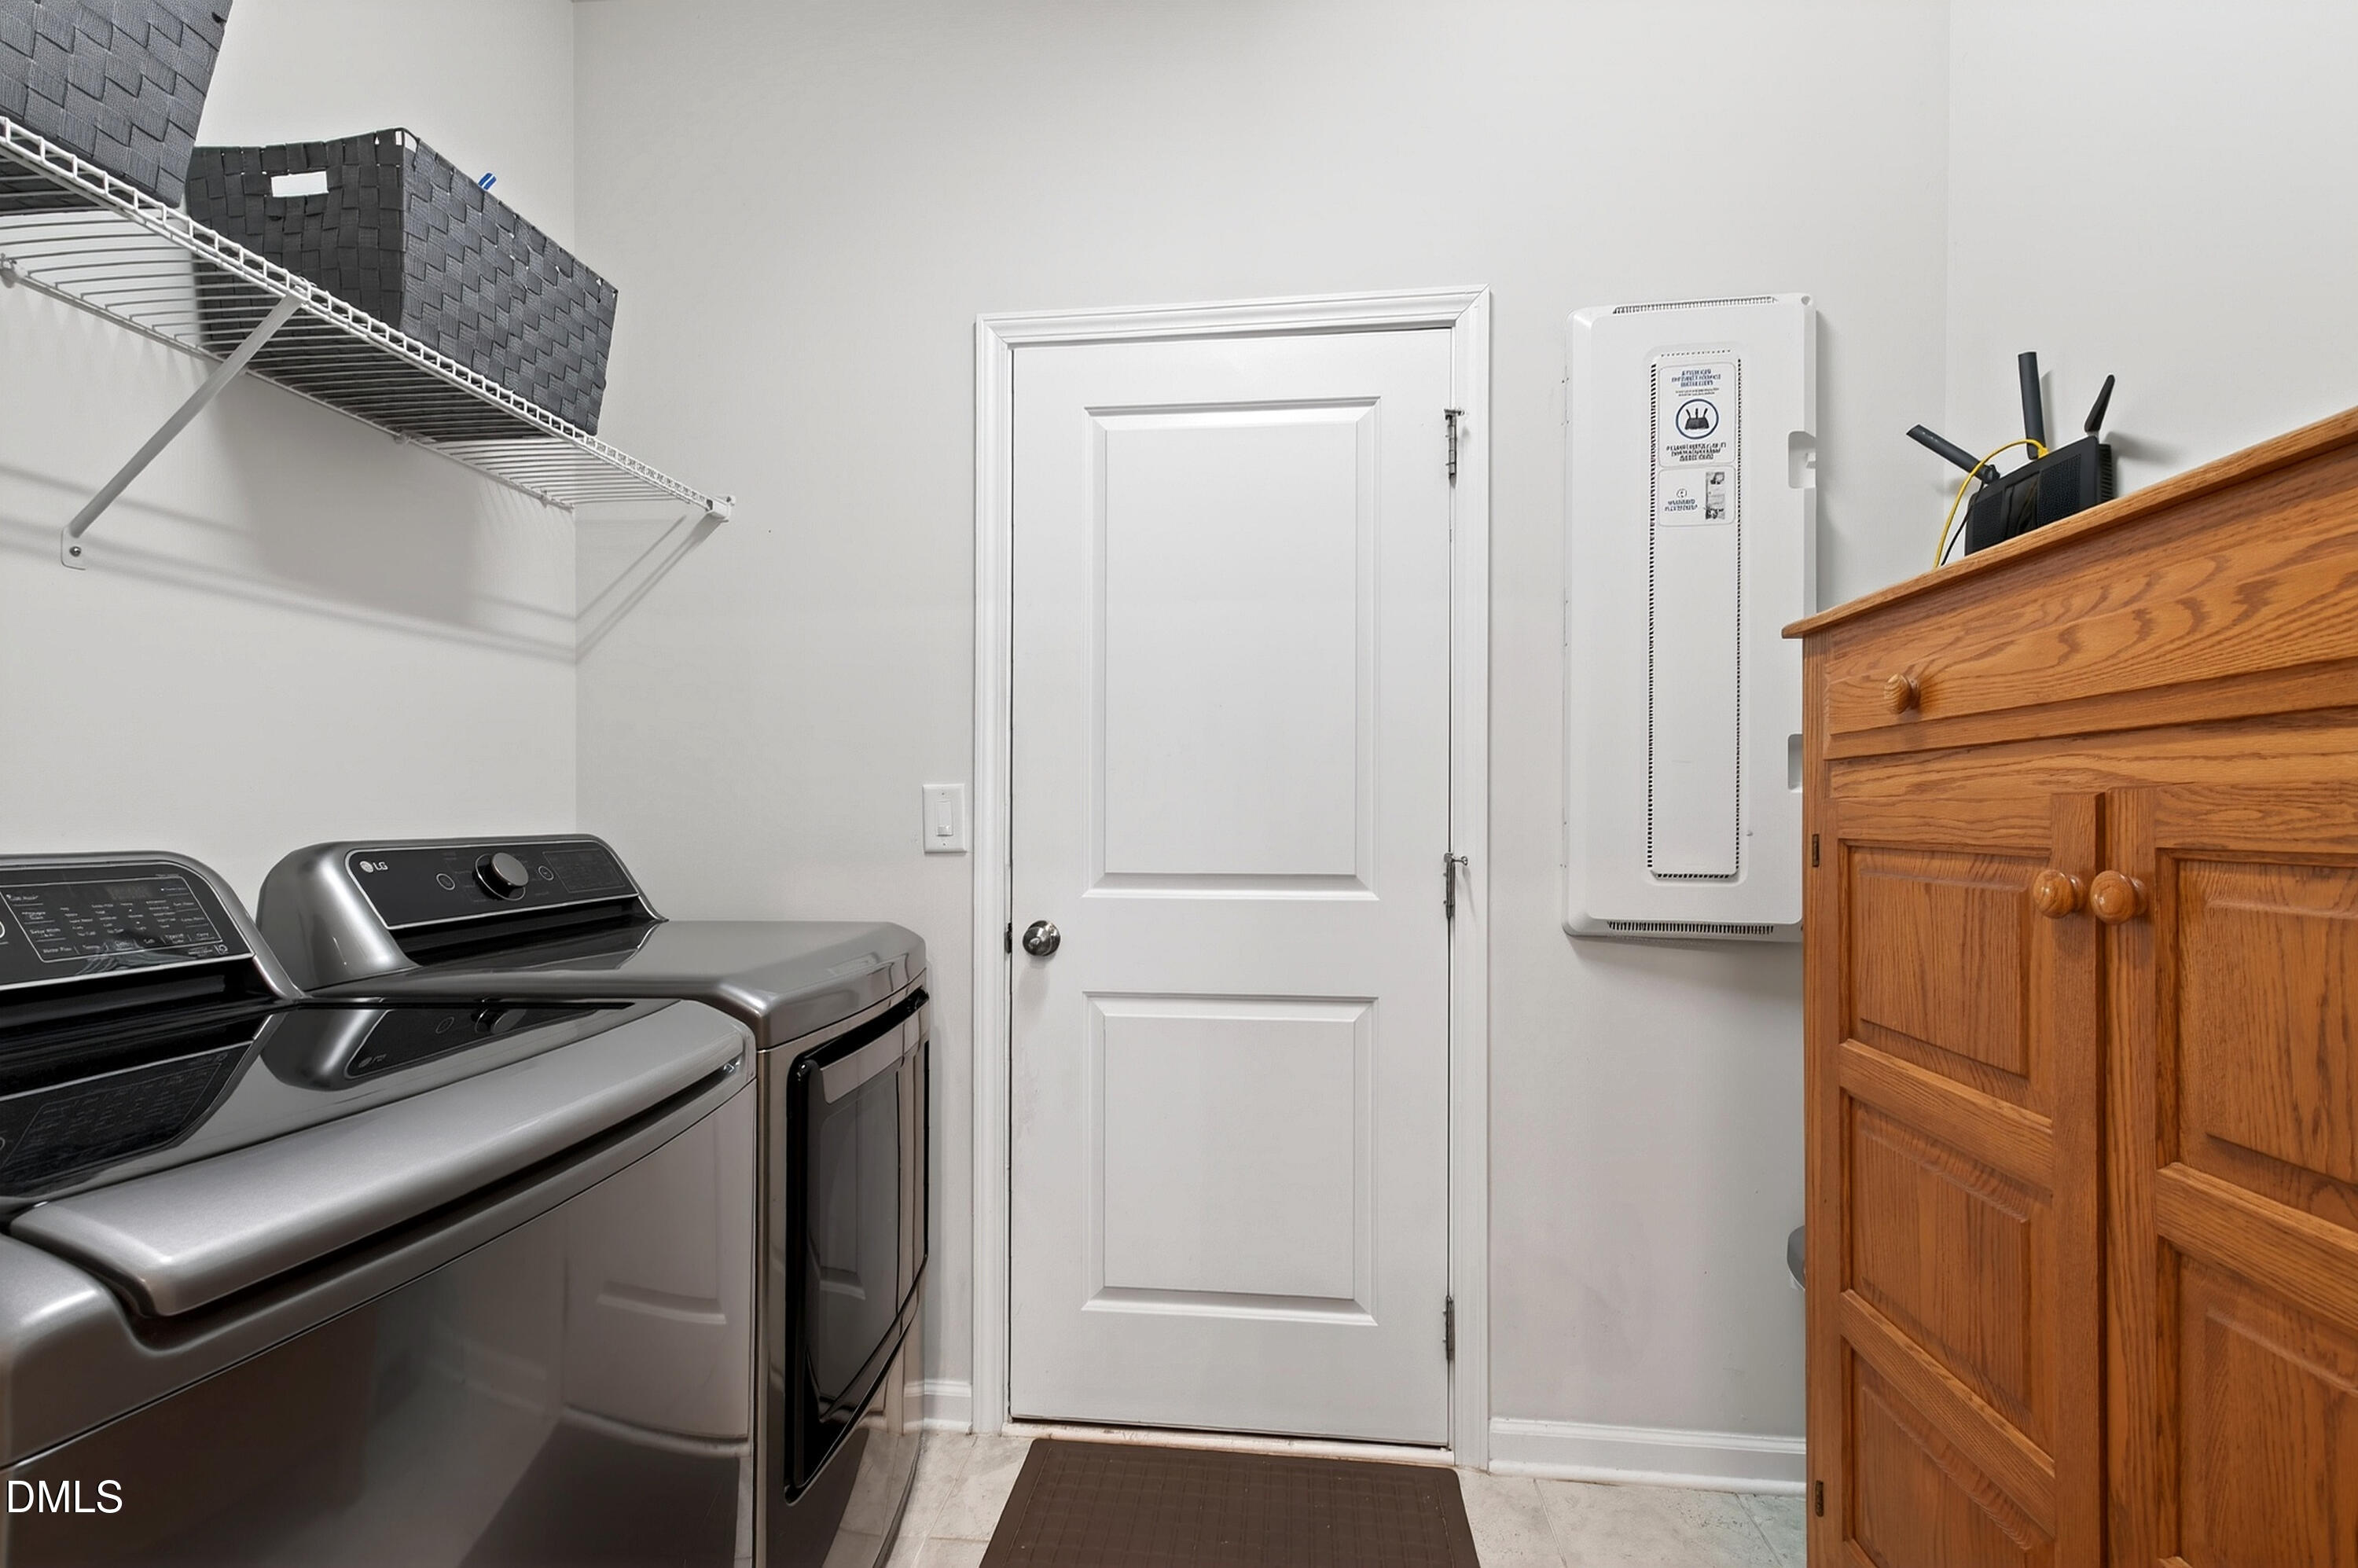
Laundry Room
Laundry Room
Appliances
Gas Range, Microwave, Stainless Steel Appliance(s)
Other Interior Features
Built-in Features, Eat-in Kitchen, Kitchen Island, Storage, Walk-In Closet(s), Walk-In Shower
Sewer
Public Sewer
Substructure
Slab
HOA Amenities
Maintenance Grounds
Other Exterior Features
Fenced Yard, Lighting, Private Yard
Elementary School
Durham - Merrick Moore Elementary
Middle School
Durham - Neal Middle
High School
Durham - Southern School of Energy and Sustainability
Sales Price
$415,000
Real Estate Tax
$4,241/yr
HOA
$59/mo
Zoning
RD

Downloads

1005 Sweet Cream Court

Schedule a Tour

We would love to help you see this beautiful home! As a full-service brokerage, we can help you tour. Please submit an offer, and answer questions about the buying process.

Thank you

for your interest in 1005 Sweet Cream Court, Durham, NC 27703

1005 Sweet Cream Court
Navigate

Mortgage Calculator

Estimate your monthly mortgage payment, including the principal and interest, property taxes, and HOA. Adjust the values to generate a more accurate rate.
$0,000 Your Payment 20 15 65
$0,000 Your Payment

I'm Interested In

1005 Sweet Cream Court

or
  • CallLarry Kuhn

    License #BK3254606

    (850) 384-9707
  • Follow Us On Instagram